Save
Ask
Tour
Hide
Share
$3,150,888
19 Days On Site

2 ISLAND Road
Sewalls Point, FL 34996

For Sale|Single Family Residence|Active
3
Beds
3
Total Baths
3
Full Baths
2,467
SqFt
$1,277
/SqFt
1971
Built
Subdivision:
HIGH POINT
County:
Martin
Call Now: 954-720-0099
Is this the listing for you? We can help make it yours.
954-720-0099
2 ISLAND Road2 ISLAND Road2 ISLAND Road2 ISLAND Road
Save
Ask
Tour
Hide
Share

Mortgage Calculator

Monthly Payment (Est.)

$14,376
Calculator powered by Showcase IDX, a Constellation1 Company. Copyright ©2026 Information is deemed reliable but not guaranteed.

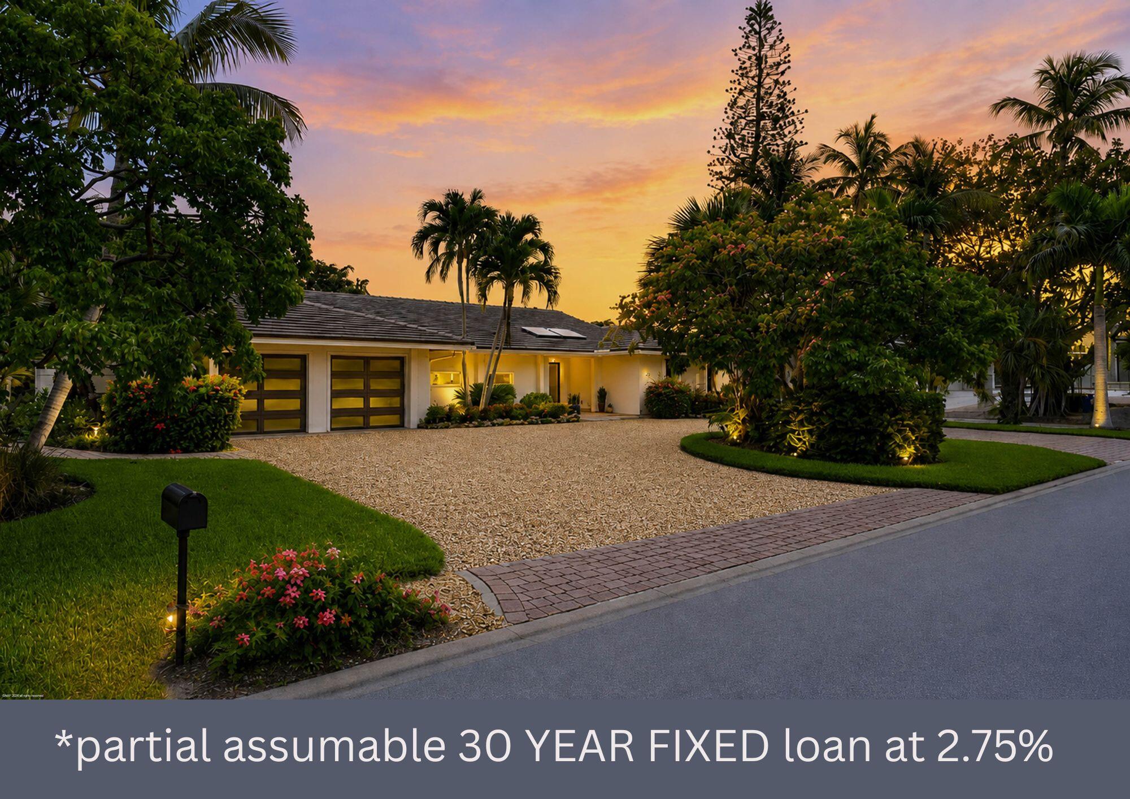
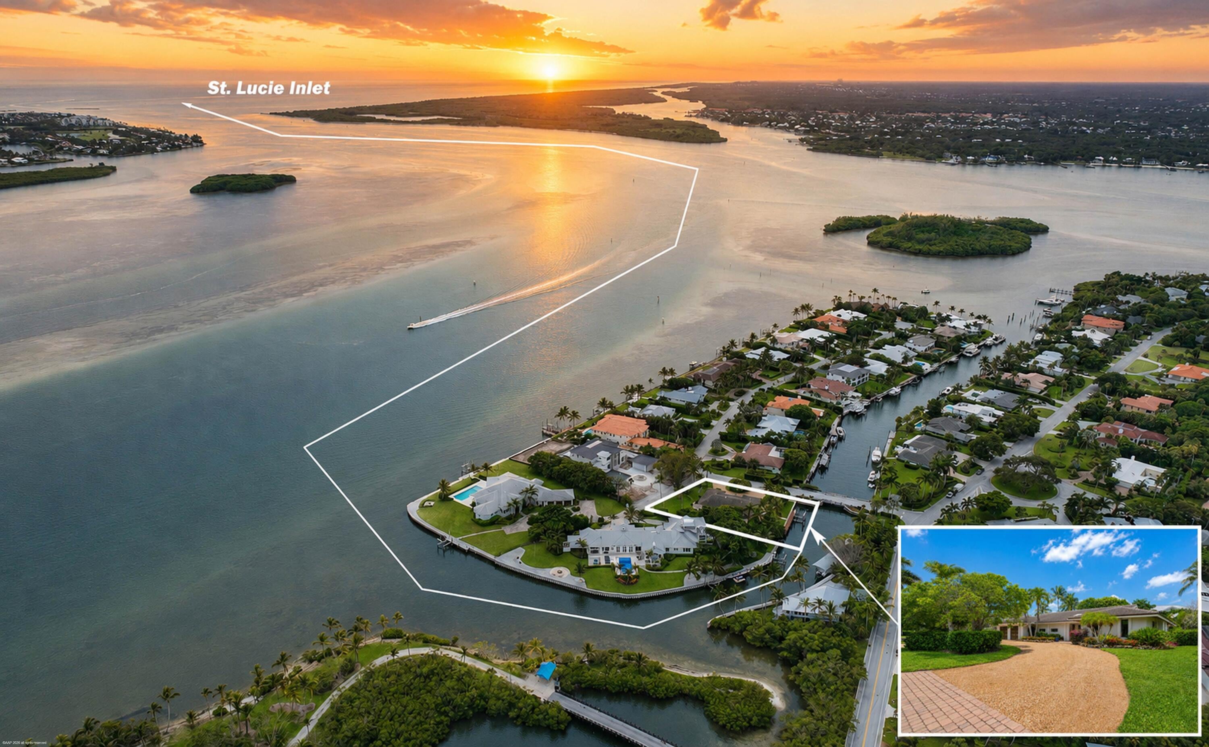
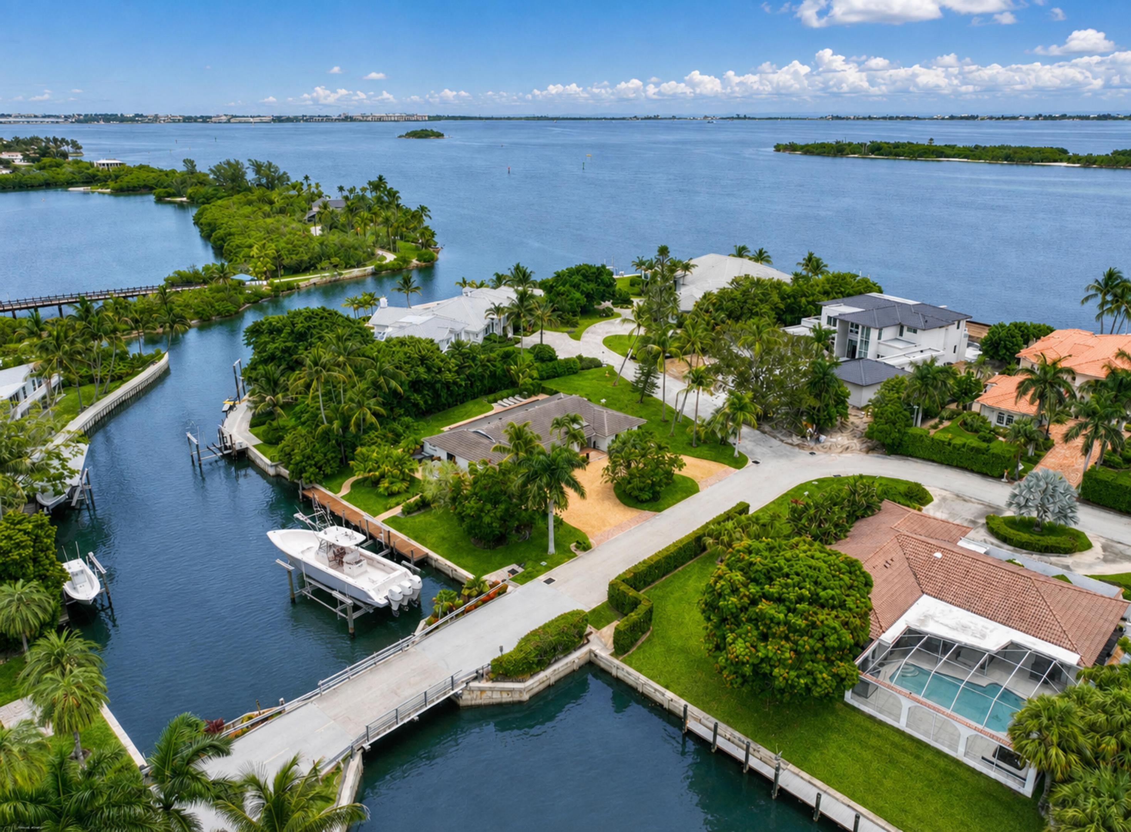
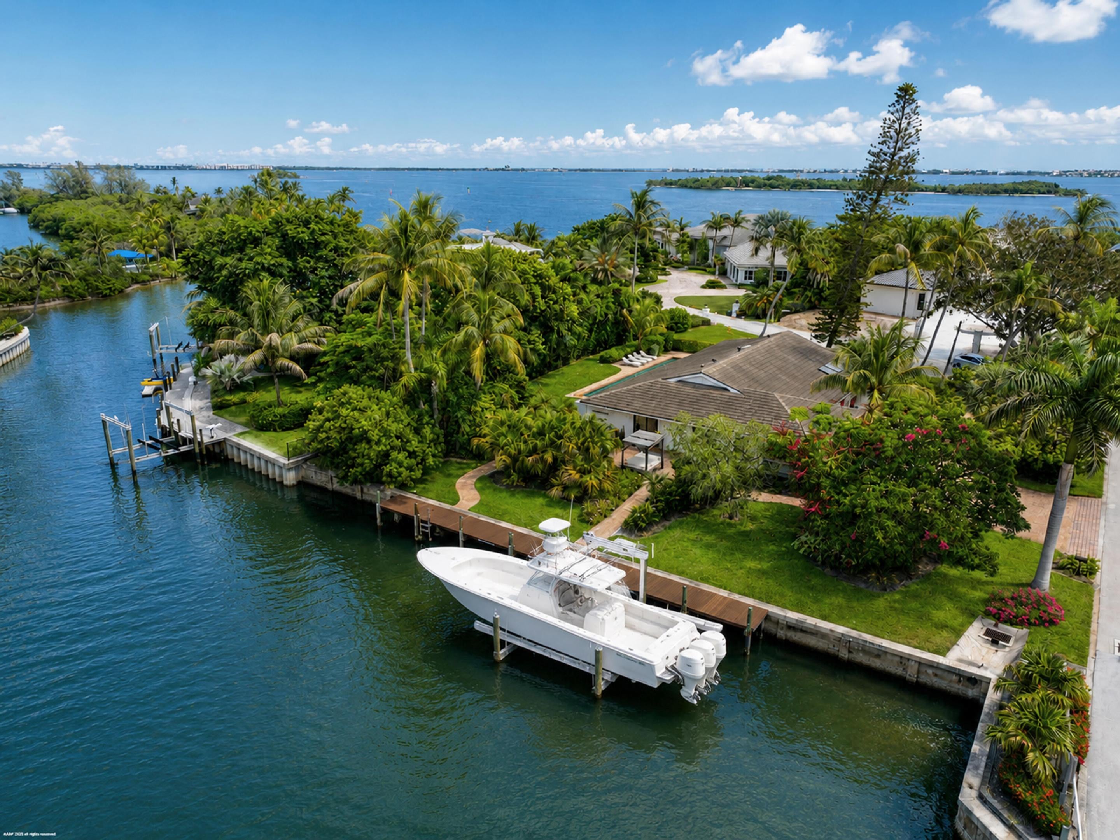
PRICED BELOW RECENT APPRAISAL! Boater's paradise in the exclusive High Point Isle of Sewall's Point! Situated on a private half-acre, high-elevation waterfront lot. An attractive partial assumable 30 YEAR FIXED loan at 2.75% available to a qualified buyer, subject to lender approval. This exceptional property features a 20,000-lb. boat lift and dock seller says can accommodate a boat up to approximately 40 ft., with close access to the Intracoastal Waterway, St. Lucie Inlet and Atlantic Ocean making this an exceptional setting for boating enthusiasts. Enjoy a private saltwater pool and expansive outdoor living space which is fully fenced. The chef's kitchen features a commercial gas range. All impact-rated windows and doors plus a roof completed in 2021 offer added peace of mind. A recent certified appraisal valued the property at $3,470,000. This distinguished residence offers exceptional luxury waterfront living in one of Sewall's Point's most coveted locations.

Save
Ask
Tour
Hide
Share
Listing Snapshot
Price 
$3,150,888
Days On Site 
19 Days
Bedrooms 
3
Inside Area (SqFt) 
2,467 sqft
Total Baths 
3
Full Baths 
3
Partial Baths 
N/A
Lot Size 
0.52 Acres
Year Built 
1971
MLS® Number 
B26067115
Status 
Active
Property Tax 
$14,180.6
HOA/Condo/Coop Fees 
N/A
Sq Ft Source 
Public Records
Friends & Family
Recent Activity
yesterdayListing updated with changes from the MLS®
yesterdayPrice changed to $3,150,888
3 weeks agoListing first seen on site
General Features
Acres 
0.52
Attached Garage 
Yes
Direction Faces 
South
Energy Features 
Solar
Garage 
Yes
Garage Spaces 
2
Levels 
One
Number Of Stories 
1
Parking 
AttachedCircular DrivewayDrivewayGarageGarage Door Opener
Parking Spaces 
2
Pets 
Number LimitSize LimitYes
Property Sub Type 
Single Family Residence
Security 
Closed Circuit Camera(s)Smoke Detector(s)
Sewer 
Septic Tank
Special Circumstances 
Standard
SqFt Total 
2882
Style 
Ranch
Utilities 
Electricity ConnectedSewer Not Available
Water Source 
Public
Zoning 
R-1
Interior Features
Appliances 
DryerDishwasherGas RangeIce MakerMicrowaveRangeRefrigeratorWasher
Cooling 
Central AirCeiling Fan(s)
Flooring 
TileWood
Furnished 
Unfurnished
Heating 
CentralElectric
Interior 
Breakfast BarBuilt-in FeaturesKitchen IslandWalk-In Closet(s)
Laundry Features 
Washer HookupInsideLaundry RoomSink
Main Level Bedrooms 
3
Spa 
Yes
Bedroom 2 
Dimensions - 15 X 12Level - MainArea - 180
Bedroom 3 
Dimensions - 16 X 13Level - MainArea - 208
Dining Room 
Dimensions - 12 X 10Level - MainArea - 120
Kitchen 
Dimensions - 22 X 16Level - MainArea - 352
Living Room 
Dimensions - 26 X 17Level - MainArea - 442
PrimaryBedroom 
Dimensions - 18 X 12Level - MainArea - 216
Utility Room 
Dimensions - 8 X 6Level - MainArea - 48
Save
Ask
Tour
Hide
Share
Exterior Features
Construction Details 
BlockConcreteStucco
Fencing 
Fenced
Frontage 
Waterfront
Lot Features 
Corner LotWaterfront
Patio And Porch 
CoveredPatio
Pool Features 
FencedIn GroundPrivate
Private Pool 
Yes
Roof 
FlatTile
Spa 
Yes
Spa Features 
Above Ground
View 
CanalWater
Waterfront 
Yes
Waterfront Features 
Navigable WaterSeawall
Waterview 
CanalWater
Community Features
MLS Area 
6050 - Sewalls Point
Financing Terms Available 
CashConventionalFHA
Schools
School District
Unknown
Elementary School
Felix A. Williams
Middle School
Stuart
High School
Jensen Beach
Listing courtesy of RE/MAX Select Group


All listings featuring the BMLS logo are provided by BeachesMLS, Inc. This information is not verified for authenticity or accuracy and is not guaranteed. Copyright © 2026 BeachesMLS, Inc. (a Flex MLS feed)
Last checked: 2026-09-10 01:27 PM UTC

Neighborhood & Commute
Source: Walkscore
Disclosure: Community information and market data powered by Constellation Data Labs. Information is deemed reliable but not guaranteed.
Save
Ask
Tour
Hide
Share
Skip to content