Save
Ask
Tour
Hide
Share
$2,087,000
19 Days On Site

2070 NW PINE TREE Way
Stuart, FL 34994

Single Family Residence|Coming Soon
5
Beds
3
Total Baths
2
Full Baths
1
Partial Bath
2,138
SqFt
$976
/SqFt
2019
Built
Subdivision:
DUTCHERS ESTATE
County:
Martin
Call Now: 954-720-0099
Is this the listing for you? We can help make it yours.
954-720-0099
2070 NW PINE TREE Way2070 NW PINE TREE Way2070 NW PINE TREE Way2070 NW PINE TREE Way
Save
Ask
Tour
Hide
Share

Mortgage Calculator

Monthly Payment (Est.)

$9,522
Calculator powered by Showcase IDX, a Constellation1 Company. Copyright ©2026 Information is deemed reliable but not guaranteed.

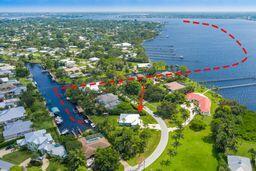
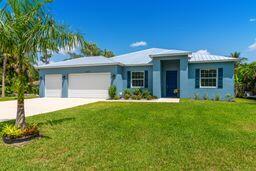
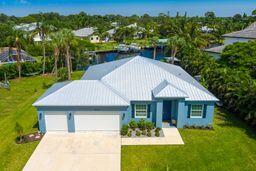
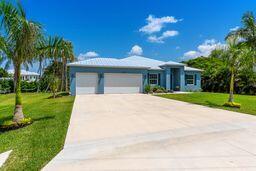
This 5 bedroom, 2.5-bath waterfront residence offers 105' feet of direct water access with no fixed bridges. The open floor plan spans one level single-story living, maximizing functionality and flow with 12 foot ceilings in main living area and 10' throughout. A three-car garage provides ample storage and parking for vehicles. Located in Stuart's North River Shores area with no HOA, this home combines waterfront living with practical design and functional square footage, delivering enduring value for those seeking a home with water proximity and room to grow. The oversized lot provides plenty of room for a guest house, and parking for your RV or boat trailers. Downtown Stuart with its charming shops and many great restaurants is convenient by boat, by car or golf cart.

Save
Ask
Tour
Hide
Share
Listing Snapshot
Price 
$2,087,000
Days On Site 
19 Days
Bedrooms 
5
Inside Area (SqFt) 
2,138 sqft
Total Baths 
3
Full Baths 
2
Partial Baths 
1
Lot Size 
0.6 Acres
Year Built 
2019
MLS® Number 
B26067084
Status 
Coming Soon
Property Tax 
$6,228.31
HOA/Condo/Coop Fees 
N/A
Sq Ft Source 
Builder
Friends & Family
Recent Activity
5 days agoPrice changed to $2,087,000
5 days agoListing updated with changes from the MLS®
3 weeks agoListing first seen on site
General Features
Acres 
0.6
Attached Garage 
Yes
Direction Faces 
Southwest
Disclosures 
Owner Is Listing Agent
Foundation 
Slab
Garage 
Yes
Garage Spaces 
3
Levels 
One
Number Of Stories 
1
Parking 
AttachedConcreteDrivewayGarageGarage Door Opener
Parking Spaces 
12
Pets 
Yes
Property Sub Type 
Single Family Residence
Security 
Security System OwnedSmoke Detector(s)
Sewer 
Public Sewer
Special Circumstances 
Standard
SqFt Total 
2953
Style 
Florida
Utilities 
Cable ConnectedElectricity ConnectedSewer AvailableWater Available
Water Source 
Public
Zoning 
RES
Interior Features
Appliances 
DryerDishwasherElectric RangeElectric Water HeaterDisposalIce MakerMicrowaveWater Purifier OwnedRangeRefrigeratorWater HeaterWater PurifierWasher

Cooling 
Central AirCeiling Fan(s)
Electric 
200+ Amp Service
Flooring 
MarbleTileWood
Furnished 
Unfurnished
Heating 
Central
Interior 
Cathedral Ceiling(s)Eat-in KitchenHigh CeilingsKitchen IslandPantryVaulted Ceiling(s)Walk-In Closet(s)
Laundry Features 
Electric Dryer HookupInsideMain Level
Main Level Bedrooms 
5
Window Features 
Storm Window(s)Tinted Windows
Family Room 
Kitchen 
Dimensions - 10 X 12Level - MainArea - 120
Living Room 
Dimensions - 18 X 20Level - MainArea - 360
PrimaryBedroom 
Dimensions - 14 X 16Level - MainArea - 224
Save
Ask
Tour
Hide
Share
Exterior Features
Construction Details 
BlockConcrete
Exterior 
Outdoor ShowerStorage
Fencing 
None
Frontage 
Waterfront
Lot Features 
Corner LotLandscapedMany TreesWaterfront
Other Structures 
NoneStorage
Patio And Porch 
DeckPorch
Roof 
Metal
View 
CanalWater
Waterfront 
Yes
Waterfront Features 
Navigable WaterNo Fixed BridgesOcean AccessSeawall
Waterview 
CanalWater
Windows/Doors 
Storm Window(s)Tinted Windows
Community Features
MLS Area 
6030 - Jensen Beach/Stuart - North of Roosevelt Br
Financing Terms Available 
CashConventional
Roads 
Paved
Schools
School District
Unknown
Elementary School
Felix A. Williams
Middle School
Stuart
High School
Jensen Beach
Listing courtesy of Real Estate of Florida


All listings featuring the BMLS logo are provided by BeachesMLS, Inc. This information is not verified for authenticity or accuracy and is not guaranteed. Copyright © 2026 BeachesMLS, Inc. (a Flex MLS feed)
Last checked: 2026-09-10 12:50 PM UTC

Neighborhood & Commute
Source: Walkscore
Disclosure: Community information and market data powered by Constellation Data Labs. Information is deemed reliable but not guaranteed.
Save
Ask
Tour
Hide
Share
Skip to content