
Save
Ask
Tour
Hide
$5,100,000
63 Days On Site
940 SANDFLY LaneVero Beach, FL 32963
For Sale|Single Family Residence|Active
5
Beds
4
Total Baths
4
Full Baths
3,290
SqFt
$1,550
/SqFt
1935
Built
Subdivision:
RIOMAR SUBDIVISION PLAT NO 2
County:
Indian River
Call Now: 954-720-0099
Is this the listing for you? We can help make it yours.
954-720-0099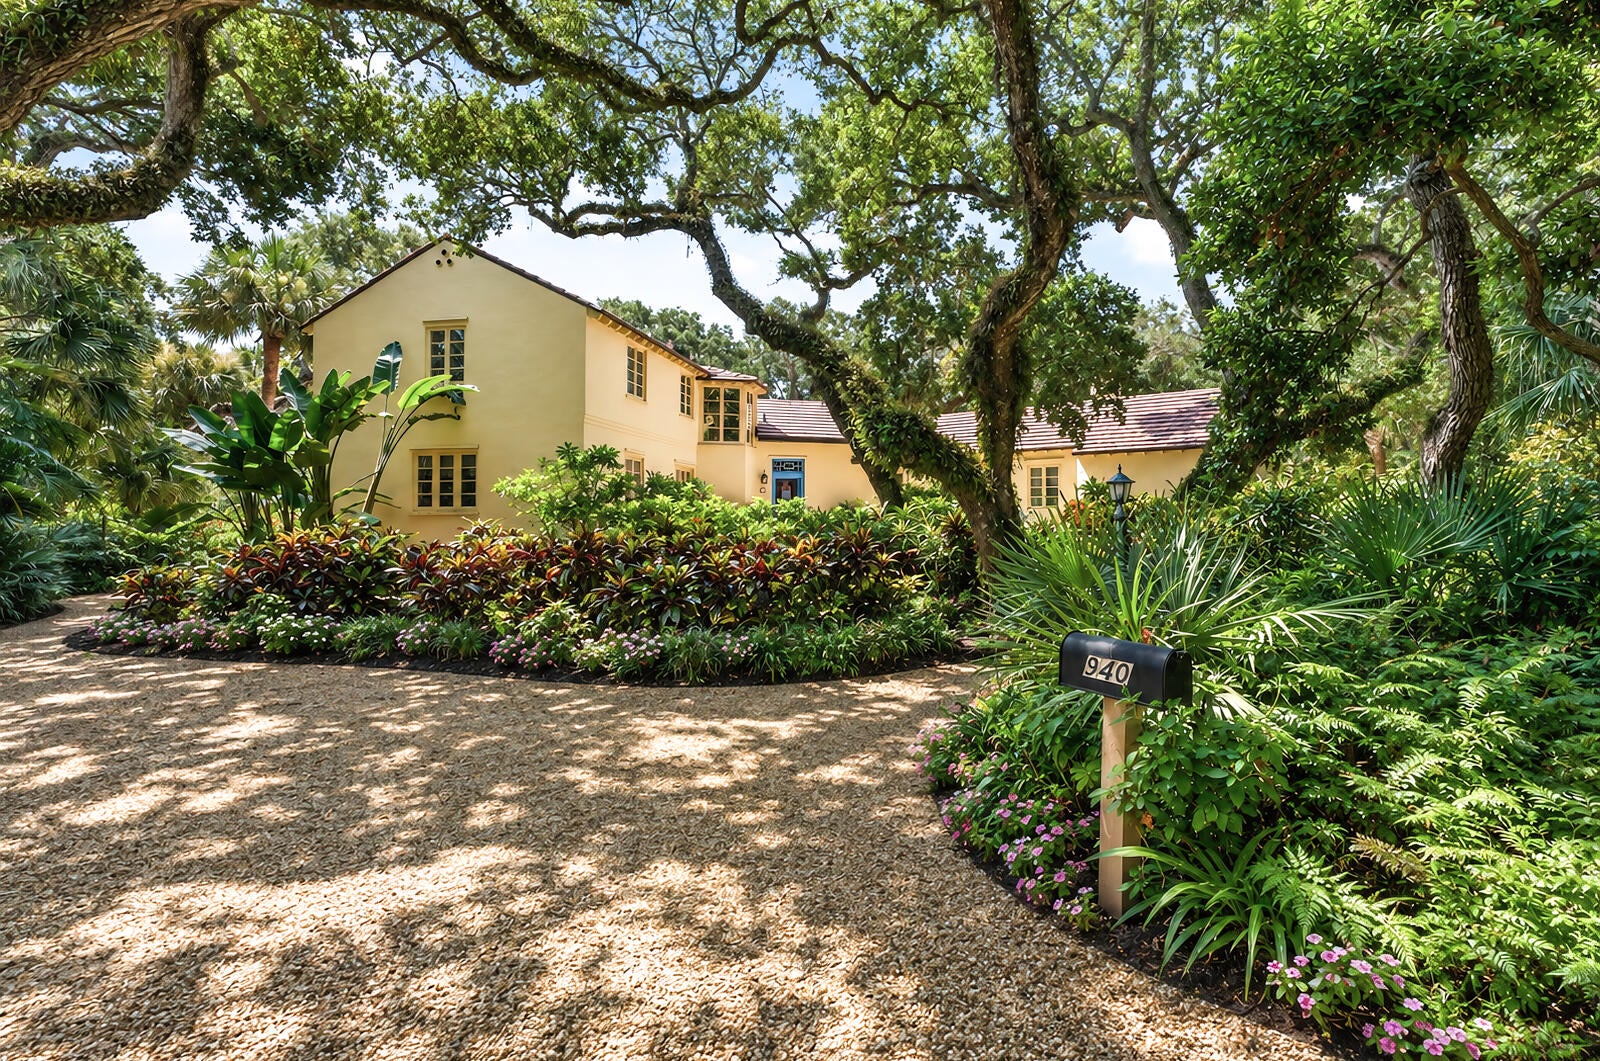
Save
Ask
Tour
Hide
Mortgage Calculator
Monthly Payment (Est.)
Enter an interest rate to see your estimated monthly payment.Calculator powered by Showcase IDX, a Constellation1 Company. Copyright ©2026 Information is deemed reliable but not guaranteed.
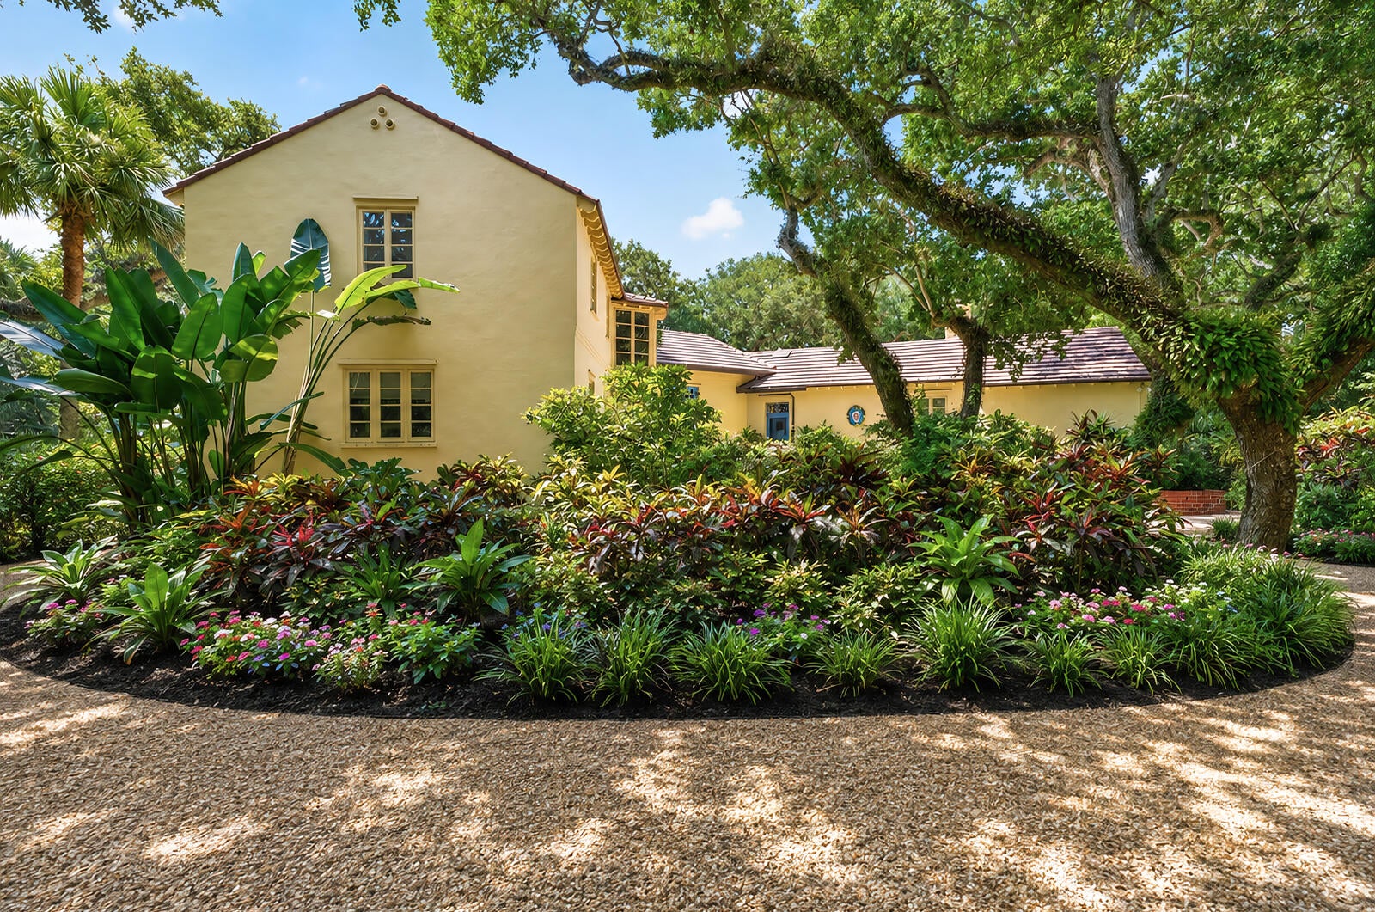
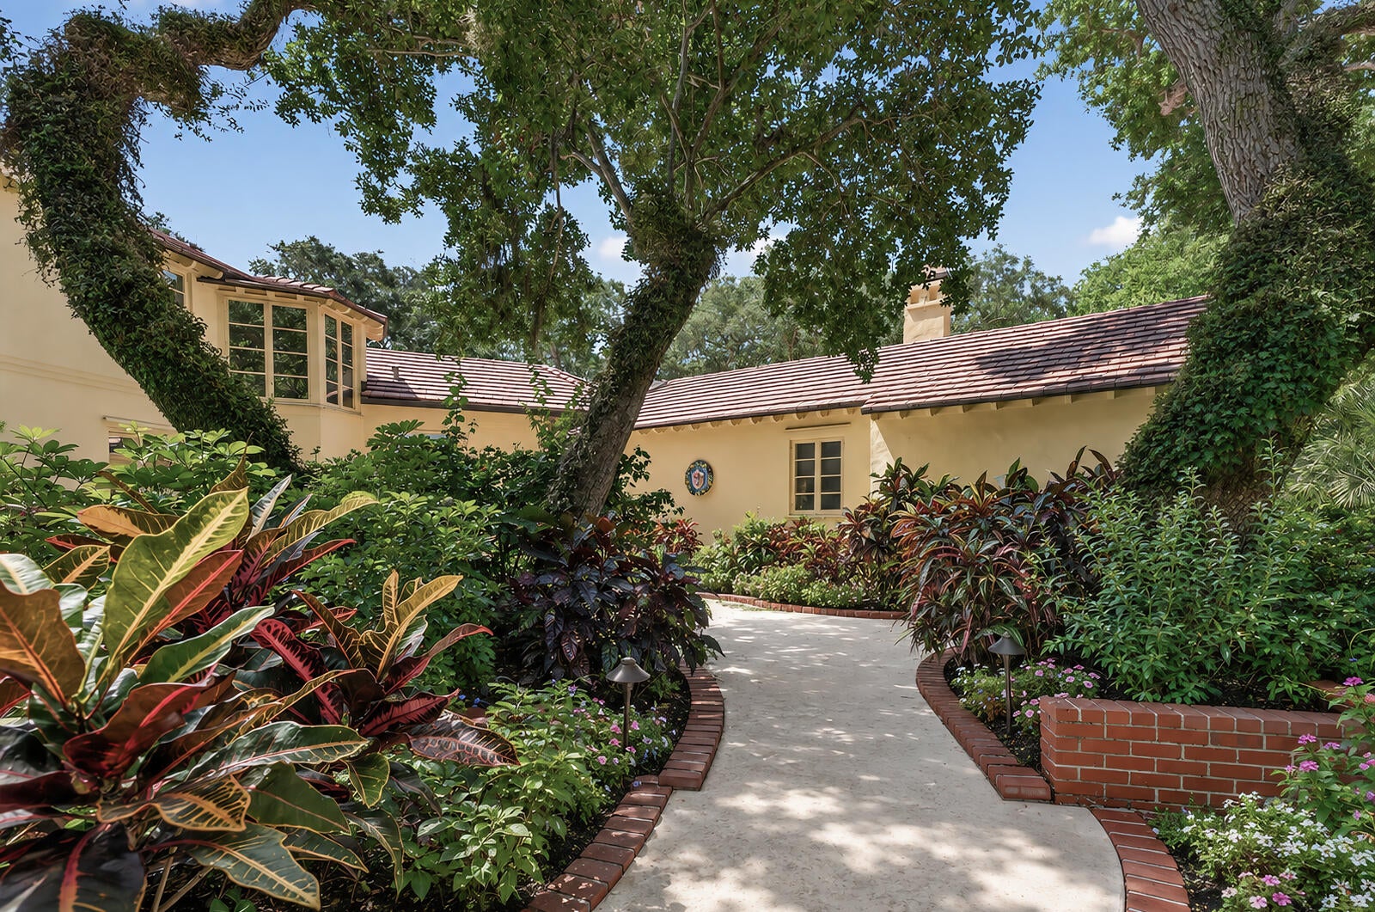
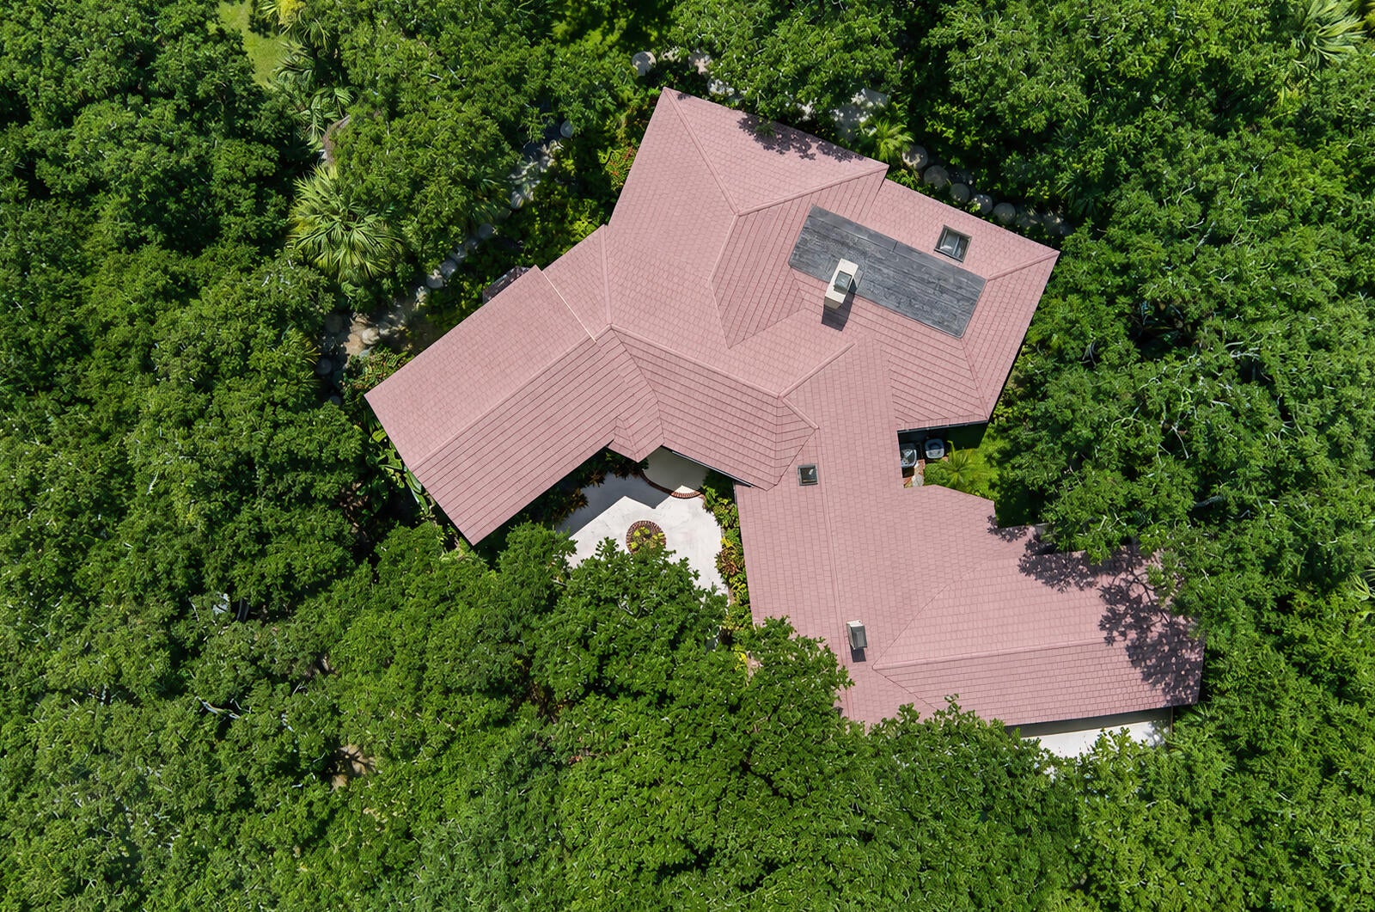
Step into yesteryear in this 1935 5 Bedroom, 4 bath cottage situated on 1.1 acres along one of the most beautiful oak lined sandy lanes in Old Riomar. Lots of natural light greet you walking through the front foyer, looking through the spacious living room out the large picture window to the peaceful flora and fauna. Present owners have lived in this historical home since the 1960's and enjoyed gardening which is present everywhere one looks. Winding paths meander through the lush grounds. Original wood floors are everywhere except the kitchen and family room areas. Don't miss it!!
Save
Ask
Tour
Hide
Listing Snapshot
Price
$5,100,000
Days On Site
63 Days
Bedrooms
5
Inside Area (SqFt)
3,290 sqft
Total Baths
4
Full Baths
4
Partial Baths
N/A
Lot Size
1.21 Acres
Year Built
1935
MLS Number
B26065687
Status
Active
Property Tax
$13,216.51
HOA/Condo/Coop Fees
N/A
Sq Ft Source
Public Records
Friends & Family
Recent Activity
| 2 months ago | Listing first seen on site | |
| 2 months ago | Listing updated with changes from the MLS |
General Features
Acres
1.21
Carport
3
Direction Faces
West
Disclosures
Owner Is Listing Agent
Foundation
Block
Levels
Two
Number Of Stories
2
Parking
CarportDetached Carport
Parking Spaces
4
Pets
Yes
Property Sub Type
Single Family Residence
Sewer
Public Sewer
Special Circumstances
Standard
SqFt Total
3290
Style
Mediterranean
Utilities
Cable ConnectedElectricity ConnectedPhone ConnectedWater Connected
Water Source
Public
Zoning
R-1AA
Interior Features
Appliances
CooktopDryerDishwasherElectric Water HeaterDisposalMicrowaveOvenRefrigeratorWater HeaterWasher
Cooling
Central AirCeiling Fan(s)Wall/Window Unit(s)
Fireplace
Yes
Fireplace Features
Wood Burning
Flooring
CarpetTileWood
Heating
CentralWall Furnace
Interior
Entrance FoyerPantryStorage
Laundry Features
Main LevelLaundry Room
Main Level Bedrooms
3
Bedroom 2
Dimensions - 127 X 146Level - FirstArea - 18542
Bedroom 3
Dimensions - 11 X 139Level - FirstArea - 1529
Bedroom 4
Dimensions - 191 X 138Level - SecondArea - 26358
Bedroom 5
Dimensions - 102 X 122Level - SecondArea - 12444
FloridaRoom
Dimensions - 97 X 209Level - FirstArea - 20273
Great Room
Dimensions - 174 X 299Level - FirstArea - 52026
Kitchen
Dimensions - 195 X 223Level - FirstArea - 43485
Living Room
Dimensions - 224 X 29Level - FirstArea - 6496
PrimaryBedroom
Dimensions - 176 X 16Level - FirstArea - 2816
Utility Room
Dimensions - 229 X 29Level - FirstArea - 6641
Save
Ask
Tour
Hide
Exterior Features
Construction Details
Concrete
Exterior
CourtyardGardenUncovered Courtyard
Lot Features
LandscapedMany TreesGarden
Other Structures
Storage
Patio And Porch
Patio
Roof
Tile
Community Features
MLS Area
6311 - Beach City (IR)
Financing Terms Available
CashContract
Schools
School District
Unknown
Elementary School
Beachland
Middle School
Gifford
High School
Vero Beach
Listing courtesy of Alex MacWilliam, Inc.

All listings featuring the BMLS logo are provided by BeachesMLS, Inc. This information is not verified for authenticity or accuracy and is not guaranteed. Copyright © 2026 BeachesMLS, Inc. (a Flex MLS feed)
Last checked: 2026-10-21 01:01 PM UTC
All listings featuring the BMLS logo are provided by BeachesMLS, Inc. This information is not verified for authenticity or accuracy and is not guaranteed. Copyright © 2026 BeachesMLS, Inc. (a Flex MLS feed)
Last checked: 2026-10-21 01:01 PM UTC
Neighborhood & Commute
Source: Walkscore
Disclosure: Community information and market data powered by Constellation Data Labs. Information is deemed reliable but not guaranteed.
Save
Ask
Tour
Hide
Did you know? You can invite friends and family to your search. They can join your search, rate and discuss listings with you.