
Save
Ask
Tour
Hide
$515,000
25 Days On Site
525 HARTMAN RoadFort Pierce, FL 34947
Single Family Residence|Pending
3
Beds
2
Total Baths
2
Full Baths
2,077
SqFt
$248
/SqFt
2003
Built
Subdivision:
METES AND BOUNDS
County:
St Lucie
Call Now: 954-720-0099
Is this the listing for you? We can help make it yours.
954-720-0099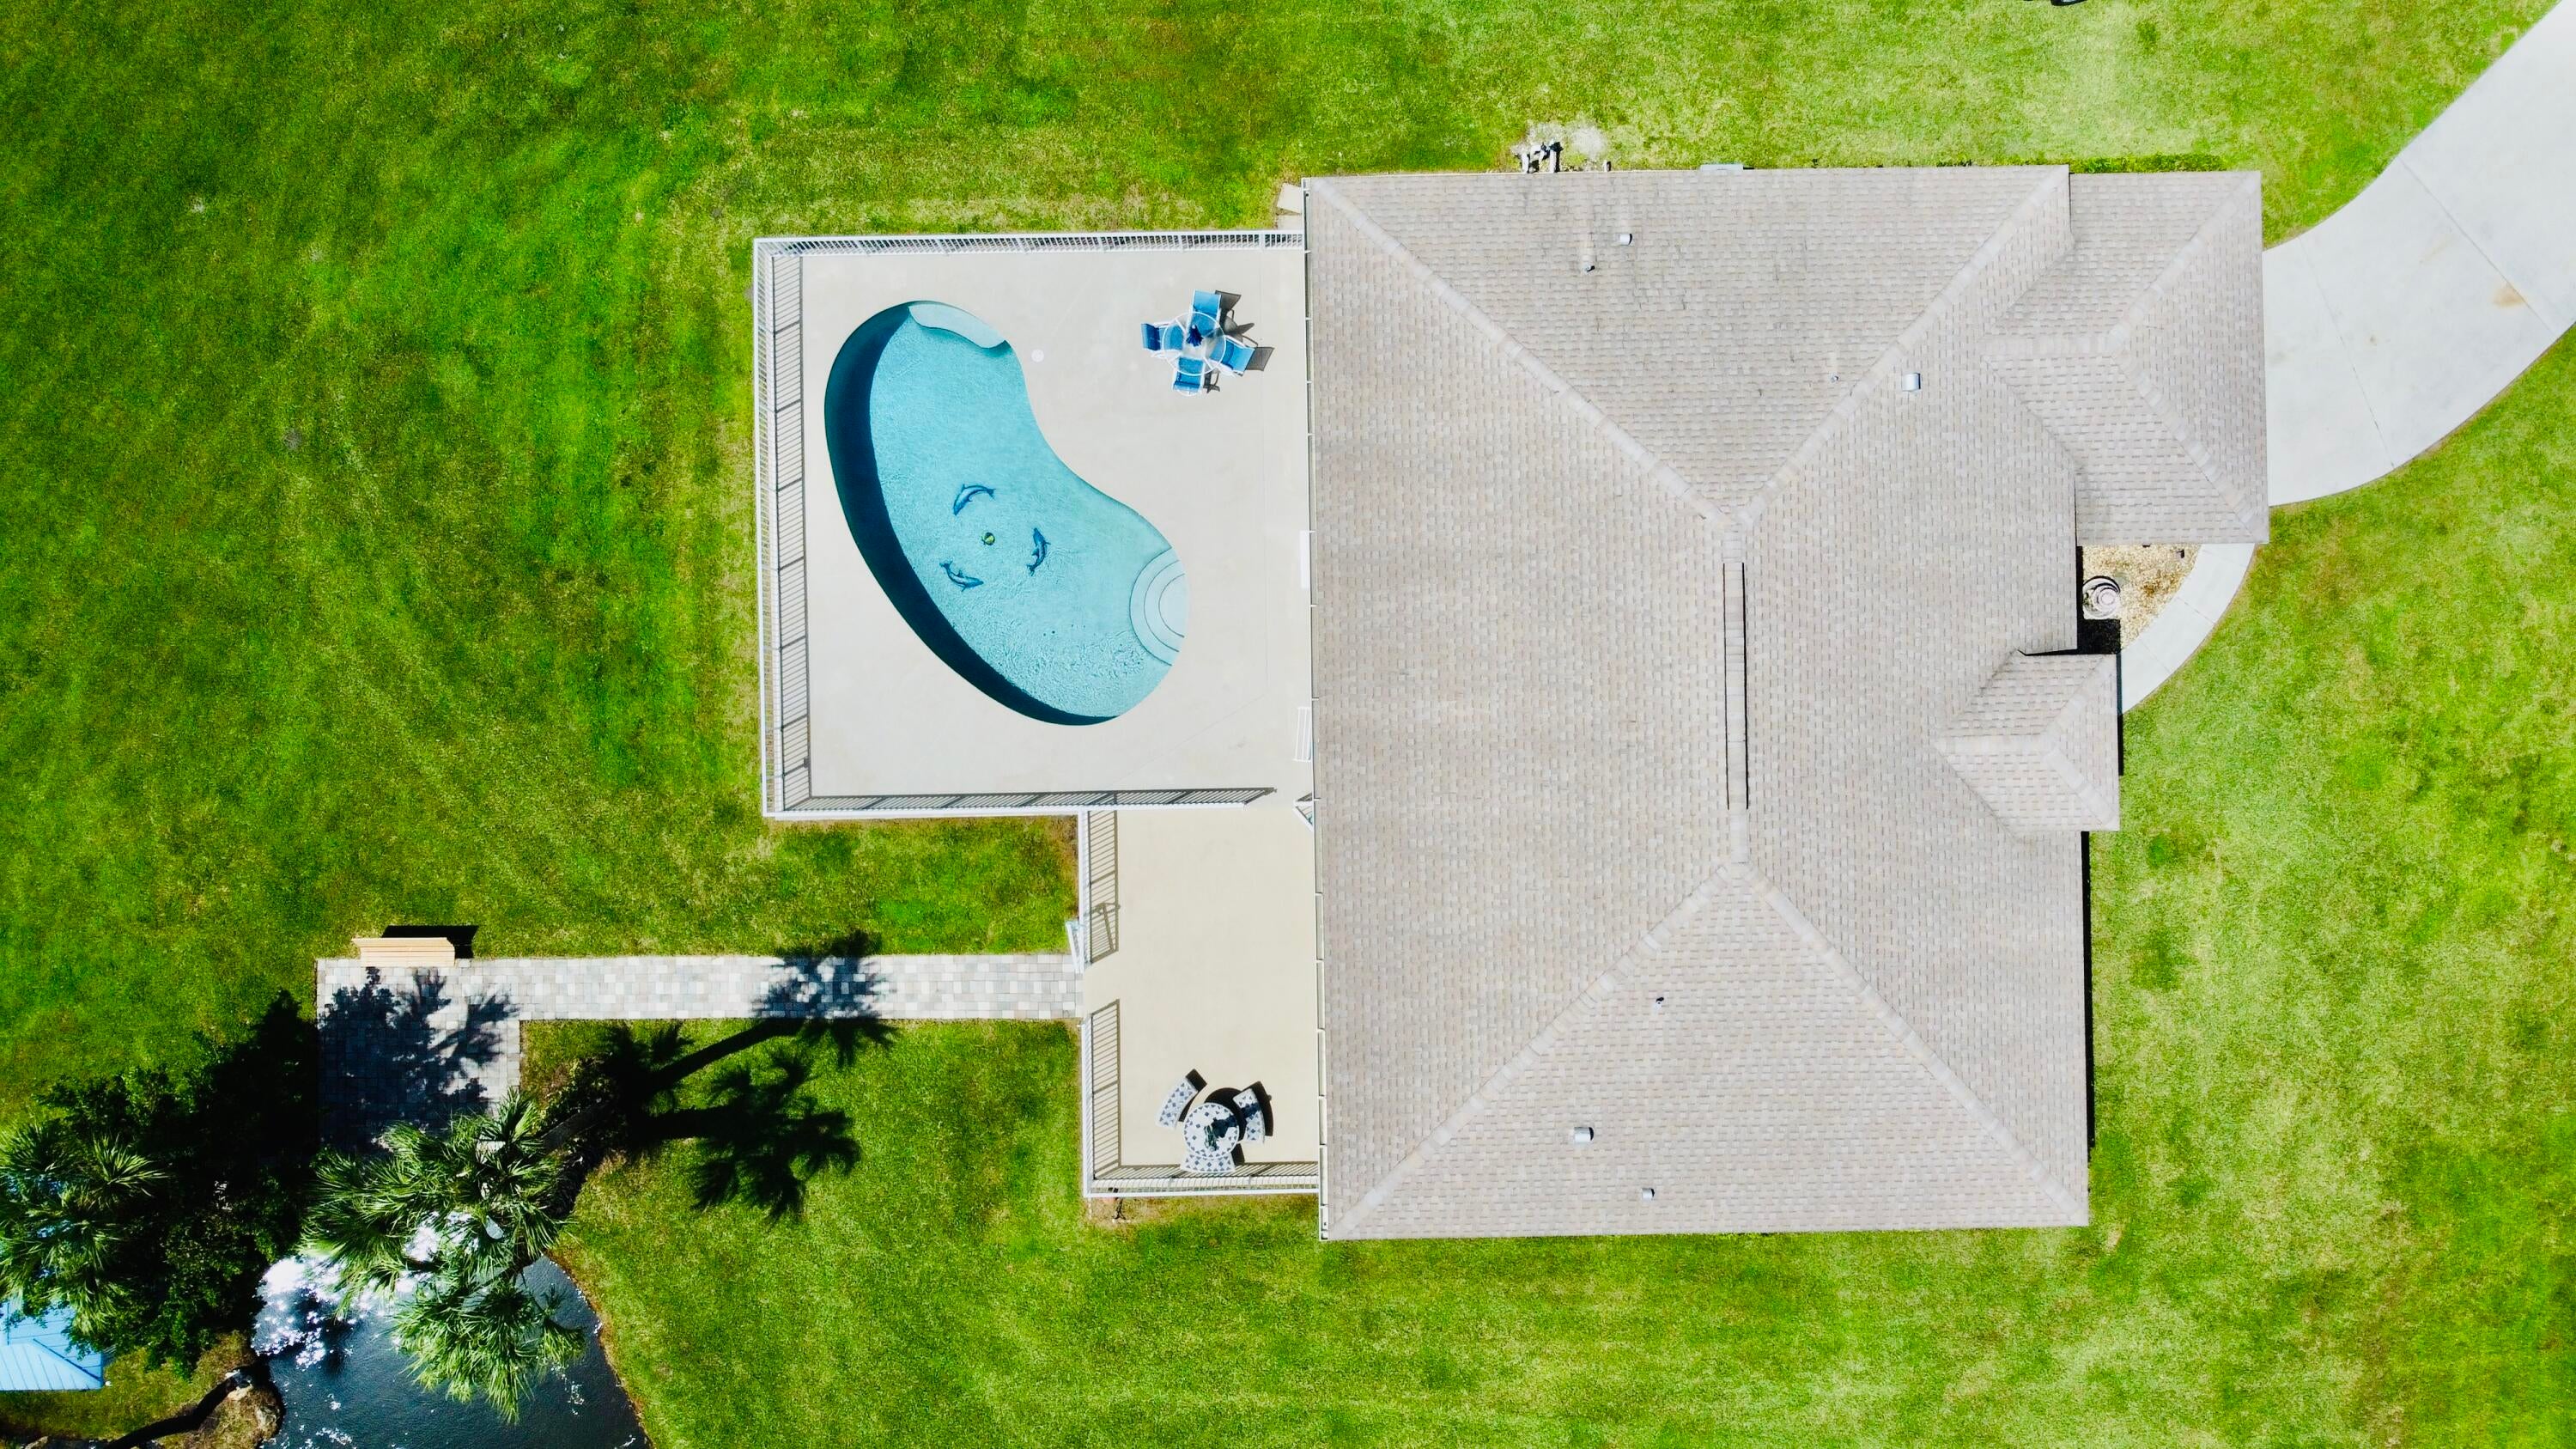
Save
Ask
Tour
Hide
Mortgage Calculator
Monthly Payment (Est.)
$2,350Calculator powered by Showcase IDX, a Constellation1 Company. Copyright ©2026 Information is deemed reliable but not guaranteed.
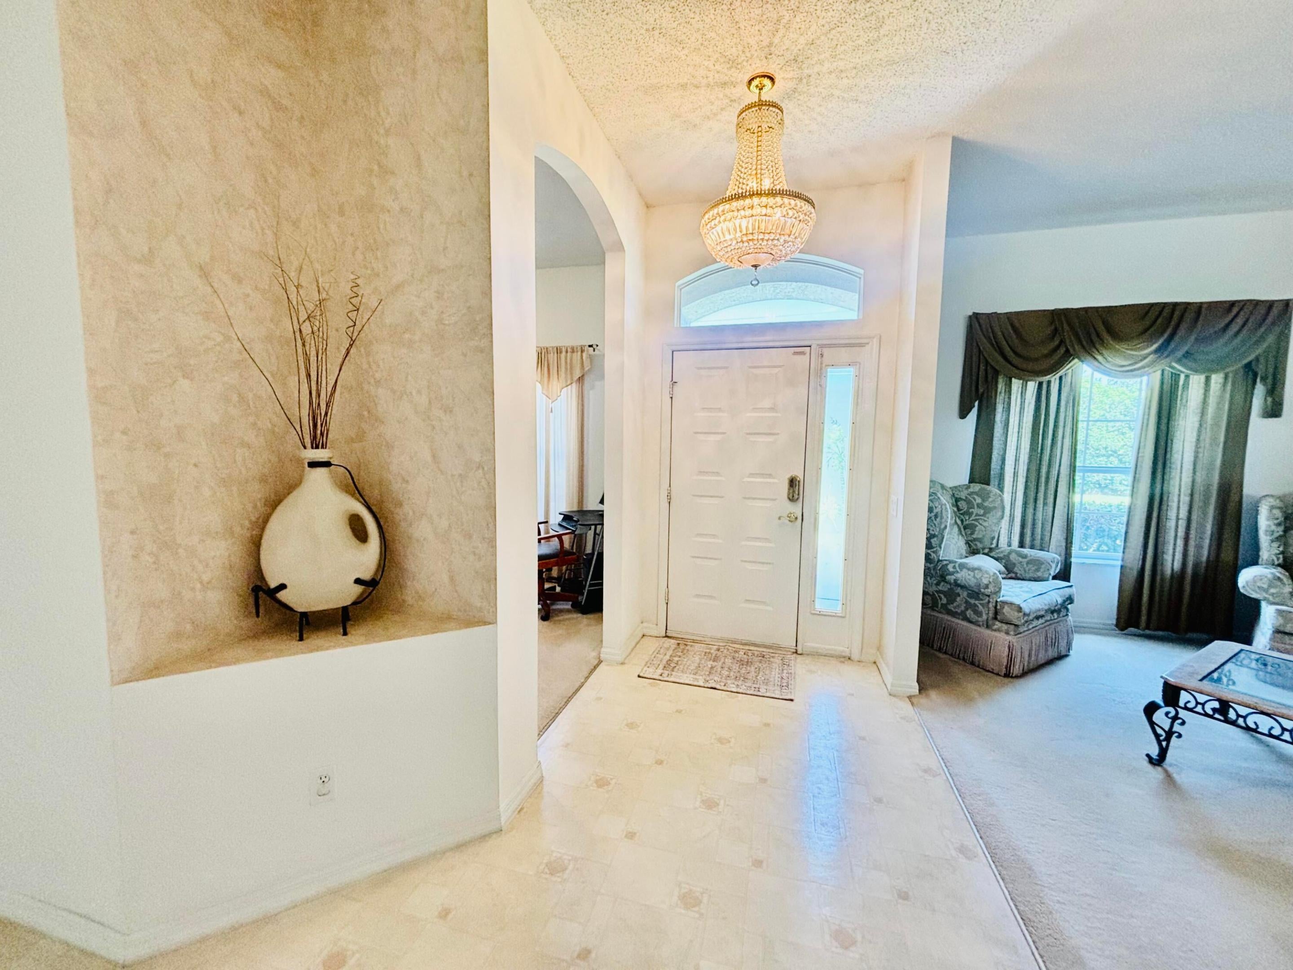
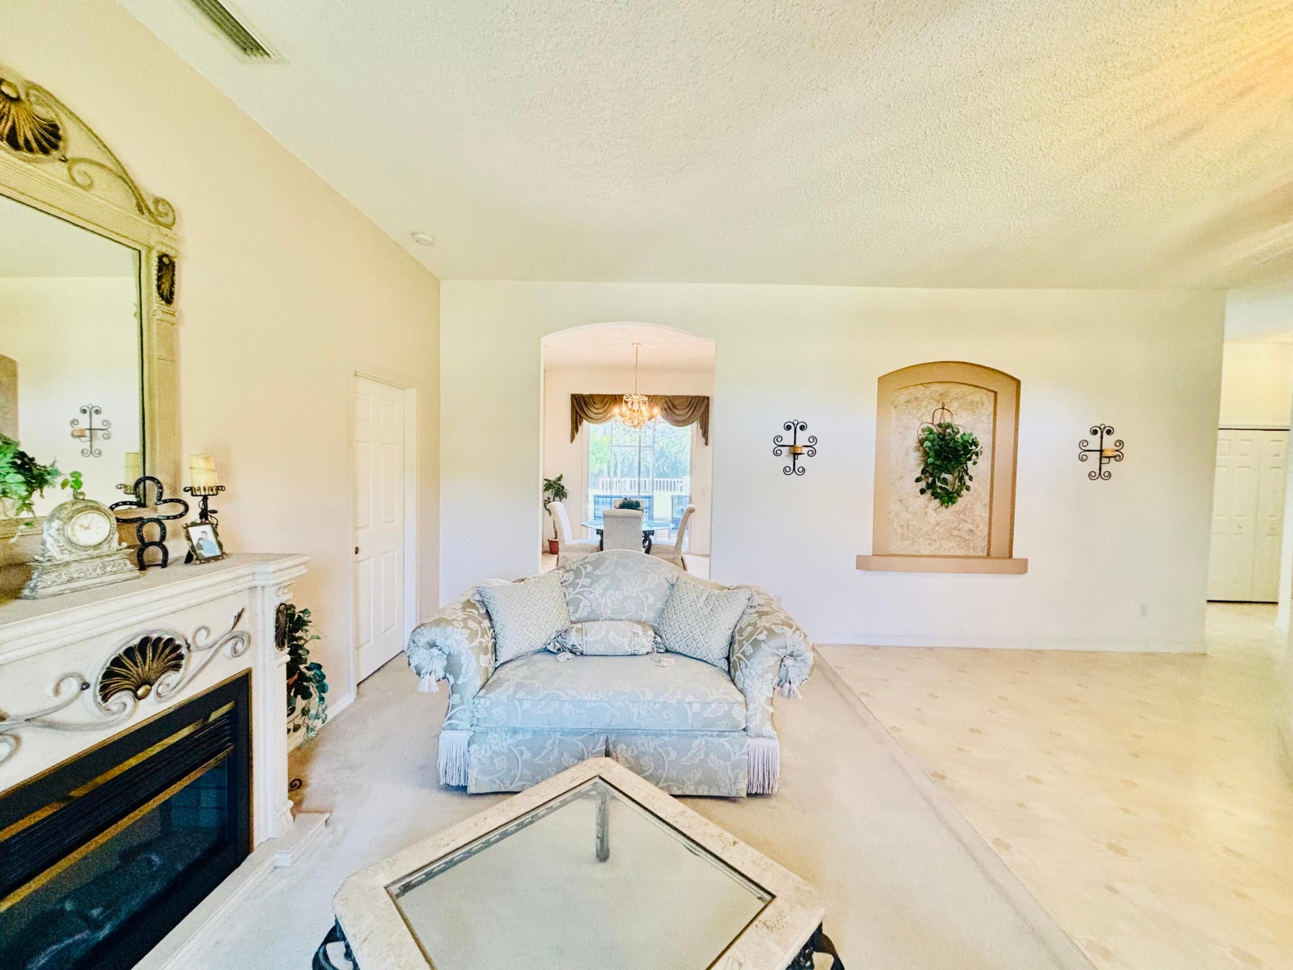
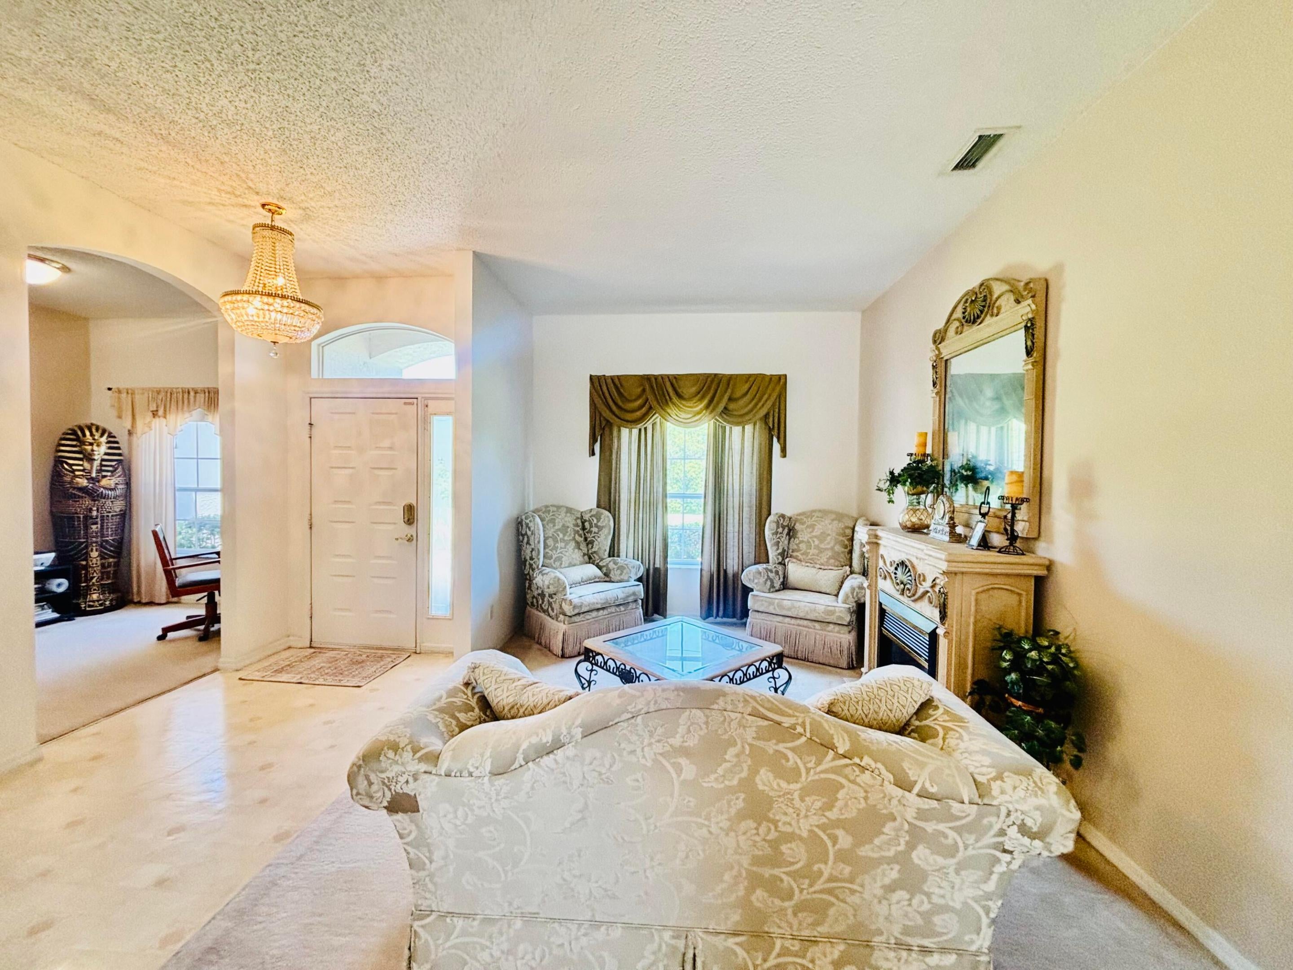
Welcome home to this spacious 3 bedroom, 2 bath property situated on 1.5 fully fenced acres with plenty of room to enjoy the Florida lifestyle. The home features an additional office, dedicated laundry room, 2-car garage, newer roof, newer SS appliances, new water heater, washer and dryer, hurricane shutters, and a home security system. Step outside to a large saltwater pool, expansive patio, and screened porch perfect for entertaining or relaxing. The property also features a pond irrigated by an artesian well, plus an in-ground well ready for future landscaping. With ample space to add a barn, this property offers endless possibilities.
Save
Ask
Tour
Hide
Listing Snapshot
Price
$515,000
Days On Site
25 Days
Bedrooms
3
Inside Area (SqFt)
2,077 sqft
Total Baths
2
Full Baths
2
Partial Baths
N/A
Lot Size
1.49 Acres
Year Built
2003
MLS® Number
B26065298
Status
Pending
Property Tax
$3,298.45
HOA/Condo/Coop Fees
N/A
Sq Ft Source
Appraiser
Friends & Family
Recent Activity
| 3 weeks ago | Status changed to Pending | |
| 4 weeks ago | Listing first seen on site | |
| 4 weeks ago | Listing updated with changes from the MLS® |
General Features
Acres
1.49
Attached Garage
Yes
Direction Faces
East
Garage
Yes
Garage Spaces
2
Levels
One
Number Of Stories
1
Parking
AttachedConcreteDrivewayGarage
Parking Spaces
4
Pets
Yes
Property Sub Type
Single Family Residence
Sewer
Septic Tank
Special Circumstances
Standard
SqFt Total
4675
Utilities
Electricity ConnectedWater Connected
Water Source
Public
Zoning
RS-3 - Cou
Interior Features
Appliances
DryerDishwasherElectric RangeElectric Water HeaterMicrowaveRefrigeratorWater HeaterWasher
Cooling
Central Air
Flooring
CarpetLinoleum
Furnished
Negotiable
Heating
Central
Interior
Breakfast BarHigh CeilingsKitchen IslandPantryBarWalk-In Closet(s)
Laundry Features
Laundry Room
Main Level Bedrooms
3
Window Features
Shutters
Kitchen
Living Room
PrimaryBedroom
Save
Ask
Tour
Hide
Exterior Features
Construction Details
Block
Fencing
FullPerimeterSecurity
Other Structures
Gazebo
Patio And Porch
PorchPatioScreened
Pool Features
In GroundSalt WaterPrivate
Private Pool
Yes
Roof
Shingle
View
Pond
Waterview
Pond
Windows/Doors
Shutters
Community Features
MLS Area
7060
Financing Terms Available
CashConventionalFHAVA Loan
Listing courtesy of Brown & Company Realty, INC

All listings featuring the BMLS logo are provided by BeachesMLS, Inc. This information is not verified for authenticity or accuracy and is not guaranteed. Copyright © 2026 BeachesMLS, Inc. (a Flex MLS feed)
Last checked: 2026-09-12 12:45 PM UTC
All listings featuring the BMLS logo are provided by BeachesMLS, Inc. This information is not verified for authenticity or accuracy and is not guaranteed. Copyright © 2026 BeachesMLS, Inc. (a Flex MLS feed)
Last checked: 2026-09-12 12:45 PM UTC
Neighborhood & Commute
Source: Walkscore
Disclosure: Community information and market data powered by Constellation Data Labs. Information is deemed reliable but not guaranteed.
Save
Ask
Tour
Hide
Did you know? You can invite friends and family to your search. They can join your search, rate and discuss listings with you.