
Save
Ask
Tour
Hide
$85,000
67 Days On Site
229 Pendleton AvenuePalm Beach, FL 33480
For Rent|Single Family Residence|Active
5
Beds
6
Total Baths
5
Full Baths
1
Partial Bath
3,267
SqFt
$26
/SqFt
1950
Built
Subdivision:
REVERIE
County:
Palm Beach
Call Now: 954-720-0099
Is this the listing for you? We can help make it yours.
954-720-0099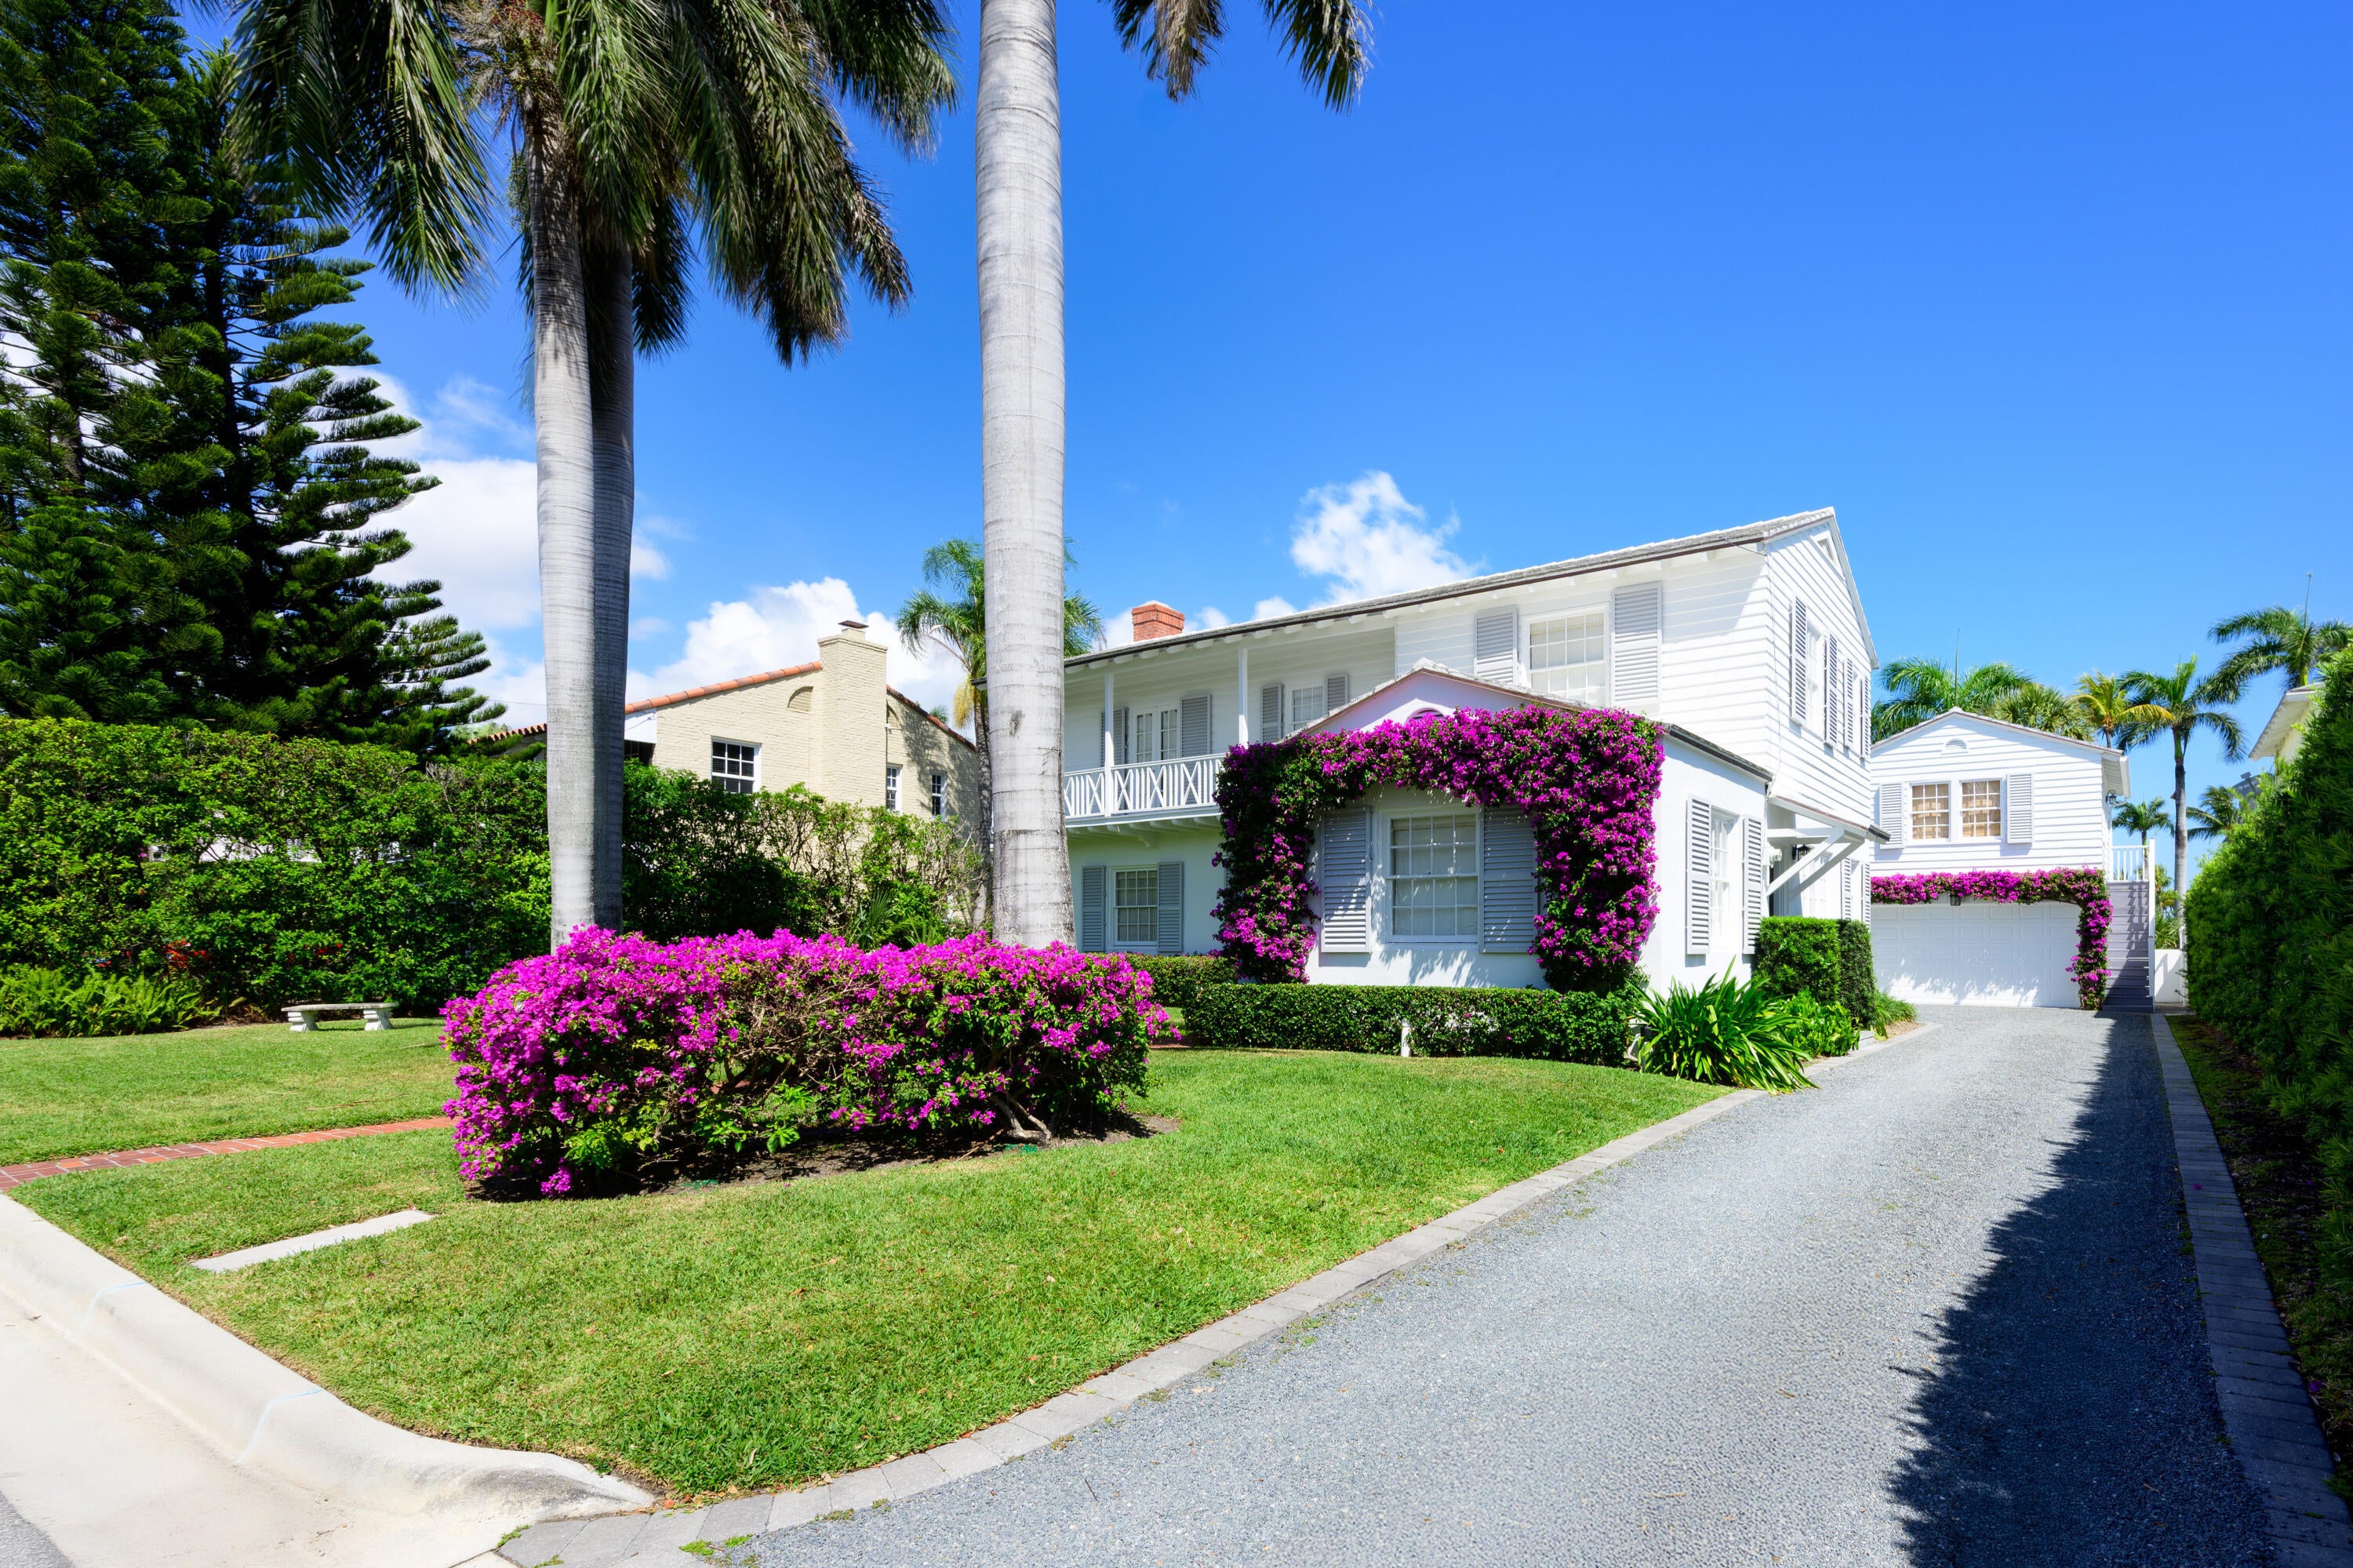
Save
Ask
Tour
Hide
Mortgage Calculator
Monthly Payment (Est.)
Enter an interest rate to see your estimated monthly payment.Calculator powered by Showcase IDX, a Constellation1 Company. Copyright ©2026 Information is deemed reliable but not guaranteed.
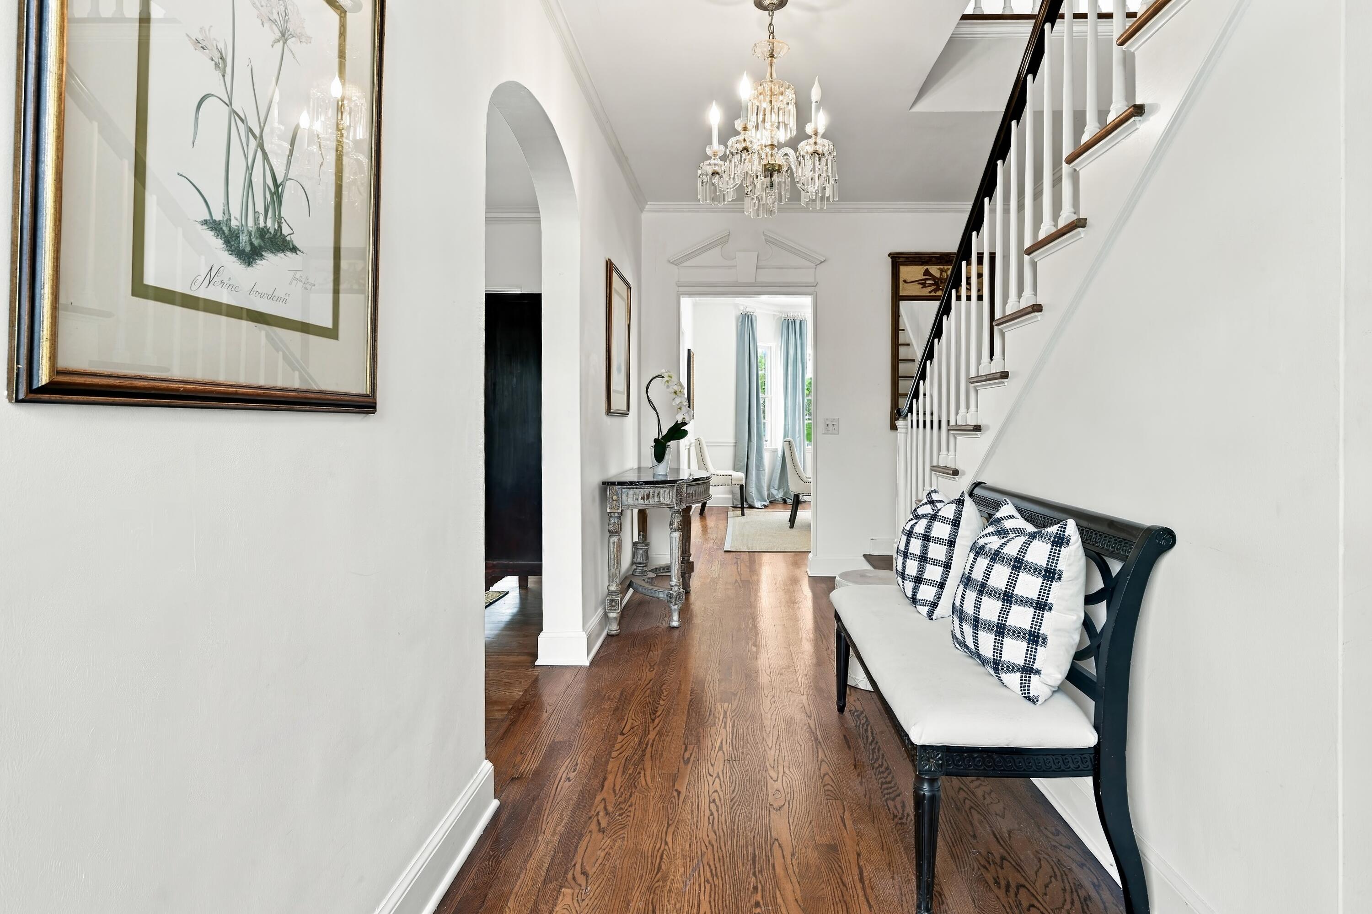
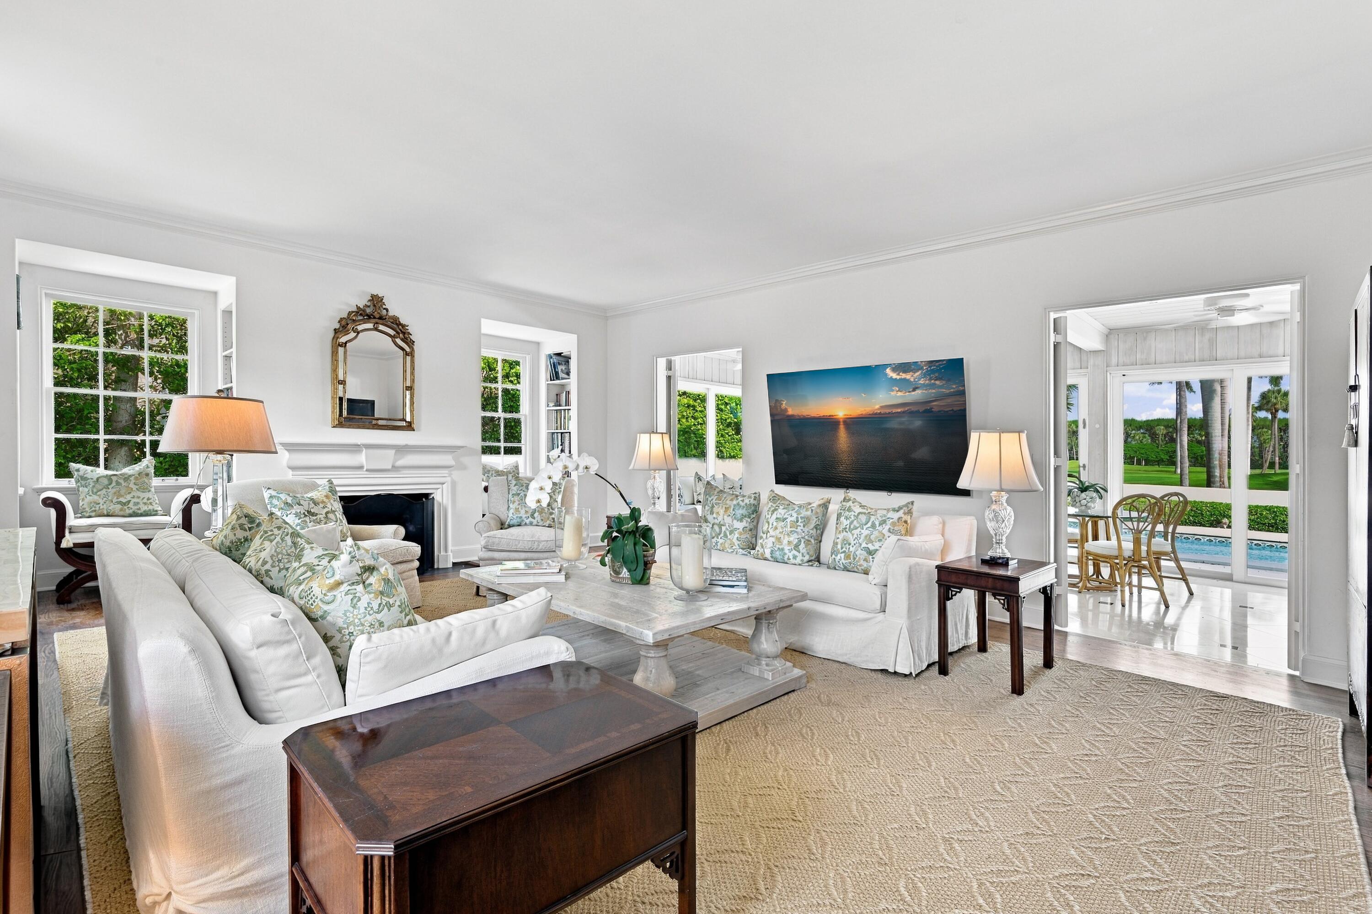
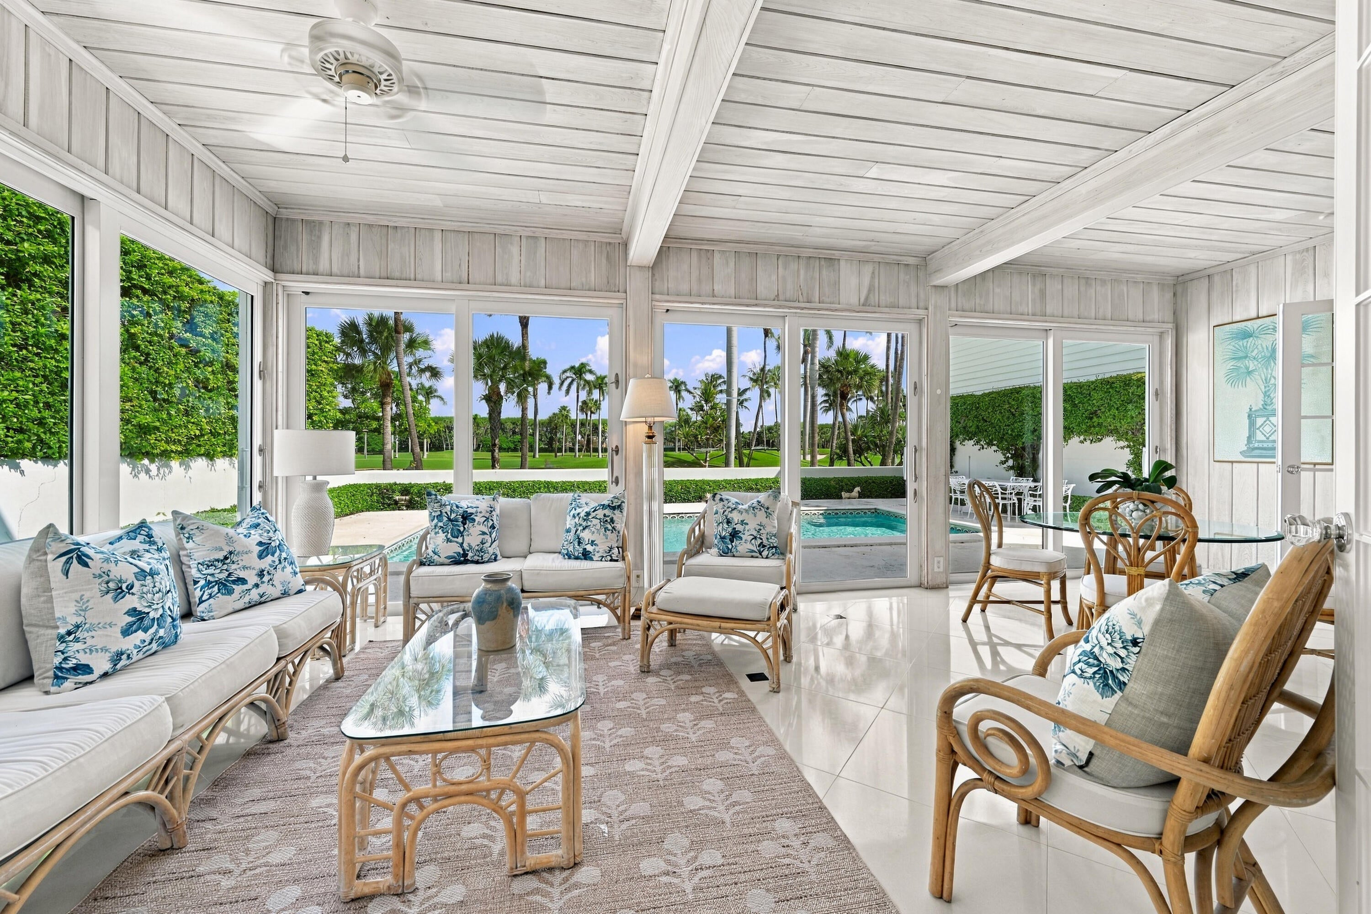
Situated on Prestigious Pendleton Avenue abutting the Breaker's Golf Course this Gracious, freshly updated, 5 BD, 5 BA two story Monterey-Style pool home, with guest house provides a quiet in-town location with expansive golf course views just steps from the Beach, The Royal, restaurants and shops. Traditional living room with hardwood floors, gas fireplace, and lots of light. Formal dining room, pecky cypress loggia/family room overlooking the pool and golf course. Custom eat-in kitchen with Sub Zero /Wolf appliances, gas oven/stove, wine & beverage refrigerators, & marble countertops. Master suite, with sitting room/office. First floor TV Room/Office or potentially a 5th bedroom & Garage. Available November 1, 2026.
Save
Ask
Tour
Hide
Listing Snapshot
Price
$85,000
Days On Site
67 Days
Bedrooms
5
Inside Area (SqFt)
3,267 sqft
Total Baths
6
Full Baths
5
Partial Baths
1
Lot Size
N/A
Year Built
1950
MLS Number
B26064308
Status
Active
Property Tax
N/A
HOA/Condo/Coop Fees
N/A
Sq Ft Source
Assessor
Friends & Family
Recent Activity
| 4 weeks ago | Listing updated with changes from the MLS | |
| 4 weeks ago | Price changed to $85,000 | |
| 2 months ago | Listing first seen on site |
General Features
Available on
2026-09-01
Direction Faces
South
Disclosures
Owner Is Listing Agent
Garage
Yes
Garage Spaces
2
Lease Term
Other
Levels
Two
Number Of Stories
2
Parking
CoveredDrivewayDetachedGarageGravelOpen
Parking Spaces
2
Pets
No
Property Sub Type
Single Family Residence
Sewer
Public Sewer
SqFt Total
4241
Utilities
Cable AvailableElectricity ConnectedNatural Gas ConnectedSewer ConnectedWater Connected
Interior Features
Appliances
DryerDishwasherElectric Water HeaterDisposalGas RangeIce MakerMicrowaveOvenRefrigeratorWater HeaterWine RefrigeratorWasher
Cooling
Central AirCeiling Fan(s)Electric
Fireplace
Yes
Fireplace Features
Gas Log
Flooring
MarbleOtherWood
Furnished
Furnished
Heating
Central
Interior
Entrance FoyerEat-in KitchenKitchen IslandPantrySoaking Tub
Laundry Features
In Garage
Main Level Bedrooms
1
Window Features
Wood Frames
Bedroom 2
Dimensions - 14.8 X 12.4Level - UpperArea - 183
Bedroom 3
Dimensions - 15.8 X 13Level - UpperArea - 205
Bedroom 4
Dimensions - 11.3 X 11Level - LowerArea - 124
Dining Room
Dimensions - 15.4 X 15.4Level - LowerArea - 237
Family Room
Level - Lower
FloridaRoom
Dimensions - 24 X 16.1Level - LowerArea - 386
Kitchen
Dimensions - 16.5 X 11.9Level - LowerArea - 196
Living Room
Dimensions - 24 X 16.1Level - LowerArea - 386
PrimaryBedroom
Dimensions - 16.1 X 16.1Level - UpperArea - 259
Save
Ask
Tour
Hide
Exterior Features
Exterior
None
Fencing
Back YardFenced
Lot Features
On Golf Course
Other Structures
Guest House
Patio And Porch
Patio
Pool Features
FencedGas HeatHeatedIn GroundPrivateAssociation
Private Pool
Yes
Roof
ConcreteTile
View
Golf Course
Waterview
Golf Course
Windows/Doors
Wood Frames
Community Features
Association Amenities
Pool
MLS Area
5002
Roads
Paved
Schools
School District
Unknown
Elementary School
Palm Beach Public
Middle School
Conniston Community
High School
Forest Hill
Listing courtesy of Linda R. Olsson, Inc.

All listings featuring the BMLS logo are provided by BeachesMLS, Inc. This information is not verified for authenticity or accuracy and is not guaranteed. Copyright © 2026 BeachesMLS, Inc. (a Flex MLS feed)
Last checked: 2026-10-21 03:31 AM UTC
All listings featuring the BMLS logo are provided by BeachesMLS, Inc. This information is not verified for authenticity or accuracy and is not guaranteed. Copyright © 2026 BeachesMLS, Inc. (a Flex MLS feed)
Last checked: 2026-10-21 03:31 AM UTC
Neighborhood & Commute
Source: Walkscore
Disclosure: Community information and market data powered by Constellation Data Labs. Information is deemed reliable but not guaranteed.
Save
Ask
Tour
Hide
Did you know? You can invite friends and family to your search. They can join your search, rate and discuss listings with you.