Save
Ask
Tour
Hide
Share
$174,900
48 Days On Site

3304 Red Tailed Hawk Drive
Port St Lucie, FL 34952

For Sale|Manufactured Home|Active
3
Beds
2
Total Baths
2
Full Baths
1,240
SqFt
$141
/SqFt
2007
Built
Subdivision:
FAIRWAYS AT SAVANNA CLUB
County:
St Lucie
Call Now: 954-720-0099
Is this the listing for you? We can help make it yours.
954-720-0099
3304 Red Tailed Hawk Drive3304 Red Tailed Hawk Drive3304 Red Tailed Hawk Drive3304 Red Tailed Hawk Drive
Save
Ask
Tour
Hide
Share

Mortgage Calculator

Monthly Payment (Est.)

Enter an interest rate to see your estimated monthly payment.
Calculator powered by Showcase IDX, a Constellation1 Company. Copyright ©2026 Information is deemed reliable but not guaranteed.

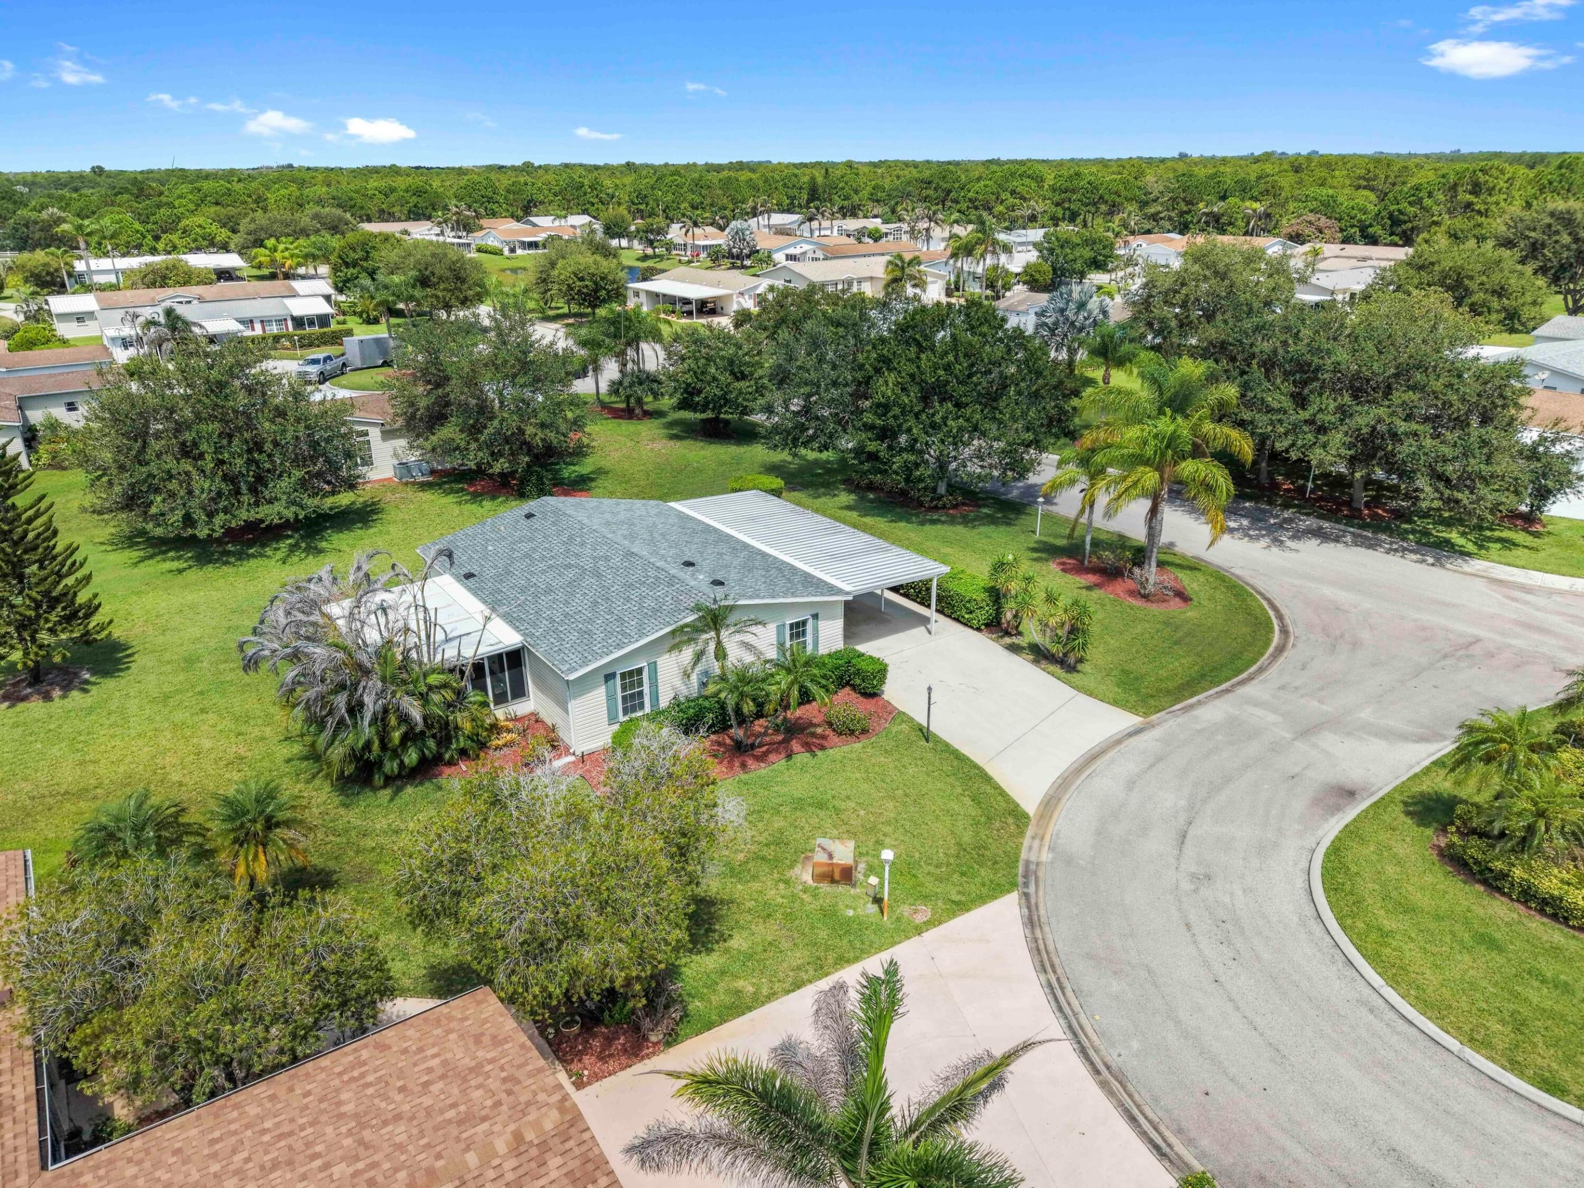
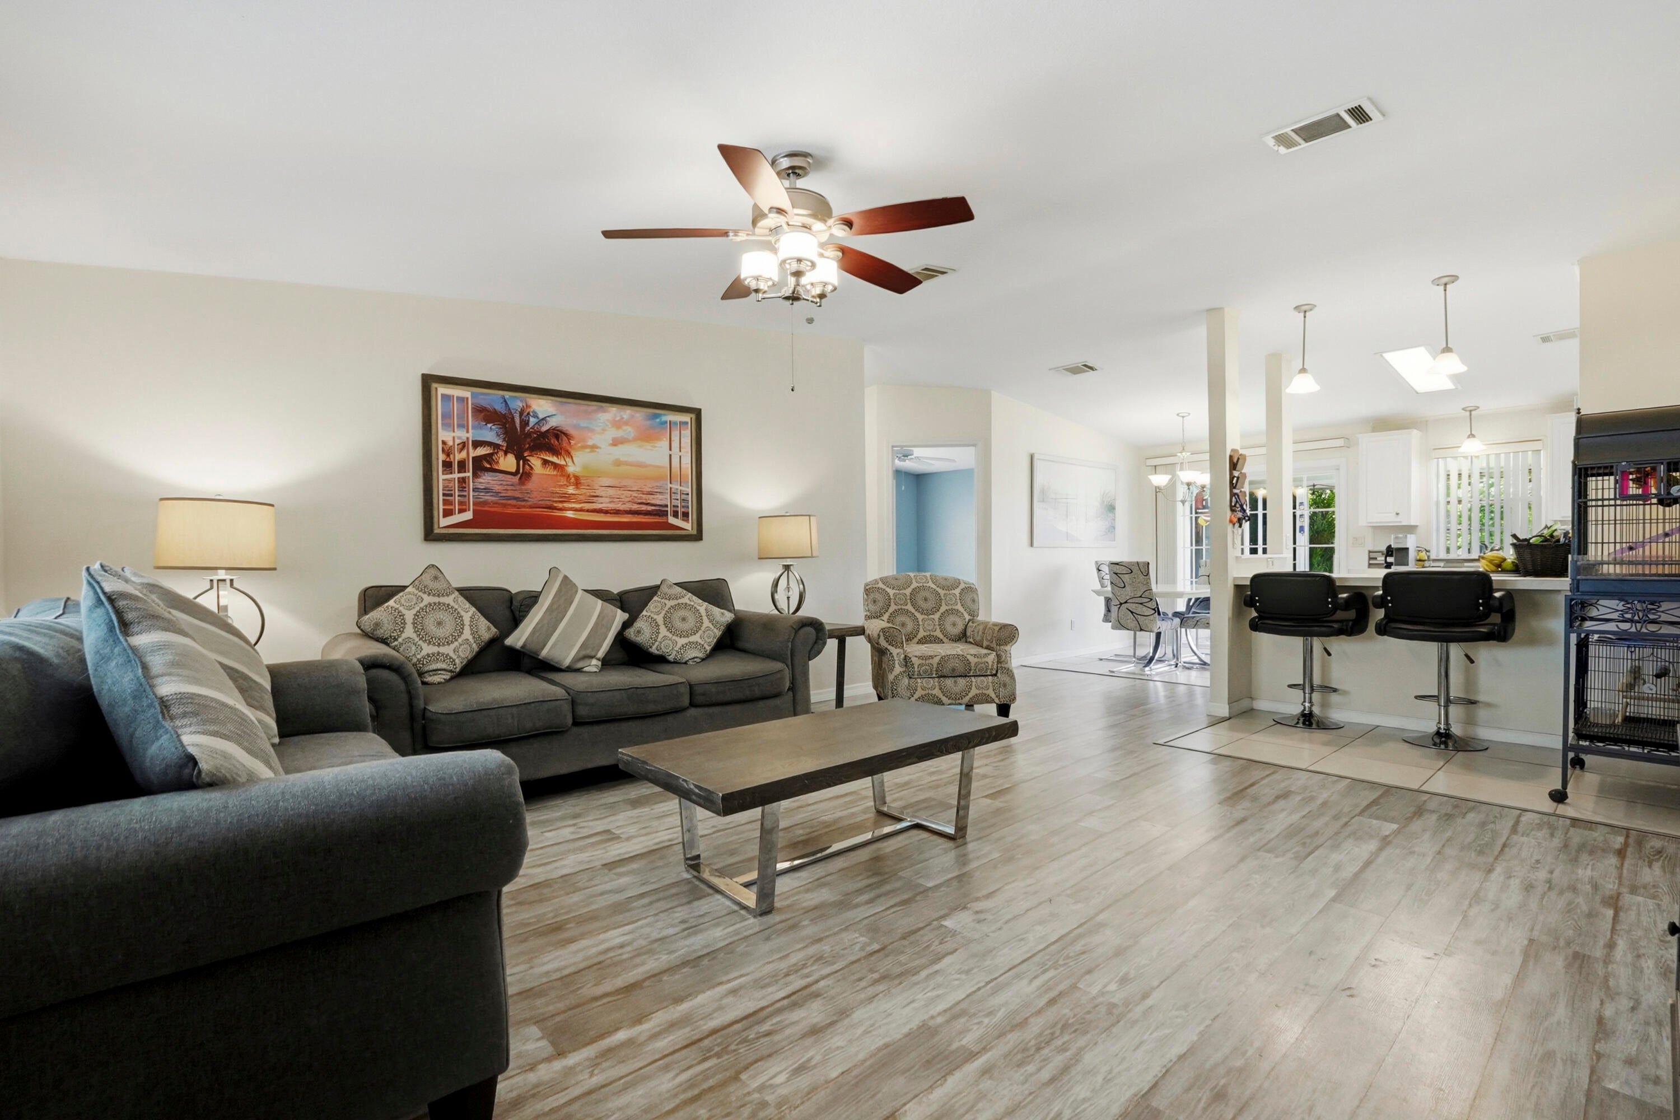
Welcome to this well-maintained 3-bedroom, 2-bathroom manufactured home in the desirable Fairways at Savanna Club. Offering 1,240 square feet of single-story living, this home features a practical layout with comfortable living spaces and a functional separation between the bedrooms and main living areas. Set on a spacious lot with generous side and rear yard space, the property is located on a peaceful cul-de-sac with a convenient circular turnaround. An attached carport and private driveway provide ample parking for residents and guests. Accordion shutters offer added storm protection, while mature landscaping and open outdoor areas provide plenty of room to relax, entertain, or enjoy the Florida sunshine. Conveniently located within the established Savanna Club community, this home offers an appealing combination of comfort, outdoor space, parking, and low-maintenance living. A great opportunity for buyers looking for a spacious lot and a peaceful residential setting in Port St. Lucie.

Save
Ask
Tour
Hide
Share
Listing Snapshot
Price 
$174,900
Days On Site 
48 Days
Bedrooms 
3
Inside Area (SqFt) 
1,240 sqft
Total Baths 
2
Full Baths 
2
Partial Baths 
N/A
Lot Size 
0.21 Acres
Year Built 
2007
MLS® Number 
B26063745
Status 
Active
Property Tax 
$1,461.18
HOA/Condo/Coop Fees 
$310 monthly
Sq Ft Source 
Plans
Friends & Family
Recent Activity
2 months agoListing first seen on site
2 months agoListing updated with changes from the MLS®
General Features
Acres 
0.21
Carport 
1
Direction Faces 
Northeast
Levels 
One
Number Of Stories 
1
Parking 
Attached CarportAttachedCarportDriveway
Parking Spaces 
3
Pets 
Breed RestrictionsNumber LimitYes
Property Sub Type 
Manufactured Home
Security 
Smoke Detector(s)Security Guard
Sewer 
Public Sewer
Special Circumstances 
Standard
SqFt Total 
2146
Style 
Ranch
Utilities 
Cable AvailableElectricity ConnectedUnderground UtilitiesWater Available

Water Source 
Public
Zoning 
Planne
Interior Features
Appliances 
DryerDishwasherElectric RangeMicrowaveRangeRefrigeratorWasher
Cooling 
Central AirCeiling Fan(s)Electric
Flooring 
TileWood
Furnished 
Unfurnished
Heating 
CentralElectric
Interior 
Breakfast BarEntrance FoyerPantryStorageBarWalk-In Closet(s)
Laundry Features 
InsideIn KitchenMain Level
Main Level Bedrooms 
3
Window Features 
BlindsStorm Window(s)Shutters
Bedroom 2 
Dimensions - 11.1 X 10.8Level - MainArea - 119
Den 
Dimensions - 11.14 X 11.6Level - MainArea - 129Description - Office Room
Dining Room 
Dimensions - 16 X 7.2Level - MainArea - 115
Kitchen 
Dimensions - 14.6 X 9.19Level - MainArea - 134
Laundry 
Level - Main
Living Room 
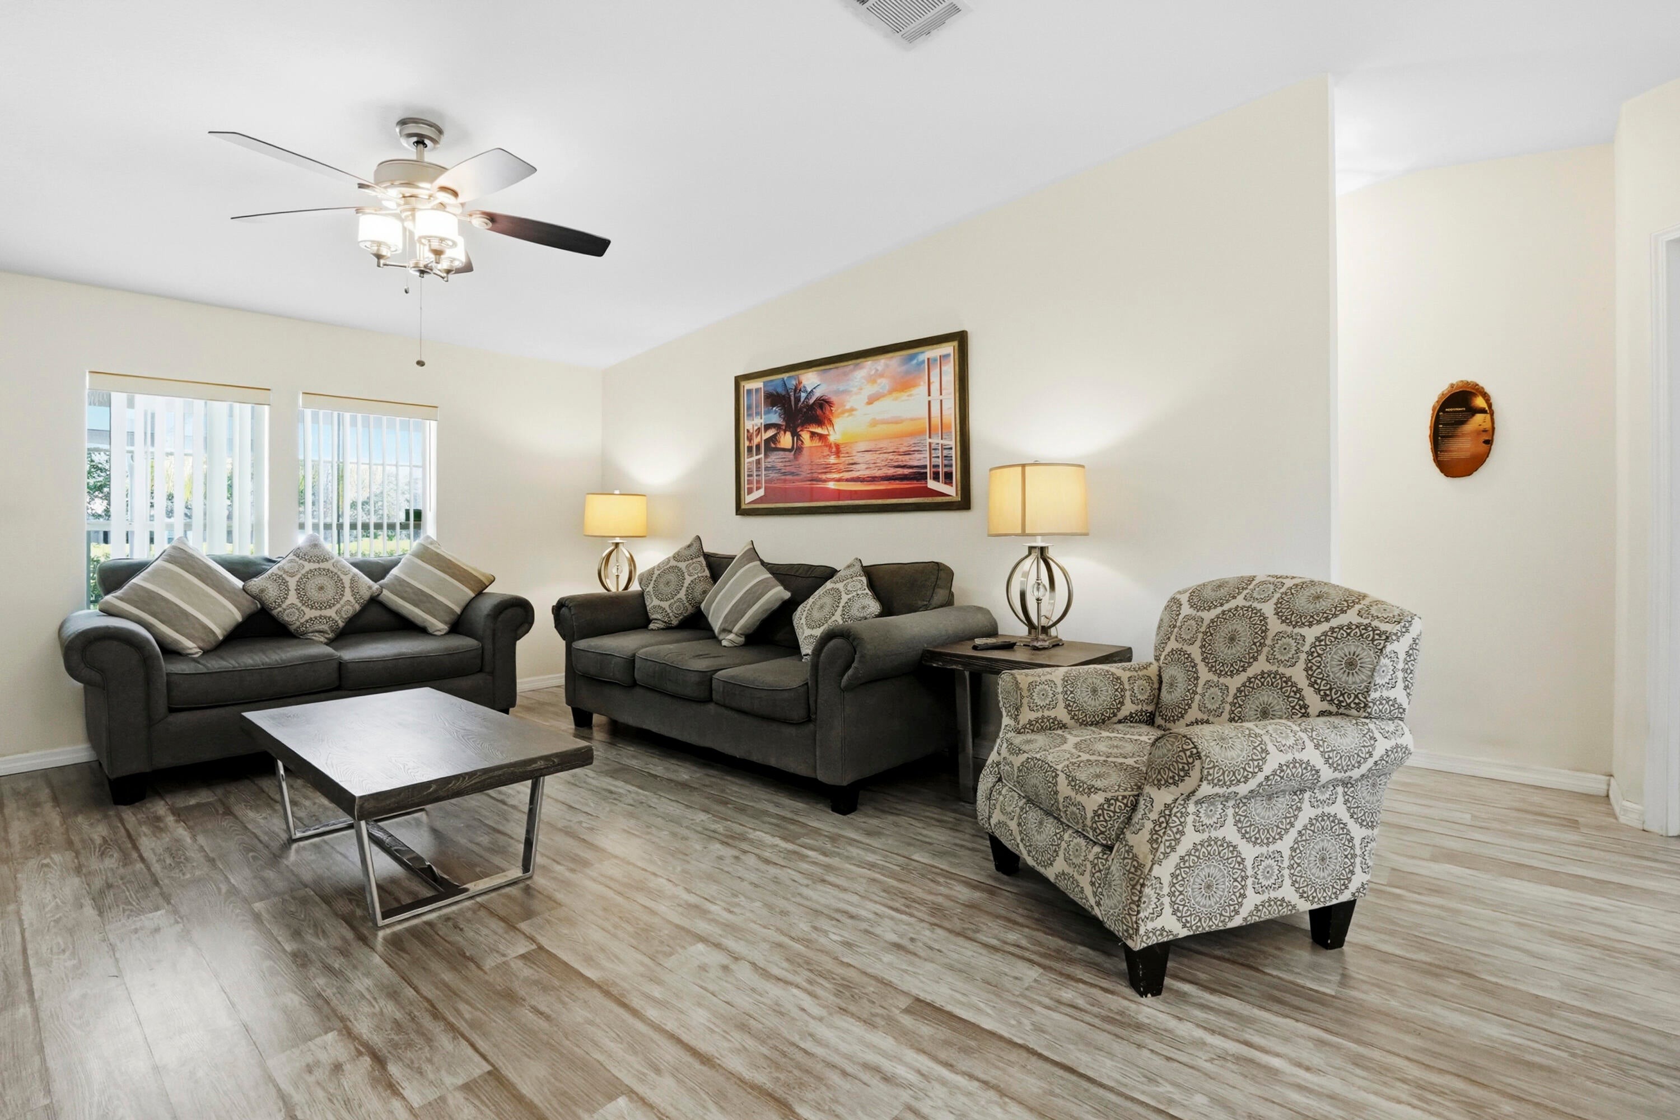
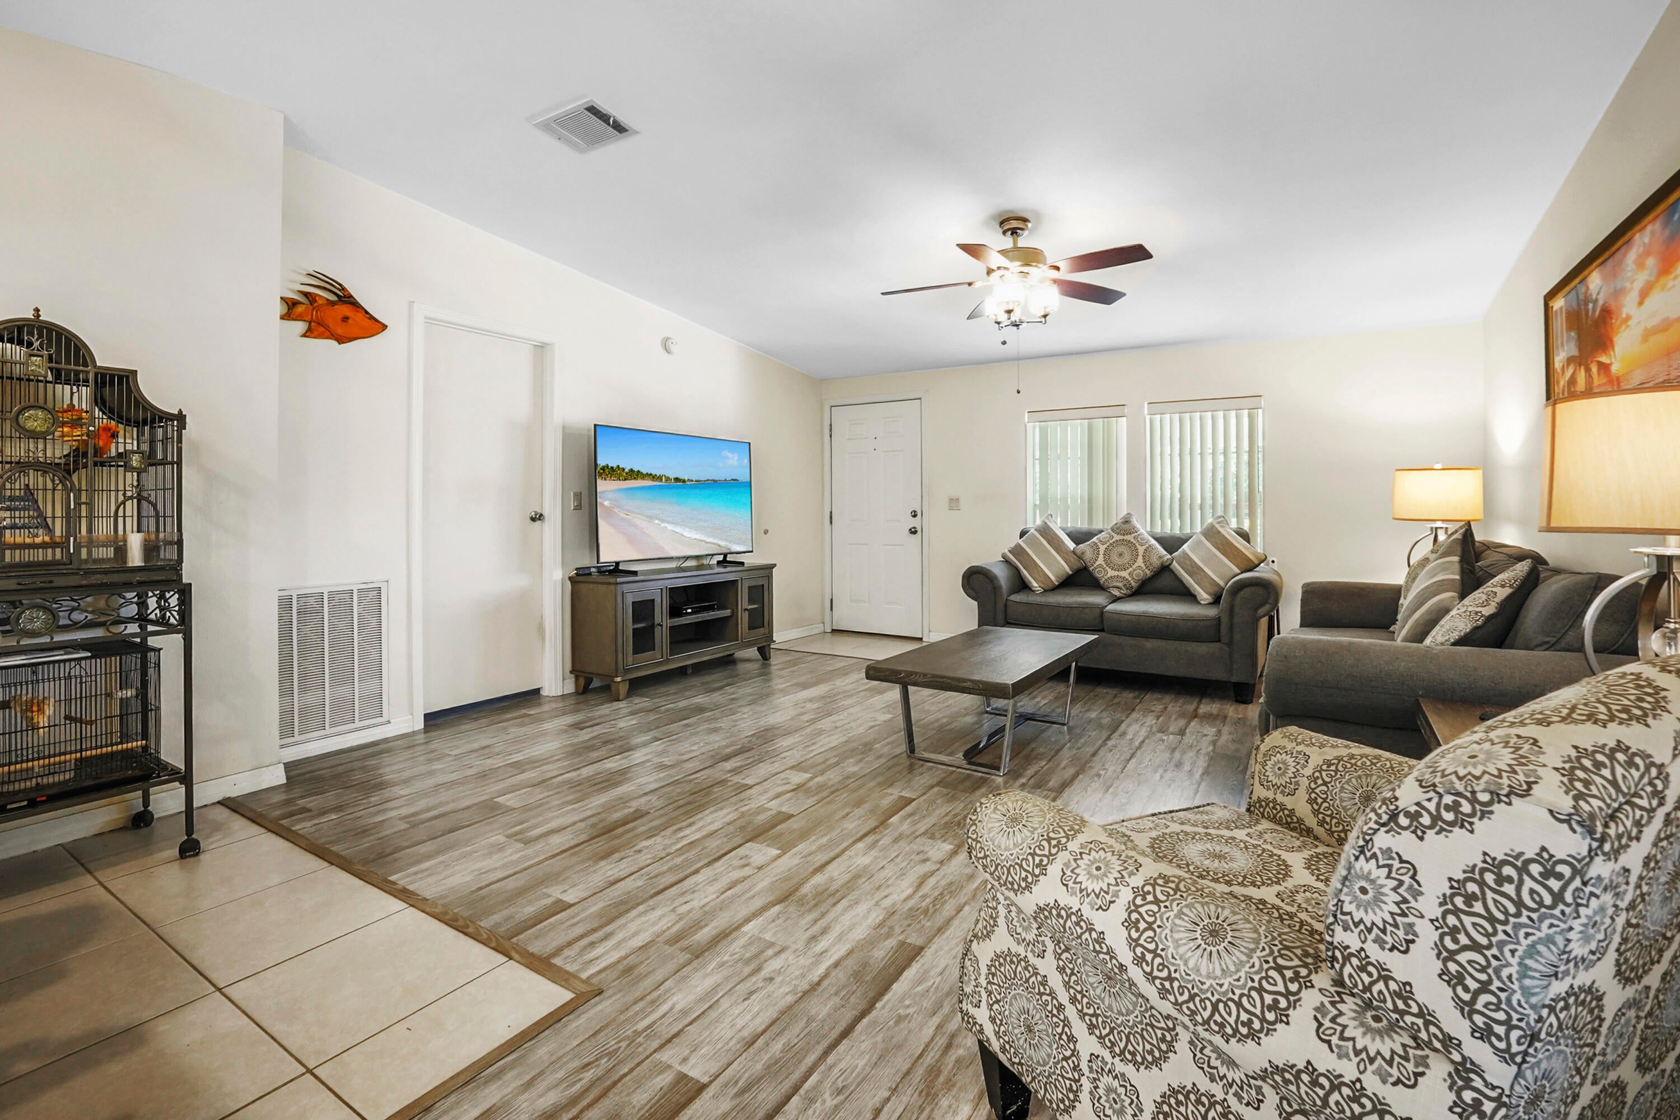
Dimensions - 16 X 12.6Level - MainArea - 201
Other 
Dimensions - 19.7 X 11.8Level - MainArea - 232Description - Screened/Covered Patio
PrimaryBedroom 
Dimensions - 11.2 X 14.9Level - MainArea - 166
Save
Ask
Tour
Hide
Share
Exterior Features
Exterior 
Barbecue
Lot Features 
Cul-De-Sac
Other Structures 
Storage
Patio And Porch 
CoveredPatioPorchScreened
Pool Features 
Association
Roof 
FiberglassShingle
Windows/Doors 
BlindsStorm Window(s)Shutters
Community Features
Association Amenities 
PoolBasketball CourtBilliard RoomClubhouseFitness CenterGolf CourseManagementRecreation FacilitiesShuffleboard CourtSaunaSpa/Hot TubTennis Court(s)
Association Fee 
$310.0
Association Fee Frequency 
Monthly
MLS Area 
7150
Senior Community 
Yes
Financing Terms Available 
CashConventionalFHAVA Loan
Roads 
Paved
Schools
School District
Unknown
Elementary School
Savanna Ridge
Middle School
Northport K-8
High School
Port St. Lucie
Listing courtesy of KW Reserve Palm Beach


All listings featuring the BMLS logo are provided by BeachesMLS, Inc. This information is not verified for authenticity or accuracy and is not guaranteed. Copyright © 2026 BeachesMLS, Inc. (a Flex MLS feed)
Last checked: 2026-10-01 03:05 AM UTC

Neighborhood & Commute
Source: Walkscore
Disclosure: Community information and market data powered by Constellation Data Labs. Information is deemed reliable but not guaranteed.
Save
Ask
Tour
Hide
Share
Skip to content