Save
Ask
Tour
Hide
Share
$2,695,000
29 Days On Site

7090 49th Street
Vero Beach, FL 32967

For Sale|Single Family Residence|Active
7
Beds
6
Total Baths
5
Full Baths
1
Partial Bath
5,600
SqFt
$481
/SqFt
2001
Built
Subdivision:
INDIAN RIVER FARMS COMPANY S/D
County:
Indian River
Call Now: 954-720-0099
Is this the listing for you? We can help make it yours.
954-720-0099
7090 49th Street7090 49th Street7090 49th Street7090 49th Street
Save
Ask
Tour
Hide
Share

Mortgage Calculator

Monthly Payment (Est.)

$12,296
Calculator powered by Showcase IDX, a Constellation1 Company. Copyright ©2026 Information is deemed reliable but not guaranteed.

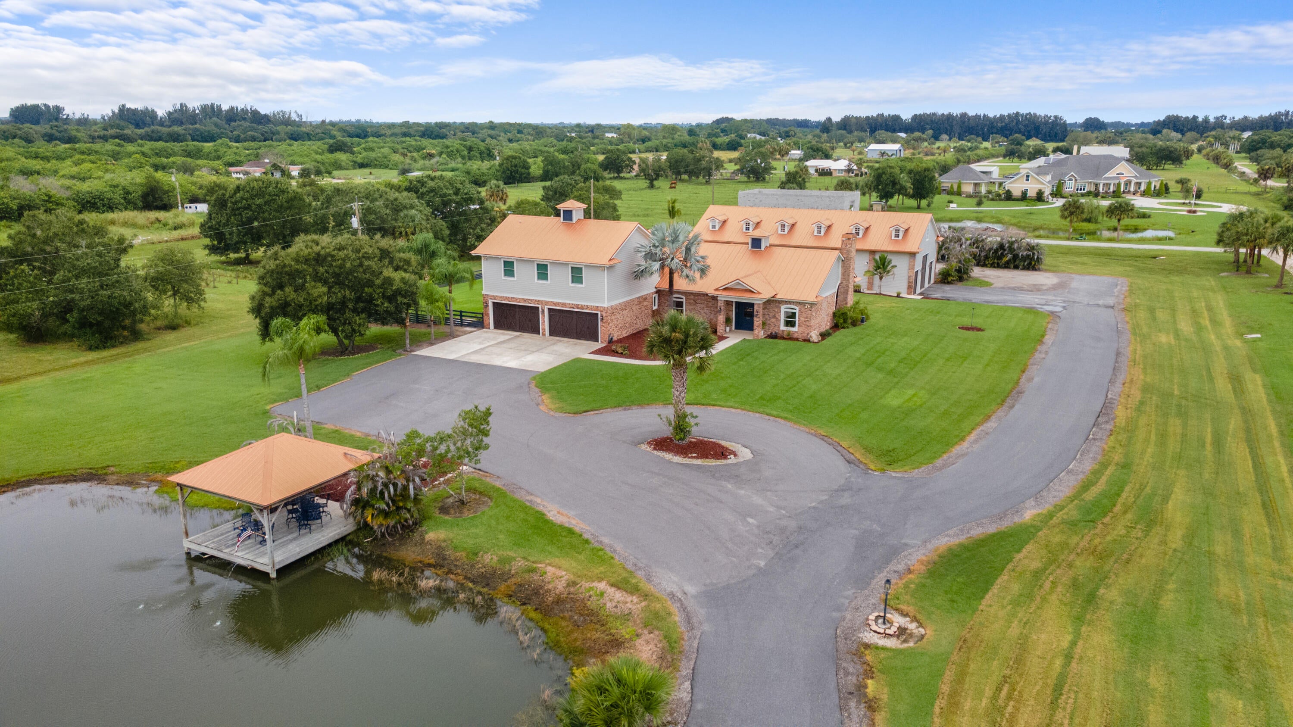
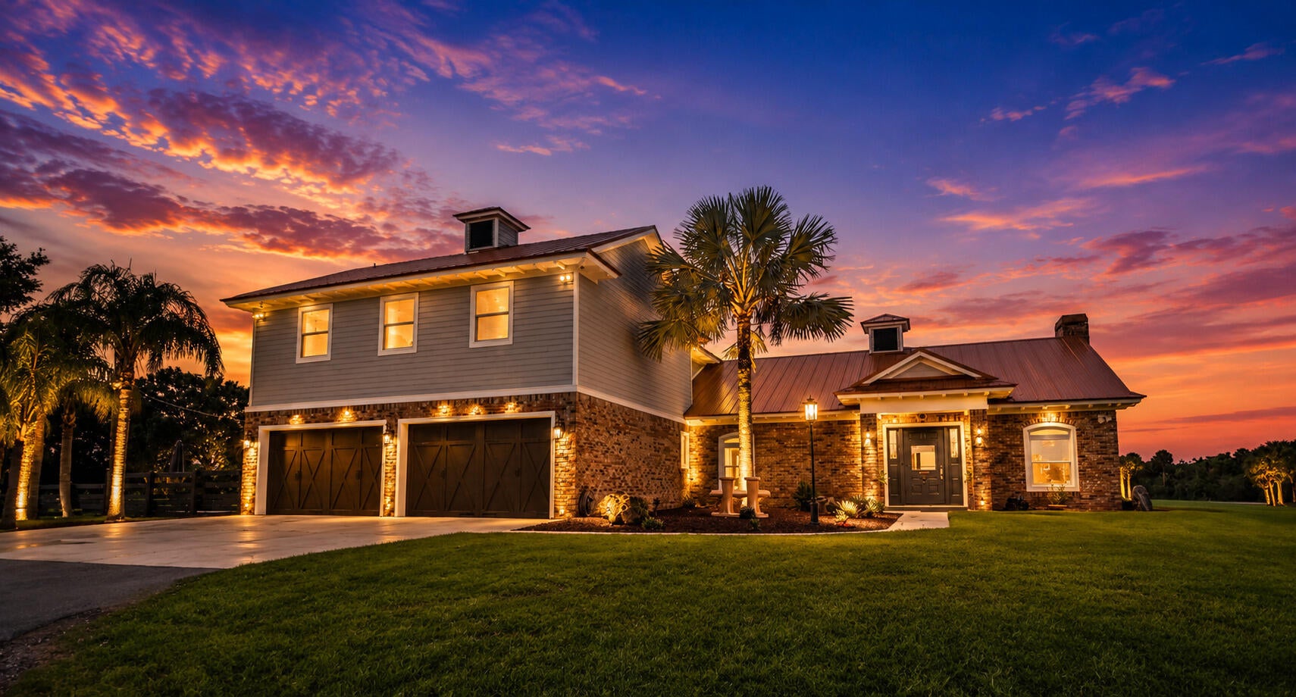
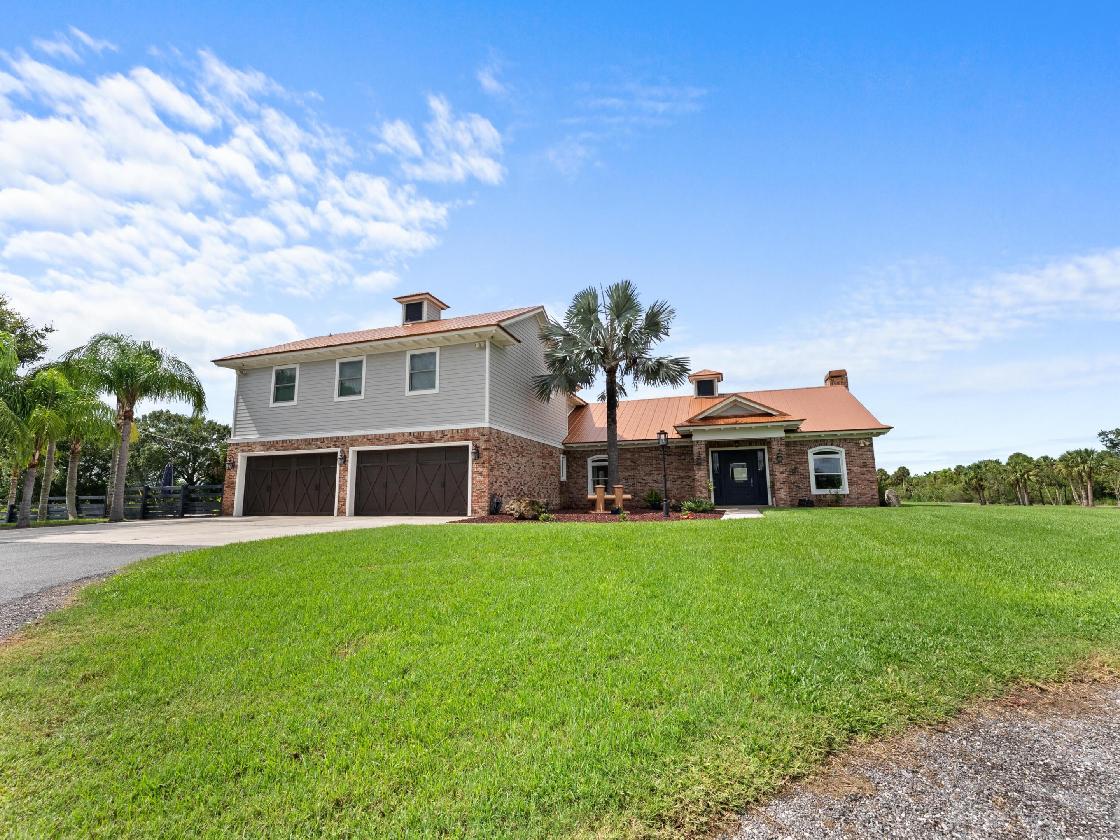
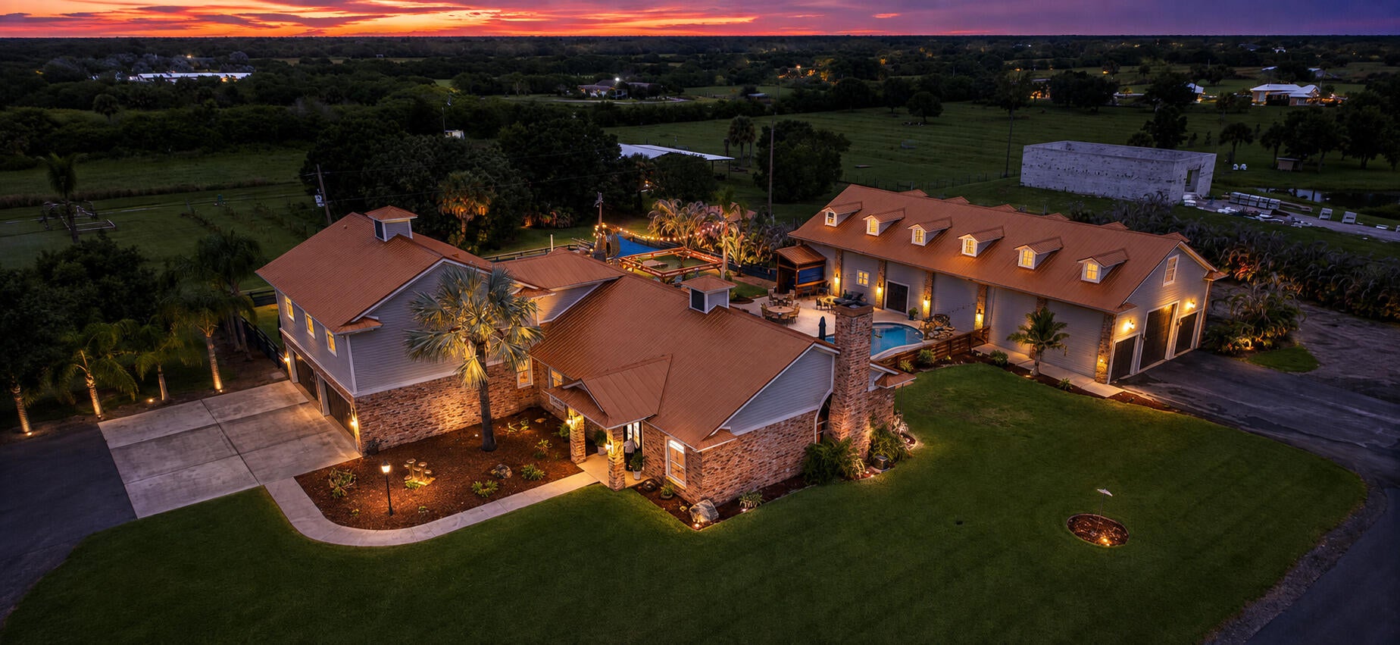
Set on 4.7 acres off of a paved road, surrounded by beautifully maintained grounds, this remarkable property offers luxurious privacy—including a stocked pond, , gazebo, and a custom fenced in backyard designed to be enjoyed." "Inside, the main residence makes an immediate impression. Soaring ceilings, expansive living spaces, shiplap and exposed-beam ceiling details, and a striking brick gas fireplace create a home that feels both grand and inviting." "The main residence features five spacious bedrooms and three and a half bathrooms, with beautifully renovated bathrooms, recently updated living spaces, abundant storage, and thoughtful upgrades throughout. The kitchens equipped with thermador appliances, butler pantry, omega cabinetry, quartzite counter tops with a 10x5 double cabinetry island." "At the heart of the home, the living areas are designed for both everyday comfort and entertaining— first floor primary suite with a second floor that's complete with a loft area, accommodating the 4 guest bedrooms. Premium architectural details, and a seamless connection to the outdoors." "And the outdoor living experience is truly in a class of its own." "Stepping outside to a covered patio overlooking the pool, where a dramatic rock waterfall creates your own private resort feel. Brick pavers paint a custom pergola, fire pit, custom built shipyard playground , bar, landscape lighting, and beautifully designed Lava rock flower beds transform the backyard into the ultimate setting for entertaining." "But the amenities don't stop there." "A separate, fully equipped guest residence provides incredible flexibility, featuring two bedrooms, two bathrooms, a full kitchen, spacious living areas, and extensive storage." For the automotive enthusiast, collector, or business owner, this estate delivers something exceptionally rare—a massive detached garage with space for up to 14 vehicles featuring car lif & 14 ft garage doors "With its own private accommodations, extensive garage space, updated systems, security features, impact-rated windows and doors, commercial size whole home generator. sprinkler system, and countless custom upgrades, every detail has been designed with comfort, convenience, and peace of mind in mind." "From the resort-style pool and outdoor entertainment spaces to the private guest house, 14-car garage, stocked pond, and nearly five acres of beautifully designed property—this isn't simply a luxury home." "It's a private estate built for the way you want to live."

Save
Ask
Tour
Hide
Share
Listing Snapshot
Price 
$2,695,000
Days On Site 
29 Days
Bedrooms 
7
Inside Area (SqFt) 
5,600 sqft
Total Baths 
6
Full Baths 
5
Partial Baths 
1
Lot Size 
4.7 Acres
Year Built 
2001
MLS® Number 
B26063147
Status 
Active
Property Tax 
$8,129.13
HOA/Condo/Coop Fees 
N/A
Sq Ft Source 
Public Records
Friends & Family
Recent Activity
4 weeks agoListing first seen on site
4 weeks agoListing updated with changes from the MLS®
General Features
Acres 
4.7
Attached Garage 
Yes
Direction Faces 
South
Foundation 
Slab
Garage 
Yes
Garage Spaces 
18
Levels 
Two
Number Of Stories 
2
Parking 
AsphaltAttachedBoatDrivewayDetachedGarageRV Access/Parking
Parking Spaces 
20
Pets 
Yes
Property Sub Type 
Single Family Residence
Security 
Security System Owned
Sewer 
Public SewerSeptic Tank
Special Circumstances 
Standard
SqFt Total 
8318
Style 
Country
Utilities 
Other
Water Source 
PublicWell
Zoning 
A-1
Interior Features
Appliances 
DryerDishwasherElectric RangeElectric Water HeaterDisposalGas RangeIce MakerMicrowaveOvenRefrigeratorWater HeaterWine RefrigeratorWasher
Cooling 
Central Air
Fireplace 
Yes
Fireplace Features 
GasPropane
Flooring 
CarpetWood
Furnished 
Unfurnished
Heating 
Central
Interior 
Cathedral Ceiling(s)High CeilingsKitchen IslandPantrySoaking TubVaulted Ceiling(s)Walk-In Closet(s)
Laundry Features 
Main LevelLaundry Room
Main Level Bedrooms 
1
Spa 
Yes
Window Features 
Storm Window(s)
Bedroom 2 
Dimensions - 11 X 14Level - SecondArea - 154
Bedroom 3 
Dimensions - 11 X 14Level - SecondArea - 154
Bedroom 4 
Dimensions - 14 X 11Level - SecondArea - 154
Bedroom 5 
Dimensions - 18 X 29Level - SecondArea - 522
Dining Room 
Dimensions - 20 X 22Level - FirstArea - 440
Family Room 
Dimensions - 16 X 23Level - FirstArea - 368
Kitchen 
Dimensions - 21 X 81Level - FirstArea - 1701
Laundry 
Dimensions - 12 X 8Level - FirstArea - 96
Living Room 
Dimensions - 20 X 12Level - FirstArea - 240
Loft 
Dimensions - 20 X 21Level - SecondArea - 420
Other 
Dimensions - 23 X 82Level - FirstArea - 1886
PrimaryBedroom 
Dimensions - 20 X 14Level - FirstArea - 280
Workshop 
Dimensions - 79 X 34Level - FirstArea - 2686
Save
Ask
Tour
Hide
Share
Exterior Features
Construction Details 
Brick VeneerBlockStoneFrame
Exterior 
Lighting
Fencing 
Back Yard
Lot Features 
LandscapedWaterfront
Other Structures 
Garage(s)Guest HouseGazeboPergolaRV/Boat Storage
Patio And Porch 
Patio
Pool Features 
In GroundPrivate
Private Pool 
Yes
Roof 
Metal
Spa 
Yes
Spa Features 
Above Ground
View 
LakePond
Waterfront 
Yes
Waterfront Features 
Lake FrontPond
Waterview 
LakePond
Windows/Doors 
Storm Window(s)
Community Features
MLS Area 
6331 - County Central (IR)
Financing Terms Available 
CashConventional
Roads 
Asphalt
Schools
School District
Unknown
Elementary School
Dodgertown
Middle School
Storm Grove
High School
Vero Beach
Listing courtesy of Keller Williams Realty of Vero


All listings featuring the BMLS logo are provided by BeachesMLS, Inc. This information is not verified for authenticity or accuracy and is not guaranteed. Copyright © 2026 BeachesMLS, Inc. (a Flex MLS feed)
Last checked: 2026-09-10 02:53 PM UTC

Neighborhood & Commute
Source: Walkscore
Disclosure: Community information and market data powered by Constellation Data Labs. Information is deemed reliable but not guaranteed.
Save
Ask
Tour
Hide
Share
Skip to content