
Save
Ask
Tour
Hide
$299,000
50 Days On Site
6243 ARLINGTON WayFort Pierce, FL 34951
For Sale|Single Family Residence|Active
3
Beds
2
Total Baths
2
Full Baths
1,377
SqFt
$217
/SqFt
2004
Built
Subdivision:
PORTOFINO SHORES PHASE TWO
County:
St Lucie
Call Now: 954-720-0099
Is this the listing for you? We can help make it yours.
954-720-0099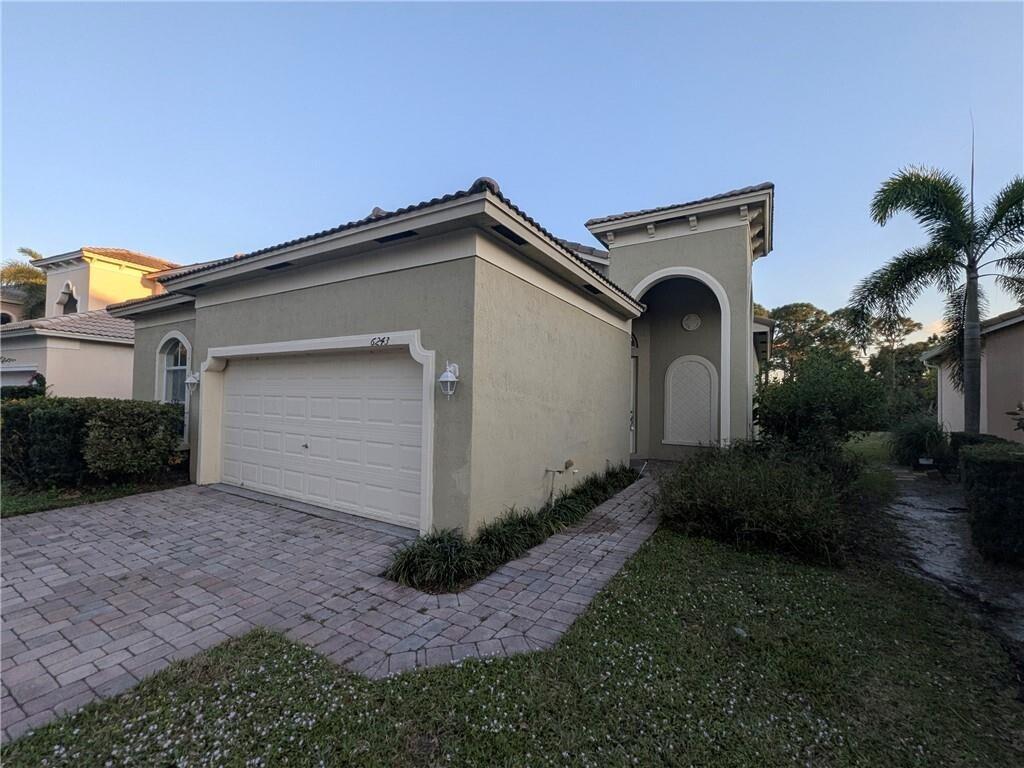
Save
Ask
Tour
Hide
Mortgage Calculator
Monthly Payment (Est.)
Enter an interest rate to see your estimated monthly payment.Calculator powered by Showcase IDX, a Constellation1 Company. Copyright ©2026 Information is deemed reliable but not guaranteed.
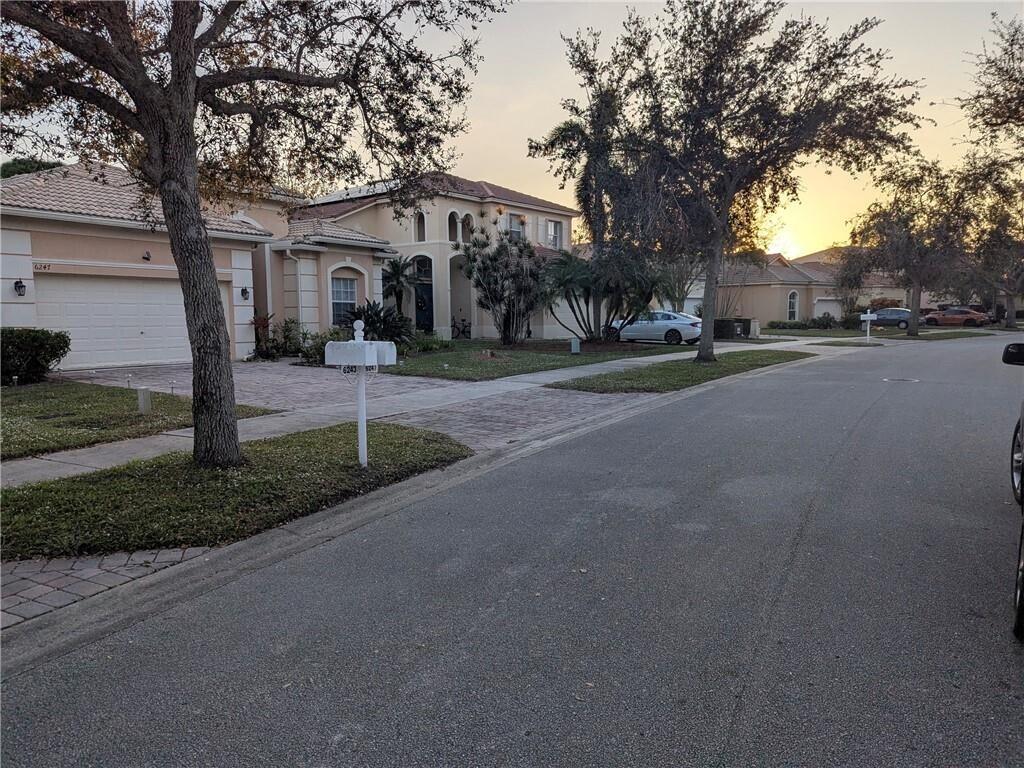
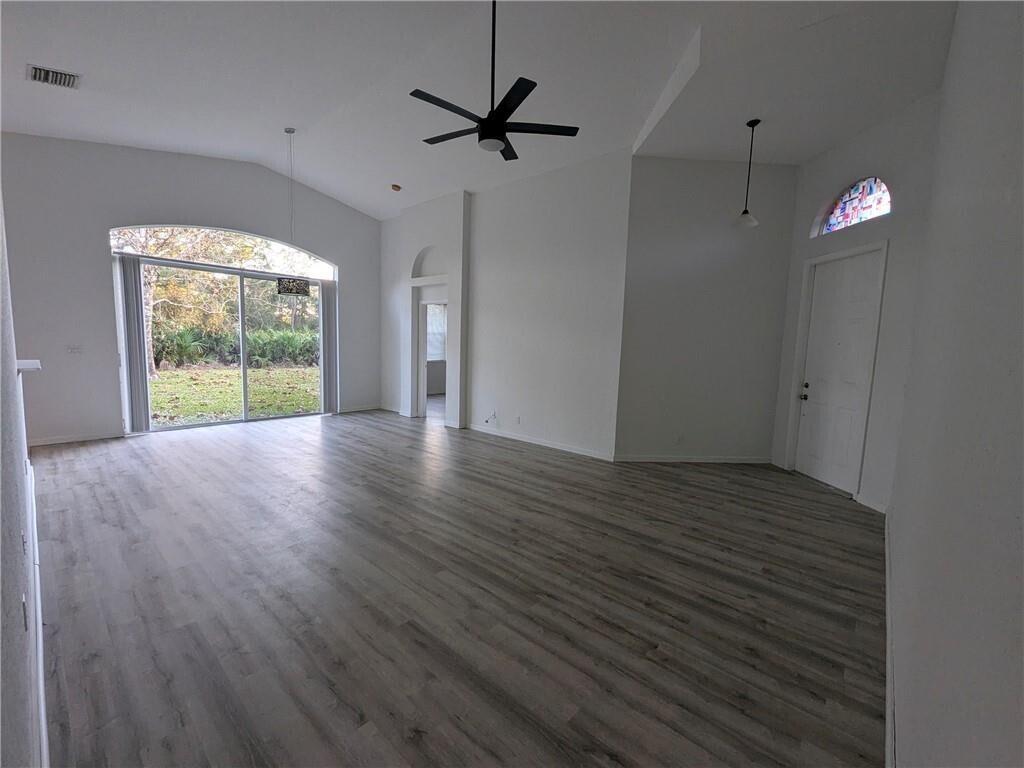
Welcome to this well-priced 3-bedroom, 2-bath home in the desirable gated community of Portofino Shores! Featuring an open floor plan, spacious backyard and a peaceful preserve view, this home offers great value and a wonderful opportunity to add your personal touches. Enjoy resort-style amenities including a beautiful clubhouse, heated pool, tennis courts, fitness and recreational facilities, playground, sidewalks and staffed gated entrance with a 24-hour security. A little TLC can transform this home into your own Florida retreat. Come for the value, stay for the lifestyle.
Save
Ask
Tour
Hide
Listing Snapshot
Price
$299,000
Days On Site
50 Days
Bedrooms
3
Inside Area (SqFt)
1,377 sqft
Total Baths
2
Full Baths
2
Partial Baths
N/A
Lot Size
0.15 Acres
Year Built
2004
MLS® Number
B26062840
Status
Active
Property Tax
$6,362.34
HOA/Condo/Coop Fees
$200 monthly
Sq Ft Source
Other
Friends & Family
Recent Activity
| 2 months ago | Listing first seen on site | |
| 2 months ago | Listing updated with changes from the MLS® |
General Features
Acres
0.15
Attached Garage
Yes
Direction Faces
West
Foundation
Slab
Garage
Yes
Garage Spaces
2
Levels
One
Number Of Stories
1
Parking
AttachedDrivewayGarageOpen
Parking Spaces
4
Pets
Yes
Property Sub Type
Single Family Residence
Security
Security GateGated CommunitySecurity Guard
Sewer
Public Sewer
Special Circumstances
Standard
SqFt Total
1874
Utilities
Cable AvailableElectricity ConnectedSewer ConnectedWater Connected
Water Source
Public
Zoning
Planned Un
Interior Features
Appliances
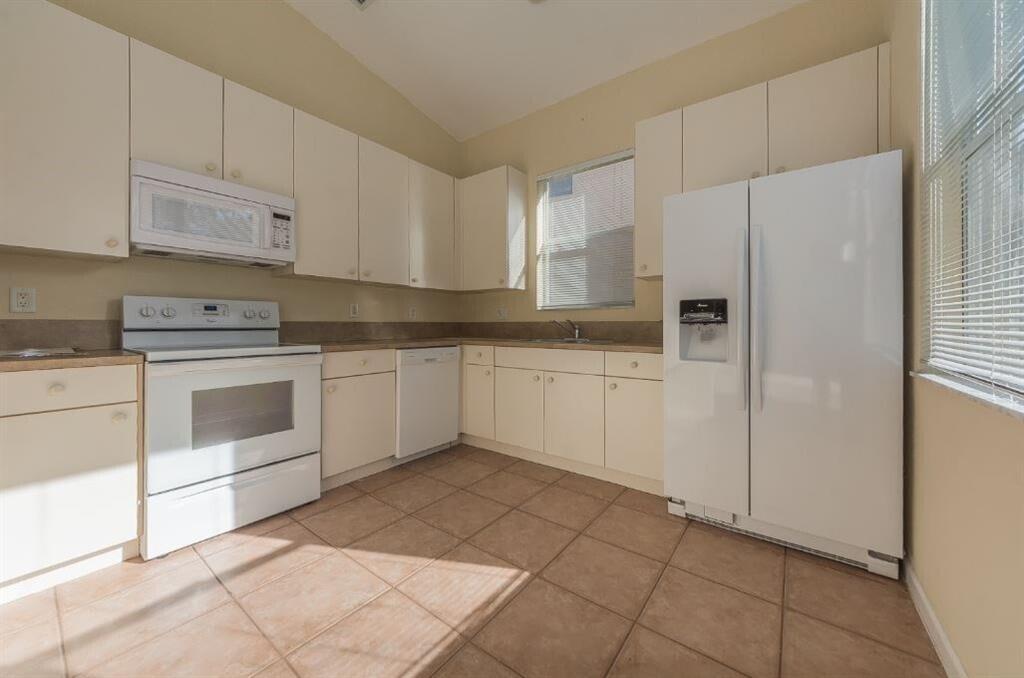
DryerDishwasherElectric RangeElectric Water HeaterMicrowaveRefrigeratorWater HeaterWasher
Cooling
Central AirCeiling Fan(s)Electric
Flooring
TileVinyl
Furnished
Unfurnished
Heating
CentralElectric
Interior
Cathedral Ceiling(s)Walk-In Closet(s)
Laundry Features
Inside
Main Level Bedrooms
3
Bedroom 2
Dimensions - 10 X 10Area - 100
Bedroom 3
Dimensions - 12 X 11Area - 132
Dining Room
Dimensions - 8 X 6Area - 48
Kitchen
Dimensions - 10 X 11Area - 110
Living Room
Dimensions - 16 X 16Area - 256
PrimaryBedroom
Dimensions - 12 X 11Area - 132
Save
Ask
Tour
Hide
Exterior Features
Construction Details
BlockConcreteStucco
Exterior
Other
Pool Features
AssociationHeated
Roof
Tile
View
Garden
Waterview
Garden
Community Features
Association Amenities
PoolClubhouseFitness CenterManagementPlaygroundSecurityTennis Court(s)
Association Fee
$200.0
Association Fee Frequency
Monthly
Community Features
Gated
MLS Area
7040
Financing Terms Available
CashConventionalFHAVA Loan
Roads
Paved
Listing courtesy of Billero & Billero - Beach Offc

All listings featuring the BMLS logo are provided by BeachesMLS, Inc. This information is not verified for authenticity or accuracy and is not guaranteed. Copyright © 2026 BeachesMLS, Inc. (a Flex MLS feed)
Last checked: 2026-10-01 04:11 AM UTC
All listings featuring the BMLS logo are provided by BeachesMLS, Inc. This information is not verified for authenticity or accuracy and is not guaranteed. Copyright © 2026 BeachesMLS, Inc. (a Flex MLS feed)
Last checked: 2026-10-01 04:11 AM UTC
Neighborhood & Commute
Source: Walkscore
Disclosure: Community information and market data powered by Constellation Data Labs. Information is deemed reliable but not guaranteed.
Save
Ask
Tour
Hide
Did you know? You can invite friends and family to your search. They can join your search, rate and discuss listings with you.