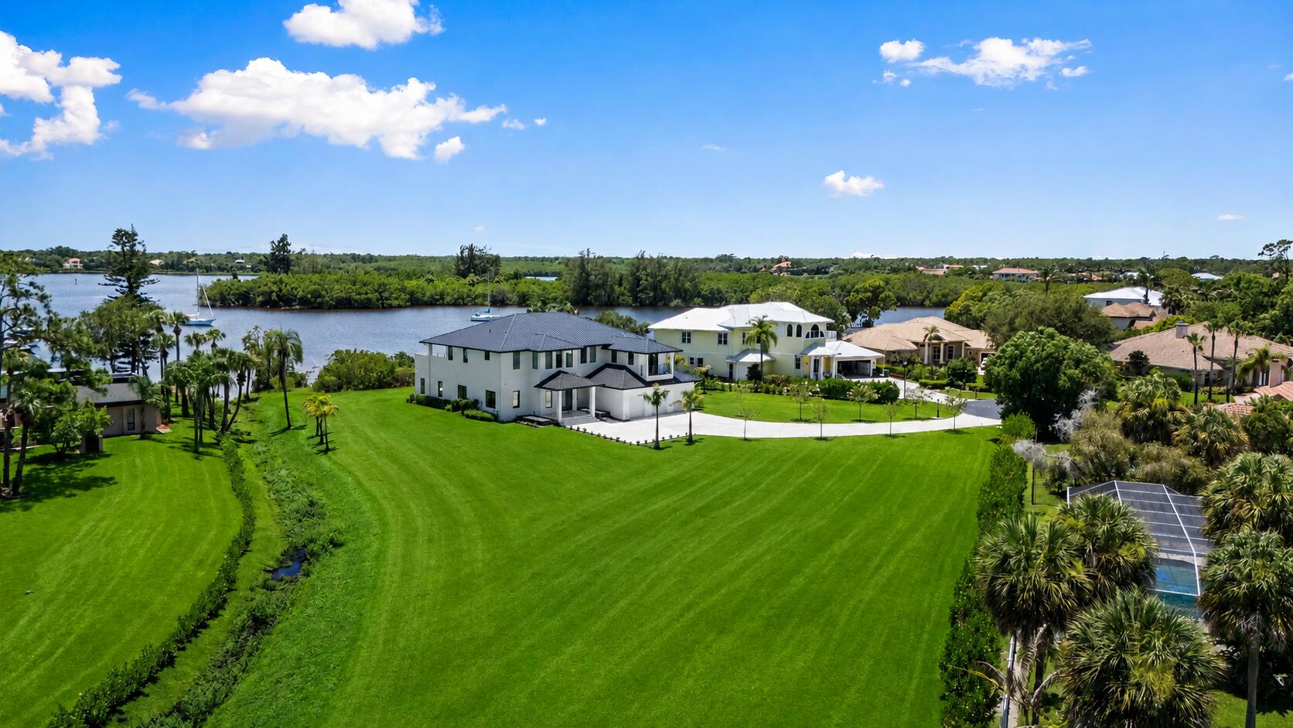
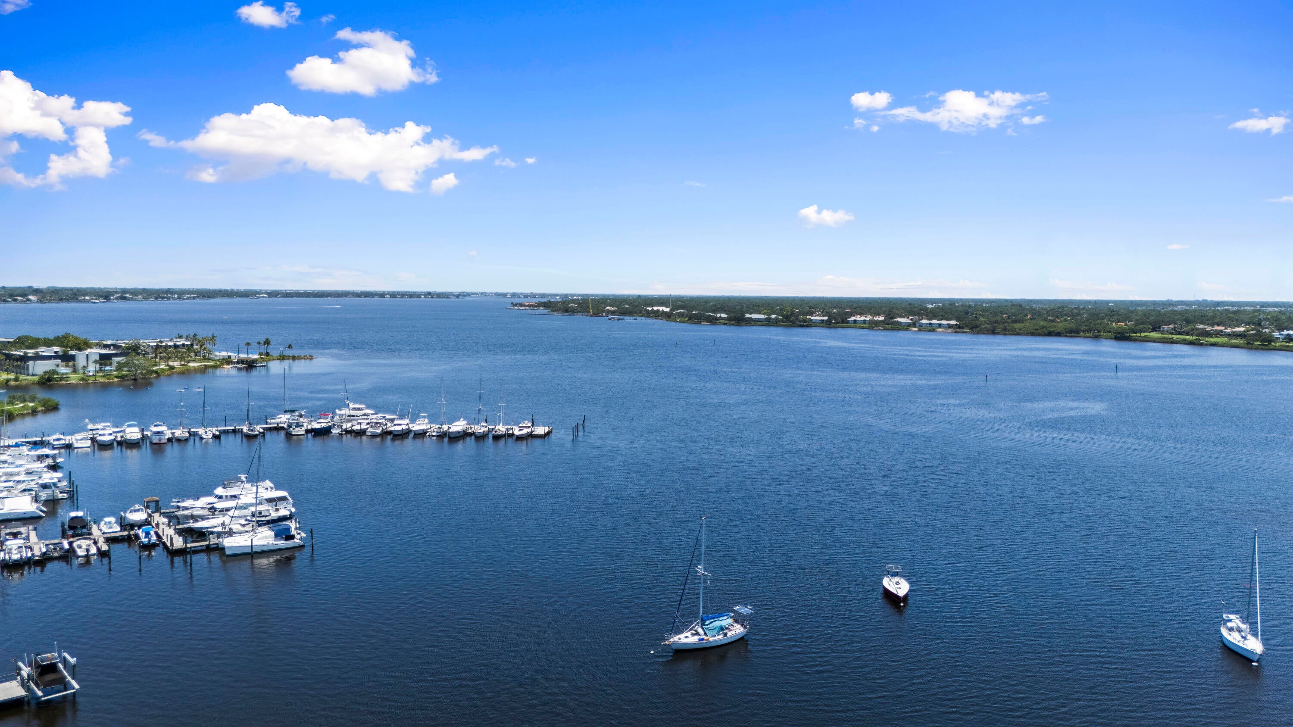
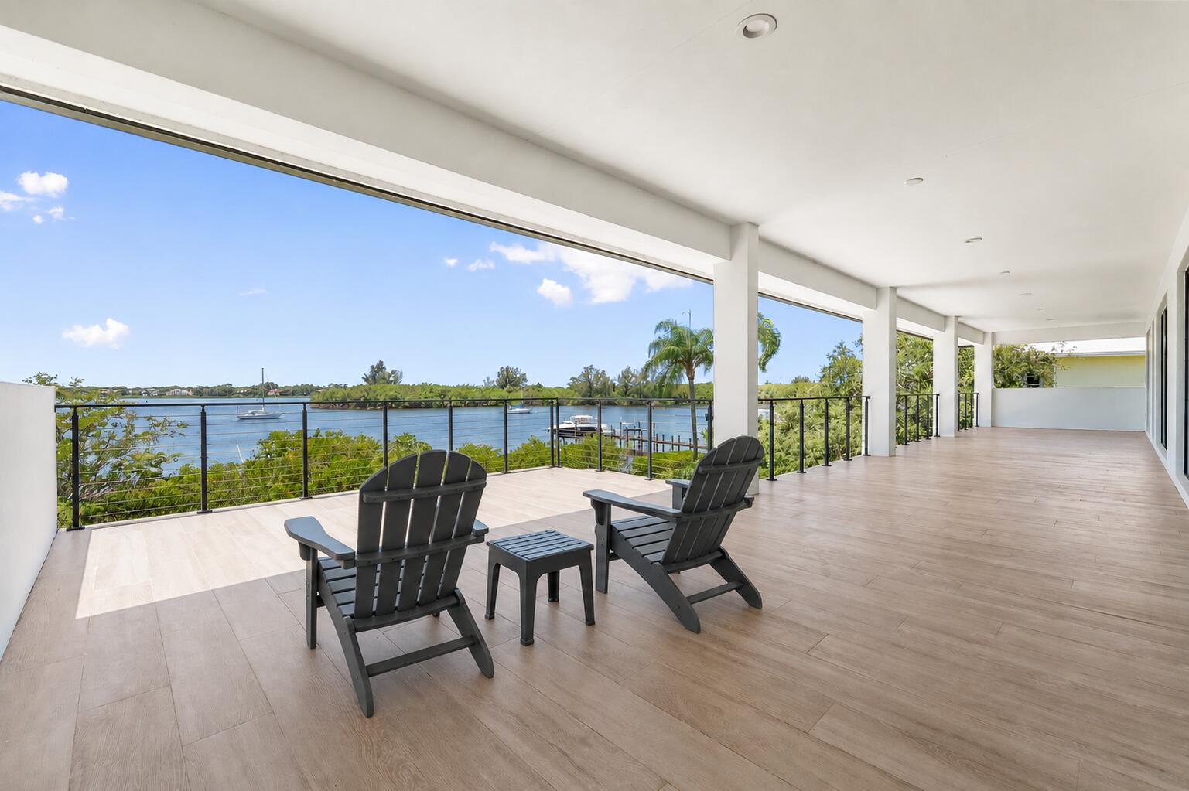
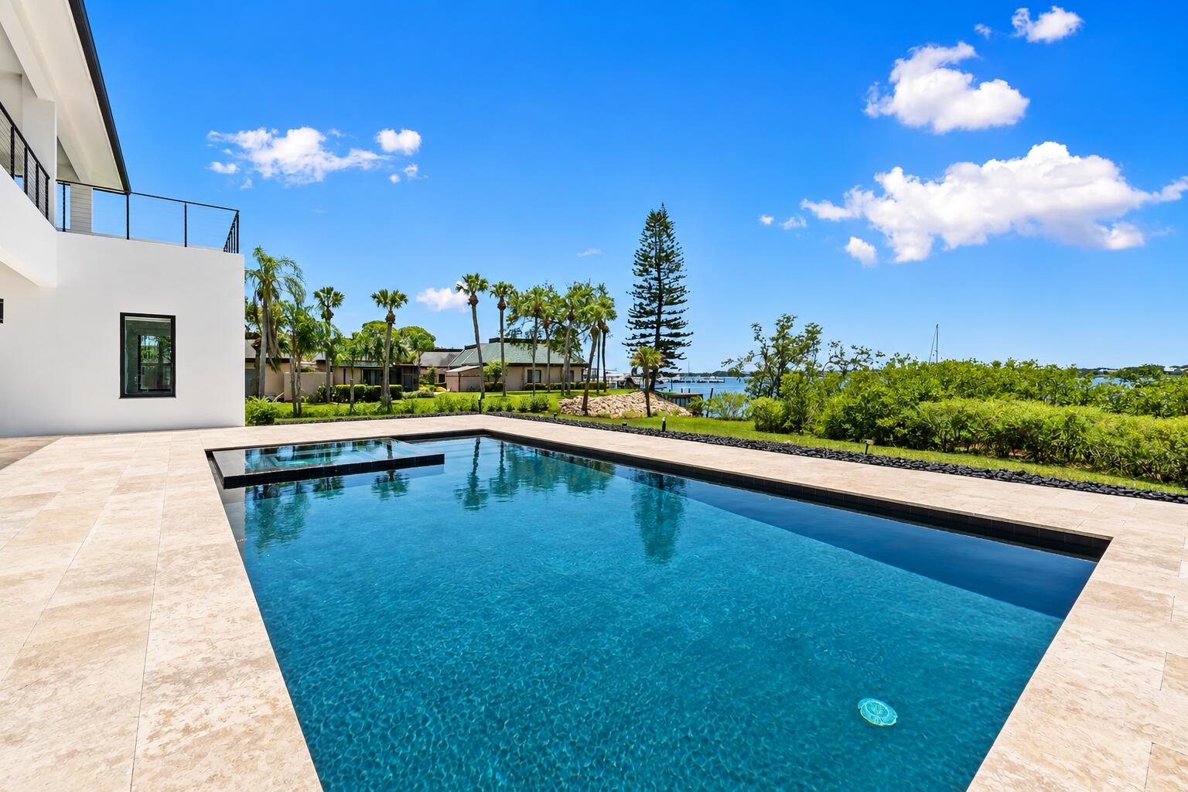
Nearly new1.5 acre exceptional 5400 square foot waterfront estate offering a rare combination of space, privacy and the ultimate South Florida lifestyle. Situated on an extraordinary lot encompassing approximately 1.5 acres, this expansive property presents a virtually unheard-of opportunity in this highly desirable waterfront area—providing a level of privacy, open space and waterfront living that is increasingly difficult to find. Featuring 4 bedrooms, 3.5 baths and more than 5,400 square feet of living space, the residence is designed for both sophisticated entertaining and comfortable everyday living. Expansive living areas flow effortlessly to the outdoors, where a private pool and spa overlook the water and create an impressive resort-style setting for
Save
Ask
Tour
Hide
Share
Listing Snapshot
Price
$3,590,000
Days On Site
51 Days
Bedrooms
4
Inside Area (SqFt)
5,412 sqft
Total Baths
4
Full Baths
3
Partial Baths
1
Lot Size
1.5 Acres
Year Built
2024
MLS® Number
B26062542
Status
Active
Property Tax
$27,831.79
HOA/Condo/Coop Fees
$50 monthly
Sq Ft Source
Public Records
Friends & Family
React
Comment
Invite
No Comments Yet
Did you know? You can invite friends and family to your search. They can join your search, rate and discuss listings with you.
Recent Activity
2 months ago
Listing first seen on site
2 months ago
Listing updated with changes from the MLS®
General Features
Acres
1.5
Attached Garage
Yes
Direction Faces
North
Disclosures
Deed Restriction, Flood Plain Disclosure
Foundation
BlockSlab
Garage
Yes
Garage Spaces
3
Green Energy Efficient
Appliances
Land Lease
No
Levels
Two
Number Of Stories
2
Parking
AttachedDrivewayElectric Vehicle Charging Station(s)GarageGarage Door Opener
Parking Spaces
6
Pets
Yes
Property Sub Type
Single Family Residence
Security
Carbon Monoxide Detector(s)Smoke Detector(s)
Sewer
Public Sewer
Special Circumstances
Standard
SqFt Total
8014
Style
Contemporary
Utilities
Cable AvailableElectricity ConnectedNatural Gas AvailableSewer AvailableUnderground UtilitiesWater Connected
Water Source
Public
Zoning
RS-2 PSL
Interior Features
Appliances
DishwasherENERGY STAR Qualified DryerENERGY STAR Qualified FreezerENERGY STAR Qualified RefrigeratorENERGY STAR Qualified WasherDisposalGas RangeIce MakerMicrowaveOvenRefrigeratorTankless Water HeaterVented Exhaust FanWater HeaterWasher


Did you know? You can invite friends and family to your search. They can join your search, rate and discuss listings with you.