Save
Ask
Tour
Hide
Share
$1,045,000
56 Days On Site

OCEANIQUE
4160 N Highway A1a 1002
Hutchinson Island, FL 34949

For Sale|Condominium|Active
3
Beds
3
Total Baths
2
Full Baths
1
Partial Bath
2,541
SqFt
$411
/SqFt
2009
Built
Subdivision:
OCEANIQUE OCEANFRONT, A CONDOMINIUM
County:
St Lucie
Call Now: 954-720-0099
Is this the listing for you? We can help make it yours.
954-720-0099
4160 N Highway A1a 10024160 N Highway A1a 10024160 N Highway A1a 10024160 N Highway A1a 1002
Save
Ask
Tour
Hide
Share

Mortgage Calculator

Monthly Payment (Est.)

Enter an interest rate to see your estimated monthly payment.
Calculator powered by Showcase IDX, a Constellation1 Company. Copyright ©2026 Information is deemed reliable but not guaranteed.

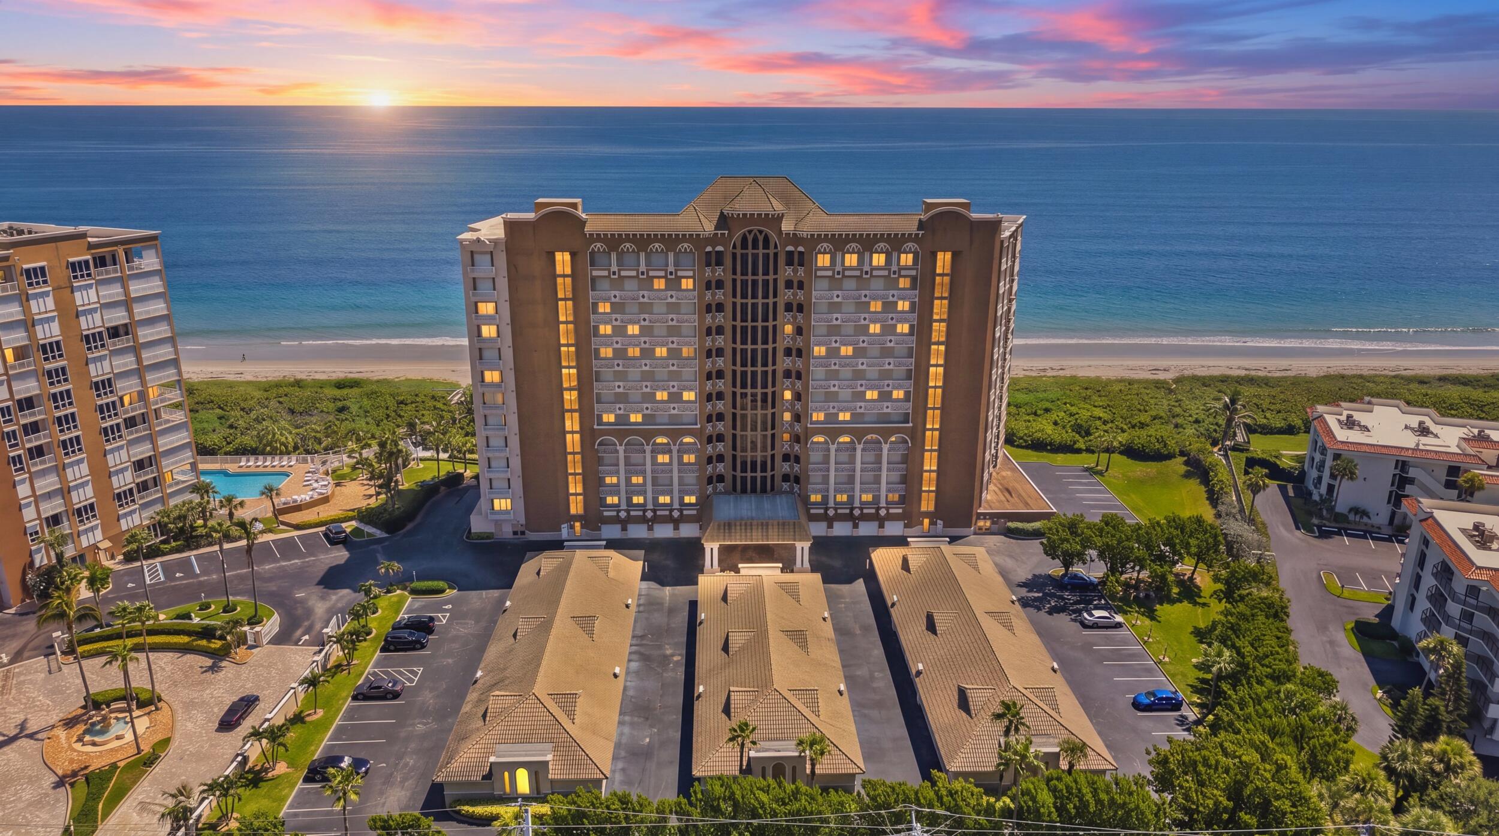
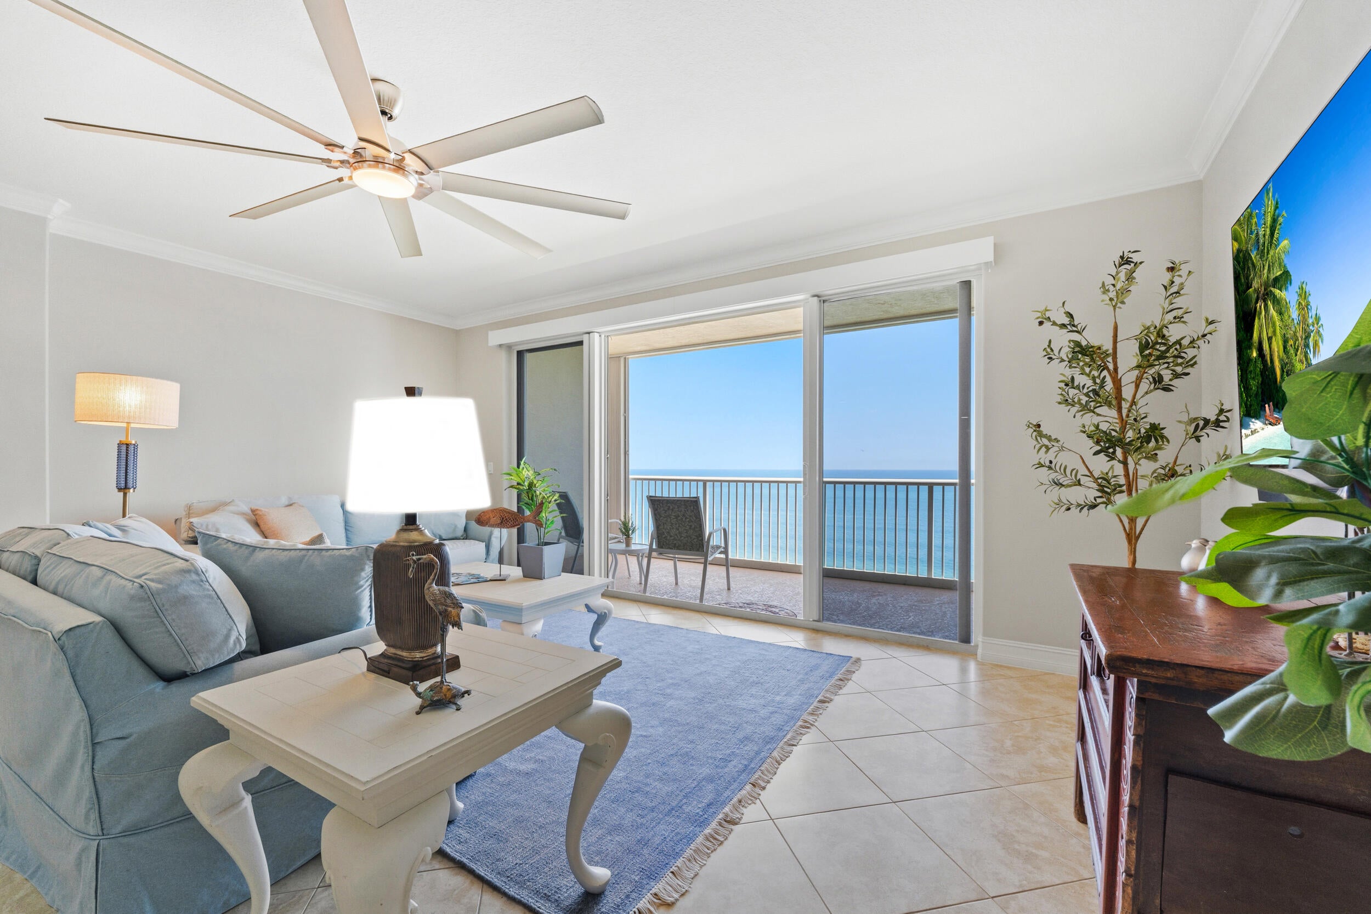
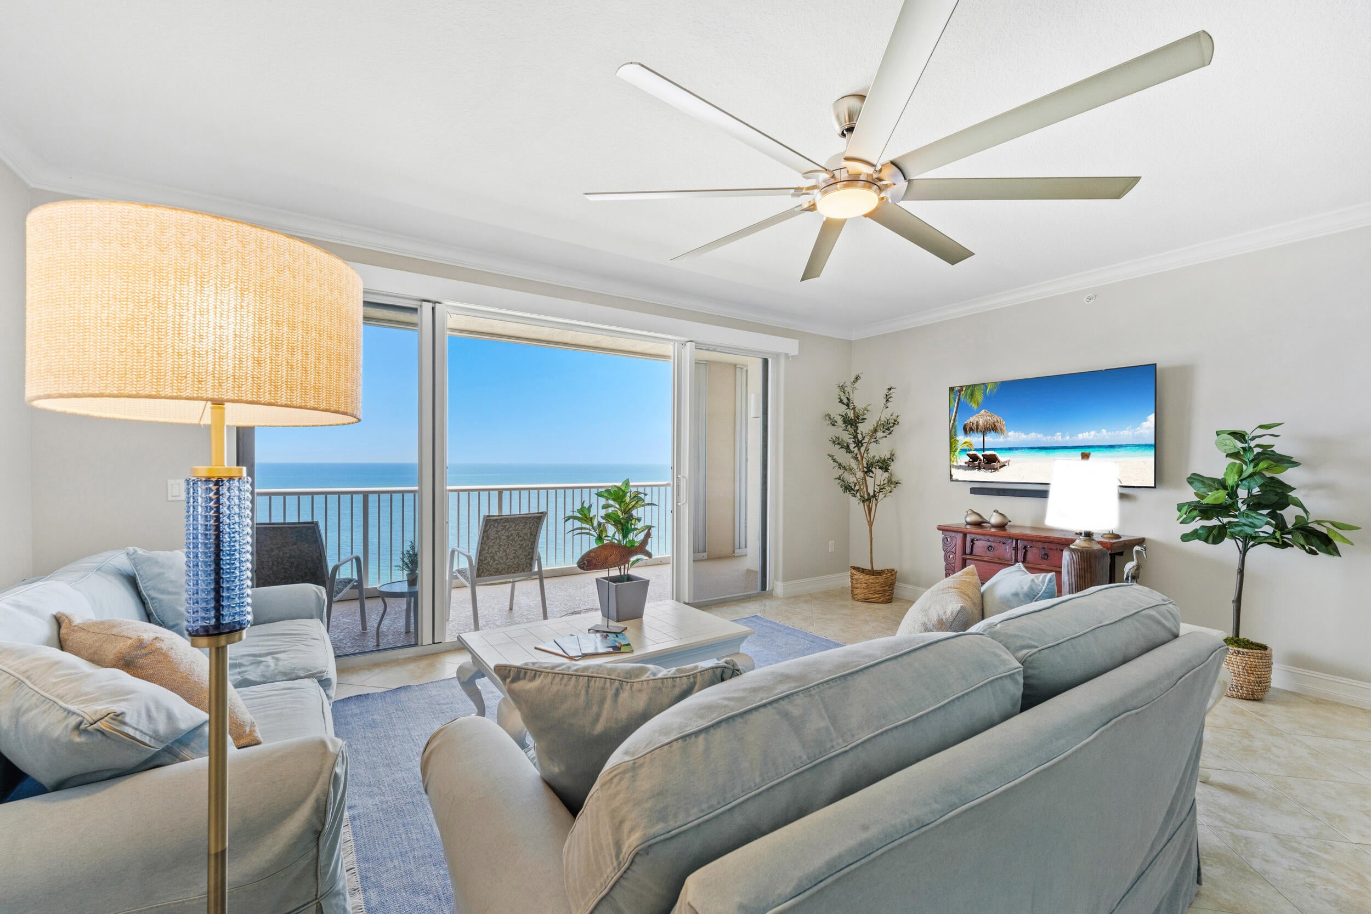
Experience the ultimate in coastal luxury from this stunning 10th-floor condo at Oceanique! Well known as the premier modern high-rise on Hutchinson Island. This beautifully updated 3-bedroom, 2.5-bath oasis is impeccable! Guest bedrooms are situated in a private, dedicated wing away from the large, oceanfront Primary. Also, add in 2 dens—perfect for a home office, fitness room, or whatever you desire. The interior boasts beautiful finishes, stunning light fixtures, elegant tiled flooring, and updated ceiling fans throughout. The gourmet kitchen is a chef's dream, complete with premium quartz countertops, an induction cooktop, and stainless steel appliances. Turnkey, move-in ready, this perfect retreat is surrounded by the blue Atlantic Ocean and amenities worthy of a 5 Star Resort!

Save
Ask
Tour
Hide
Share
Listing Snapshot
Price 
$1,045,000
Days On Site 
56 Days
Bedrooms 
3
Inside Area (SqFt) 
2,541 sqft
Total Baths 
3
Full Baths 
2
Partial Baths 
1
Lot Size 
N/A
Year Built 
2009
MLS® Number 
B26060428
Status 
Active
Property Tax 
$12,834.44
HOA/Condo/Coop Fees 
$1,307 monthly
Sq Ft Source 
Appraiser
Friends & Family
Recent Activity
7 days agoPrice changed to $1,045,000
7 days agoListing updated with changes from the MLS®
a month agoStatus changed to Active
2 months agoListing first seen on site
General Features
Direction Faces 
West
Garage 
Yes
Garage Spaces 
1
Levels 
One
Number Of Stories 
13
Parking 
CommonDetachedGarageGarage Door OpenerGuest
Parking Spaces 
3
Pets 
Number LimitSize LimitYes
Property Sub Type 
Condominium
Security 
Gated CommunityOtherSmoke Detector(s)
Sewer 
Public Sewer
Special Circumstances 
Standard
SqFt Total 
2757
Utilities 
Cable AvailableSewer AvailableWater Available
Water Source 
Public
Zoning 
RES
Interior Features
Appliances 
CooktopDryerDishwasherMicrowaveOvenRefrigeratorWine RefrigeratorWasher
Cooling 
Central AirCeiling Fan(s)
Flooring 
Tile
Furnished 
Furnished
Heating 
CentralElectric
Interior 
Built-in FeaturesHigh CeilingsKitchen IslandPantrySoaking TubWalk-In Closet(s)
Laundry Features 
InsideLaundry Room
Main Level Bedrooms 
3
Window Features 
BlindsPlantation Shutters
Den 
Kitchen 
Dimensions - 23 X 10Level - MainArea - 230
Laundry 
Living Room 
Dimensions - 10 X 19Level - MainArea - 190
PrimaryBedroom 
Dimensions - 18 X 13Level - MainArea - 234
Save
Ask
Tour
Hide
Share
Exterior Features
Construction Details 
BlockConcrete
Exterior 
BalconyTennis Court(s)
Lot Features 
Waterfront
Other Structures 
Tennis Court(s)
Patio And Porch 
Covered
Pool Features 
Association
Roof 
Other
View 
WaterBeachOceanRiver
Waterfront 
Yes
Waterfront Features 
Beach AccessDeeded AccessOcean AccessOcean Front
Waterview 
WaterBeachOceanRiver
Windows/Doors 
BlindsPlantation Shutters
Community Features
Association Amenities 
PoolBeach RightsBeach AccessBilliard RoomClubhouseFitness CenterPicnic AreaParkingTennis Court(s)Elevator(s)
Association Fee 
$1307.0
Association Fee Frequency 
Monthly
Community Features 
Gated
MLS Area 
7020
Financing Terms Available 
CashConventional
Listing courtesy of Coastal Breeze Realty Corp


All listings featuring the BMLS logo are provided by BeachesMLS, Inc. This information is not verified for authenticity or accuracy and is not guaranteed. Copyright © 2026 BeachesMLS, Inc. (a Flex MLS feed)
Last checked: 2026-10-01 05:11 AM UTC

Neighborhood & Commute
Source: Walkscore
Disclosure: Community information and market data powered by Constellation Data Labs. Information is deemed reliable but not guaranteed.
Save
Ask
Tour
Hide
Share
Skip to content