
Save
Ask
Tour
Hide
$166,500
56 Days On Site
2555 Meadow Ln W Boulevard #41Palm Beach Gardens, FL 33410
For Sale|Mobile Home|Active
3
Beds
2
Total Baths
2
Full Baths
1,478
SqFt
$113
/SqFt
2006
Built
Subdivision:
The Meadows of Palm Beach Gardens
County:
Palm Beach
Call Now: 954-720-0099
Is this the listing for you? We can help make it yours.
954-720-0099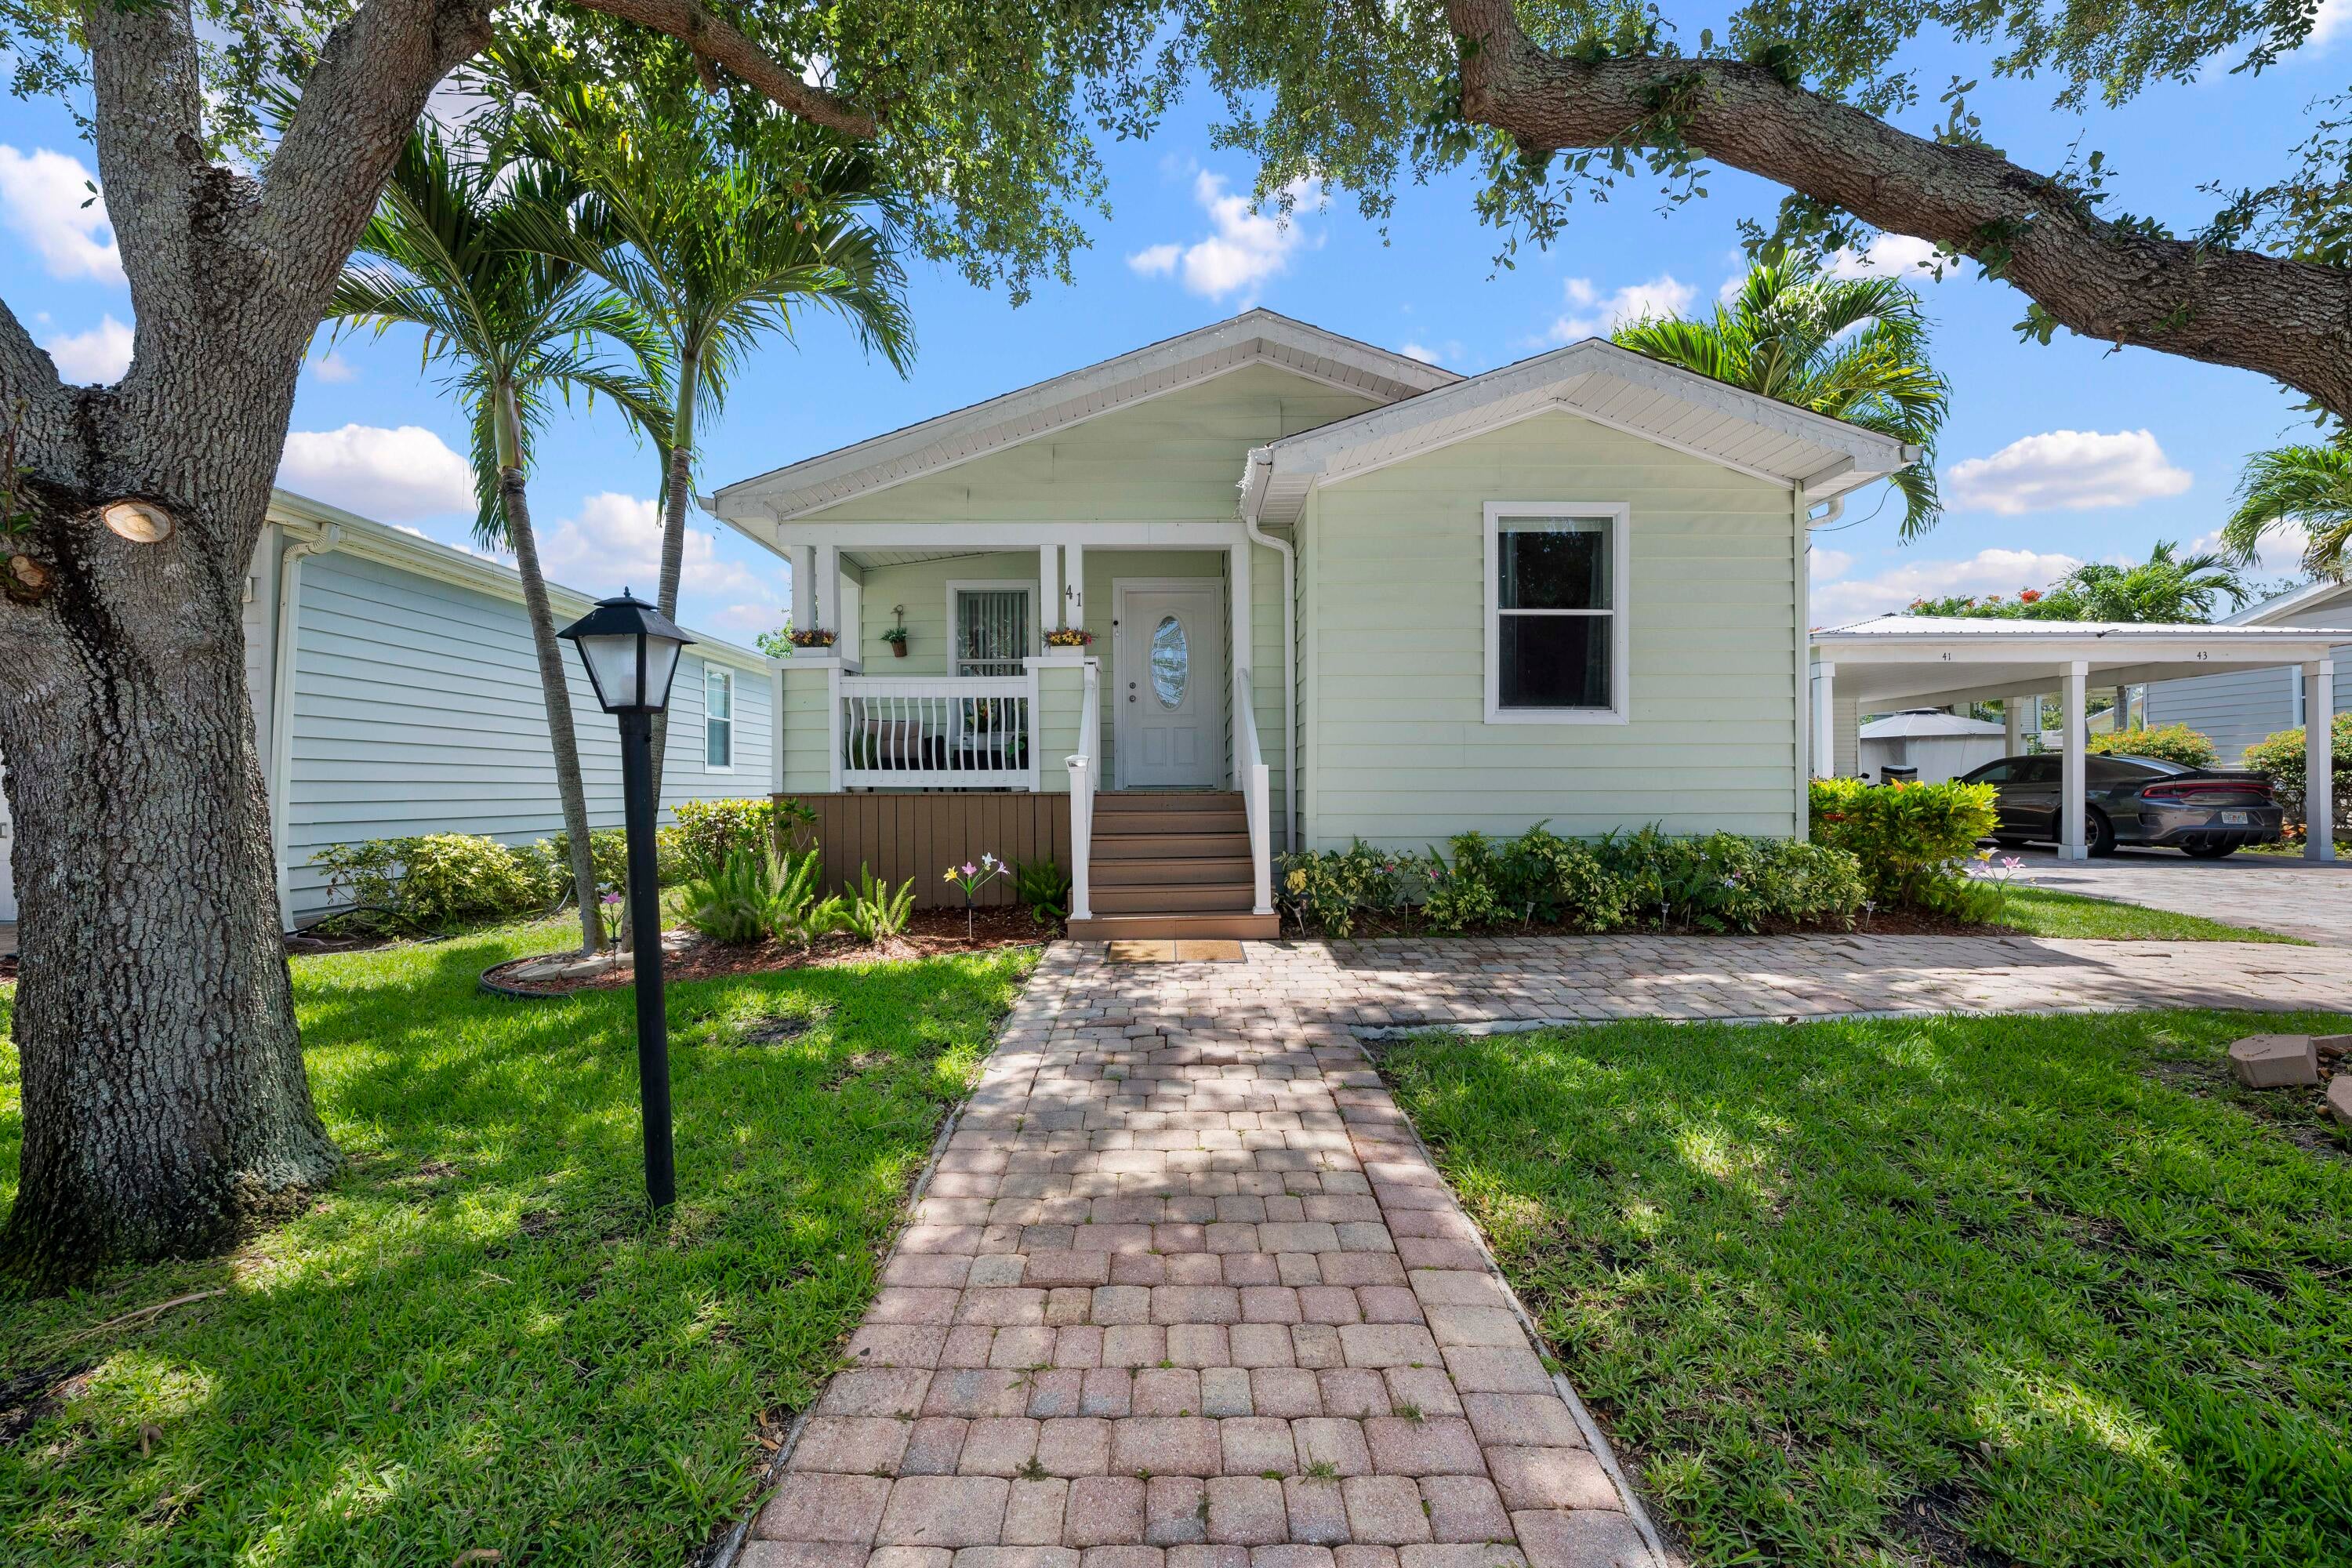
Save
Ask
Tour
Hide
Mortgage Calculator
Monthly Payment (Est.)
Enter an interest rate to see your estimated monthly payment.Calculator powered by Showcase IDX, a Constellation1 Company. Copyright ©2026 Information is deemed reliable but not guaranteed.
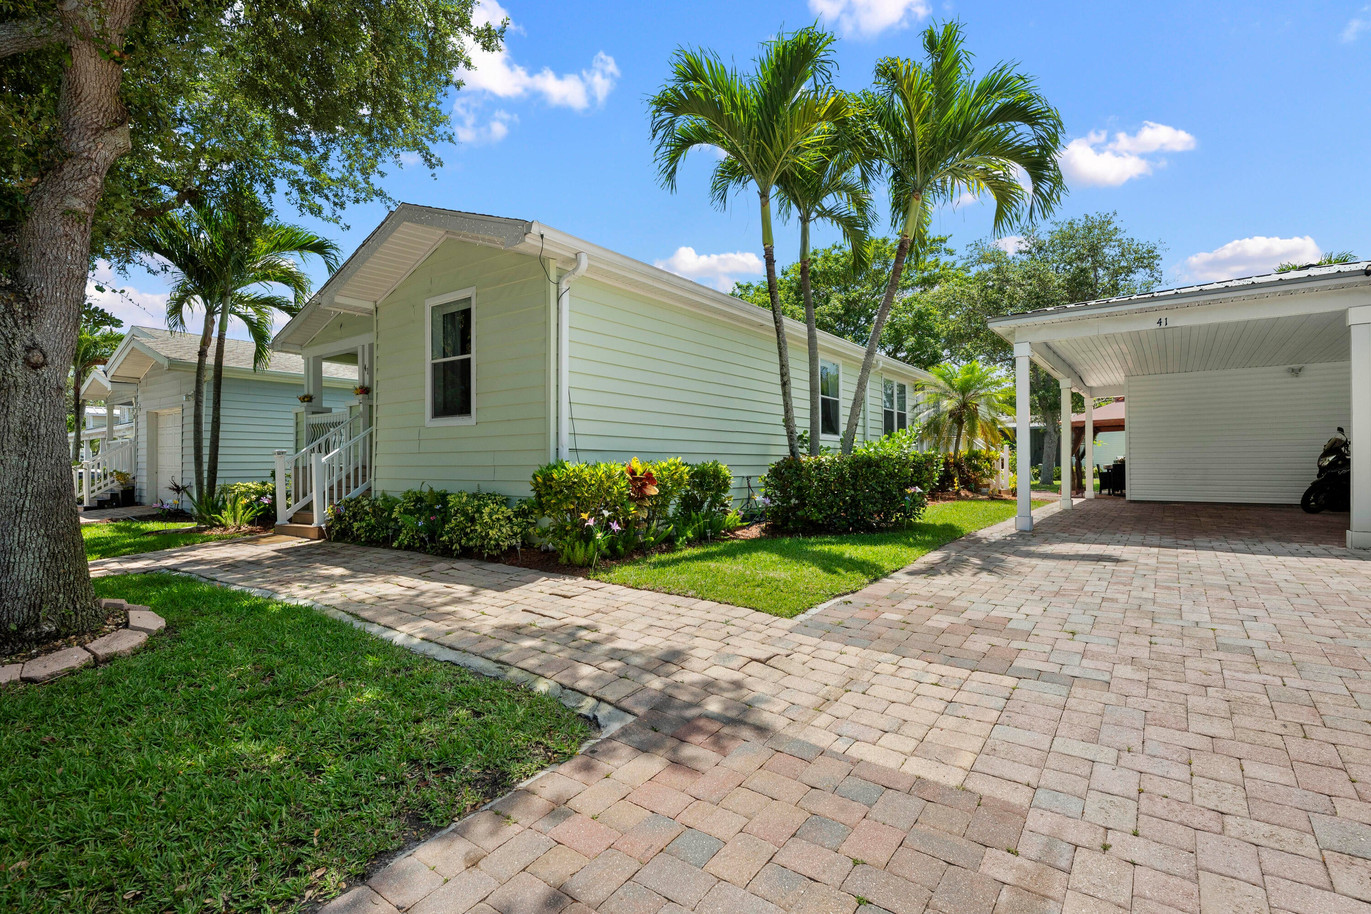
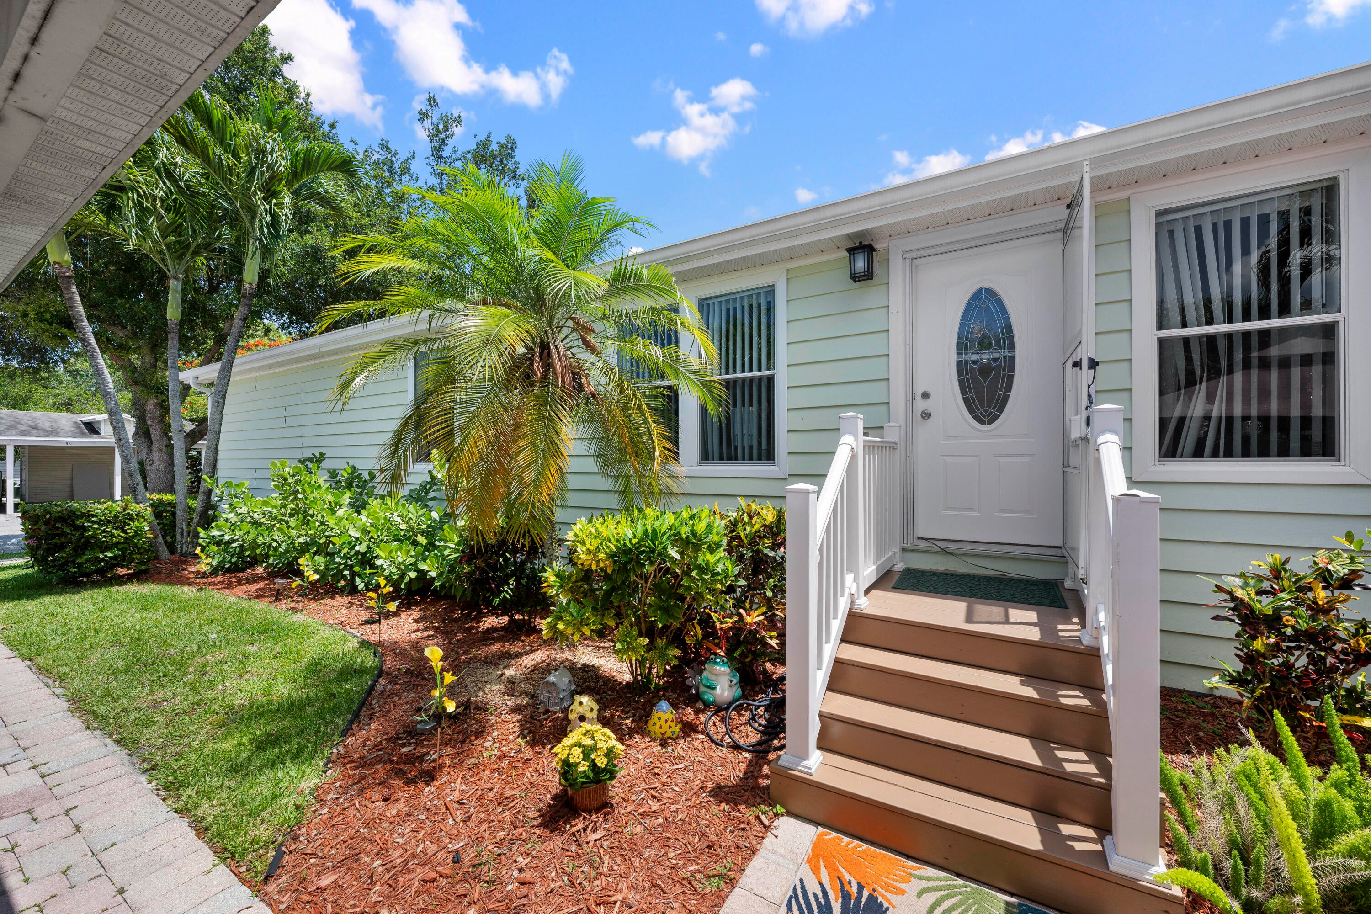
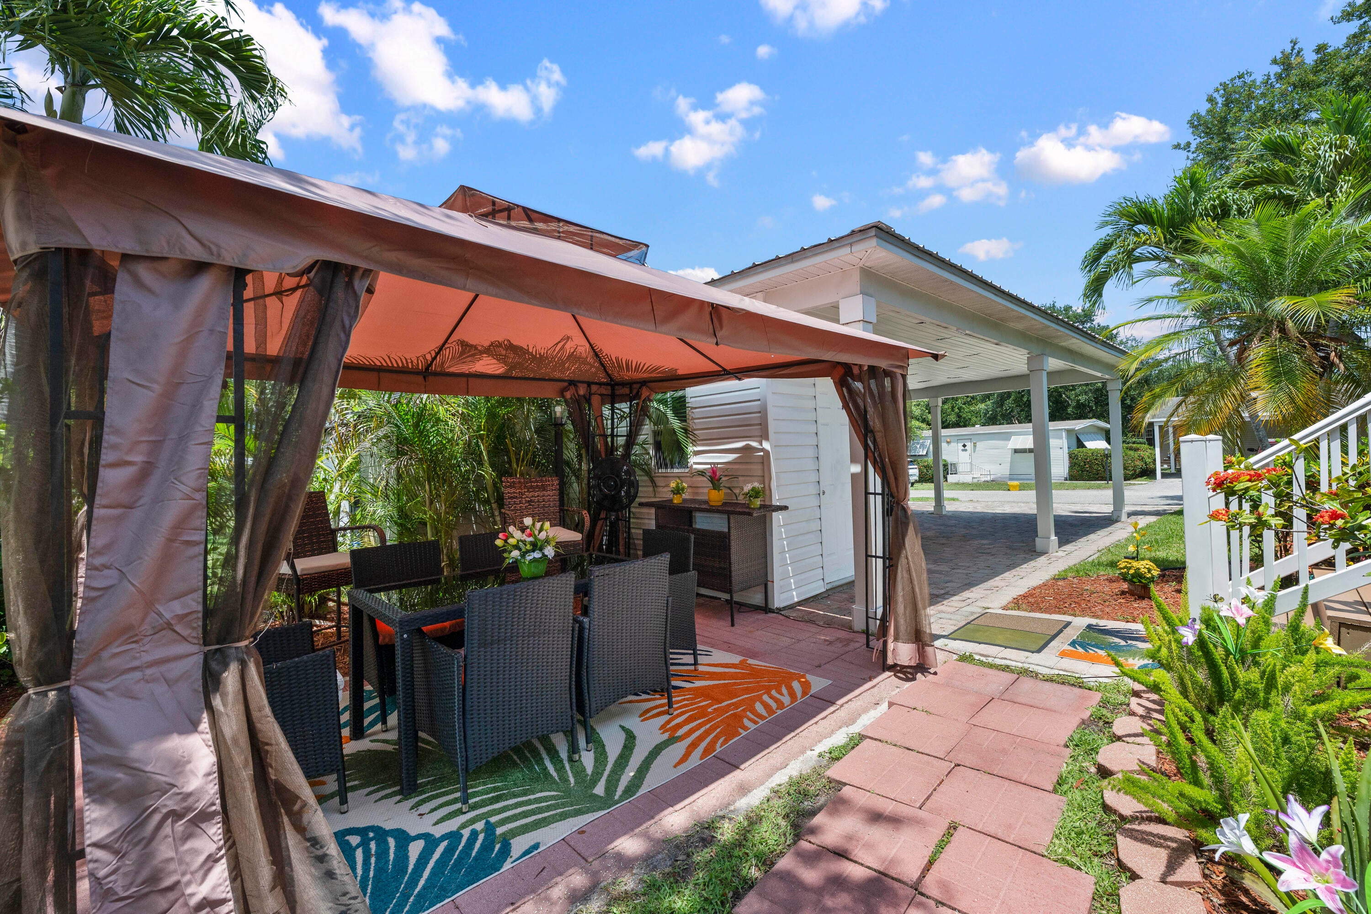
True luxury renovation three bedroom two bath, Luxury vinyl flooring throughout. Designer Kitchen features... stainless steel appliances, Shaker cabinetry, quartz countertops, oversized Kitchen Island, Wine cooler, Modern lighting throughout. Livingroom entertainment center stays. Primary suite is spacious with private bath and large walk in closet. The outside areas offers covered porch also the Courtyard offers space for entertaining equiped with Gazebo and dining set. The Meadows amenities offer a long list... resort style pool with jacuzzi, chairs, tables, umbrellas. Playground features kids play area, basketball area, shuffleboard, putting greens, Indoor fitness area, Clubhouse game area and more.
Save
Ask
Tour
Hide
Listing Snapshot
Price
$166,500
Days On Site
56 Days
Bedrooms
3
Inside Area (SqFt)
1,478 sqft
Total Baths
2
Full Baths
2
Partial Baths
N/A
Lot Size
0.04 Acres
Year Built
2006
MLS® Number
B26060397
Status
Active
Property Tax
$75
HOA/Condo/Coop Fees
$1,575 monthly
Sq Ft Source
Other
Friends & Family
Recent Activity
| 2 months ago | Listing first seen on site | |
| 2 months ago | Listing updated with changes from the MLS® |
General Features
Acres
0.04
Carport
1
Direction Faces
East
Land Lease
Yes
Lease Amount
$1575.0
Lease Amount Frequency
Monthly
Levels
One
Number Of Stories
1
Parking
AssignedCoveredCarportDetached CarportDrivewayPaver Block
Parking Spaces
3
Pets
Number LimitSize LimitYes
Property Condition
Updated/Remodeled
Property Sub Type
Mobile Home
Security
Smoke Detector(s)
Sewer
Public Sewer
Special Circumstances
Standard
SqFt Total
1778
Style
MobileHome
Utilities
Cable AvailableElectricity ConnectedWater Connected
Water Source
Public
Zoning
RMH (city)
Interior Features
Appliances
DryerDishwasherElectric RangeElectric Water HeaterIce MakerMicrowaveRangeRefrigeratorWater HeaterWine RefrigeratorWasher
Cooling
Central AirCeiling Fan(s)
Flooring
Laminate
Furnished
Negotiable
Heating
Central
Interior
Wet BarHigh CeilingsKitchen IslandSoaking TubVaulted Ceiling(s)Walk-In Closet(s)
Laundry Features
InsideLaundry Room
Main Level Bedrooms
3
Window Features
Blinds
Dining Room
Dimensions - 810 X 155Area - 125550
Kitchen
Dimensions - 169 X 157Level - MainArea - 26533
Living Room
Dimensions - 120 X 1211Level - MainArea - 145320
PrimaryBedroom
Dimensions - 155 X 127Level - MainArea - 19685
Save
Ask
Tour
Hide
Exterior Features
Construction Details
Vinyl Siding
Exterior
BarbecueCovered CourtyardCourtyard
Other Structures
GazeboRV/Boat StorageShed(s)
Patio And Porch
Porch
Pool Features
Association
Roof
Shingle
View
Garden
Waterview
Garden
Windows/Doors
Blinds
Community Features
Association Amenities
PoolBasketball CourtBilliard RoomClubhouseFitness CenterLaundryMaintenancePicnic AreaPlaygroundParkParkingRecreation FacilitiesShuffleboard CourtSpa/Hot TubStorage
Association Fee
$1575.0
Association Fee Frequency
Monthly
MLS Area
5230
Senior Community
Yes
Financing Terms Available
CashConventional
Schools
School District
Unknown
Elementary School
Dwight D. Eisenhower K-8
Middle School
Howell L. Watkins
High School
William T. Dwyer
Listing courtesy of Keller Williams Realty/P B

All listings featuring the BMLS logo are provided by BeachesMLS, Inc. This information is not verified for authenticity or accuracy and is not guaranteed. Copyright © 2026 BeachesMLS, Inc. (a Flex MLS feed)
Last checked: 2026-10-01 05:11 AM UTC
All listings featuring the BMLS logo are provided by BeachesMLS, Inc. This information is not verified for authenticity or accuracy and is not guaranteed. Copyright © 2026 BeachesMLS, Inc. (a Flex MLS feed)
Last checked: 2026-10-01 05:11 AM UTC
Neighborhood & Commute
Source: Walkscore
Disclosure: Community information and market data powered by Constellation Data Labs. Information is deemed reliable but not guaranteed.
Save
Ask
Tour
Hide
Did you know? You can invite friends and family to your search. They can join your search, rate and discuss listings with you.