Save
Ask
Tour
Hide
Share
$799,999
40 Days On Site

3947 NW 22ND Street
Coconut Creek, FL 33066

For Sale|Single Family Residence|Active
3
Beds
2
Total Baths
2
Full Baths
2,094
SqFt
$382
/SqFt
1981
Built
Subdivision:
TARTAN COCONUT CREEK PHASE I
County:
Broward
Call Now: 954-720-0099
Is this the listing for you? We can help make it yours.
954-720-0099
3947 NW 22ND Street3947 NW 22ND Street3947 NW 22ND Street3947 NW 22ND Street
Save
Ask
Tour
Hide
Share

Mortgage Calculator

Monthly Payment (Est.)

$3,650
Calculator powered by Showcase IDX, a Constellation1 Company. Copyright ©2026 Information is deemed reliable but not guaranteed.

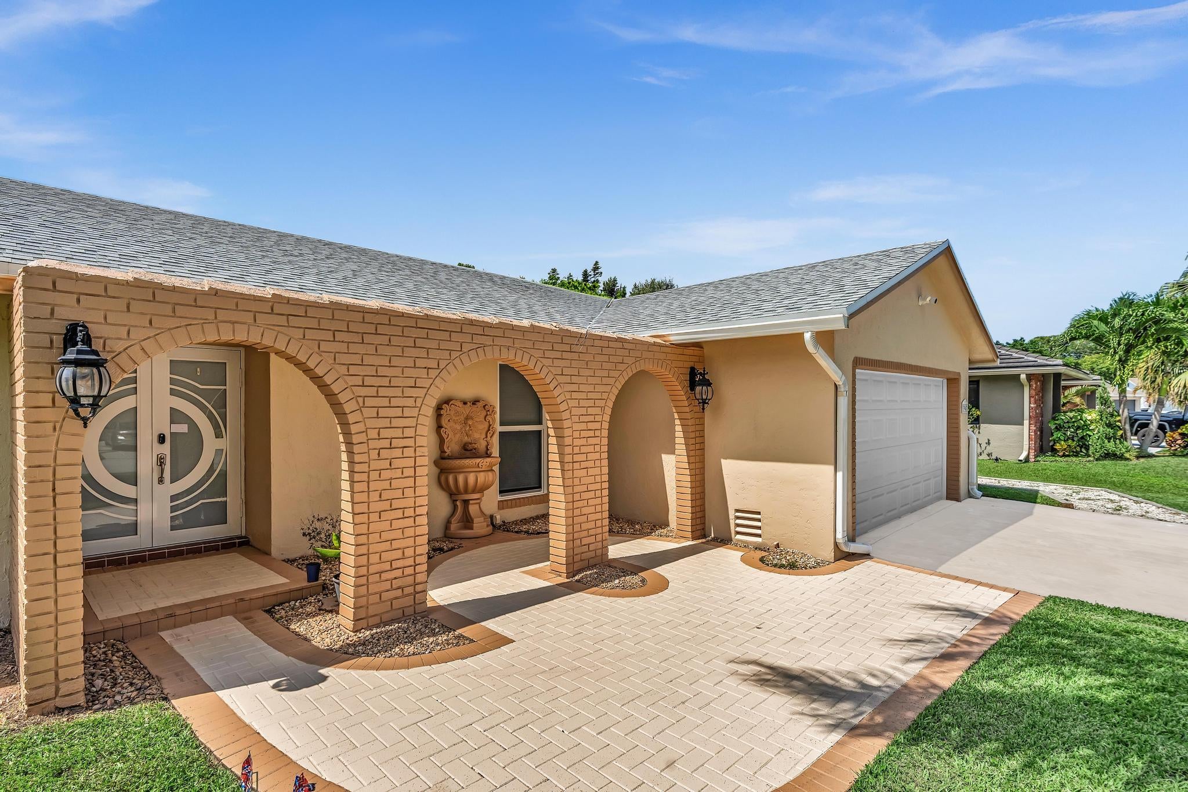
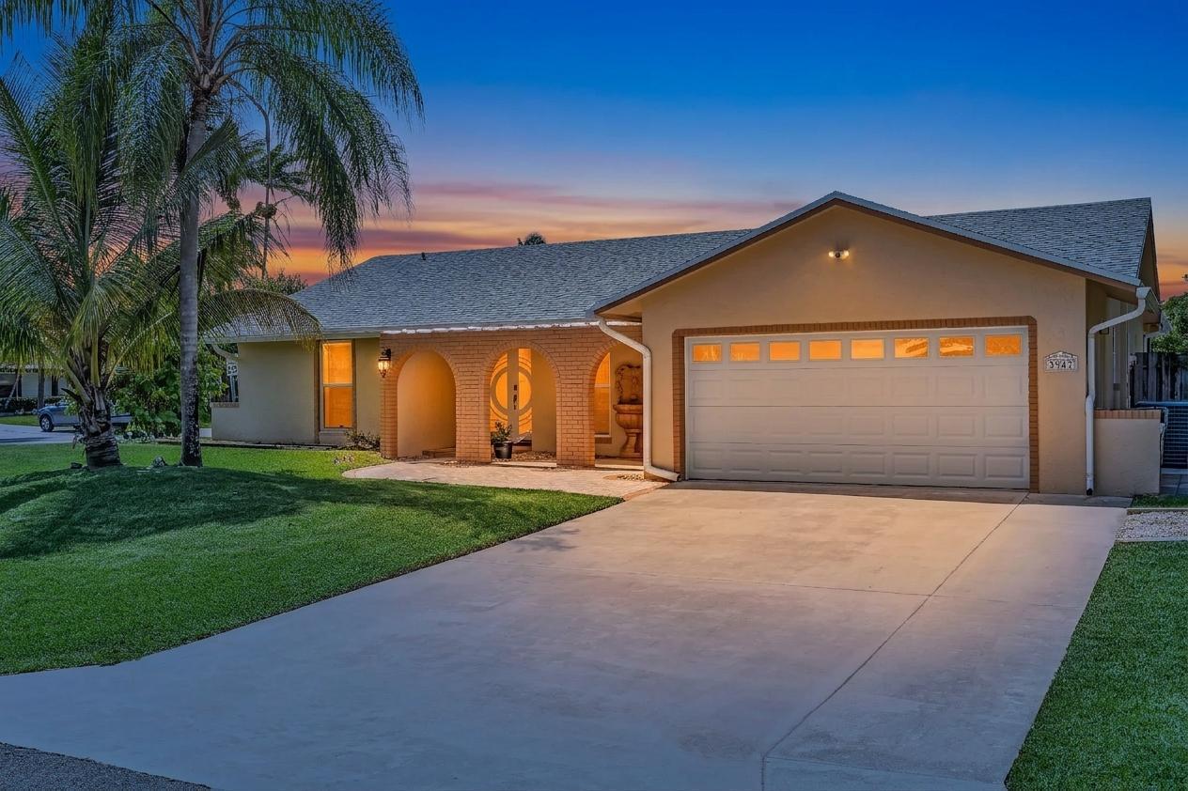
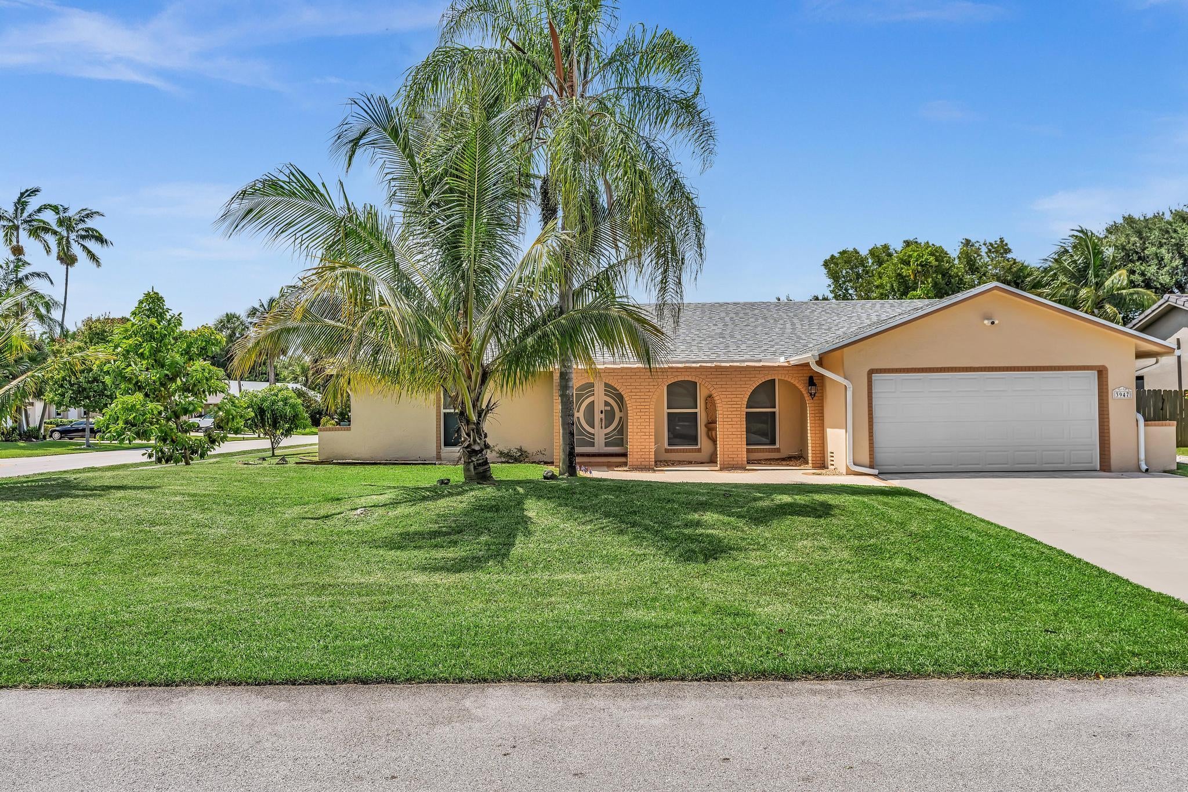
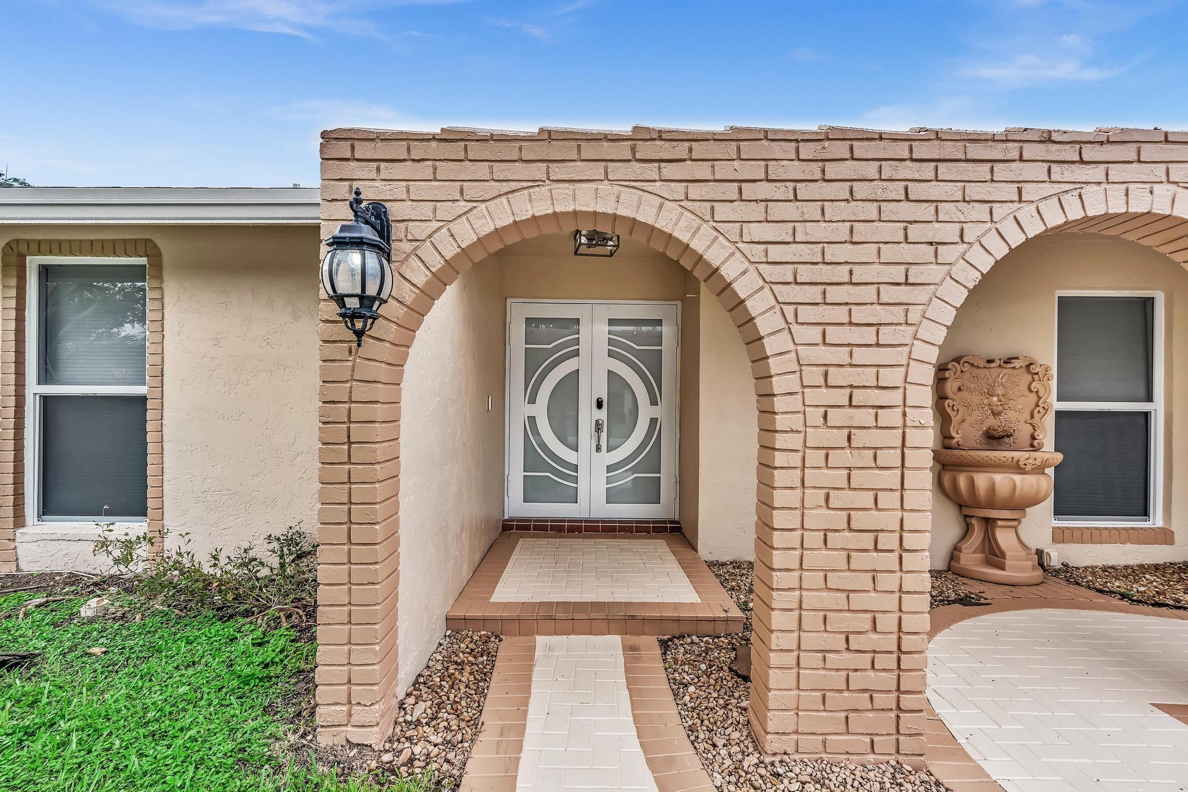
Nestled in Township Estates of Coconut Creek this beautifully renovated 3bedroom, 2bathroom pool home is an impressive blend of modern design and functionality. The residence features a newer roof, impact windows and doors, contemporary finishes, vaulted ceilings and recessed lighting. A stunning kitchen serves as the heart of the home, showcasing an oversized center island, generous cabinetry, sleek quartz countertops, stainless-steel appliances, modern fixtures, and scenic views of the backyard. Stylish bathrooms with modern vanities, large porcelain tile, illuminated mirrors, upgraded fixtures, and glass-enclosed showers. Completely fenced in, the backyard is ideal for children and pets with a saltwater pool, covered patio, extra storage and swing set. BUYERS CREDIT 10K TOWARDS CLOSING

Save
Ask
Tour
Hide
Share
Listing Snapshot
Price 
$799,999
Days On Site 
40 Days
Bedrooms 
3
Inside Area (SqFt) 
2,094 sqft
Total Baths 
2
Full Baths 
2
Partial Baths 
N/A
Lot Size 
0.3 Acres
Year Built 
1981
MLS® Number 
B26060387
Status 
Active
Property Tax 
$8,350.25
HOA/Condo/Coop Fees 
$63 monthly
Sq Ft Source 
Public Records
Friends & Family
Recent Activity
a month agoListing updated with changes from the MLS®
a month agoStatus changed to Active
a month agoListing first seen on site
General Features
Acres 
0.3
Attached Garage 
Yes
Direction Faces 
South
Garage 
Yes
Garage Spaces 
2
Land Lease 
No
Levels 
One
Number Of Stories 
1
Parking 
AttachedConcreteDrivewayGarage
Parking Spaces 
4
Pets 
Yes
Property Sub Type 
Single Family Residence
Security 
Other
Sewer 
Public Sewer
Special Circumstances 
Standard
SqFt Total 
2970
Utilities 
Cable AvailableElectricity AvailableSewer ConnectedWater Connected
Water Source 
Public
Zoning 
PUD
Interior Features
Appliances 
DryerDishwasherElectric RangeMicrowaveOvenRangeRefrigeratorWine RefrigeratorWasher
Cooling 
Central AirCeiling Fan(s)
Flooring 
LaminateTile
Furnished 
Unfurnished
Heating 
Central
Interior 
Built-in FeaturesKitchen IslandPantryStorageVaulted Ceiling(s)Walk-In Closet(s)
Laundry Features 
Electric Dryer HookupInsideLaundry Room
Main Level Bedrooms 
3
Window Features 
Storm Window(s)
Laundry 
Save
Ask
Tour
Hide
Share
Exterior Features
Construction Details 
BrickBlockStucco
Exterior 
Storage
Fencing 
Back YardFenced
Lot Features 
Corner LotCul-De-Sac
Other Structures 
Shed(s)Storage
Patio And Porch 
CoveredPatioPorch
Pool Features 
In GroundPrivate
Private Pool 
Yes
Roof 
Shingle
View 
GardenPool
Waterview 
GardenPool
Windows/Doors 
Storm Window(s)
Community Features
Association Amenities 
Other
Association Fee 
$189.0
Association Fee Frequency 
Quarterly
MLS Area 
3523
Financing Terms Available 
CashConventional
Listing courtesy of RE/MAX Concierge


All listings featuring the BMLS logo are provided by BeachesMLS, Inc. This information is not verified for authenticity or accuracy and is not guaranteed. Copyright © 2026 BeachesMLS, Inc. (a Flex MLS feed)
Last checked: 2026-09-13 04:32 AM UTC

Neighborhood & Commute
Source: Walkscore
Disclosure: Community information and market data powered by Constellation Data Labs. Information is deemed reliable but not guaranteed.
Save
Ask
Tour
Hide
Share
Skip to content