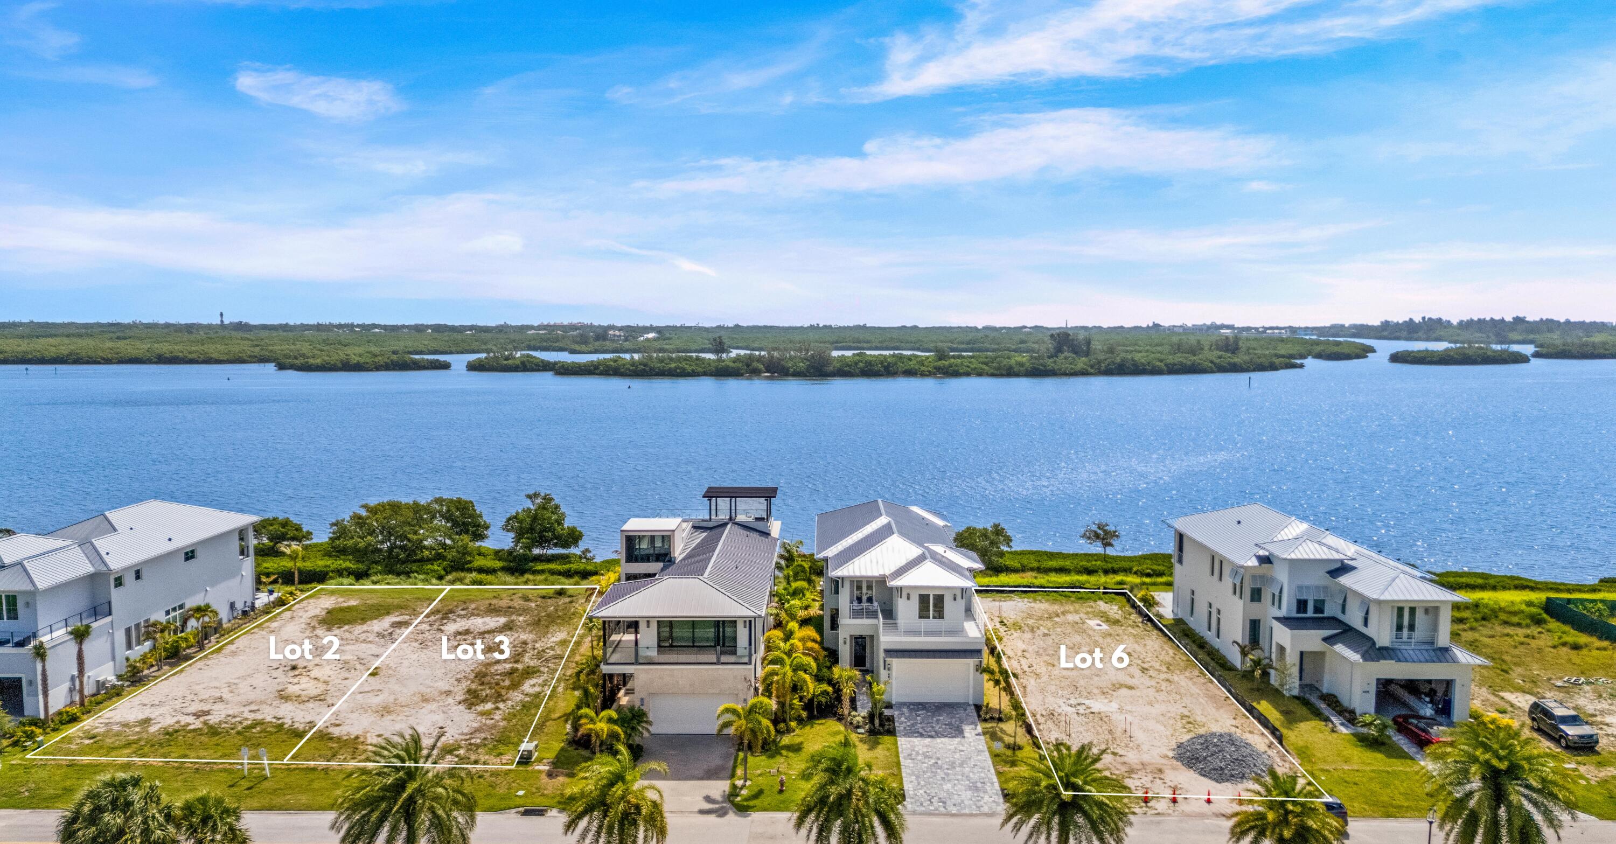
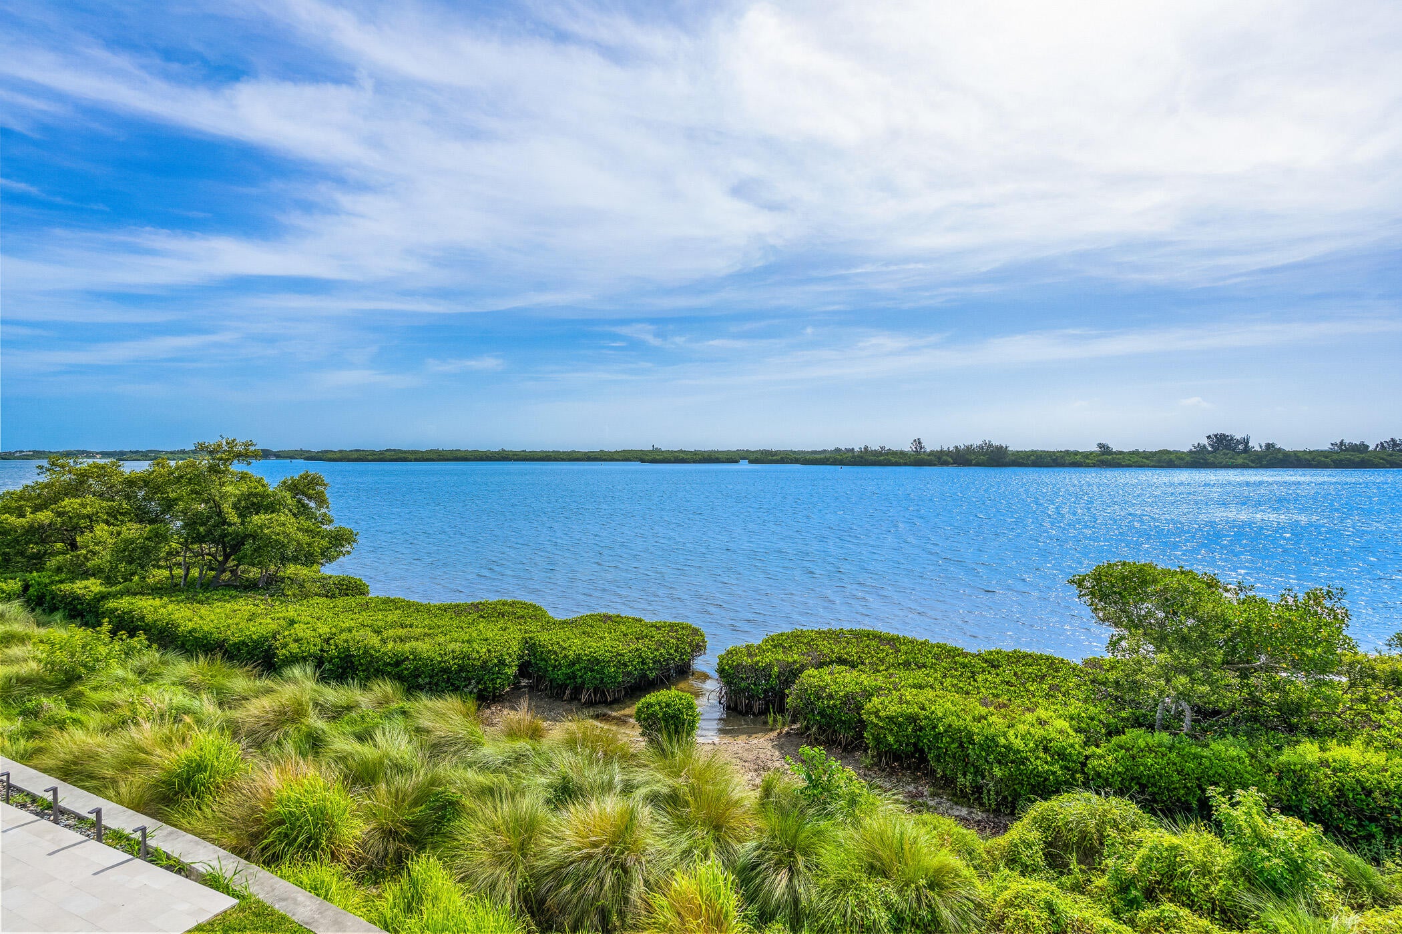
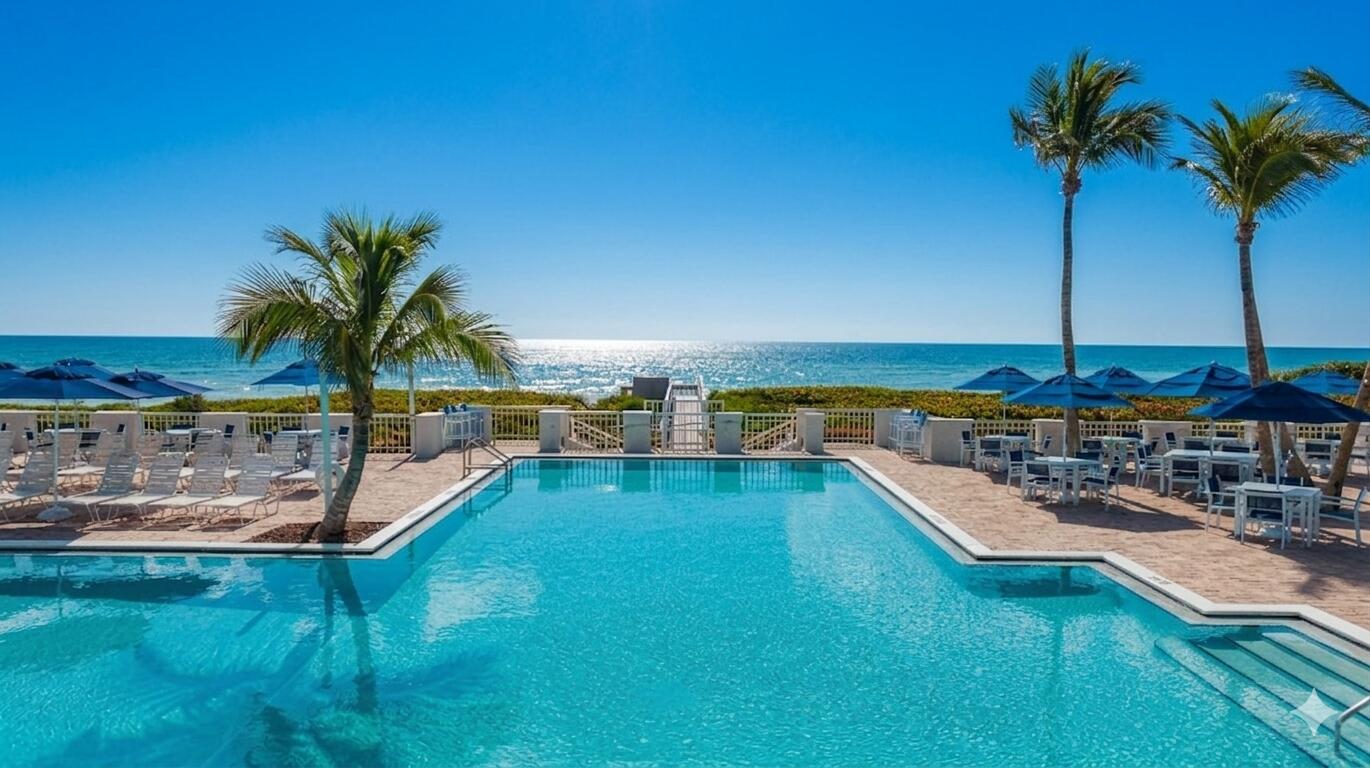
Construction has officially commenced on this extraordinary coastal estate, perfectly positioned in the coveted enclave of Laguna Village within prestigious Grand Harbor. Designed to capture sweeping, panoramic views of the Indian River, this brand-new architectural masterpiece seamlessly blends elevated luxury with effortless waterfront living. Spanning over 3,800 square feet of air-conditioned refinement (5,500+ total square feet), the two-story residence boasts soaring 12-foot main-level ceilings and an open-concept design flooded with natural light. The chef-inspired kitchen features bespoke cabinetry and a generous center island, while an in-residence elevator offers seamless transition between levels. The primary sanctuary is a masterpiece of design, boasting dual walk-in closets and a spa-like bath with an oversized shower and soaking tub. Step out onto your private balcony to take in endless river vistas. Outside, the waterfront lanai serves as a premier resort retreat—complete with an al fresco summer kitchen and a sparkling private pool designed for effortless entertaining at sunrise. Built to the highest standards, the home features concrete block construction, a designer metal roof, impact glass, and Icynene insulation for superior energy efficiency and peace of mind. Includes access to Grand Harbor's world-class amenities: two championship golf courses, a private Beach Club, 33,000 sq ft. clubhouse, full-service marina, and the newly unveiled 15,000 sq. ft. Cove Fitness Center.
Save
Ask
Tour
Hide
Share
Listing Snapshot
Price
$3,899,900
Days On Site
62 Days
Bedrooms
4
Inside Area (SqFt)
3,816 sqft
Total Baths
6
Full Baths
4
Partial Baths
2
Lot Size
0.21 Acres
Year Built
2027
MLS® Number
B26058389
Status
Active
Property Tax
$8,359.17
HOA/Condo/Coop Fees
$903 monthly
Sq Ft Source
Plans
Friends & Family
React
Comment
Invite
No Comments Yet
Did you know? You can invite friends and family to your search. They can join your search, rate and discuss listings with you.
Recent Activity
2 months ago
Listing first seen on site
2 months ago
Listing updated with changes from the MLS®
General Features
Acres
0.21
Attached Garage
Yes
Direction Faces
West
Garage
Yes
Garage Spaces
2
Green Energy Efficient
Appliances
Levels
Two
Number Of Stories
2
Parking
AttachedGarageGarage Door OpenerPaver Block
Parking Spaces
4
Pets
Yes
Property Condition
Under Construction
Property Sub Type
Single Family Residence
Security
Gated Community
Sewer
Public Sewer
Special Circumstances
Standard
SqFt Total
5514
Utilities
Cable AvailableElectricity ConnectedNatural Gas Not AvailableSewer ConnectedWater Connected
Water Source
Public
Zoning
RM-6
Interior Features
Appliances
DishwasherENERGY STAR Qualified DishwasherENERGY STAR Qualified DryerENERGY STAR Qualified RefrigeratorENERGY STAR Qualified WasherDisposalGas RangeGas Water HeaterMicrowaveRefrigeratorVented Exhaust FanWater HeaterWine RefrigeratorWasher



Did you know? You can invite friends and family to your search. They can join your search, rate and discuss listings with you.