
Save
Ask
Tour
Hide
$789,900
68 Days On Site
The Atrium ll3000 N Highway A1a 10CHutchinson Island, FL 34949
For Sale|Condominium|Active
3
Beds
3
Total Baths
2
Full Baths
1
Partial Bath
2,143
SqFt
$369
/SqFt
2002
Built
Subdivision:
THE ATRIUM ON THE OCEAN II, A CONDOMINIUM
County:
St Lucie
Call Now: 954-720-0099
Is this the listing for you? We can help make it yours.
954-720-0099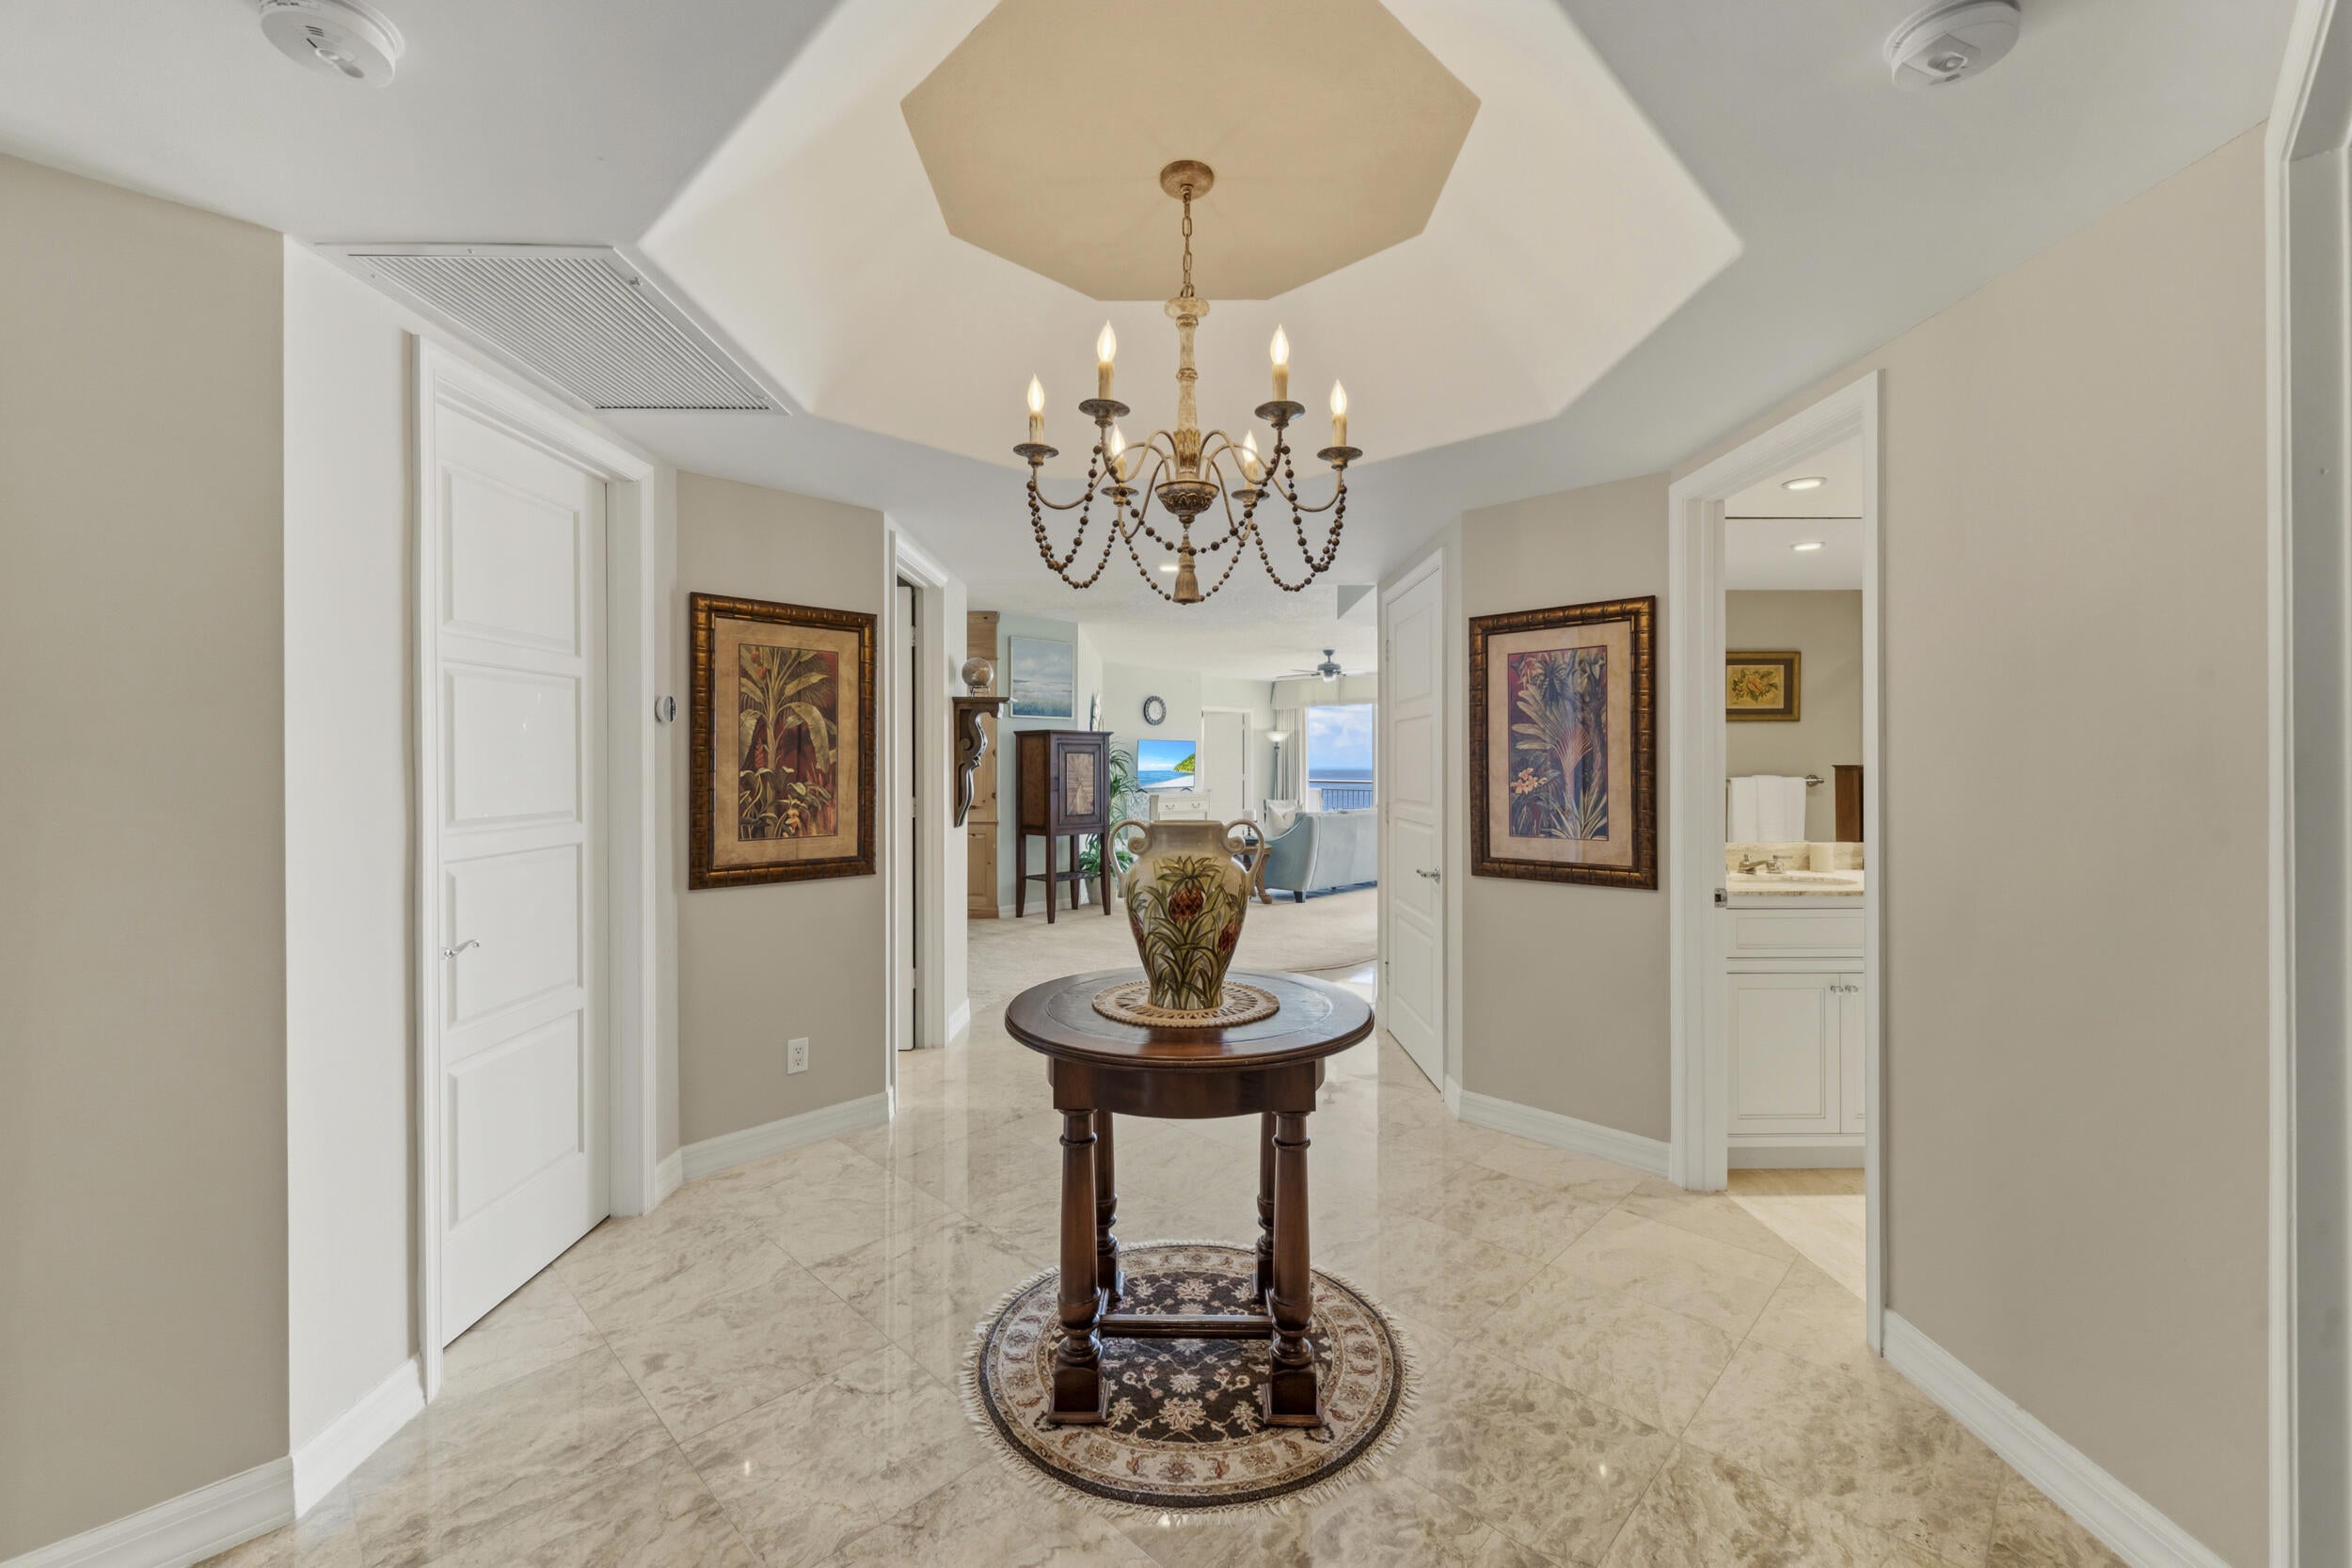
Save
Ask
Tour
Hide
Mortgage Calculator
Monthly Payment (Est.)
Enter an interest rate to see your estimated monthly payment.Calculator powered by Showcase IDX, a Constellation1 Company. Copyright ©2026 Information is deemed reliable but not guaranteed.
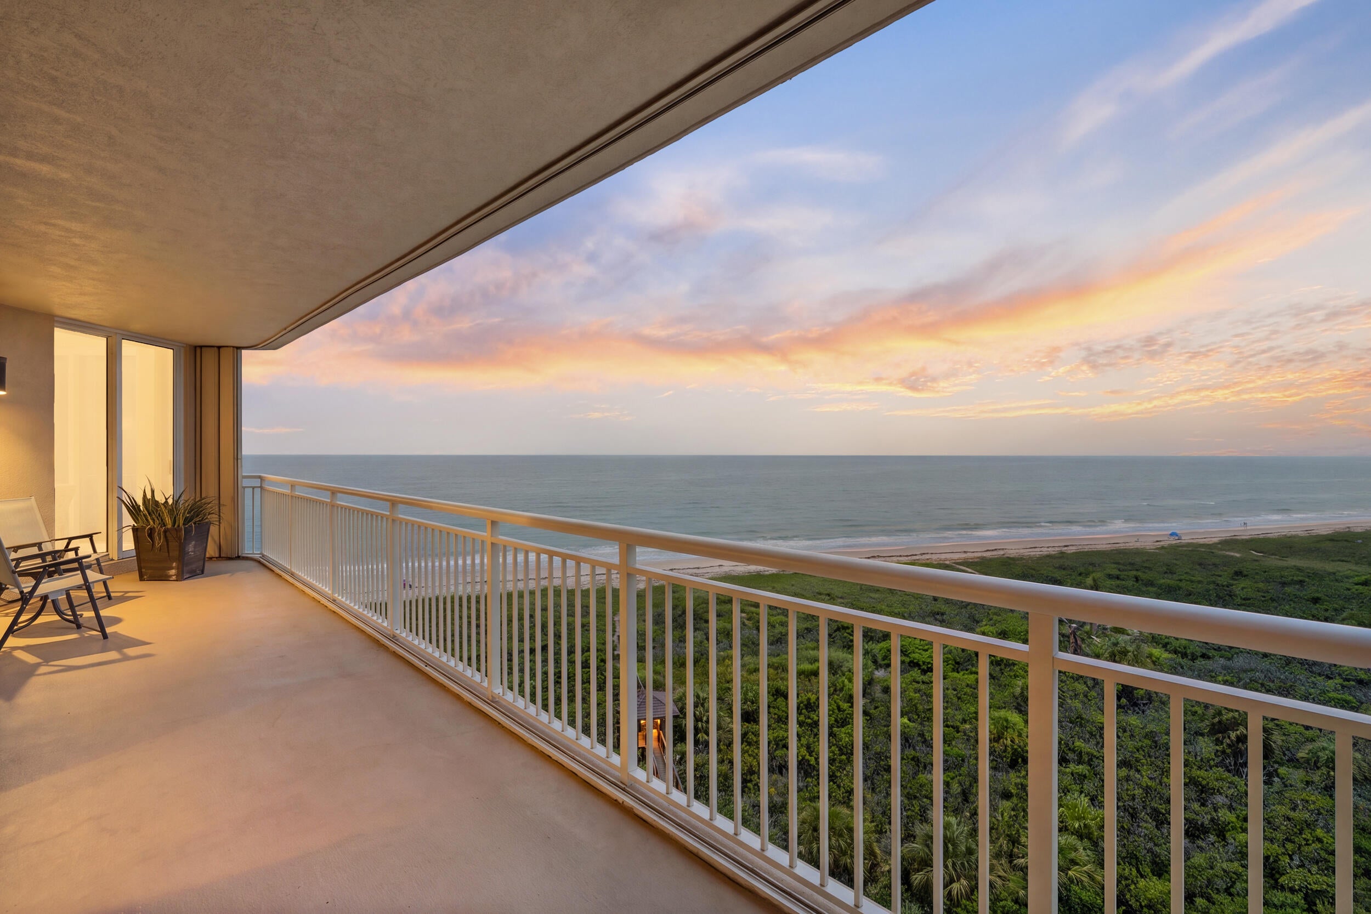
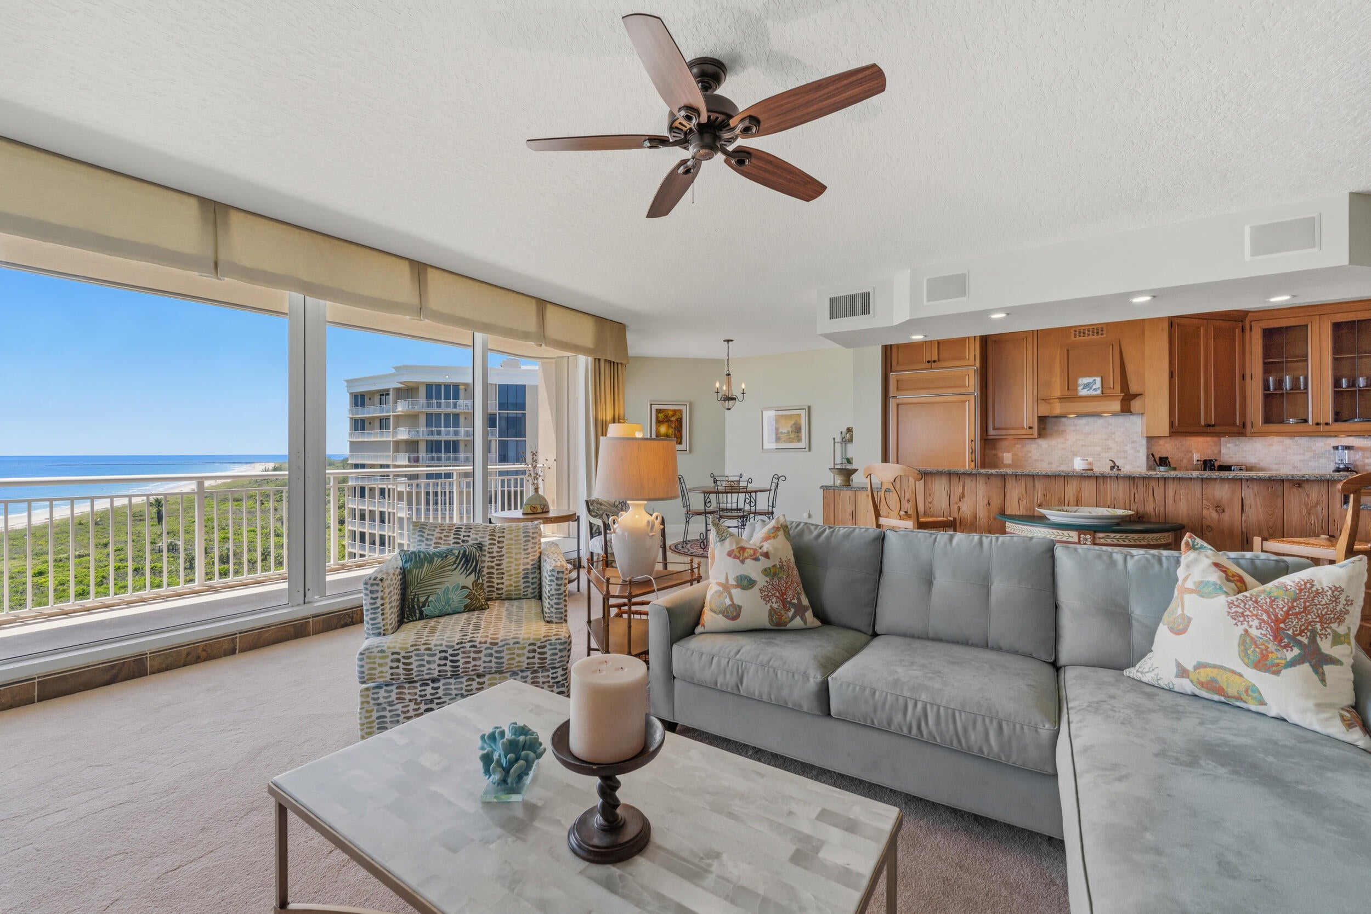
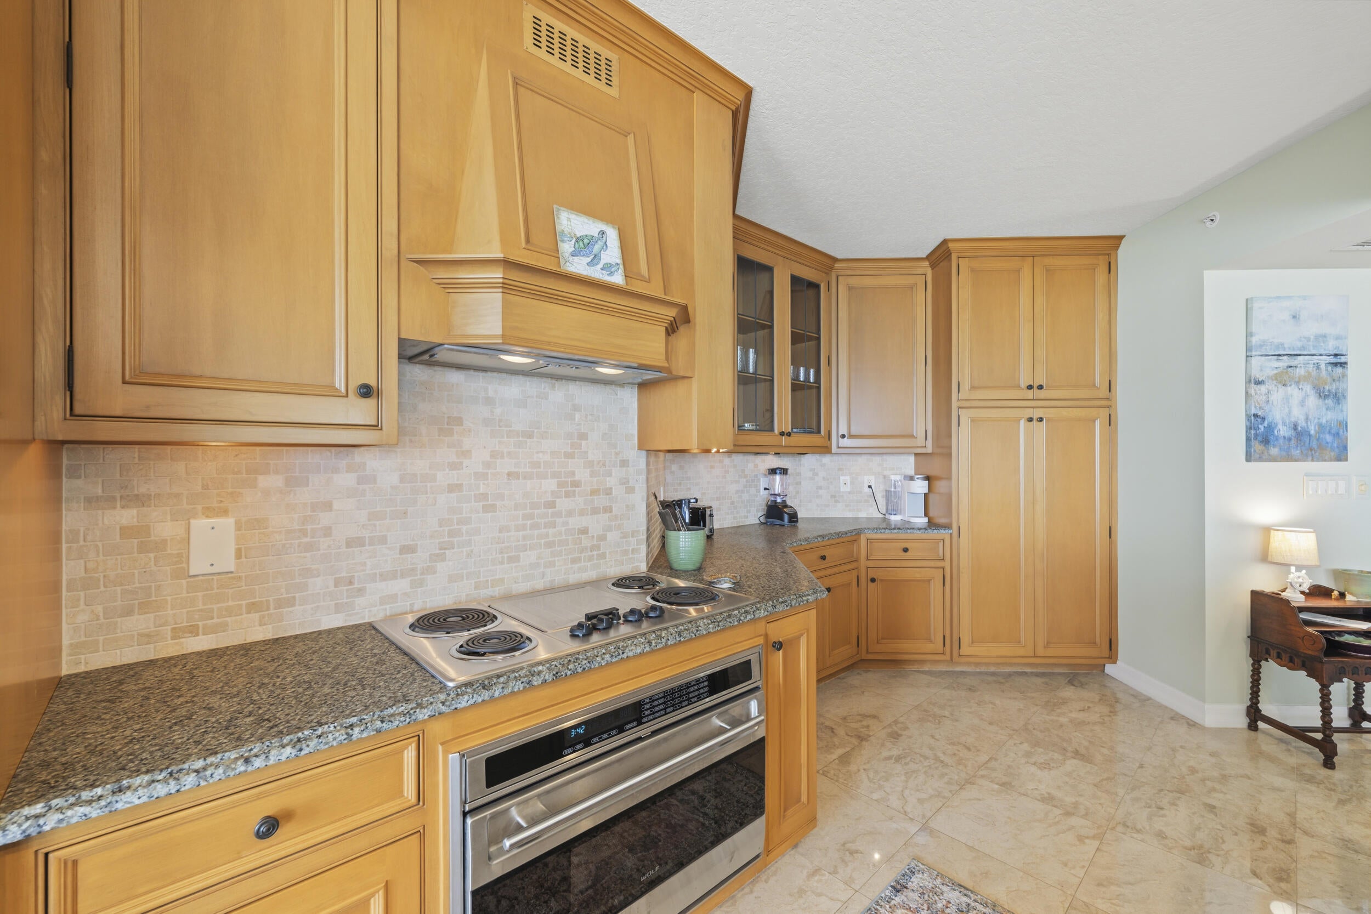
Experience the pinnacle of coastal luxury on Hutchinson Island. Located perfectly on the 10th floor, this exquisite residence captures sweeping, unobstructed ocean views the moment you step through the door. Designed for effortless entertaining, the expansive open-concept interior features three bedrooms and two-and-a-half baths. Gourmet kitchen with Sub-Zero Refrigerator, wine cooler & more is a chef's dream! Relax or host guests on the massive covered balcony, where vibrant sunrises, refreshing Atlantic sea breezes and Inlet views await. Complete with a rare private garage, this exceptional property is the ultimate waterfront paradise. Call today for your private showing!
Save
Ask
Tour
Hide
Listing Snapshot
Price
$789,900
Days On Site
68 Days
Bedrooms
3
Inside Area (SqFt)
2,143 sqft
Total Baths
3
Full Baths
2
Partial Baths
1
Lot Size
N/A
Year Built
2002
MLS® Number
B26056361
Status
Active
Property Tax
$11,654.3
HOA/Condo/Coop Fees
$1,807.16 monthly
Sq Ft Source
Other
Friends & Family
Recent Activity
| 6 days ago | Price changed to $789,900 | |
| 6 days ago | Listing updated with changes from the MLS® | |
| 2 months ago | Listing first seen on site |
General Features
Direction Faces
West
Garage
Yes
Garage Spaces
1
Levels
One
Number Of Stories
1
Parking
AssignedDetachedGarageGarage Door OpenerOpen
Parking Spaces
2
Pets
Number LimitSize LimitYes
Property Sub Type
Condominium
Security
Smoke Detector(s)Security SystemClosed Circuit Camera(s)Fire AlarmFire Sprinkler SystemGated CommunityKey Card Entry
Sewer
Public Sewer
Special Circumstances
Standard
SqFt Total
2465
Utilities
Cable AvailableSewer AvailableWater Available
Water Source
Public
Zoning
PUD
Interior Features
Appliances
CooktopDryerDishwasherElectric Water HeaterDisposalIce MakerMicrowaveOvenRefrigeratorWater HeaterWine RefrigeratorWasher
Cooling
Central AirCeiling Fan(s)Electric
Flooring
CarpetMarble
Furnished
Negotiable
Heating
CentralElectric
Interior
Built-in FeaturesEntrance FoyerKitchen IslandStorageSoaking TubWalk-In Closet(s)
Laundry Features
InsideLaundry Room
Main Level Bedrooms
3
Window Features
BlindsDrapesShutters
Bedroom 2
Dimensions - 11.8 X 15.4Level - MainArea - 181
Den
Dimensions - 11.1 X 12.5Level - MainArea - 138
Kitchen
Dimensions - 21.5 X 37.1Level - MainArea - 797
Laundry
Living Room
Dimensions - 20 X 27.8Level - MainArea - 556
PrimaryBedroom
Dimensions - 16.1 X 15Level - MainArea - 241
Save
Ask
Tour
Hide
Exterior Features
Construction Details
BlockConcrete
Exterior
Balcony
Lot Features
Waterfront
Other Structures
Storage
Patio And Porch
CoveredTerrace
Pool Features
Association
Roof
Other
View
BeachOceanWater
Waterfront
Yes
Waterfront Features
Ocean AccessOcean Front
Waterview
BeachOceanWater
Windows/Doors
BlindsDrapesShutters
Community Features
Accessibility Features
Therapeutic Whirlpool
Association Amenities
PoolBeach RightsBeach AccessBilliard RoomClubhouseManagementParkingRecreation FacilitiesSaunaSpa/Hot TubStorageTennis Court(s)TrashElevator(s)
Association Fee
$1807.16
Association Fee Frequency
Monthly
Community Features
GatedSidewalks
MLS Area
7020
Financing Terms Available
CashConventional
Listing courtesy of Coastal Breeze Realty Corp

All listings featuring the BMLS logo are provided by BeachesMLS, Inc. This information is not verified for authenticity or accuracy and is not guaranteed. Copyright © 2026 BeachesMLS, Inc. (a Flex MLS feed)
Last checked: 2026-10-01 05:11 AM UTC
All listings featuring the BMLS logo are provided by BeachesMLS, Inc. This information is not verified for authenticity or accuracy and is not guaranteed. Copyright © 2026 BeachesMLS, Inc. (a Flex MLS feed)
Last checked: 2026-10-01 05:11 AM UTC
Neighborhood & Commute
Source: Walkscore
Disclosure: Community information and market data powered by Constellation Data Labs. Information is deemed reliable but not guaranteed.
Save
Ask
Tour
Hide