Save
Ask
Tour
Hide
Share
$525,000
50 Days On Site

2687 BLUE SAGE Avenue
Coconut Creek, FL 33063

For Sale|Single Family Residence|Active
3
Beds
2
Total Baths
2
Full Baths
1,653
SqFt
$318
/SqFt
1986
Built
Subdivision:
TARTAN COCONUT CREEK PARCEL
County:
Broward
Call Now: 954-720-0099
Is this the listing for you? We can help make it yours.
954-720-0099
2687 BLUE SAGE Avenue2687 BLUE SAGE Avenue2687 BLUE SAGE Avenue2687 BLUE SAGE Avenue
Save
Ask
Tour
Hide
Share

Mortgage Calculator

Monthly Payment (Est.)

$2,395
Calculator powered by Showcase IDX, a Constellation1 Company. Copyright ©2026 Information is deemed reliable but not guaranteed.

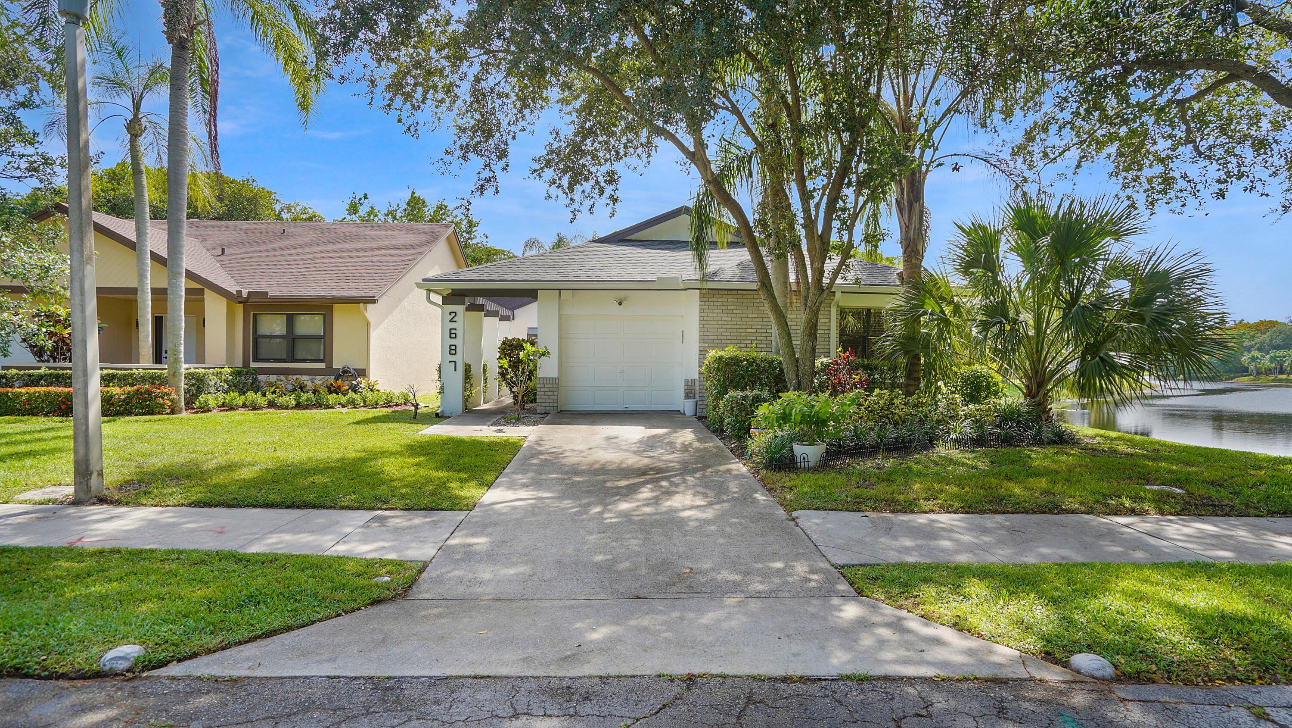
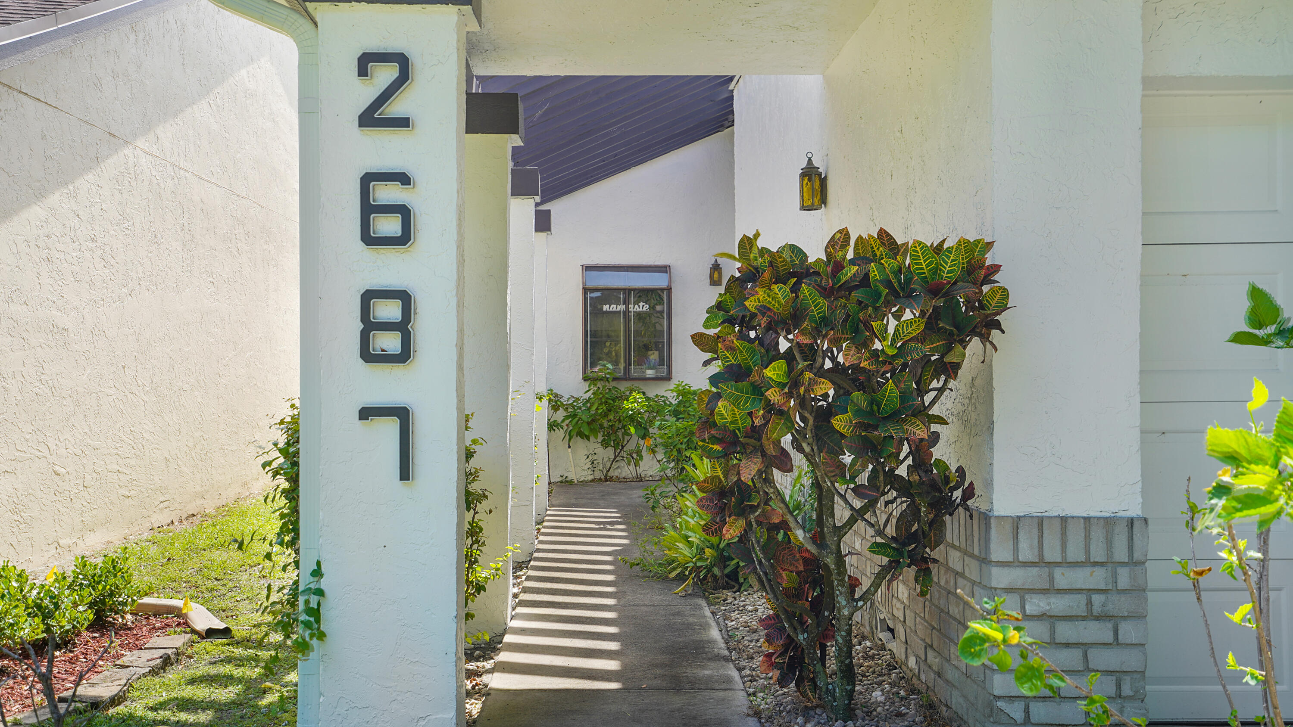
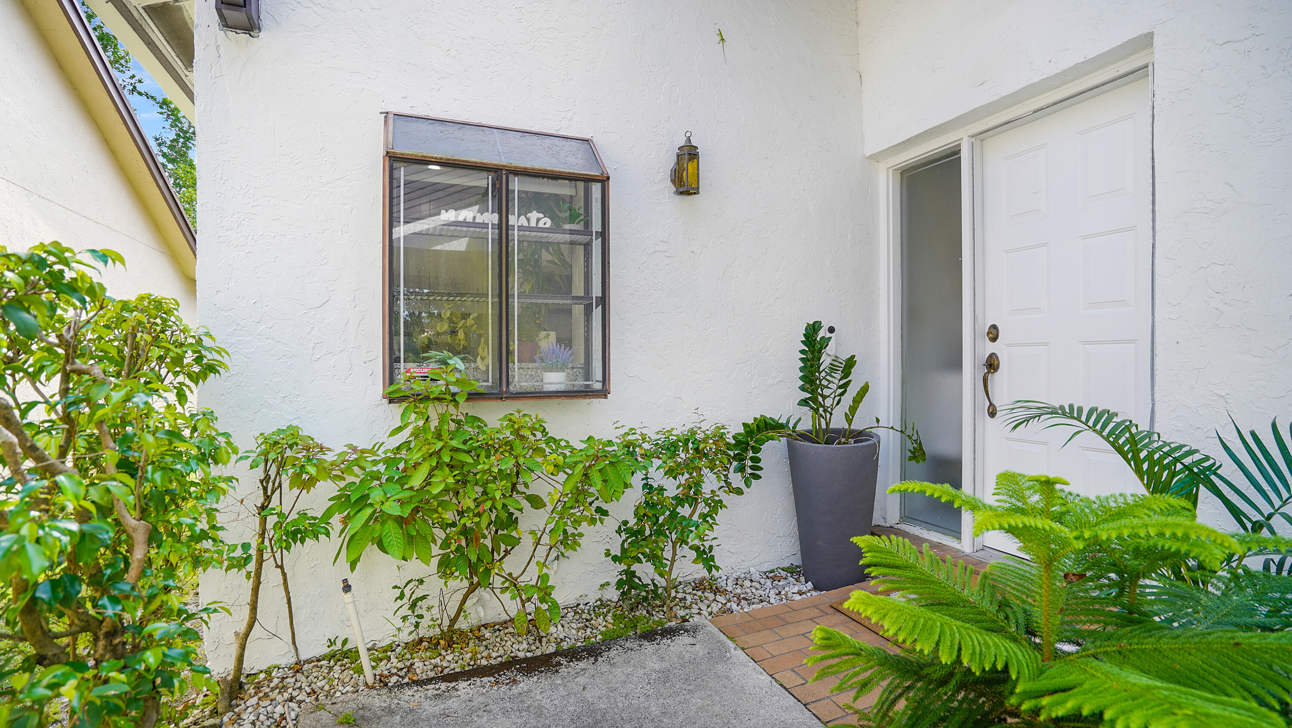
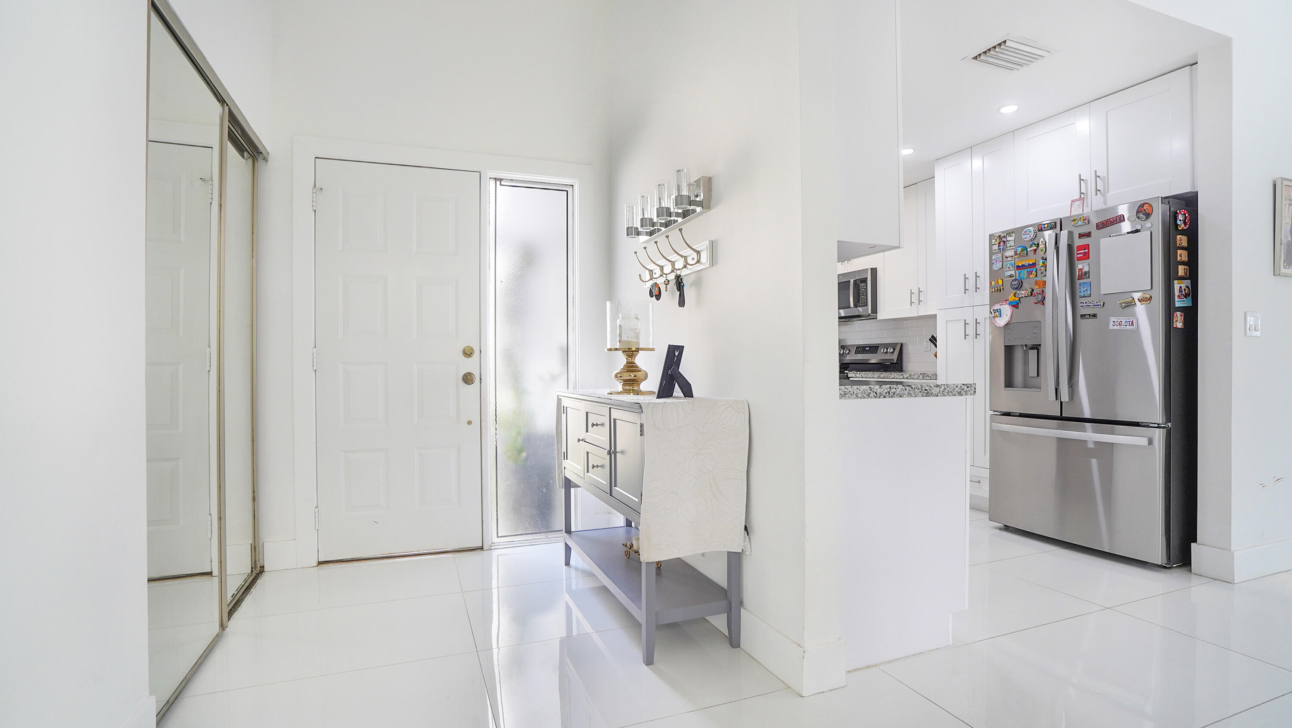
Welcome to the Trophy Home of Tamarind Village! This beautifully updated 3BR/2BA waterfront home with a 1-car garage offers approximately 144 feet of panoramic lake frontage and stunning water views from nearly every room. Located on a quiet cul-de-sac in a sought-after 55+ community, features include a renovated kitchen with granite countertops and stainless steel appliances, updated baths, ceramic tile flooring, skylights, custom closet doors, walk-in closet, NEW 2025 roof, accordion hurricane shutters, and full-size washer/dryer. Enjoy the enclosed Florida room or spacious patio overlooking the widest part of the lake. HOA includes access to The Township's resort-style amenities: Olympic-size pool, fitness center, theater, tennis, basketball, clubhouse, and social activities. Association: No rentals, no residents under 18, pets permitted up to 35 lbs.

Save
Ask
Tour
Hide
Share
Listing Snapshot
Price 
$525,000
Days On Site 
50 Days
Bedrooms 
3
Inside Area (SqFt) 
1,653 sqft
Total Baths 
2
Full Baths 
2
Partial Baths 
N/A
Lot Size 
0.23 Acres
Year Built 
1986
MLS® Number 
B26056217
Status 
Active
Property Tax 
$7,719.28
HOA/Condo/Coop Fees 
$347.03 monthly
Sq Ft Source 
Appraiser
Friends & Family
Recent Activity
2 months agoListing first seen on site
2 months agoListing updated with changes from the MLS®
General Features
Acres 
0.23
Attached Garage 
Yes
Direction Faces 
South
Garage 
Yes
Garage Spaces 
1
Levels 
One
Number Of Stories 
1
Parking 
AttachedCoveredDrivewayGarageGarage Door OpenerOpenParking Pad
Parking Spaces 
2
Pets 
Size LimitYes
Property Sub Type 
Single Family Residence
Sewer 
Public Sewer
Special Circumstances 
Standard
SqFt Total 
2130
Style 
Ranch
Utilities 
Cable Available
Water Source 
Public
Zoning 
PUD
Interior Features
Appliances 
DryerDishwasherElectric RangeElectric Water HeaterDisposalIce MakerMicrowaveRangeRefrigeratorWater HeaterWasher
Cooling 
Central AirCeiling Fan(s)Electric
Flooring 
Ceramic TileTileWood
Furnished 
Unfurnished
Heating 
CentralElectric
Interior 
Built-in FeaturesHigh CeilingsOtherPantryVaulted Ceiling(s)Walk-In Closet(s)
Laundry Features 
Washer HookupInside
Main Level Bedrooms 
3
Bedroom 2 
Dimensions - 9 X 16Area - 144
Bedroom 3 
Dimensions - 11 X 13Area - 143
Dining Room 
Dimensions - 11 X 16Area - 176
Great Room 
Kitchen 
Dimensions - 10 X 17Area - 170
Living Room 
Dimensions - 16 X 16Area - 256
Other 
Dimensions - 32 X 14Area - 448
Save
Ask
Tour
Hide
Share
Exterior Features
Construction Details 
BrickBlockStucco
Frontage 
Waterfront
Patio And Porch 
PatioScreened
Pool Features 
Association
Roof 
CompositionShingle
View 
CanalWater
Waterfront 
Yes
Waterfront Features 
Canal AccessCanal FrontNone
Waterview 
CanalWater
Community Features
Association Amenities 
PoolBilliard RoomClubhouseParkingRecreation FacilitiesSpa/Hot TubTennis Court(s)Trail(s)
Association Fee 
$852.09
Association Fee Frequency 
Quarterly
Additional Association Fee 
$189.0
Additional Association Fee Frequency 
Quarterly
MLS Area 
3522
Senior Community 
Yes
Financing Terms Available 
CashConventionalFHAVA Loan
Building Access 
First Floor Entry,Split Bedroom,Vaulted Ceilings
Schools
School District
Unknown
Elementary School
Liberty (Broward)
Middle School
Margate
High School
Monarch
Listing courtesy of Prestige Waterfront Realty


All listings featuring the BMLS logo are provided by BeachesMLS, Inc. This information is not verified for authenticity or accuracy and is not guaranteed. Copyright © 2026 BeachesMLS, Inc. (a Flex MLS feed)
Last checked: 2026-09-13 05:18 AM UTC

Neighborhood & Commute
Source: Walkscore
Disclosure: Community information and market data powered by Constellation Data Labs. Information is deemed reliable but not guaranteed.
Save
Ask
Tour
Hide
Share
Skip to content