Save
Ask
Tour
Hide
Share
$689,000
7 Days On Site

12200 SW SANDPIPER Way
Port St Lucie, FL 34987

For Sale|Single Family Residence|Active
4
Beds
3
Total Baths
3
Full Baths
2,358
SqFt
$292
/SqFt
2022
Built
Subdivision:
RIVERLAND PARCEL C - PLAT THREE
County:
St Lucie
Call Now: 954-720-0099
Is this the listing for you? We can help make it yours.
954-720-0099
Upcoming Open Houses
Sat, Aug 1, 1:00 PM - 3:00 PM
Sun, Aug 2, 1:00 PM - 3:00 PM
12200 SW SANDPIPER Way12200 SW SANDPIPER Way12200 SW SANDPIPER Way12200 SW SANDPIPER Way
Save
Ask
Tour
Hide
Share

Mortgage Calculator

Monthly Payment (Est.)

$3,144
Calculator powered by Showcase IDX, a Constellation1 Company. Copyright ©2026 Information is deemed reliable but not guaranteed.

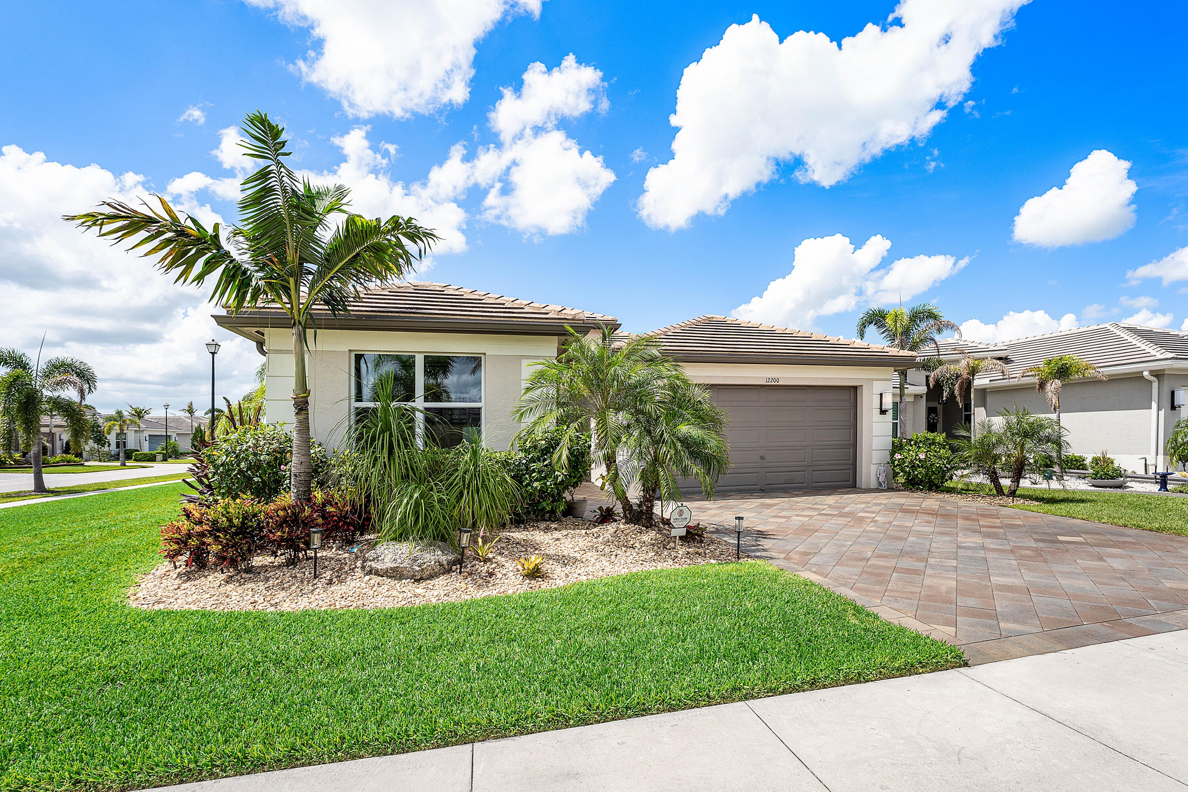
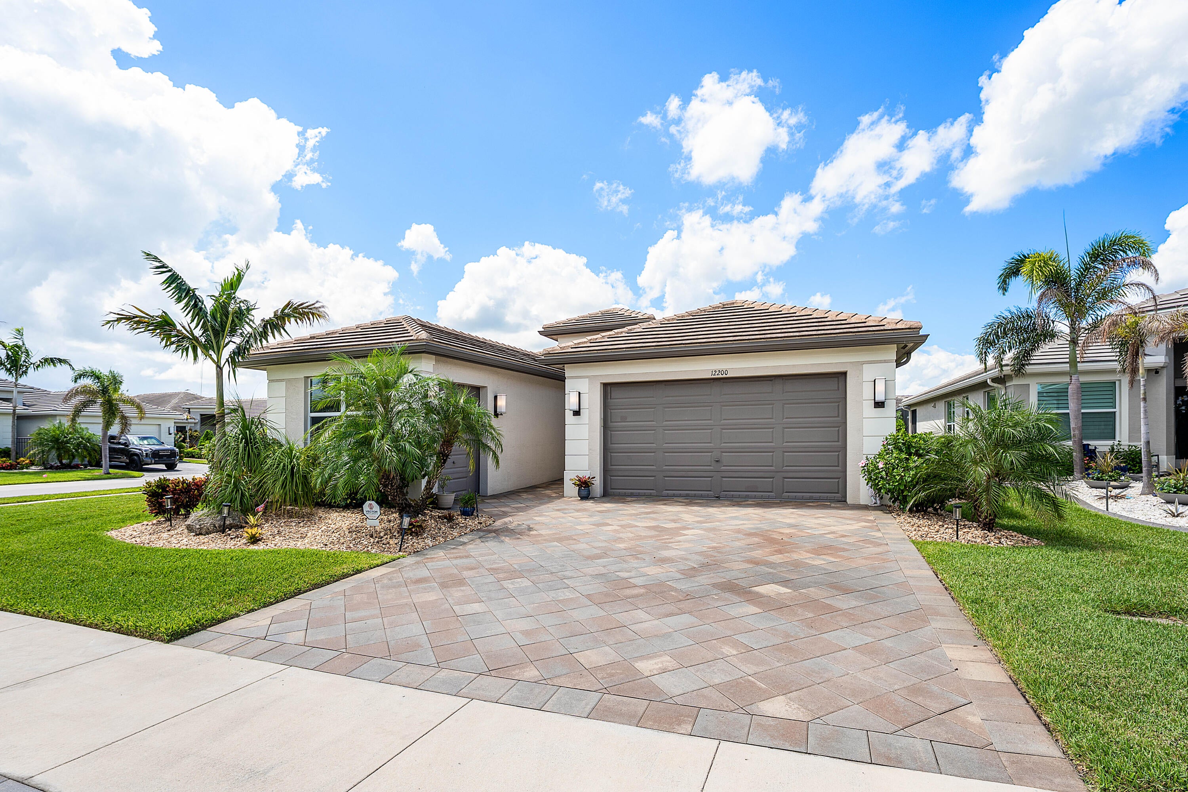
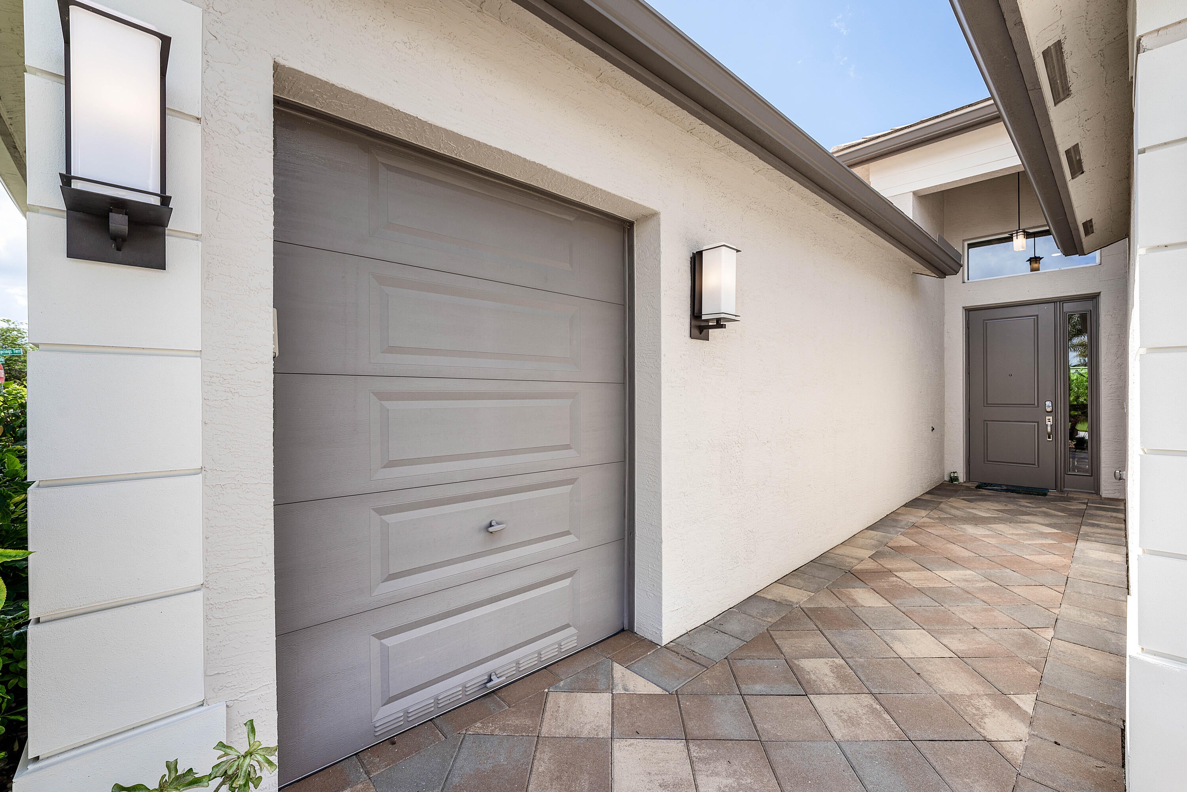
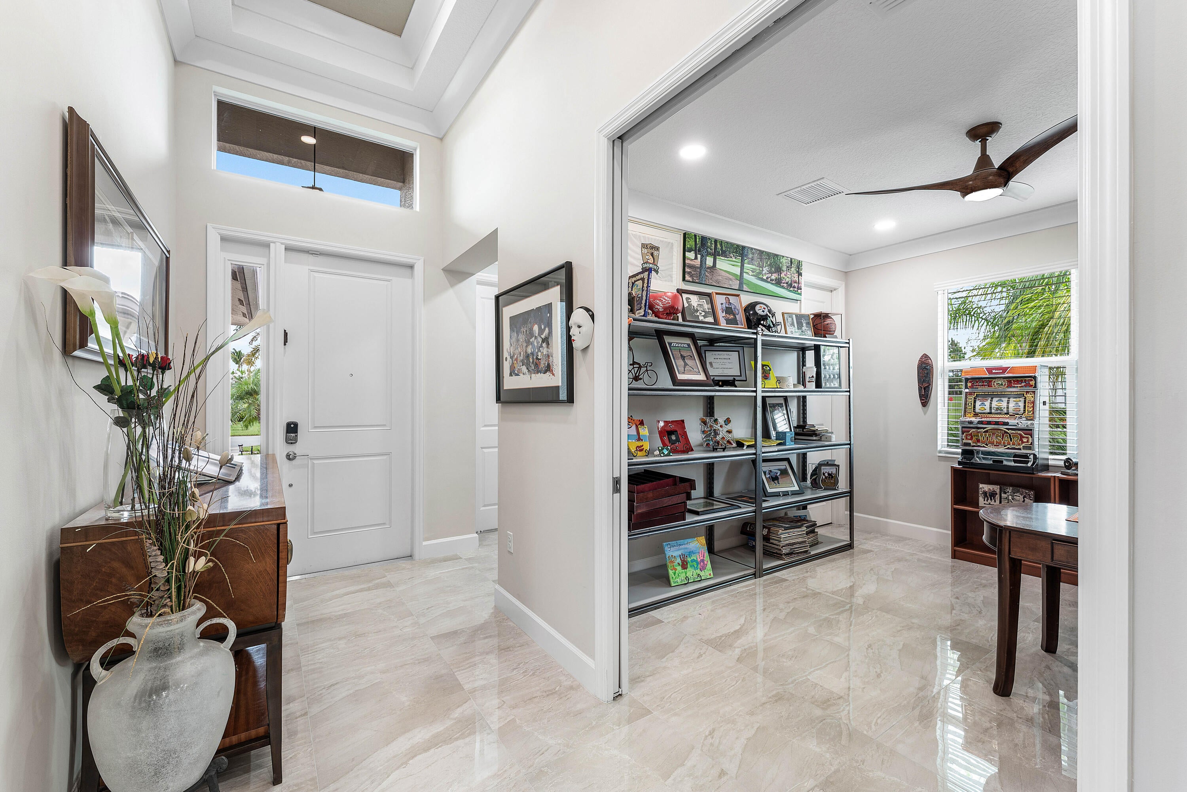
Welcome to this stunning 2022 GL Homes Bimini model in the highly sought-after 55+ community of Valencia Grove at Riverland in Port St. Lucie. Situated on an oversized corner lot, this meticulously upgraded 4-bedroom, 3-bath residence offers a 2-car garage with a dedicated golf cart bay. The gourmet kitchen is designed to impress with 42-inch wood cabinetry featuring soft-close doors, pull-out drawers, lazy Susan corner cabinets, quartz countertops with a full-height backsplash, upgraded LG stainless steel appliances, natural gas range with vented hood, custom 48-inch double pantry with pull-out shelving, and center island with additional storage and seating. The desirable triple-split floor plan features soaring ceilings, elegant porcelain tile flooring, crown molding, abundant recessed lighting, spacious walk-in closets, a dramatic 12-foot foyer ceiling, expansive great room, dining area, and casual dining space. The primary suite offers coffered ceilings, custom his-and-her walk-in closets with plantation shutters, an oversized custom wood dual-sink vanity with quartzite countertops, expanded walk-in shower with seamless glass enclosure, linen closet, and private water closet. Guest bathrooms are appointed with wood vanities, quartz countertops, walk-in shower and soaking tub. Additional upgrades include an expanded paver driveway and walkway, seamless gutters, Hurricane-impact windows and doors, natural GAS, dedicated laundry room with cabinetry and front-load washer and dryer, garage sink, whole house Allini water filtration system and a 220-volt outlet, ideal for electric vehicle charging. Relax or entertain year-round on the screened covered patio, complete with a natural gas connection ready for your future outdoor summer kitchen. Valencia Grove at Riverland offers resort-style living with a spectacular clubhouse featuring multiple pools, a full-service restaurant, card rooms, billiards, and an Arts & Culture Center offering art, pottery, and cooking classes. The impressive 24-acre Sports & Racquet Club includes a state-of-the-art wellness and fitness center, more than 50 pickleball courts, tennis courts, bocce, dog park, and an exceptional lineup of clubs, activities, and social events. ASK FOR FEATURE LIST FOR MORE PROPERTY DETAILS

Save
Ask
Tour
Hide
Share
Listing Snapshot
Price 
$689,000
Days On Site 
7 Days
Bedrooms 
4
Inside Area (SqFt) 
2,358 sqft
Total Baths 
3
Full Baths 
3
Partial Baths 
N/A
Lot Size 
0.23 Acres
Year Built 
2022
MLS® Number 
B26056102
Status 
Active
Property Tax 
$5,674.44
HOA/Condo/Coop Fees 
$445 monthly
Sq Ft Source 
Appraiser
Friends & Family
Recent Activity
a week agoListing first seen on site
a week agoListing updated with changes from the MLS®
General Features
Acres 
0.23
Attached Garage 
Yes
Direction Faces 
North
Foundation 
Slab
Garage 
Yes
Garage Spaces 
3
Land Lease 
No
Levels 
One
Number Of Stories 
1
Parking 
AttachedDrivewayGarageGarage Door Opener
Parking Spaces 
5
Pets 
Breed RestrictionsYes
Property Sub Type 
Single Family Residence
Security 
Security GateGated with GuardGated Community
Sewer 
Public Sewer
Special Circumstances 
Standard
SqFt Total 
3282
Style 
Traditional
Utilities 
Cable AvailableElectricity ConnectedNatural Gas ConnectedPhone ConnectedSewer AvailableWater Connected
Water Source 
Public
Zoning 
Master Pla
Interior Features
Appliances 
DryerDishwasherDisposalGas RangeGas Water HeaterIce MakerMicrowaveRefrigeratorWater HeaterWasher
Cooling 
Central AirCeiling Fan(s)Electric
Electric 
220 Volts220 Volts in Garage
Flooring 
Tile
Furnished 
Unfurnished
Heating 
CentralElectric
Interior 
Breakfast BarEntrance FoyerHigh CeilingsKitchen IslandWalk-In Closet(s)Bar
Laundry Features 
Washer HookupInsideMain LevelLaundry Room
Main Level Bedrooms 
4
Window Features 
BlindsPlantation ShuttersStorm Window(s)
Bedroom 2 
Dimensions - 11 X 12Level - MainArea - 132
Bedroom 3 
Dimensions - 11 X 12Level - MainArea - 132
Bedroom 4 
Dimensions - 12 X 12Level - MainArea - 144
Dining Room 
Dimensions - 10 X 11Level - MainArea - 110
Foyer 
Dimensions - 12 X 13Level - MainArea - 156
Great Room 
Dimensions - 18 X 20Level - MainArea - 360
Kitchen 
Dimensions - 12 X 13Level - MainArea - 156
PrimaryBedroom 
Dimensions - 13 X 17Level - MainArea - 221
Save
Ask
Tour
Hide
Share
Exterior Features
Construction Details 
BlockStucco
Exterior 
Other
Fencing 
None
Lot Features 
Corner LotLandscaped
Patio And Porch 
CoveredPatioScreened
Pool Features 
AssociationHeated
Road Frontage 
Private Road
Roof 
ConcreteTile
View 
Garden
Waterview 
Garden
Windows/Doors 
BlindsPlantation ShuttersStorm Window(s)
Community Features
Association Amenities 
PoolClubhouseDog ParkFitness CenterMaintenance GroundsGatedMaintenanceParkingRecreation FacilitiesSecurityTennis Court(s)Trail(s)
Association Dues 
1335
Community Features 
GatedSidewalks
Financing Terms Available 
CashConventional
HOA Fee Frequency 
Quarterly
MLS Area 
7800
Senior Community 
Yes
Listing courtesy of The Keyes Company


All listings featuring the BMLS logo are provided by BeachesMLS, Inc. This information is not verified for authenticity or accuracy and is not guaranteed. Copyright © 2026 BeachesMLS, Inc. (a Flex MLS feed)
Last checked: 2026-07-31 10:48 PM UTC

Neighborhood & Commute
Source: Walkscore
Disclosure: Community information and market data powered by Constellation Data Labs. Information is deemed reliable but not guaranteed.
Save
Ask
Tour
Hide
Share
Skip to content