Save
Ask
Tour
Hide
Share
$60,000
47 Days On Site

90 Lighthouse Drive
Jupiter Inlet Colony, FL 33469

For Rent|Single Family Residence|Active
4
Beds
4
Total Baths
4
Full Baths
6,056
SqFt
$10
/SqFt
1963
Built
Subdivision:
JUPITER INLET COLONY
County:
Palm Beach
Call Now: 954-720-0099
Is this the listing for you? We can help make it yours.
954-720-0099
90 Lighthouse Drive90 Lighthouse Drive90 Lighthouse Drive90 Lighthouse Drive
Save
Ask
Tour
Hide
Share

Mortgage Calculator

Monthly Payment (Est.)

$274
Calculator powered by Showcase IDX, a Constellation1 Company. Copyright ©2026 Information is deemed reliable but not guaranteed.

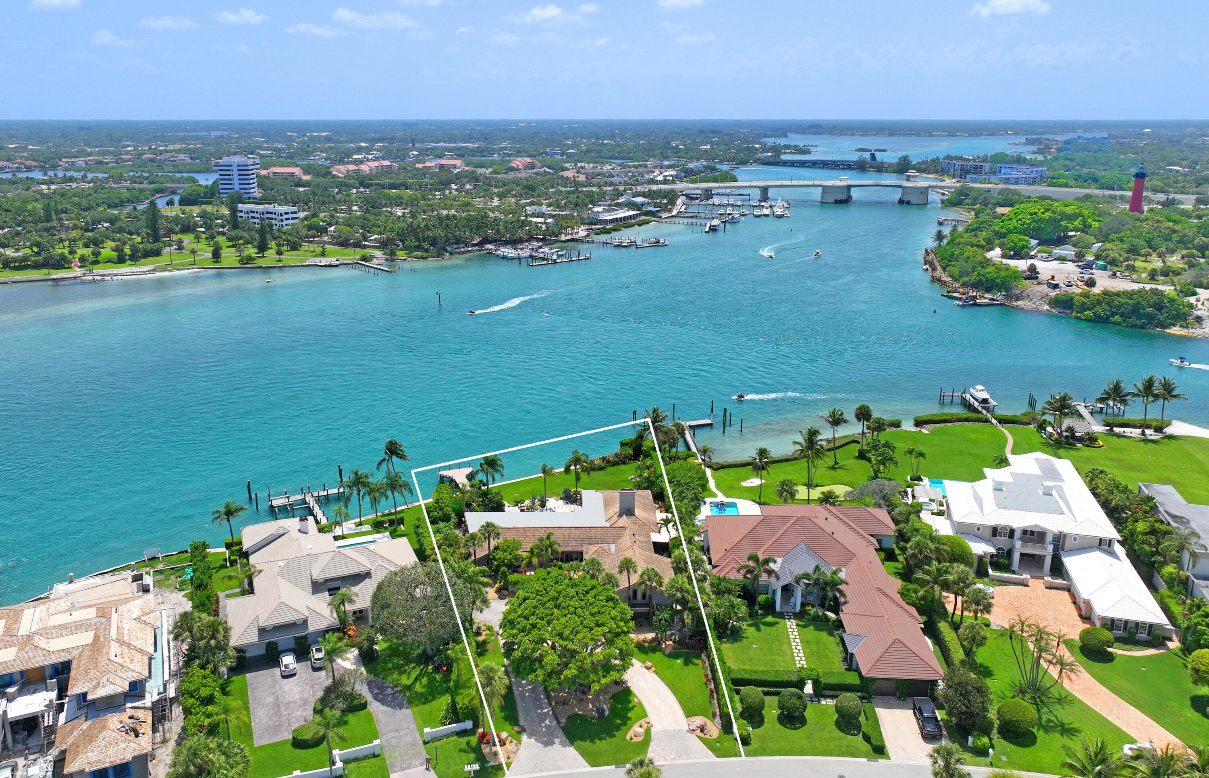
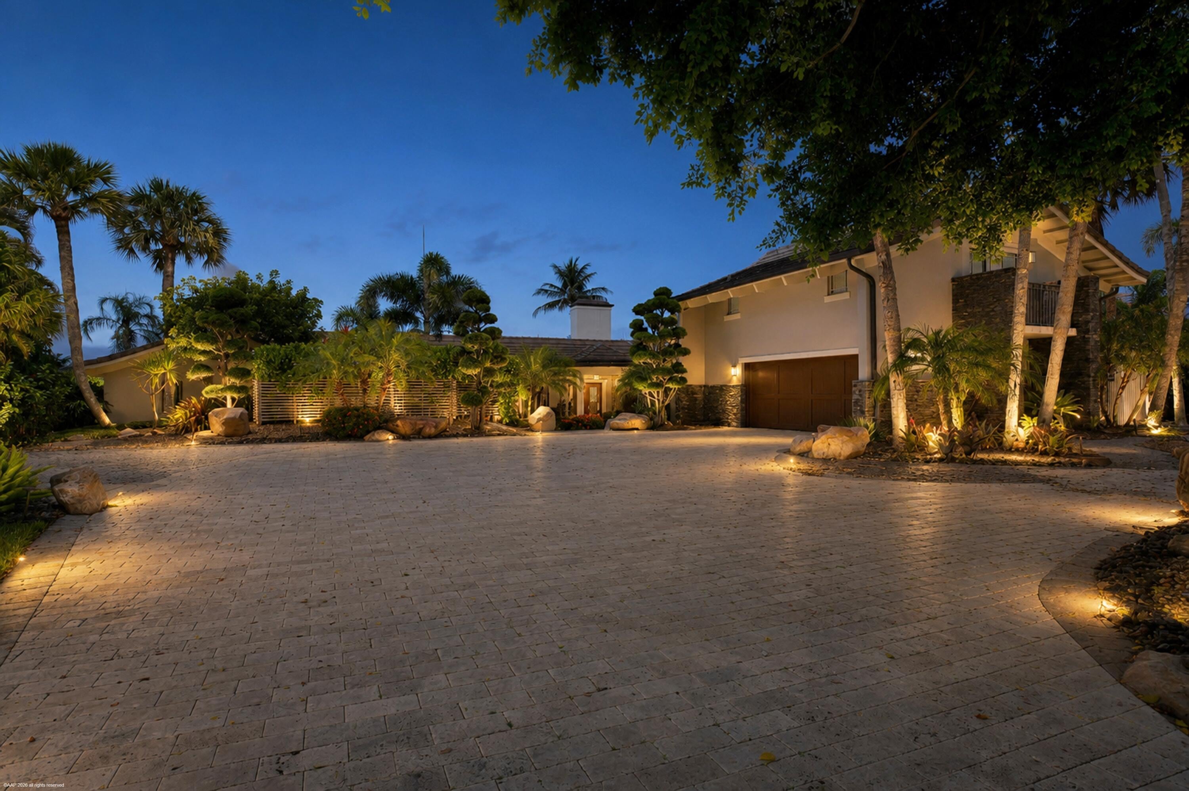
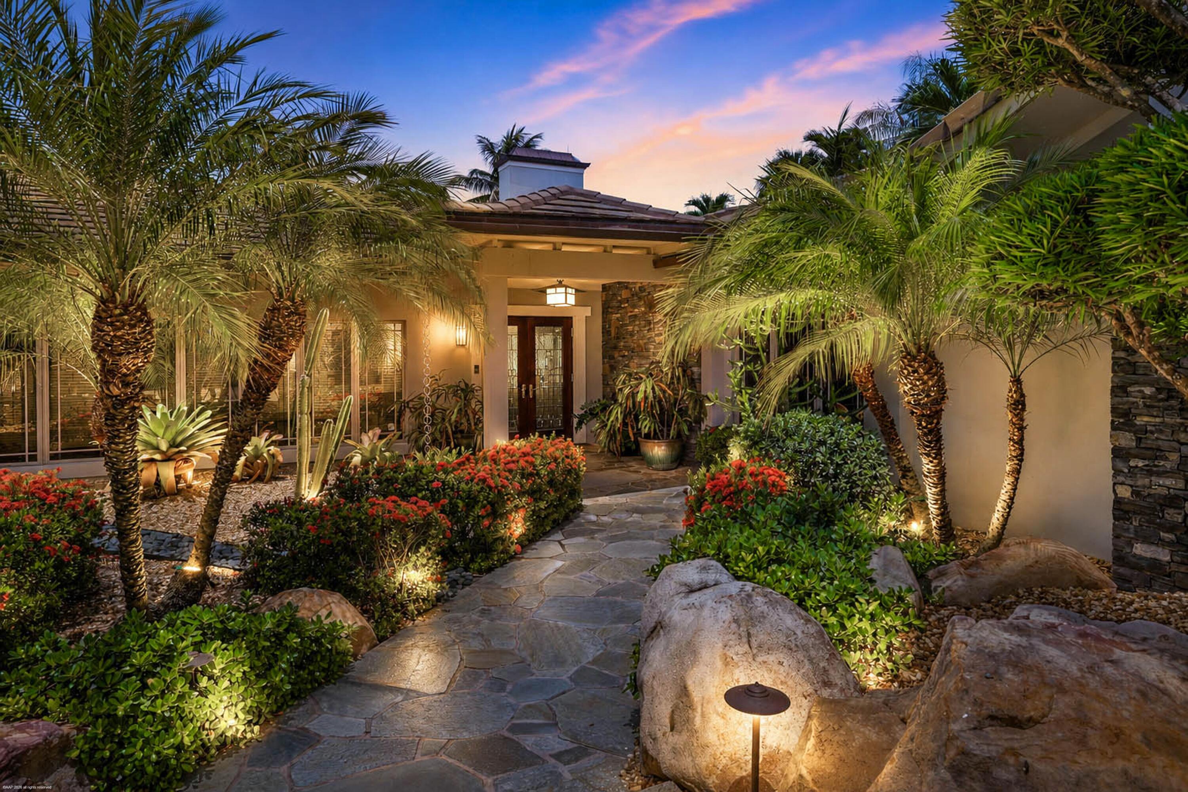
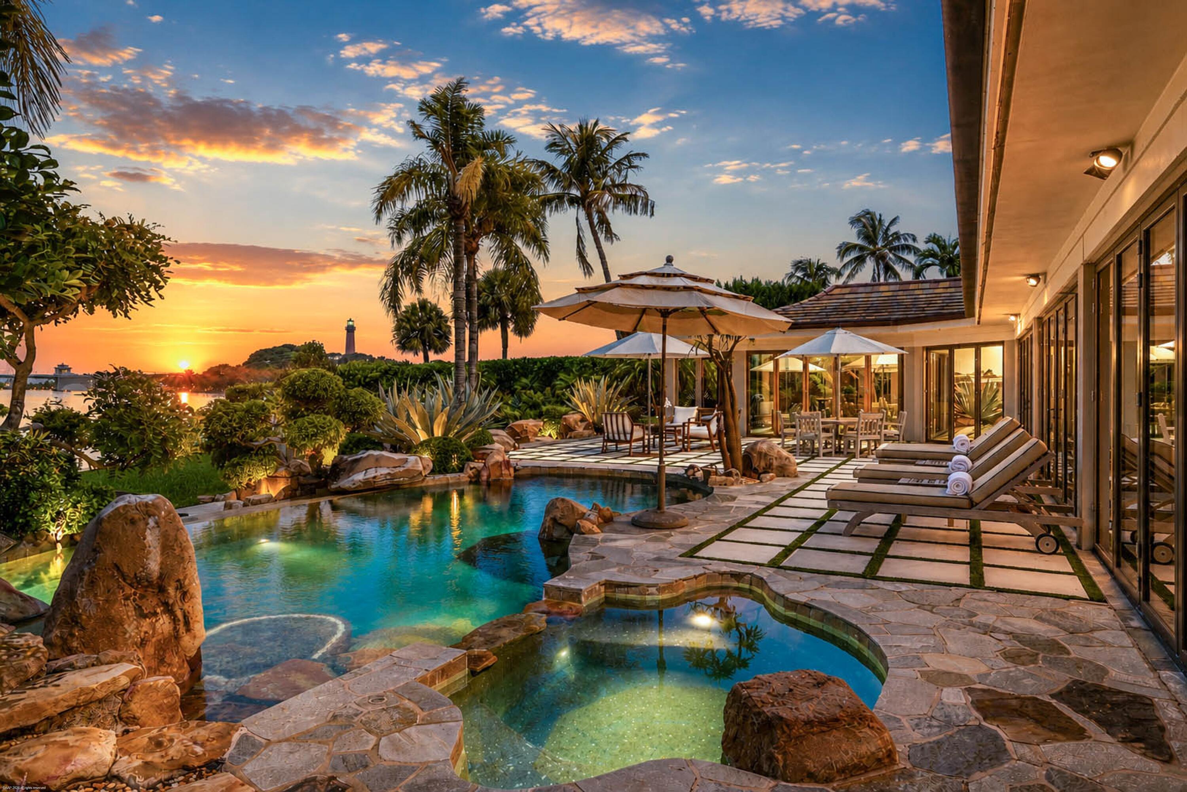
Experience one of South Florida's most exclusive seasonal rental opportunities in the coveted enclave of Jupiter Inlet Colony, nestled at the southern tip of Jupiter Island where the Atlantic Ocean, Intracoastal Waterway, and Jupiter Inlet converge. Perfectly positioned on 90 feet of protected waterfront in the desirable no-wake zone, this exceptional residence offers a private dock with direct access to both the Intracoastal and the Atlantic for effortless days on the water. Set on a beautifully landscaped .79-acre parcel, the property is a true sanctuary. Renowned landscape architects Kurisu created the serene Japanese-inspired gardens and grounds, centered around a free-form waterfall pool that blends seamlessly into the natural surroundings. The award-winning Weisman Group of San Fran

Save
Ask
Tour
Hide
Share
Listing Snapshot
Price 
$60,000
Days On Site 
47 Days
Bedrooms 
4
Inside Area (SqFt) 
6,056 sqft
Total Baths 
4
Full Baths 
4
Partial Baths 
N/A
Lot Size 
0.79 Acres
Year Built 
1963
MLS® Number 
B26056019
Status 
Active
Property Tax 
N/A
HOA/Condo/Coop Fees 
N/A
Sq Ft Source 
Other
Friends & Family
Recent Activity
a month agoListing updated with changes from the MLS®
a month agoStatus changed to Active
2 months agoListing first seen on site
General Features
Acres 
0.79
Attached Garage 
Yes
Available on 
2026-11-15
Direction Faces 
Northeast
Garage 
Yes
Garage Spaces 
2
Lease Term 
Other
Levels 
Two
Number Of Stories 
2
Parking 
AttachedCircular DrivewayDrivewayGarage
Parking Spaces 
5
Pets 
Yes
Property Sub Type 
Single Family Residence
Security 
Gated Community
Sewer 
Public Sewer
SqFt Total 
6948
Utilities 
Electricity ConnectedSewer ConnectedWater Available
Interior Features
Appliances 
DryerDishwasherElectric Water HeaterGas RangeMicrowaveOvenRefrigeratorWater HeaterWasher
Cooling 
Central Air
Fireplace 
Yes
Fireplace Features 
Double Sided
Flooring 
TileWood
Furnished 
Furnished
Heating 
Central
Interior 
Built-in FeaturesEntrance FoyerKitchen IslandPantryVaulted Ceiling(s)Bar
Laundry Features 
InsideMain Level
Main Level Bedrooms 
3
Bedroom 2 
Dimensions - 16 X 16Level - MainArea - 256Description - Ensuite with Full Bath
Bedroom 3 
Dimensions - 20 X 13Level - MainArea - 260Description - Ensuite with Full Bath
Bedroom 4 
Dimensions - 26 X 22Level - MainArea - 572Description - Private Ensuite Full Bath Above Garage/2nd Floor
Kitchen 
Dimensions - 21 X 16Level - MainArea - 336
Laundry 
Dimensions - 13 X 8Area - 104
Living Room 
Dimensions - 31 X 22Level - MainArea - 682
Other 
Dimensions - 57 X 16Level - MainArea - 912Description - A/C Loggia
PrimaryBedroom 
Dimensions - 20 X 18Level - MainArea - 360
Save
Ask
Tour
Hide
Share
Exterior Features
Construction Details 
BlockConcreteStucco
Exterior 
BalconyLightingOther
Frontage 
Waterfront
Lot Features 
Waterfront
Patio And Porch 
CoveredPatio
Pool Features 
GuniteHeatedIn GroundSalt WaterPrivate
Private Pool 
Yes
View 
Water
Waterfront 
Yes
Waterfront Features 
Intracoastal AccessOcean AccessSeawall
Waterview 
Water
Windows/Doors 
French Doors
Community Features
Association Amenities 
None
Community Features 
Gated
MLS Area 
5030
Building Access 
Entry Level Living Area Y
Schools
School District
Unknown
Elementary School
Jupiter
Middle School
Jupiter
High School
Jupiter
Listing courtesy of The Corcoran Group


All listings featuring the BMLS logo are provided by BeachesMLS, Inc. This information is not verified for authenticity or accuracy and is not guaranteed. Copyright © 2026 BeachesMLS, Inc. (a Flex MLS feed)
Last checked: 2026-09-10 10:52 AM UTC

Neighborhood & Commute
Source: Walkscore
Disclosure: Community information and market data powered by Constellation Data Labs. Information is deemed reliable but not guaranteed.
Save
Ask
Tour
Hide
Share
Skip to content