Save
Ask
Tour
Hide
Share
$599,900
56 Days On Site

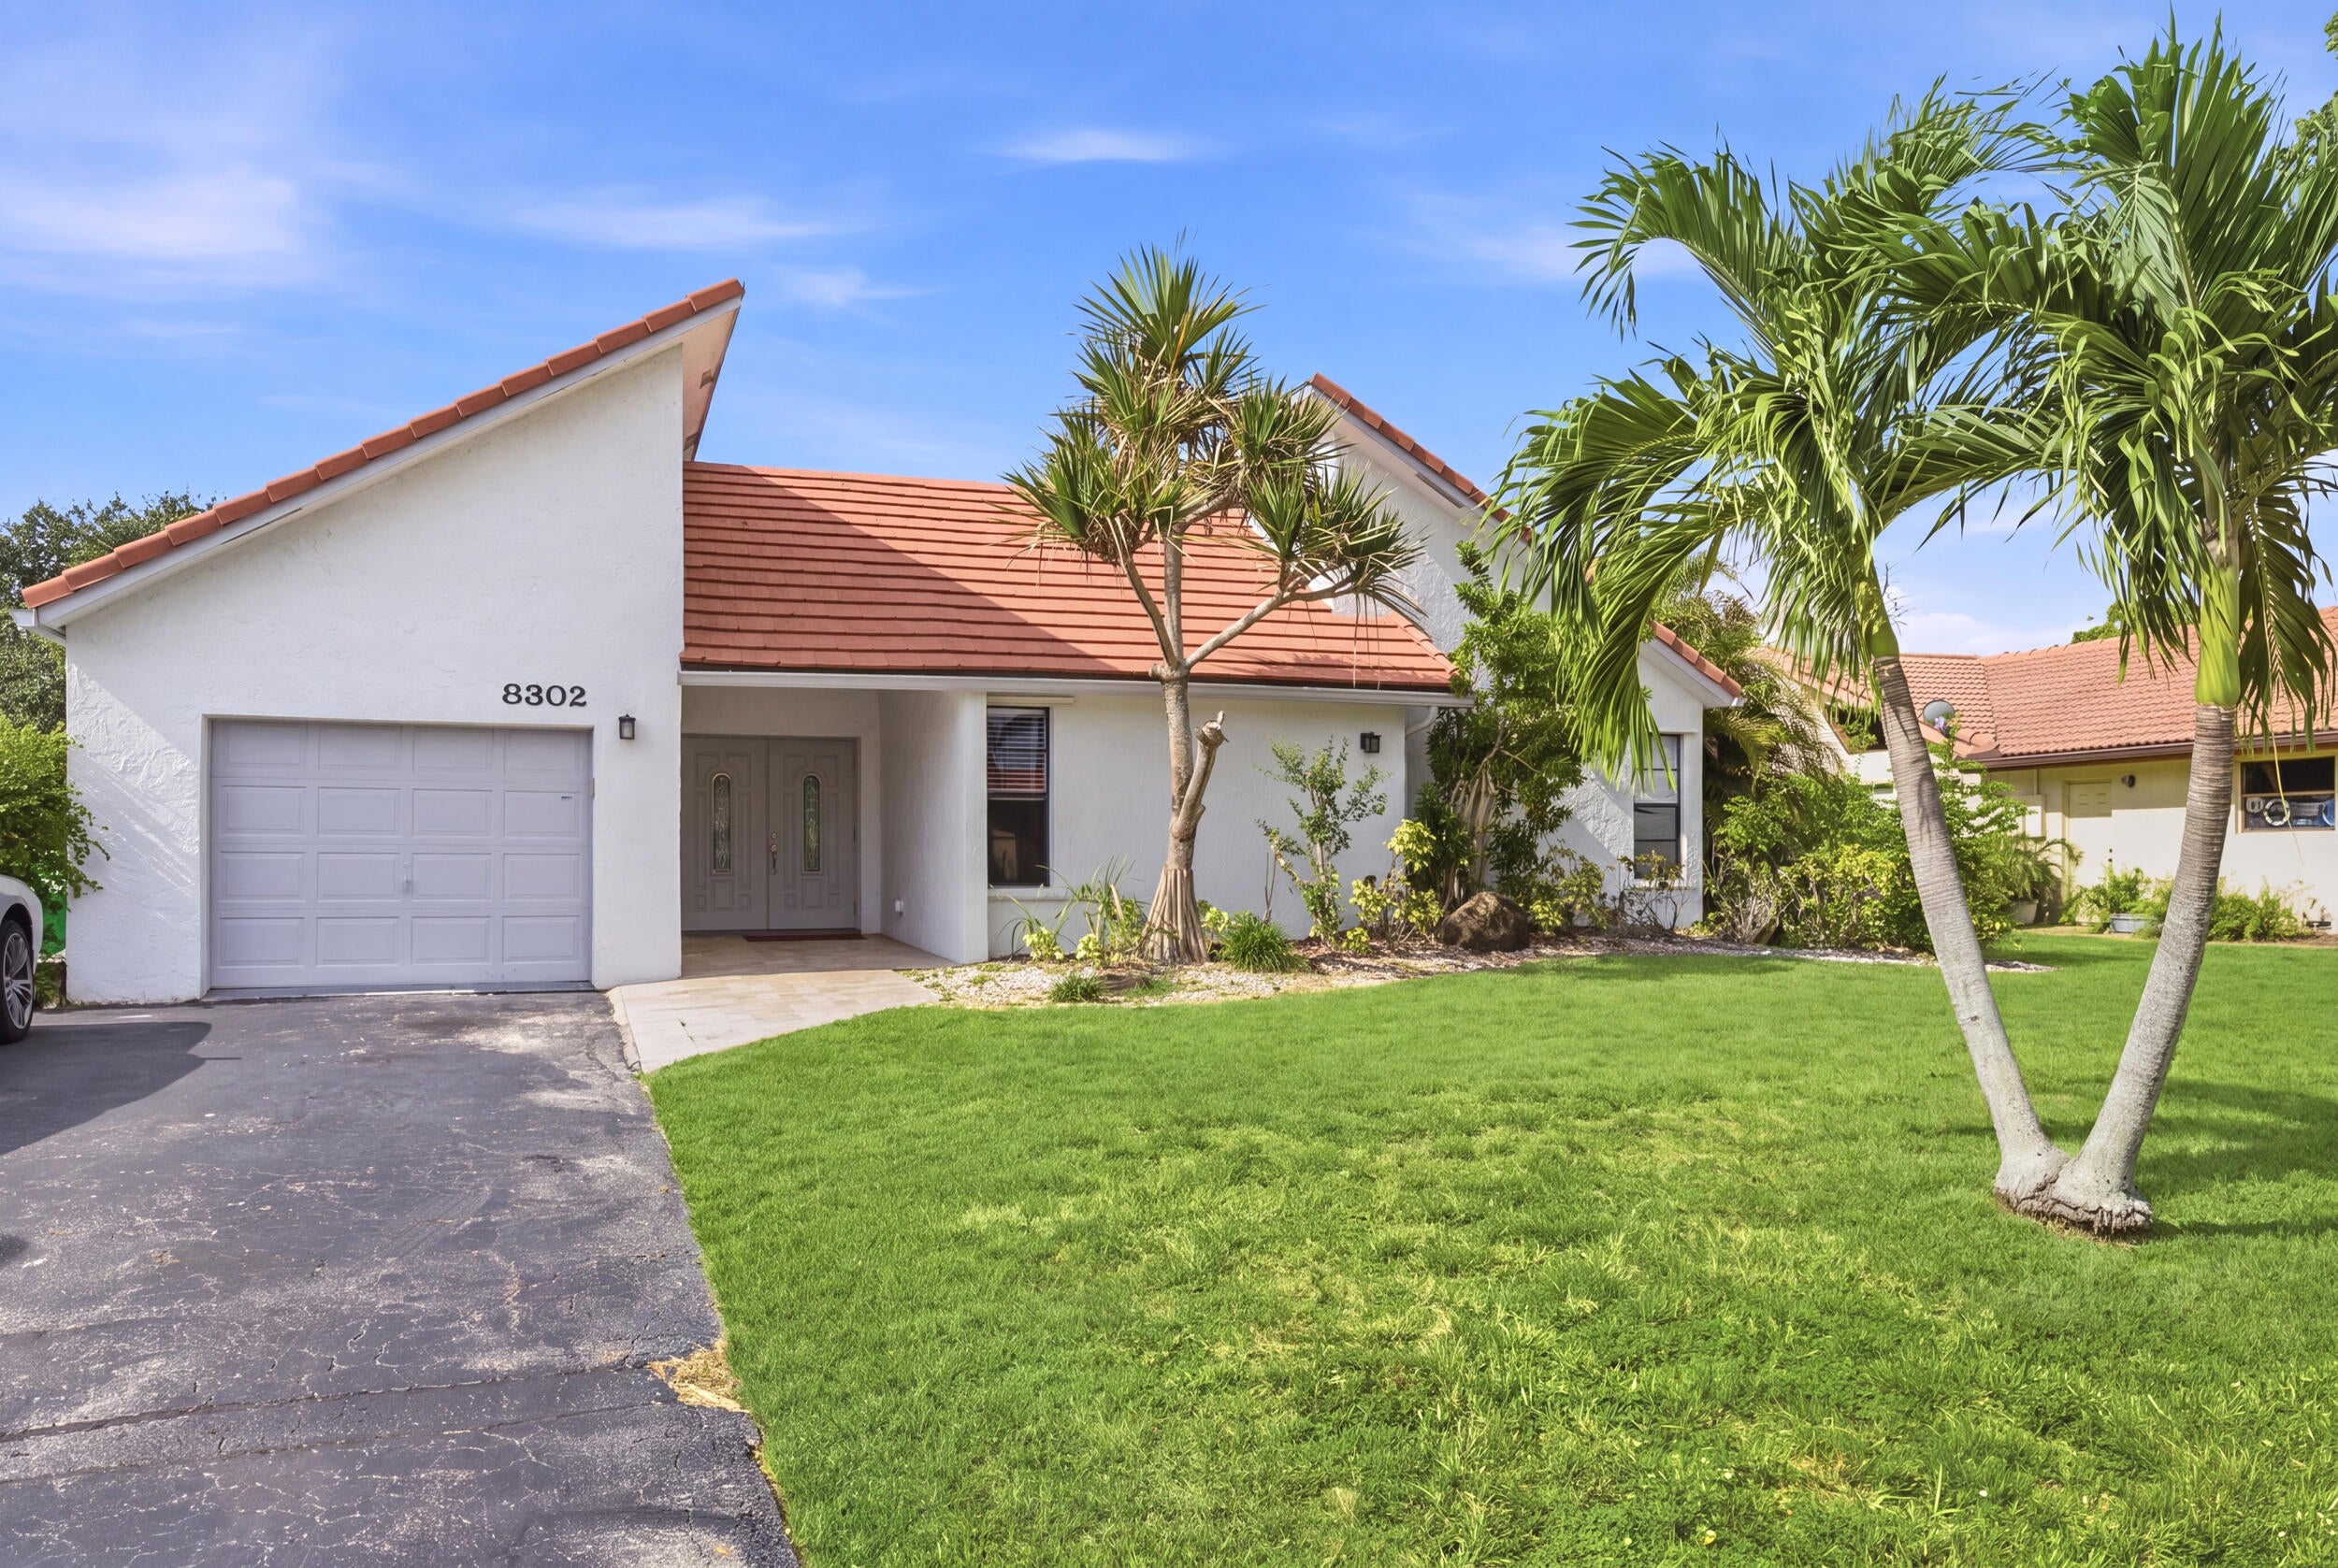
8302 NW 15TH Court
Coral Springs, FL 33071

For Sale|Single Family Residence|Active Under Contract
4
Beds
3
Total Baths
2
Full Baths
1
Partial Bath
2,526
SqFt
$237
/SqFt
1975
Built
Subdivision:
COUNTRYWOOD ESTATES
County:
Broward
Call Now: 954-720-0099
Is this the listing for you? We can help make it yours.
954-720-0099
8302 NW 15TH Court8302 NW 15TH Court8302 NW 15TH Court8302 NW 15TH Court
Save
Ask
Tour
Hide
Share

Mortgage Calculator

Monthly Payment (Est.)

$2,737
Calculator powered by Showcase IDX, a Constellation1 Company. Copyright ©2026 Information is deemed reliable but not guaranteed.

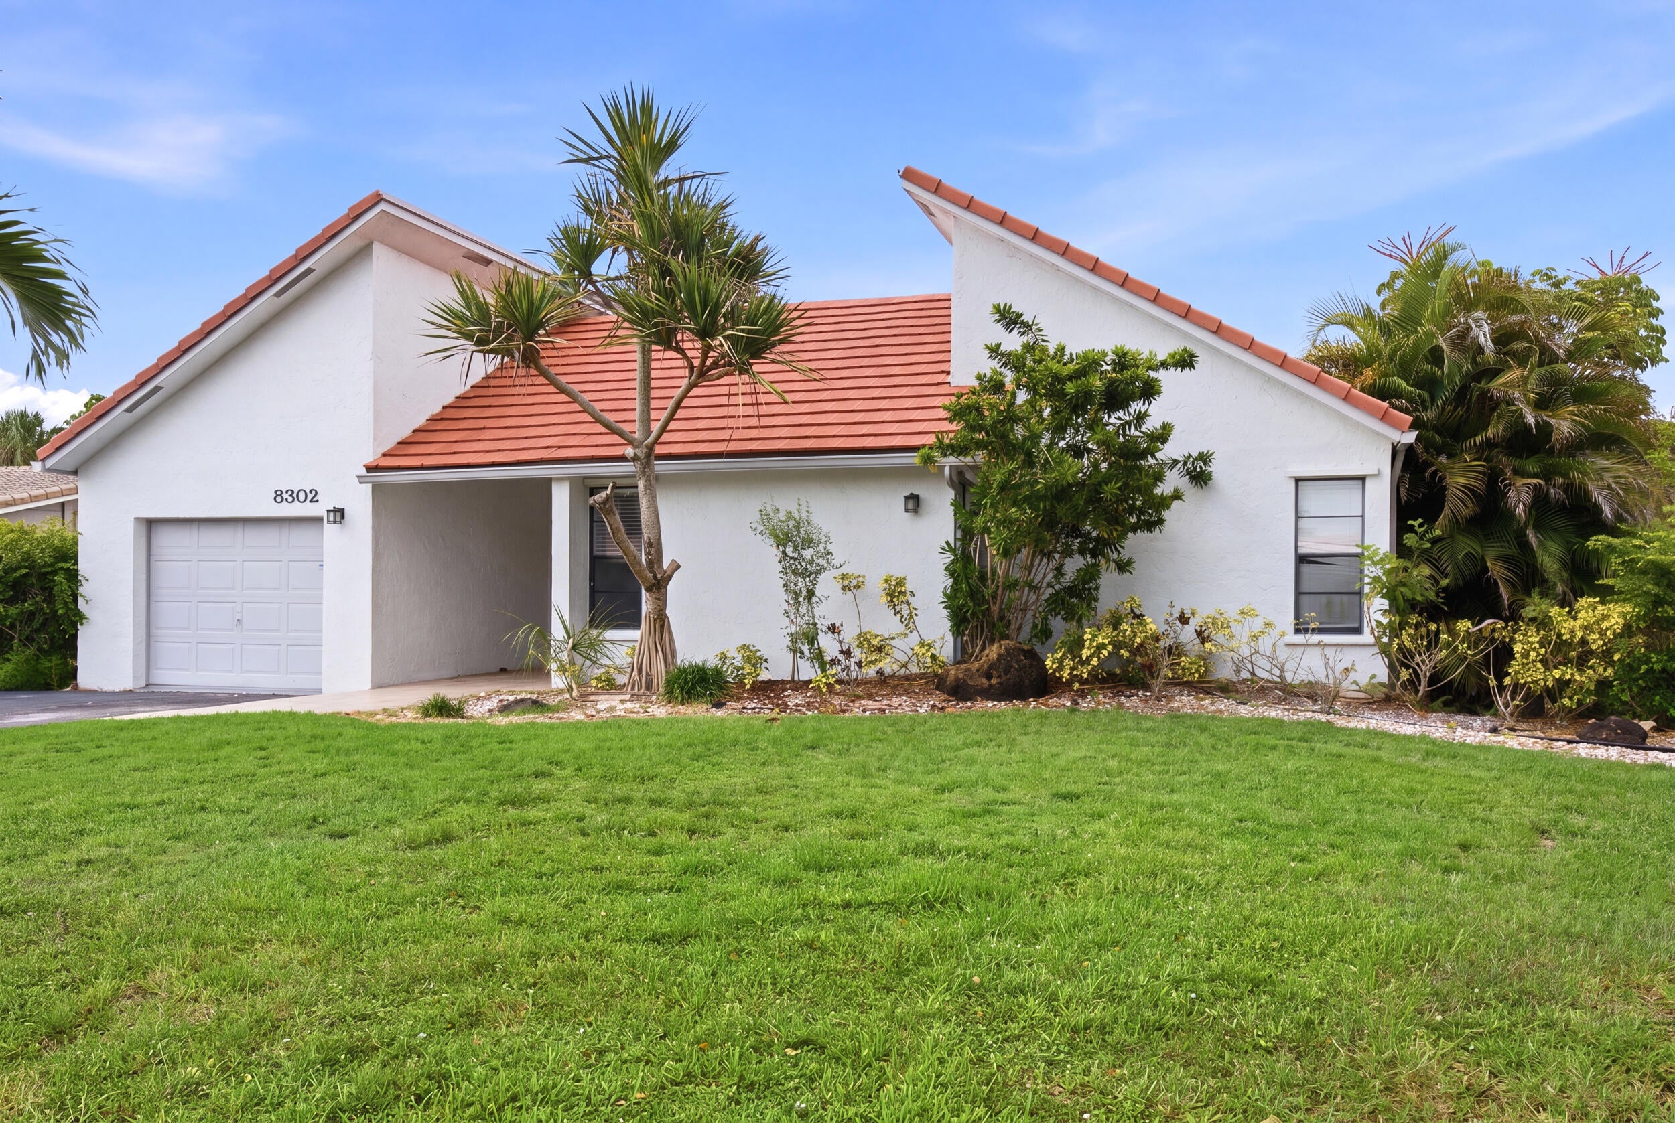
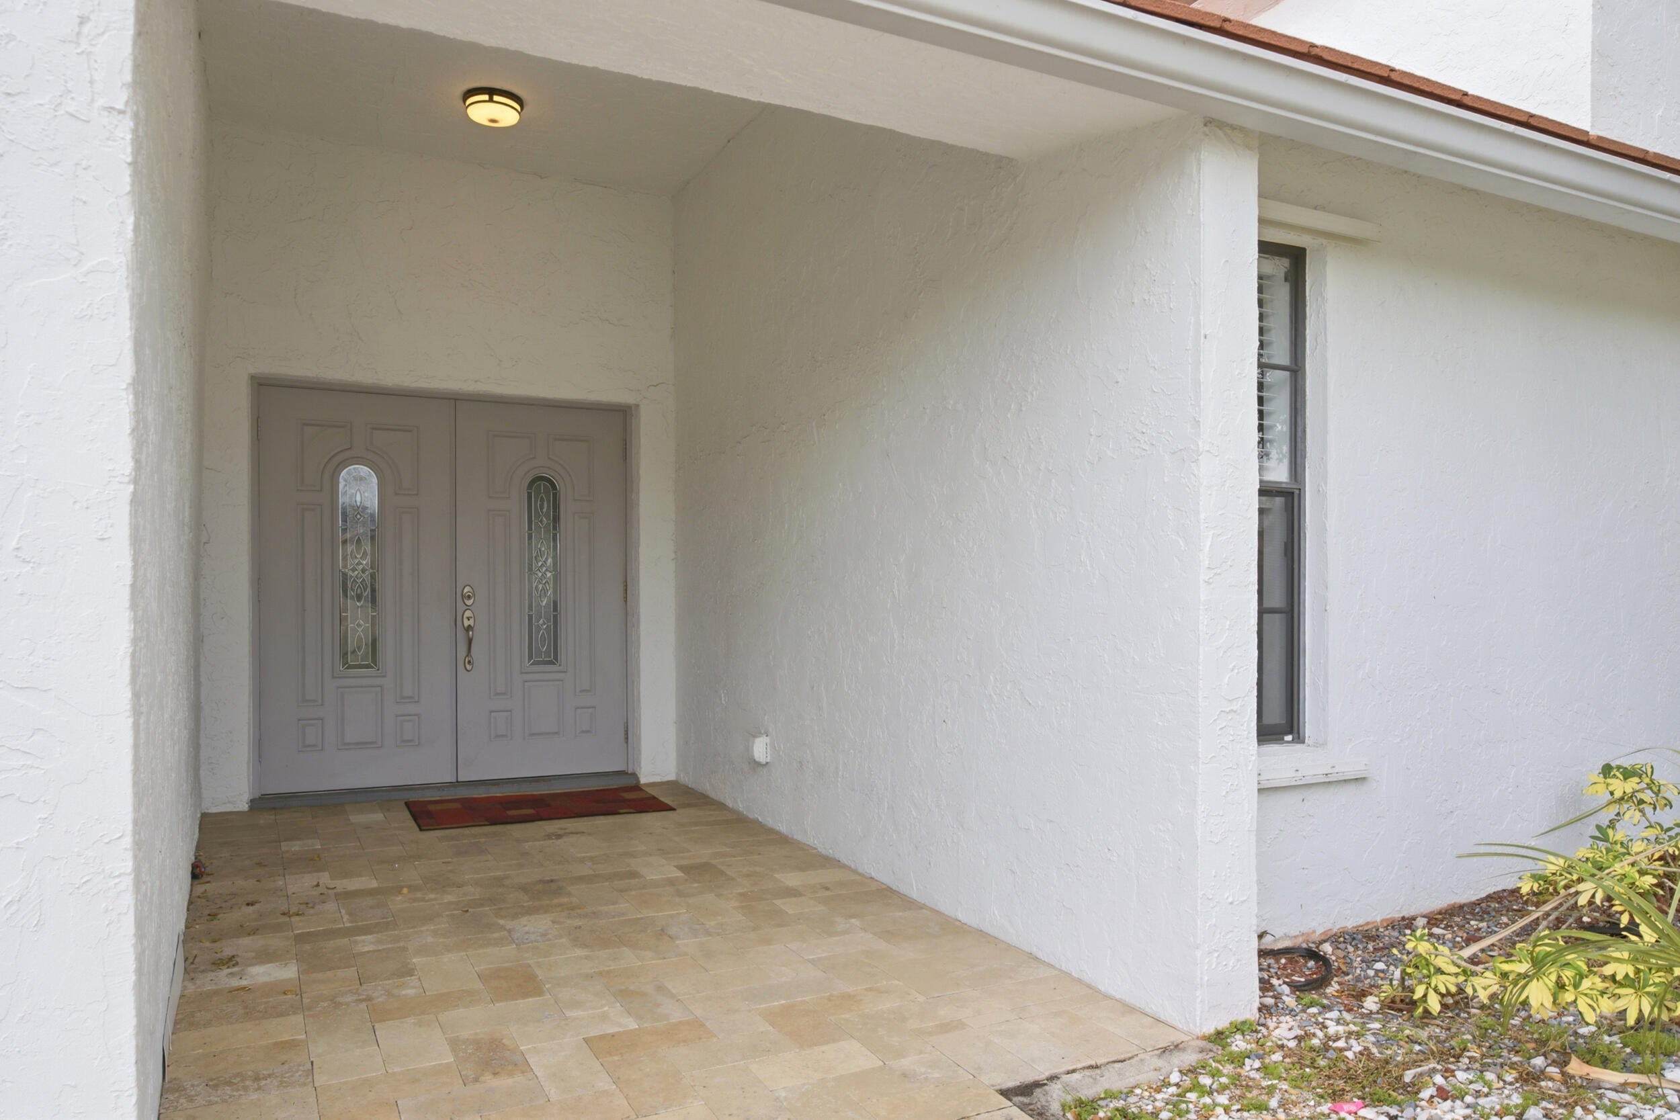
*CASH ONLY* AMAZING OPPORTUNITY to own a spacious home of this size in this highly sought out neighborhood with NO HOA! Offering 4 bedrooms, 2.5 bathrooms PLUS a flex room with potential to become a 5th bedroom, office, or mother-in-law suite. Property requires restoration/repairs, including foundation, pool and deck. Roof 1996; A/C approx. 8 years old. Price reflects a starting point—submit your HIGHEST & BEST offer. NO SIGHT-UNSEEN OFFERS; buyers must view property prior to submitting. Proof of Funds needed for showings. Home is priced aggressively to compensate for Foundation, Pool, and Deck Repairs needed along with the roof. Based on estimates received for needed repairs, the home has been PRICED ACCORDINGLY TO SELL FAST, giving the buyer an opportunity to complete the home to their own vision while remaining under home value in this area. Great Opportunity! No verbal offers will be negotiated. Submit your Highest and Best to listing agent.

Save
Ask
Tour
Hide
Share
Listing Snapshot
Price 
$599,900
Days On Site 
56 Days
Bedrooms 
4
Inside Area (SqFt) 
2,526 sqft
Total Baths 
3
Full Baths 
2
Partial Baths 
1
Lot Size 
0.22 Acres
Year Built 
1975
MLS® Number 
B26055073
Status 
Active Under Contract
Property Tax 
$8,306.54
HOA/Condo/Coop Fees 
N/A
Sq Ft Source 
Public Records
Friends & Family
Recent Activity
4 days agoListing updated with changes from the MLS®
4 days agoStatus changed to Active Under Contract
2 weeks agoPrice changed to $599,900
2 months agoListing first seen on site
General Features
Acres 
0.22
Attached Garage 
Yes
Direction Faces 
North
Garage 
Yes
Garage Spaces 
1
Levels 
One
Number Of Stories 
1
Parking 
AsphaltAttachedDrivewayGarageGarage Door Opener
Parking Spaces 
6
Pets 
Yes
Property Condition 
Fixer
Property Sub Type 
Single Family Residence
Sewer 
Public Sewer
Special Circumstances 
Standard
SqFt Total 
3026
Style 
ContemporaryRanch
Utilities 
Sewer AvailableWater Available
Water Source 
Public
Zoning 
RS-3,4,5
Interior Features
Appliances 
DryerDishwasherElectric RangeElectric Water HeaterDisposalIce MakerMicrowaveRangeRefrigeratorWater HeaterWasher
Cooling 
Central AirCeiling Fan(s)
Flooring 
Ceramic TileTile
Furnished 
Unfurnished
Heating 
Central
Interior 
Entrance FoyerHigh CeilingsSoaking TubVaulted Ceiling(s)Walk-In Closet(s)
Laundry Features 
Electric Dryer HookupInsideLaundry Closet
Main Level Bedrooms 
4
Spa 
Yes
Kitchen 
Dimensions - 0 X 0Level - MainDescription - 0
Laundry 
Living Room 
Dimensions - 0 X 0Level - MainDescription - 0
PrimaryBedroom 
Dimensions - 0 X 0Level - MainDescription - 0
Utility Room 
Save
Ask
Tour
Hide
Share
Exterior Features
Construction Details 
BlockStucco
Fencing 
Back YardFenced
Frontage 
Waterfront
Lot Features 
Waterfront
Pool Features 
FencedIn GroundPrivatePool/Spa Combo
Private Pool 
Yes
Roof 
FlatTile
Spa 
Yes
Spa Features 
In Ground
View 
Canal
Waterfront 
Yes
Waterfront Features 
Canal AccessCanal Front
Waterview 
Canal
Windows/Doors 
French Doors
Community Features
MLS Area 
3623
Financing Terms Available 
Cash
Schools
School District
Unknown
Elementary School
Ramblewood
Middle School
Ramblewood
High School
J. P. Taravella
Listing courtesy of Envision Real Estate Group LLC


All listings featuring the BMLS logo are provided by BeachesMLS, Inc. This information is not verified for authenticity or accuracy and is not guaranteed. Copyright © 2026 BeachesMLS, Inc. (a Flex MLS feed)
Last checked: 2026-09-12 03:48 PM UTC

Neighborhood & Commute
Source: Walkscore
Disclosure: Community information and market data powered by Constellation Data Labs. Information is deemed reliable but not guaranteed.
Save
Ask
Tour
Hide
Share
Skip to content