
Save
Ask
Tour
Hide
$595,000
66 Days On Site
4863 NW 59TH CourtCoconut Creek, FL 33073
Single Family Residence|Pending
4
Beds
3
Total Baths
2
Full Baths
1
Partial Bath
2,420
SqFt
$246
/SqFt
2001
Built
Subdivision:
SAWGRASS EXCHANGE PLAT
County:
Broward
Call Now: 954-720-0099
Is this the listing for you? We can help make it yours.
954-720-0099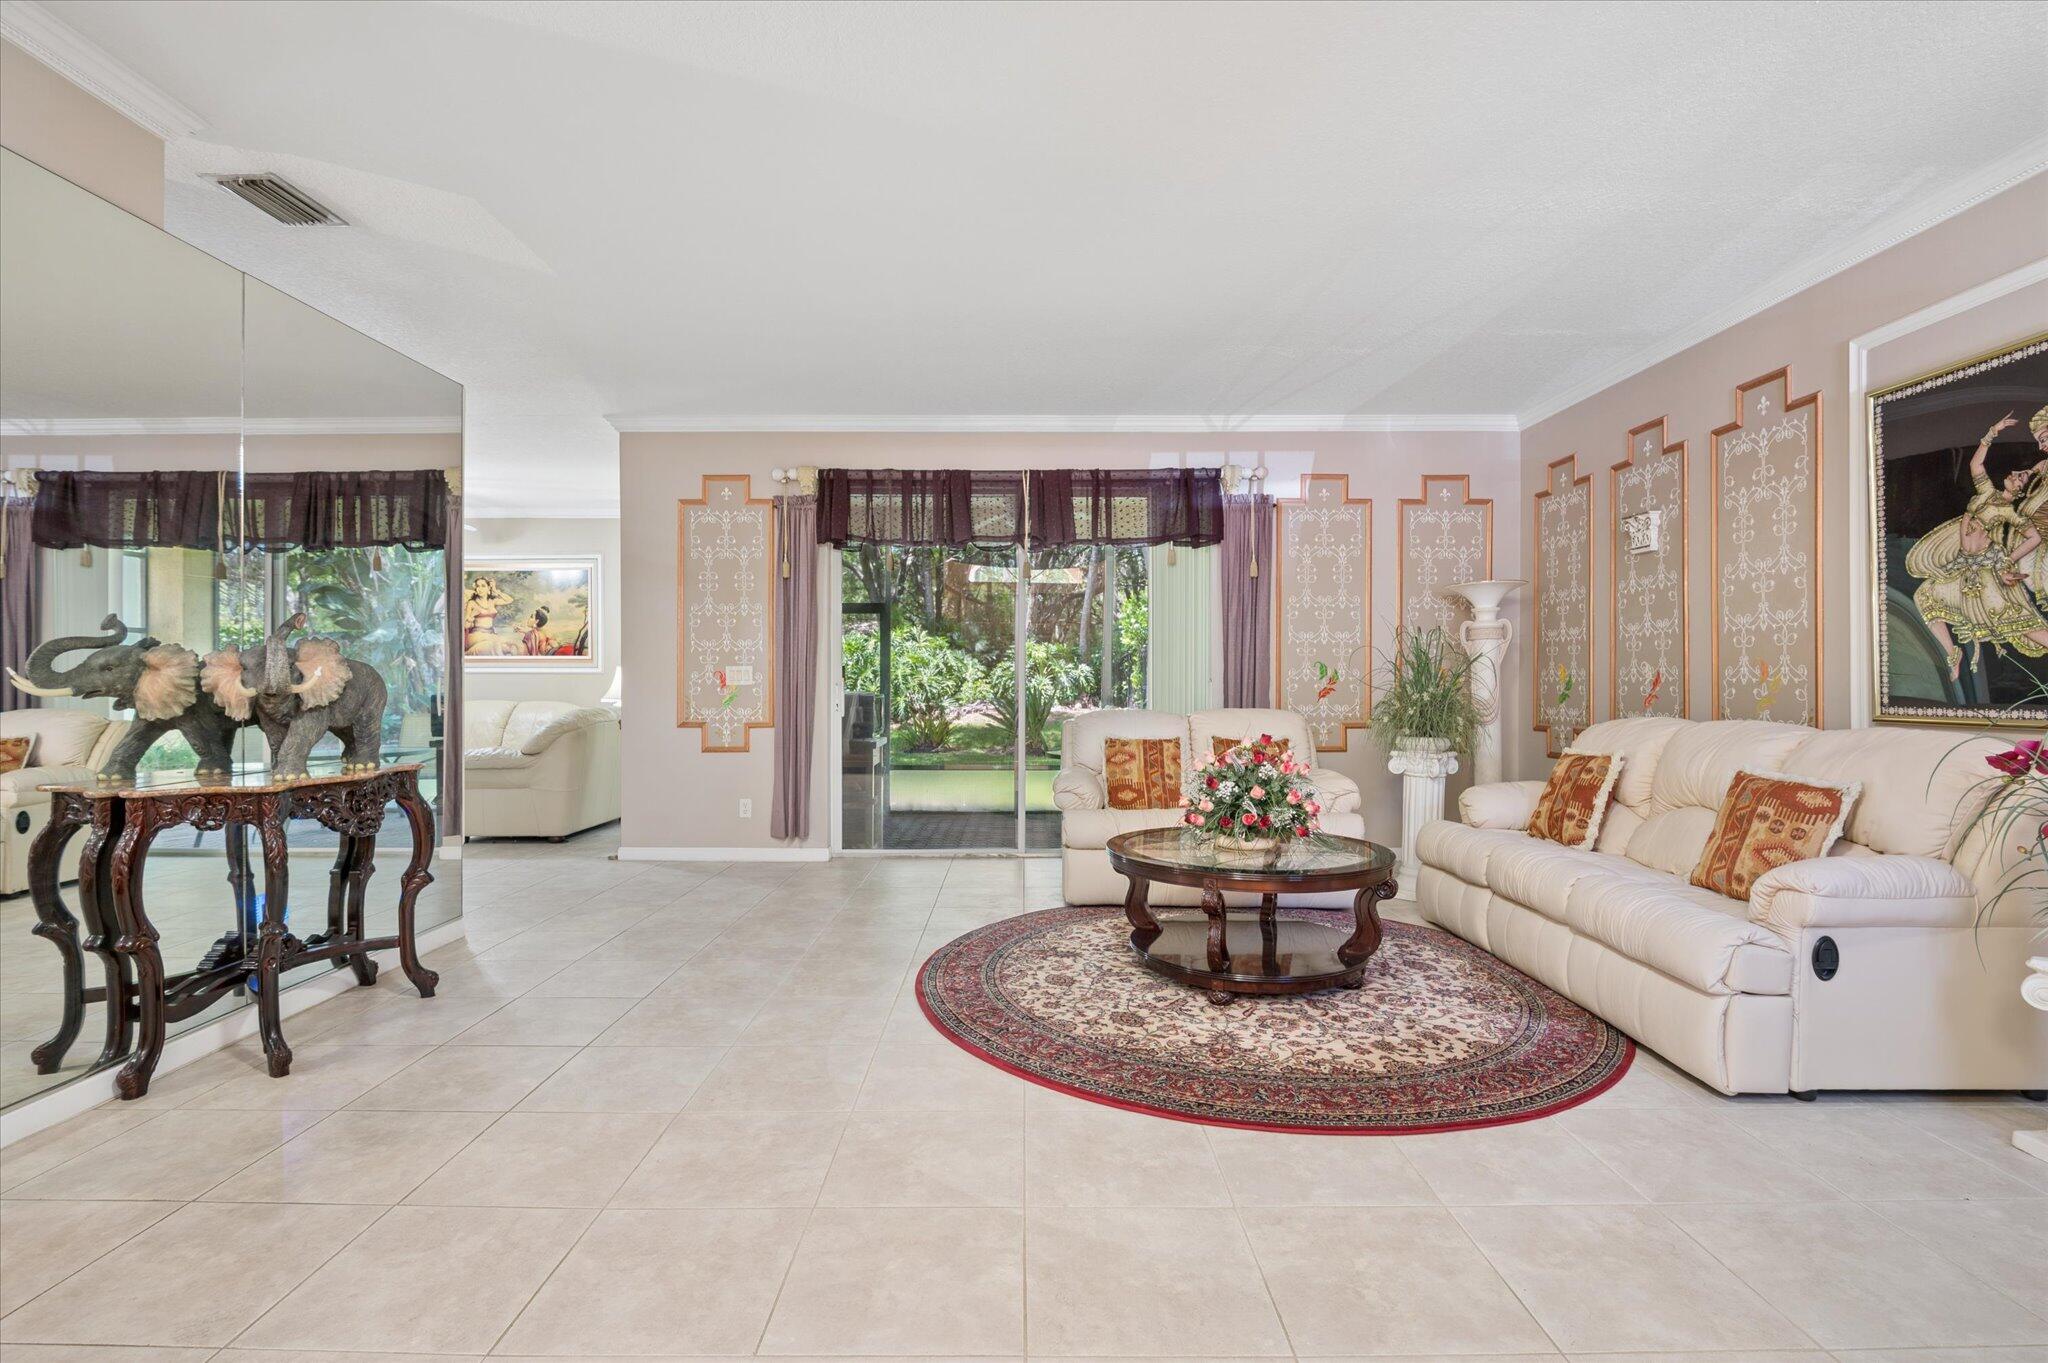
Save
Ask
Tour
Hide
Mortgage Calculator
Monthly Payment (Est.)
Enter an interest rate to see your estimated monthly payment.Calculator powered by Showcase IDX, a Constellation1 Company. Copyright ©2026 Information is deemed reliable but not guaranteed.
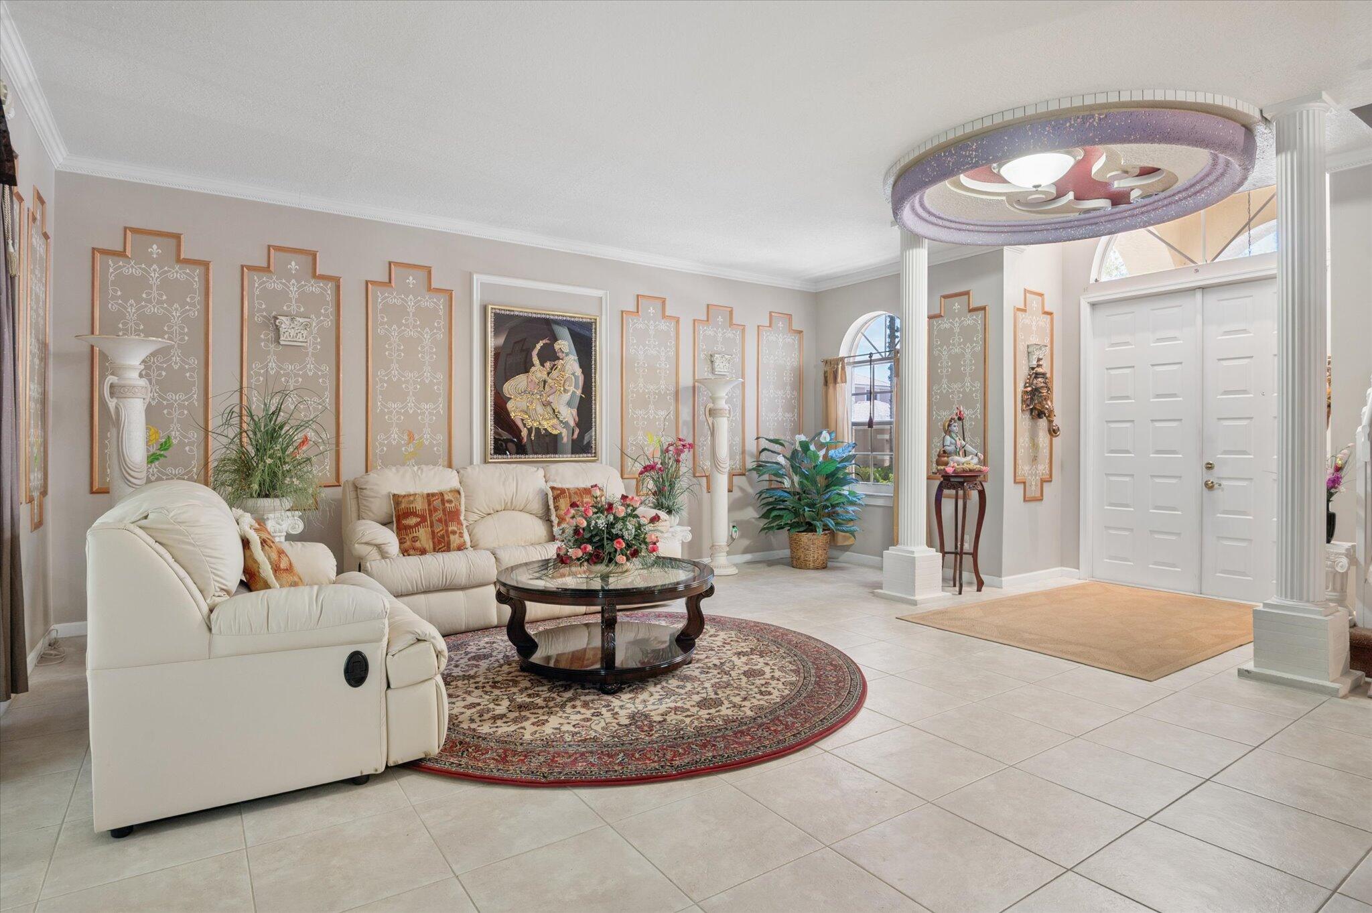
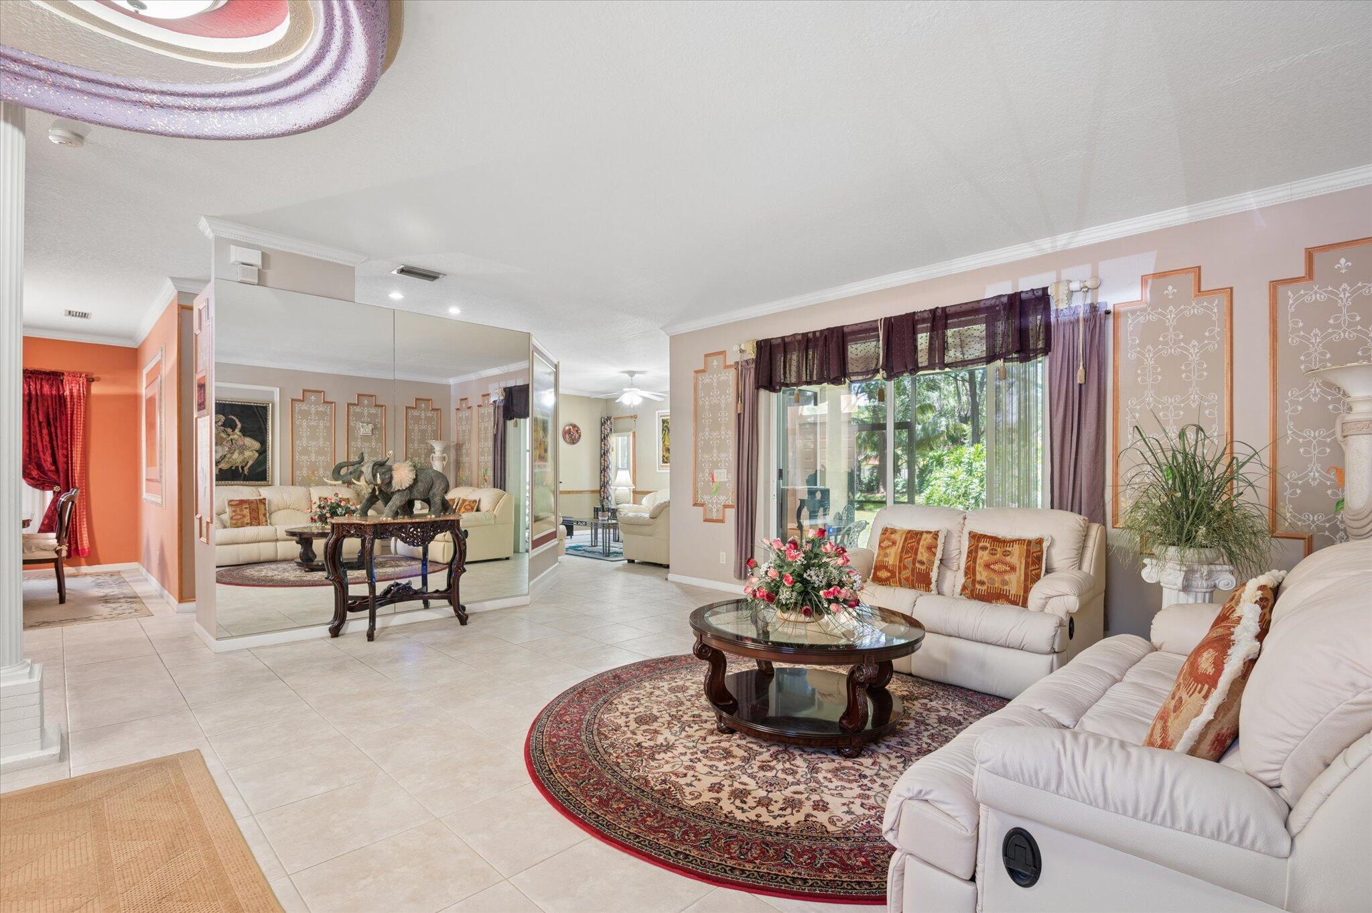
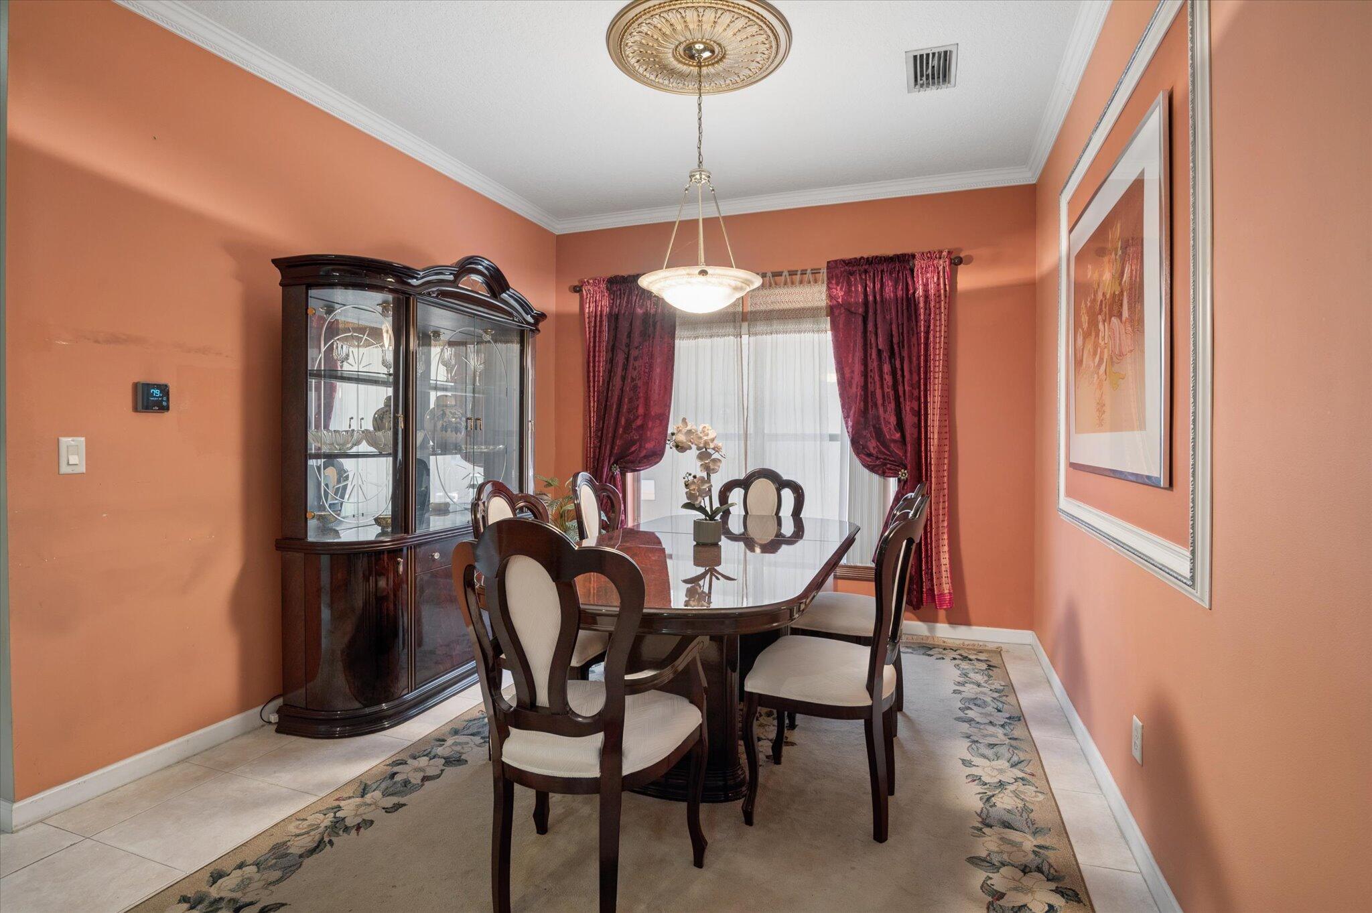
Welcome to The Shores at Victoria Isles, a desirable gated community in the heart of Coconut Creek! This spacious two-story home offers over 2,400 square feet with 4 generously sized bedrooms, 2.5 bathrooms, soaring ceilings, and a functional layout designed for comfortable living and entertaining. Enjoy formal and casual living areas, a screened covered patio, and a two-car garage. Lovingly maintained by the original owners, this home offers a fantastic opportunity to add your own personal style while enjoying an exceptional floor plan. Conveniently located near A-rated schools, parks, shopping, dining, and major highways, this is your chance to own a spacious home in one of Coconut Creek's most sought-after gated communities.
Save
Ask
Tour
Hide
Listing Snapshot
Price
$595,000
Days On Site
66 Days
Bedrooms
4
Inside Area (SqFt)
2,420 sqft
Total Baths
3
Full Baths
2
Partial Baths
1
Lot Size
0.13 Acres
Year Built
2001
MLS® Number
B26054336
Status
Pending
Property Tax
$5,144.34
HOA/Condo/Coop Fees
$225 monthly
Sq Ft Source
Assessor
Friends & Family
Recent Activity
| a week ago | Listing updated with changes from the MLS® | |
| a week ago | Status changed to Pending | |
| 2 months ago | Listing first seen on site |
General Features
Acres
0.13
Attached Garage
Yes
Direction Faces
South
Garage
Yes
Garage Spaces
2
Land Lease
No
Levels
Two
Number Of Stories
2
Parking
AttachedGarageGarage Door Opener
Parking Spaces
4
Pets
Yes
Property Sub Type
Single Family Residence
Security
Security GateGated Community
Sewer
Public Sewer
Special Circumstances
Standard
SqFt Total
3016
Utilities
Cable AvailableElectricity AvailablePhone AvailableSewer AvailableWater Available
Water Source
Public
Zoning
PUD
Interior Features
Appliances
CooktopDryerDishwasherElectric CooktopMicrowaveRefrigeratorWasher
Cooling
Central AirCeiling Fan(s)
Flooring
CarpetTile
Furnished
Unfurnished
Heating
Central
Interior
Breakfast BarHigh CeilingsSoaking TubWalk-In Closet(s)
Laundry Features
InsideLower LevelLaundry Room
Main Level Bedrooms
4
Kitchen
Living Room
PrimaryBedroom
Save
Ask
Tour
Hide
Exterior Features
Construction Details
Stucco
Exterior
Garden
Lot Features
LandscapedGarden
Patio And Porch
CoveredPatioScreened
Pool Features
Association
Road Frontage
City Street
Roof
Barrel
View
Garden
Waterview
Garden
Community Features
Association Amenities
PoolClubhouseMaintenance GroundsMaintenance
Association Fee
$225.0
Association Fee Frequency
Monthly
Community Features
GatedSidewalks
MLS Area
3512
Financing Terms Available
CashConventional
Roads
Paved
Schools
School District
Unknown
Elementary School
Tradewinds
Middle School
Lyons Creek
High School
Monarch
Listing courtesy of Re/Max 1st Choice

All listings featuring the BMLS logo are provided by BeachesMLS, Inc. This information is not verified for authenticity or accuracy and is not guaranteed. Copyright © 2026 BeachesMLS, Inc. (a Flex MLS feed)
Last checked: 2026-09-21 07:59 PM UTC
All listings featuring the BMLS logo are provided by BeachesMLS, Inc. This information is not verified for authenticity or accuracy and is not guaranteed. Copyright © 2026 BeachesMLS, Inc. (a Flex MLS feed)
Last checked: 2026-09-21 07:59 PM UTC
Neighborhood & Commute
Source: Walkscore
Disclosure: Community information and market data powered by Constellation Data Labs. Information is deemed reliable but not guaranteed.
Save
Ask
Tour
Hide
Did you know? You can invite friends and family to your search. They can join your search, rate and discuss listings with you.