
building 3601 N CONGRESS Avenue 303Delray Beach, FL 4639
Mortgage Calculator
Monthly Payment (Est.)
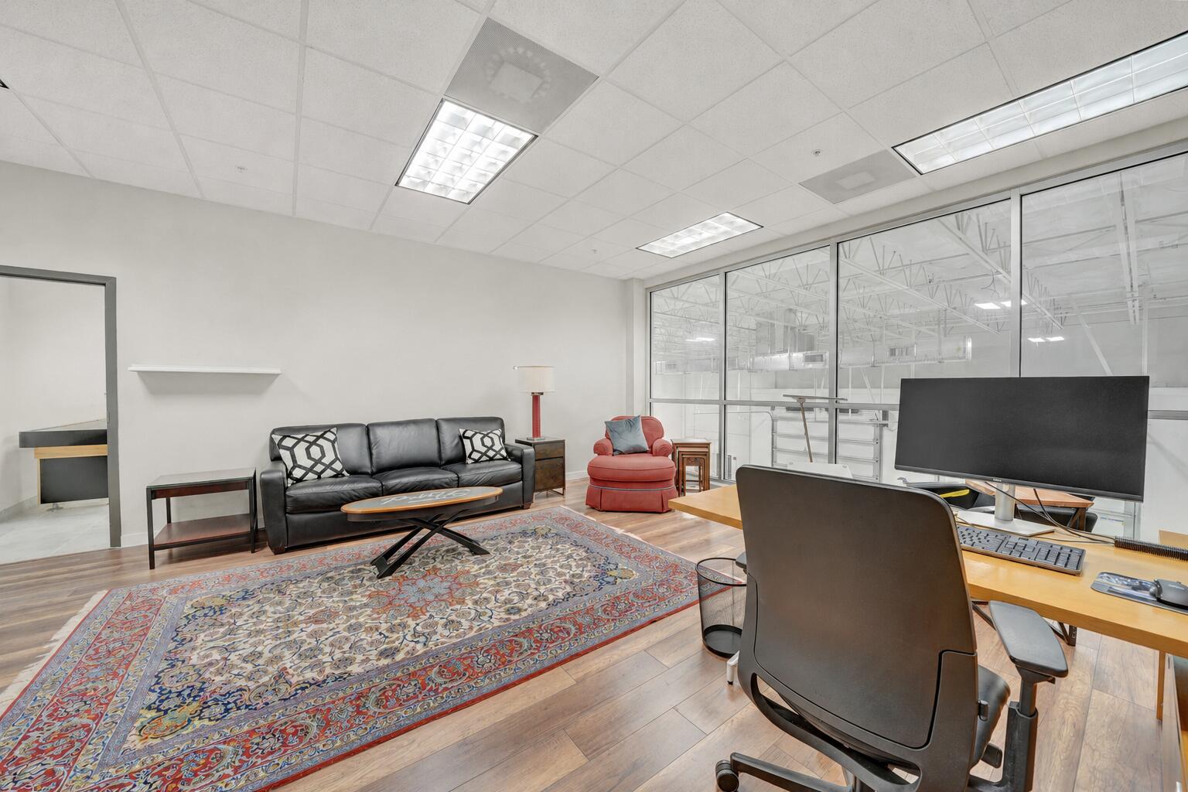
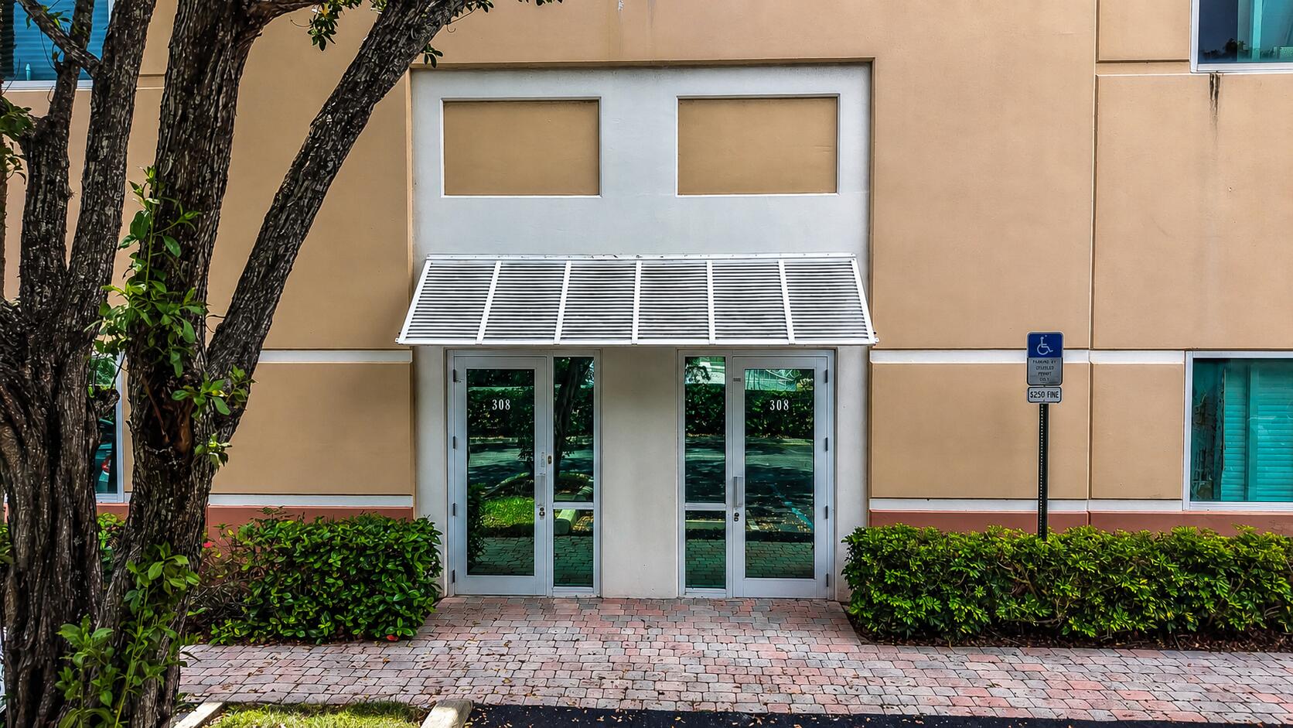
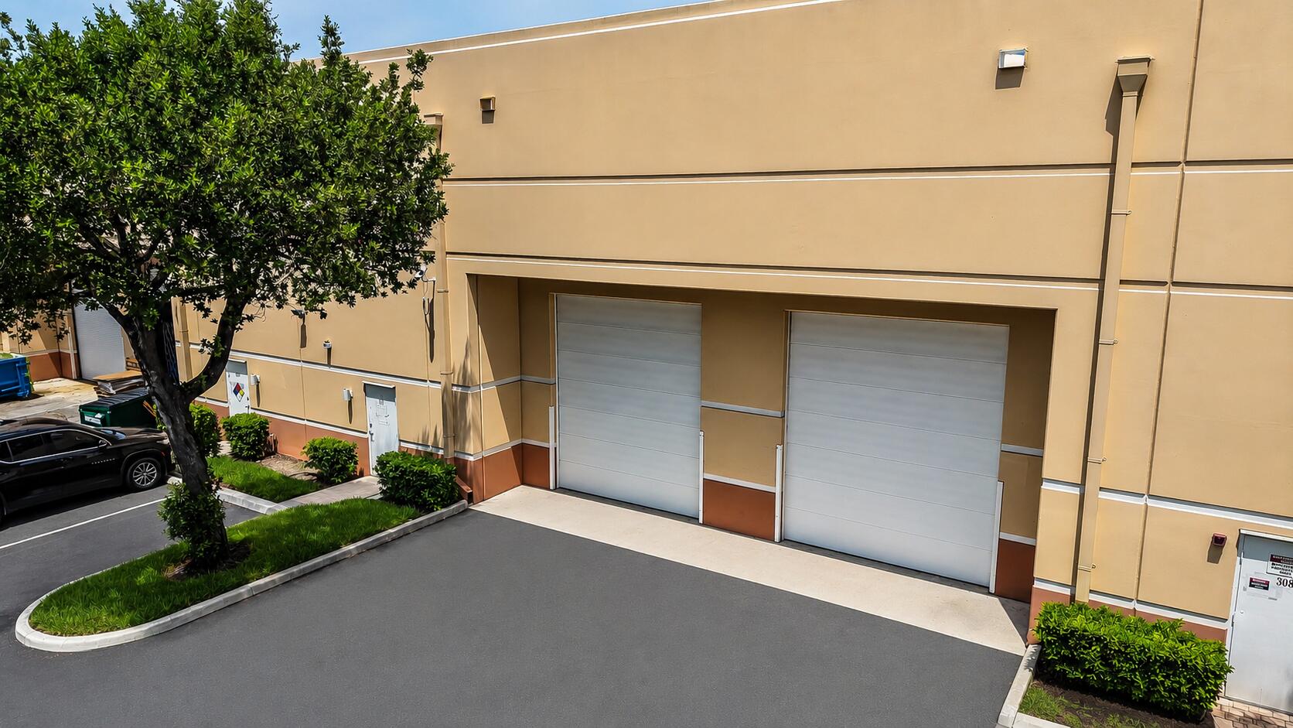
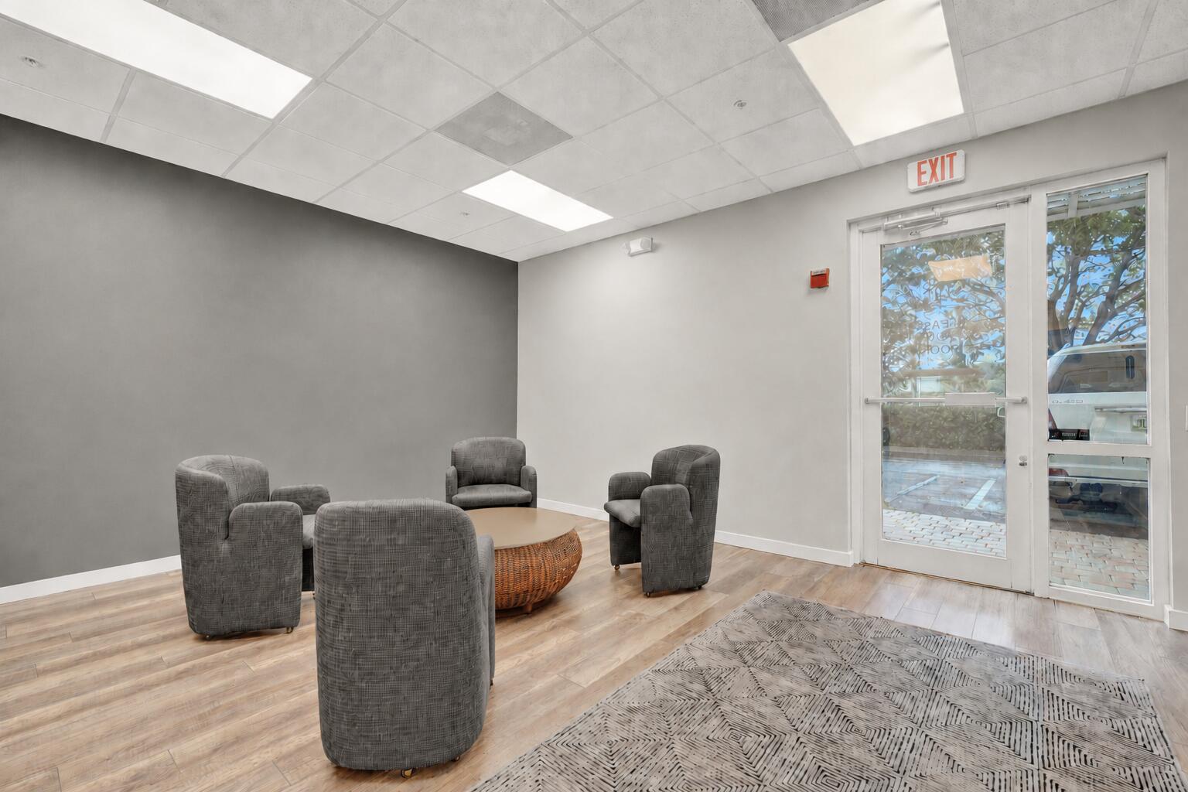
$10,494This turnkey industrial warehouse condo. Situated at the high-visibility corner of Lake Ida Road and Congress Avenue, this property features a complete 2018 interior renovation, high-clearance warehouse space, and upgraded security. Location & Zoning • Prime Location: High-visibility corner of Lake Ida Road and Congress Avenue in Delray Beach. • Flexible Zoning: Zoned PCC (Planned Commerce Center) under the City of Delray Beach regulations. • Condo Fees: $3,862.24 quarterly • Condition: Move-in ready, fully renovated interior (2018) Warehouse & Industrial Features • Ceiling Height: 21-foot clear warehouse ceiling height. • Loading Doors: Two hurricane-rated grade-level overhead doors (12' x 14') • Power Supply: Heavy three-phase electrical service. • Construction: Tilt-wall construction with impact-rated windows and a fully integrated fire sprinkler system. Layout & Office Configuration • First Floor: Features 2 private offices, a dedicated conference room, a kitchenette, a restroom, and a +/- 2,350 SF open warehouse floor. • Second Floor: Features an open flex workspace, an executive office, and an entertainment area looking down onto the warehouse floor. • Property Summary: 3 total offices, a conference room, flex space, a kitchenette, and an open warehouse. Climate Control & Efficiency • Full HVAC: Equipped with three separate units (3-ton, 4-ton, and 5-ton) for complete climate control. • Energy Efficiency: Upgraded with R-19 vinyl-backed insulation on the interior ceiling to significantly lower monthly electric bills. • Security: Upgraded controlled-access security measures are fully installed.
| 5 days ago | Listing first seen on site | |
| 5 days ago | Listing updated with changes from the MLS® |

All listings featuring the BMLS logo are provided by BeachesMLS, Inc. This information is not verified for authenticity or accuracy and is not guaranteed. Copyright © 2026 BeachesMLS, Inc. (a Flex MLS feed)
Last checked: 2026-07-24 09:35 PM UTC