
Save
Ask
Tour
Hide
$449,000
54 Days On Site
400 N Highway A1A Lot 64Jupiter, FL 33477
For Sale|Manufactured Home|Active Under Contract
2
Beds
2
Total Baths
2
Full Baths
912
SqFt
$492
/SqFt
2005
Built
Subdivision:
JUPITER RIVER PARK CONDO
County:
Palm Beach
Call Now: 954-720-0099
Is this the listing for you? We can help make it yours.
954-720-0099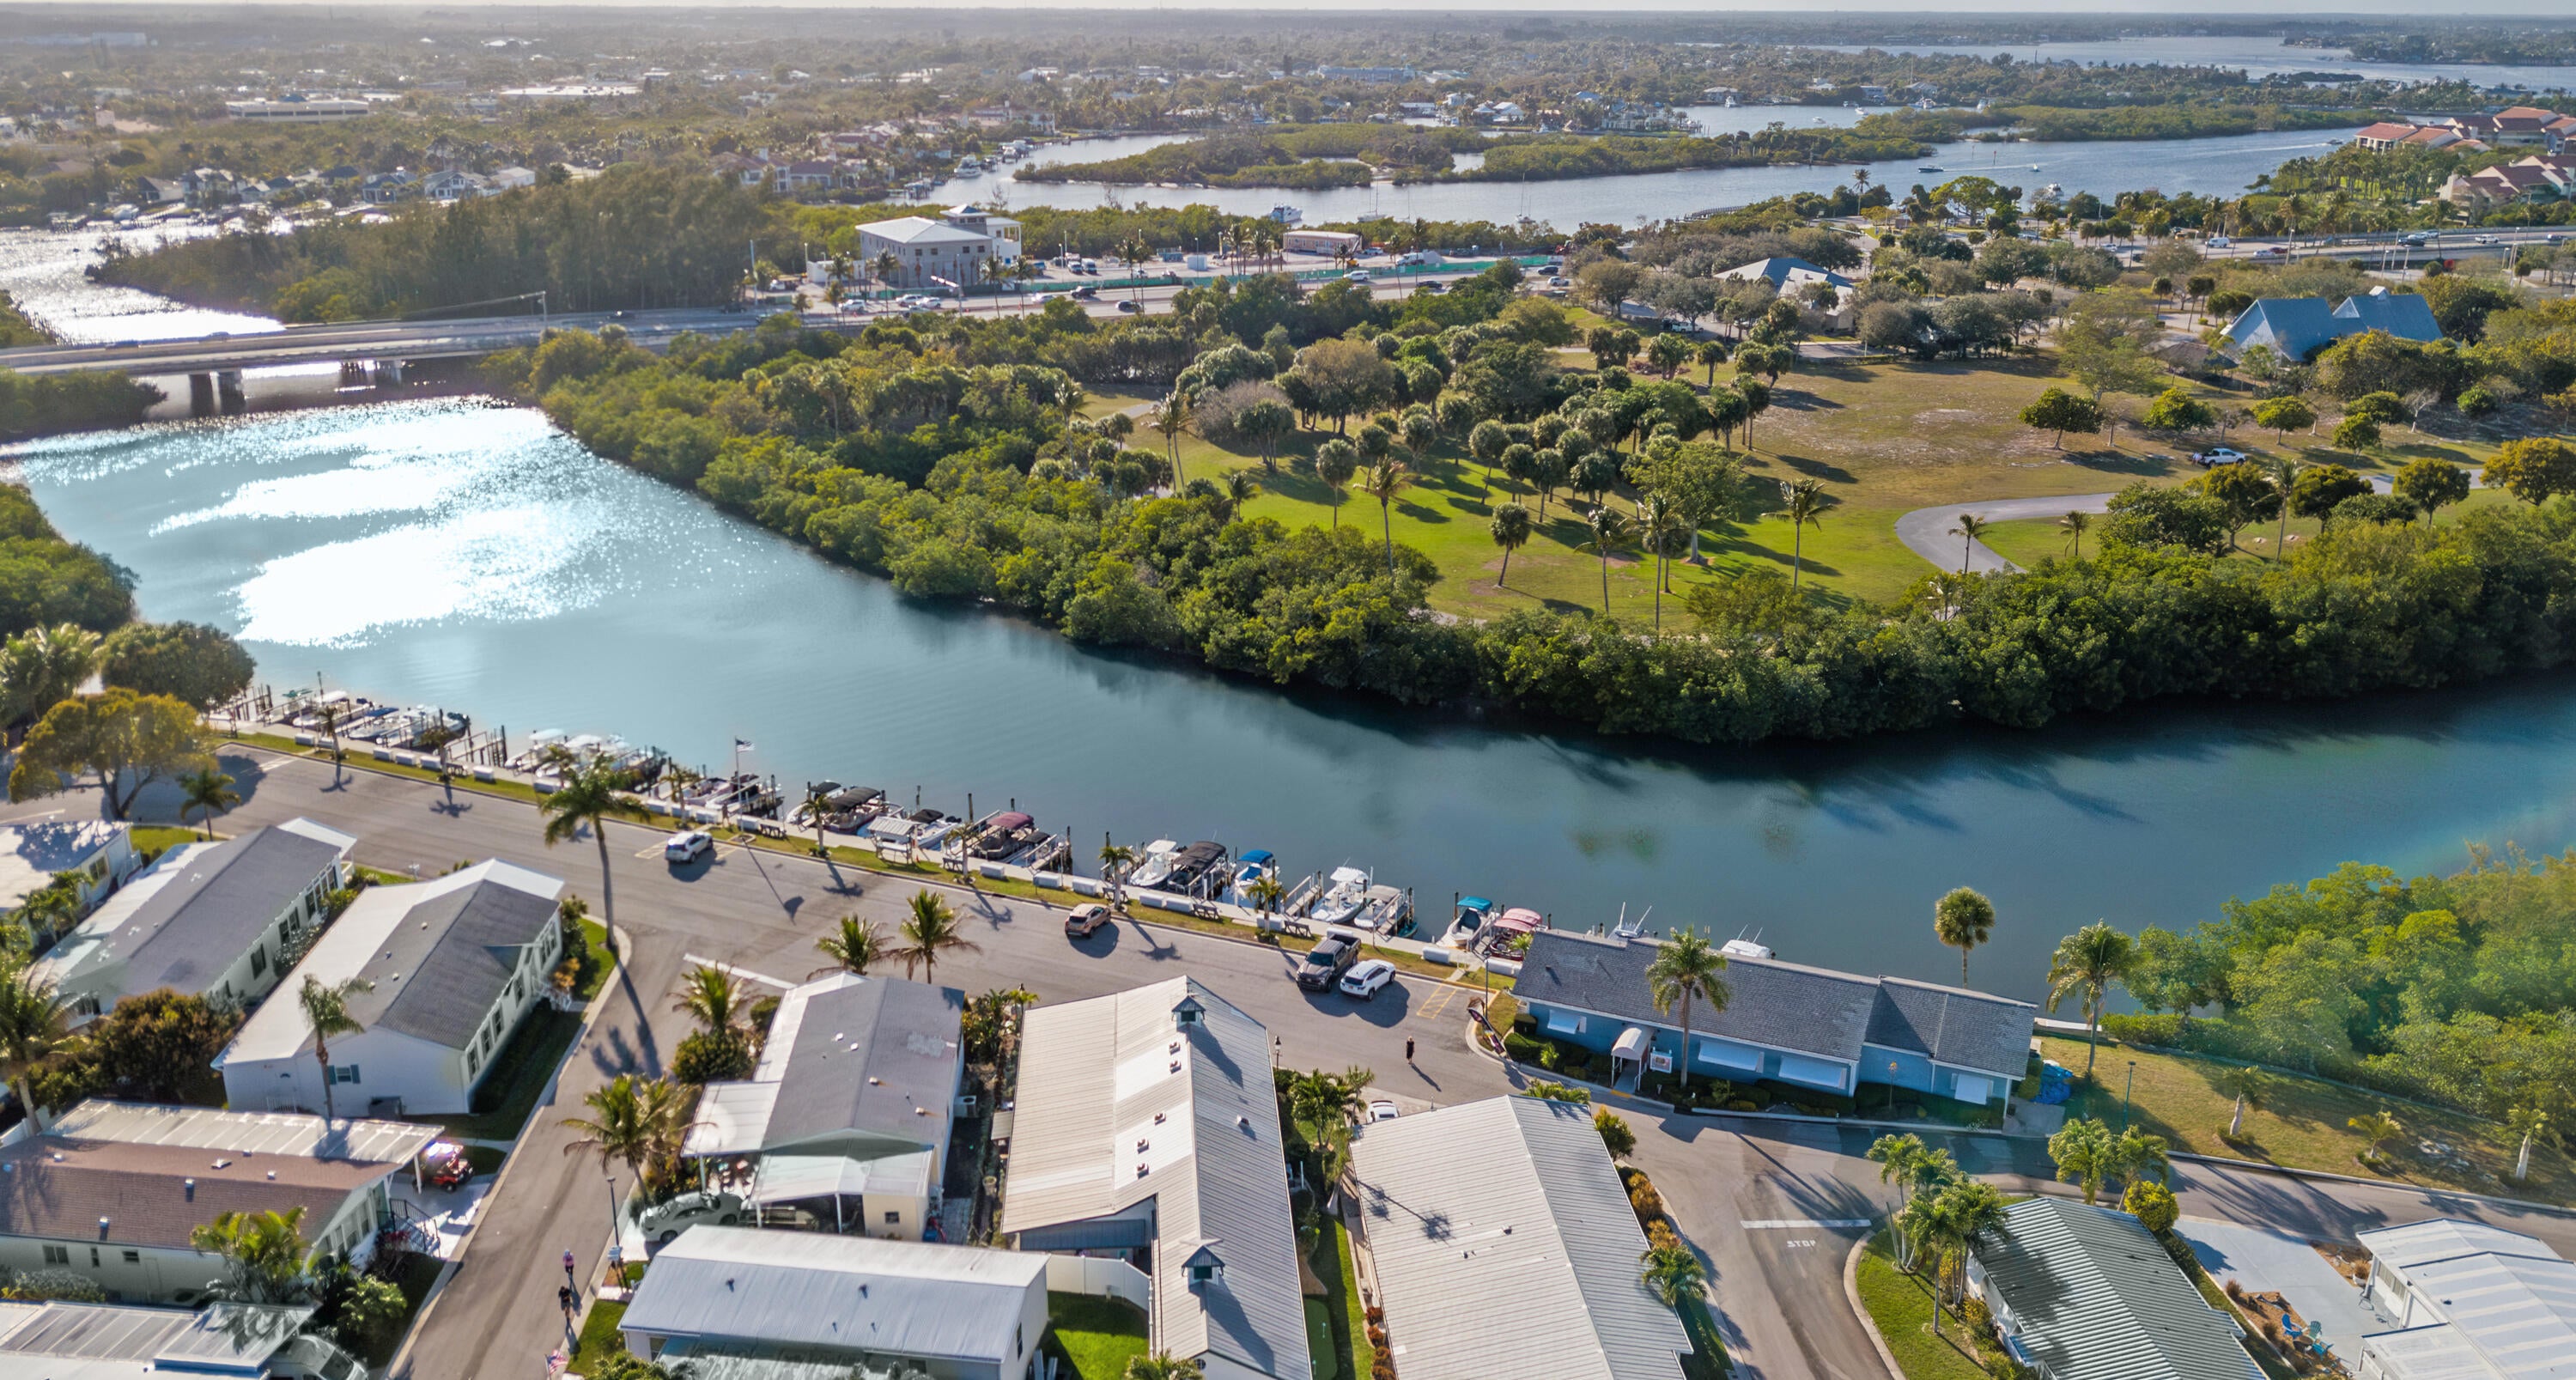
Save
Ask
Tour
Hide
Mortgage Calculator
Monthly Payment (Est.)
$2,049Calculator powered by Showcase IDX, a Constellation1 Company. Copyright ©2026 Information is deemed reliable but not guaranteed.
Welcome to this charming 2-bedroom, 2-bathroom residence located in Jupiter River Park Condo in Jupiter, Florida. This single-story manufactured home offers 912 square feet of comfortable living space, providing an efficient layout perfect for those seeking a practical living solution. The thoughtful floor plan includes two full bathrooms, ensuring convenience for residents and guests alike. Situated within the established Jupiter River Park Condo community, this property offers a straightforward ownership opportunity in a well-established residential setting. This home presents an excellent option for buyers looking for affordable living in the Jupiter area.
Save
Ask
Tour
Hide
Listing Snapshot
Price
$449,000
Days On Site
54 Days
Bedrooms
2
Inside Area (SqFt)
912 sqft
Total Baths
2
Full Baths
2
Partial Baths
N/A
Lot Size
N/A
Year Built
2005
MLS® Number
B26053829
Status
Active Under Contract
Property Tax
$6,162.04
HOA/Condo/Coop Fees
$220 monthly
Sq Ft Source
Builder
Friends & Family
Recent Activity
| a week ago | Listing updated with changes from the MLS® | |
| a week ago | Status changed to Active Under Contract | |
| 2 months ago | Listing first seen on site |
General Features
Carport
2
Direction Faces
South
Land Lease
No
Levels
One
Number Of Stories
1
Parking
Attached CarportAssignedCarportDriveway
Parking Spaces
2
Pets
Breed RestrictionsNumber LimitYes
Property Sub Type
Manufactured Home
Sewer
Public Sewer
Special Circumstances
Standard
SqFt Total
1292
Style
Traditional
Utilities
Cable AvailableElectricity ConnectedSewer ConnectedWater Connected
Water Source
Public
Zoning
R3 (city)
Interior Features
Appliances
CooktopDryerDishwasherElectric RangeElectric Water HeaterFreezerIce MakerMicrowaveRangeRefrigeratorWater Heater
Cooling
Ceiling Fan(s)Electric
Flooring
CarpetLaminateWood
Furnished
Furnished
Heating
CentralElectric
Interior
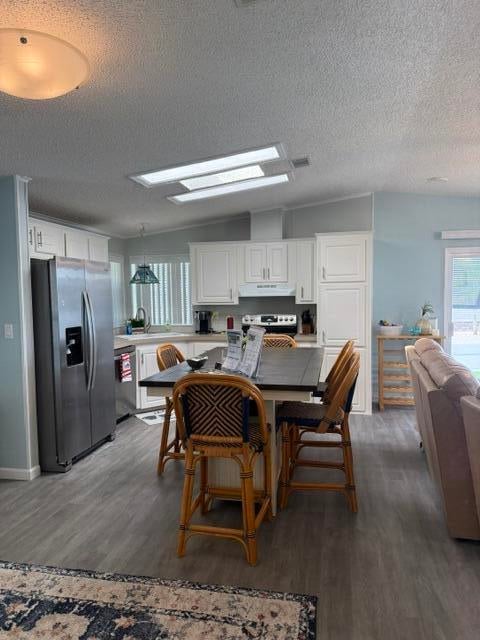
Cathedral Ceiling(s)Kitchen IslandStorage
Laundry Features
InsideLaundry Closet
Main Level Bedrooms
2
Window Features
Skylight(s)
Bedroom 2
Dimensions - 11 X 11Area - 121
Dining Room
Dimensions - 11 X 9Area - 99
FloridaRoom
Dimensions - 28 X 11Area - 308
Kitchen
Dimensions - 13 X 12Level - FirstArea - 156
Laundry
Living Room
Dimensions - 23 X 15Level - FirstArea - 345
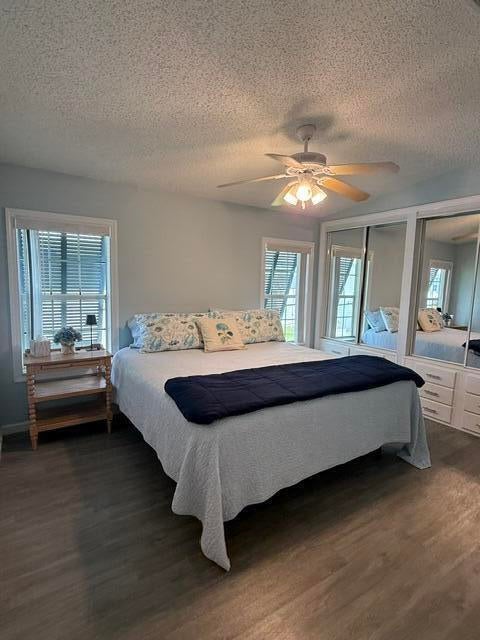
PrimaryBedroom
Dimensions - 16 X 12Level - FirstArea - 192
Save
Ask
Tour
Hide
Exterior Features
Construction Details
Aluminum Siding
Exterior
Barbecue
Other Structures
Storage
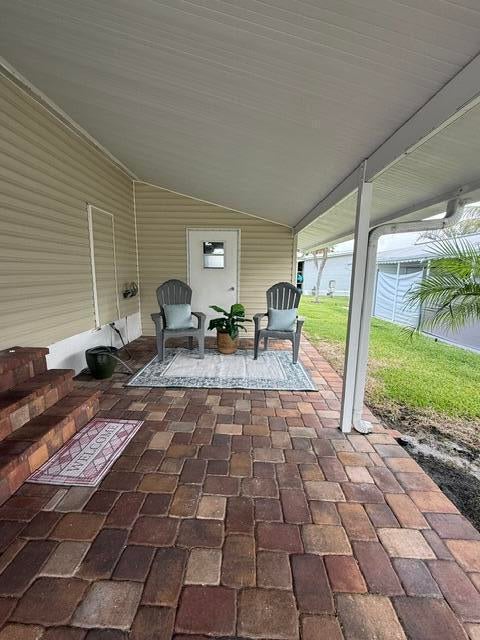
Patio And Porch
Patio
Roof
Composition
View
GardenMarinaOther
Waterview
GardenMarinaOther
Windows/Doors
Skylight(s)
Community Features
Accessibility Features
Accessible Approach with RampAccessible Entrance
Association Amenities
ClubhouseShuffleboard CourtBoat Dock
Association Fee
$220.0
Association Fee Frequency
Monthly
Community Features
Street Lights
MLS Area
5080
Senior Community
Yes
Financing Terms Available
Owner May CarryPrivate Financing Available
Schools
School District
Unknown
Elementary School
Jupiter
Middle School
Jupiter
High School
Jupiter
Listing courtesy of Premier Brokers International

All listings featuring the BMLS logo are provided by BeachesMLS, Inc. This information is not verified for authenticity or accuracy and is not guaranteed. Copyright © 2026 BeachesMLS, Inc. (a Flex MLS feed)
Last checked: 2026-09-10 02:53 PM UTC
All listings featuring the BMLS logo are provided by BeachesMLS, Inc. This information is not verified for authenticity or accuracy and is not guaranteed. Copyright © 2026 BeachesMLS, Inc. (a Flex MLS feed)
Last checked: 2026-09-10 02:53 PM UTC
Neighborhood & Commute
Source: Walkscore
Disclosure: Community information and market data powered by Constellation Data Labs. Information is deemed reliable but not guaranteed.
Save
Ask
Tour
Hide
Did you know? You can invite friends and family to your search. They can join your search, rate and discuss listings with you.