Save
Ask
Tour
Hide
$299,900
55 Days On Site
7882 SE PARADISE DriveStuart, FL 34997
For Sale|Manufactured Home|Active
2
Beds
2
Total Baths
2
Full Baths
1,456
SqFt
$206
/SqFt
1984
Built
Subdivision:
TROPICAL PARADISE
County:
Martin
Call Now: 954-720-0099
Is this the listing for you? We can help make it yours.
954-720-0099


Save
Ask
Tour
Hide
Mortgage Calculator
Monthly Payment (Est.)
$1,368Calculator powered by Showcase IDX, a Constellation1 Company. Copyright ©2026 Information is deemed reliable but not guaranteed.
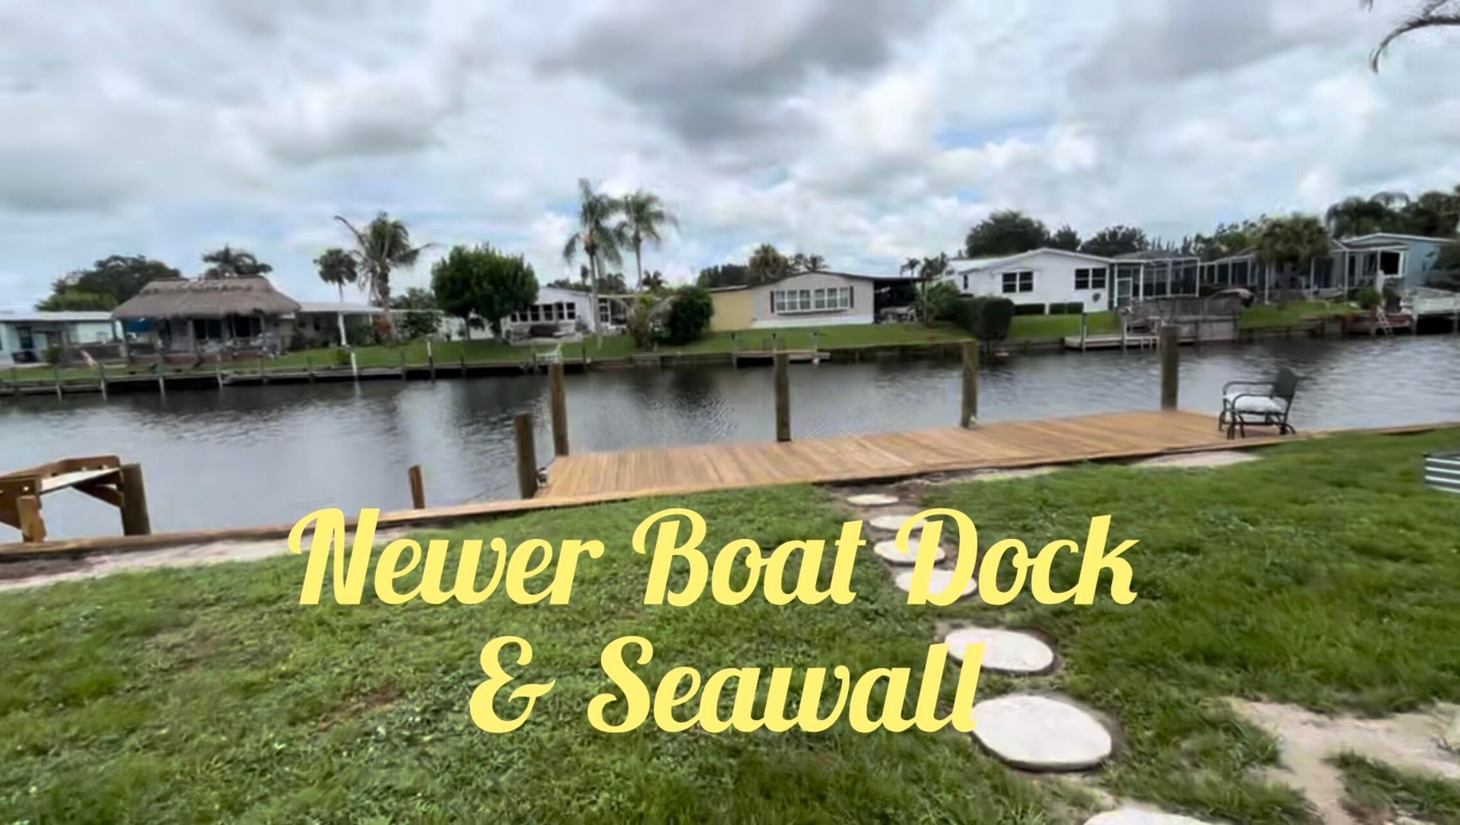
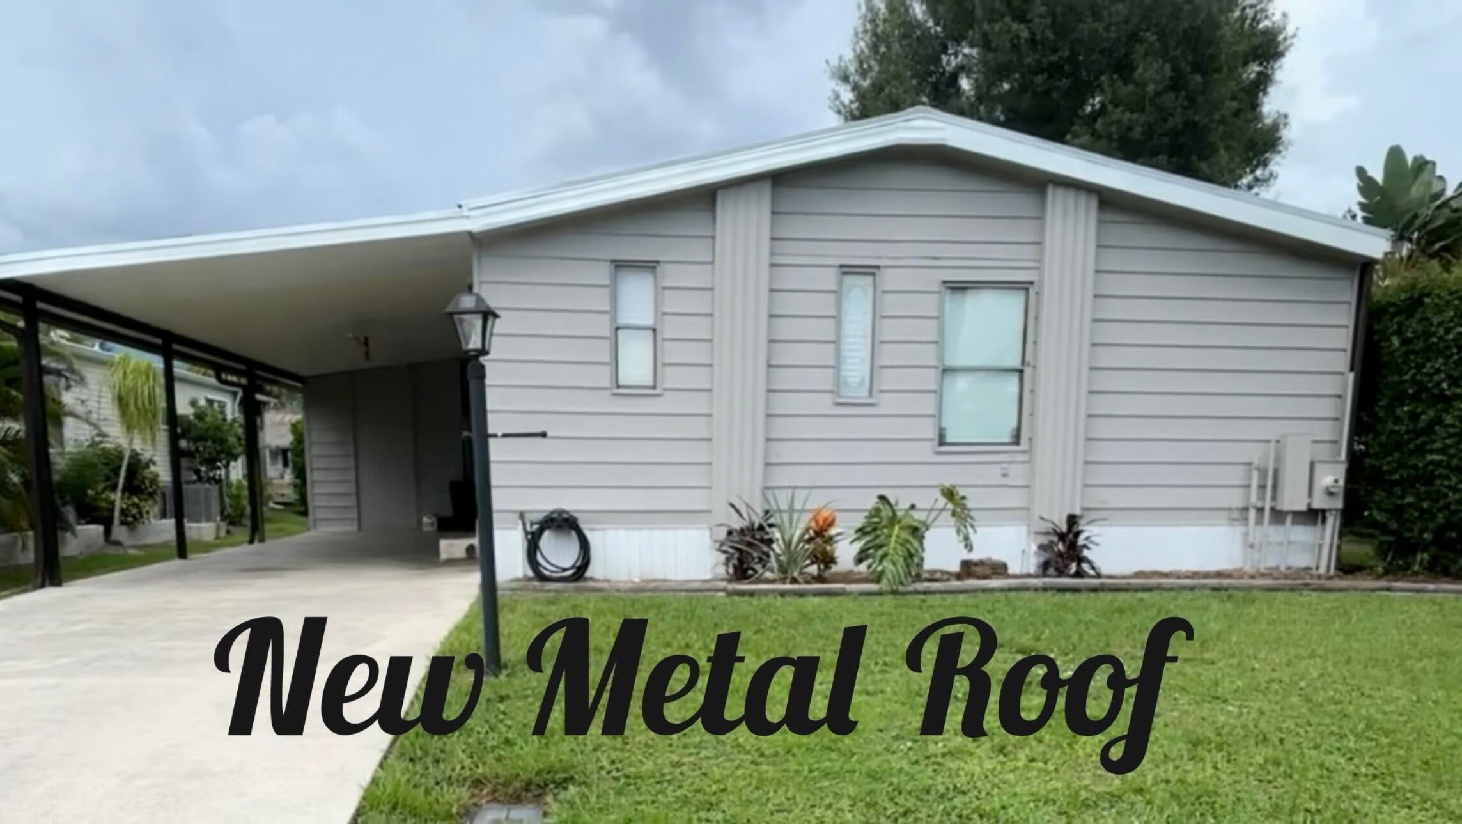
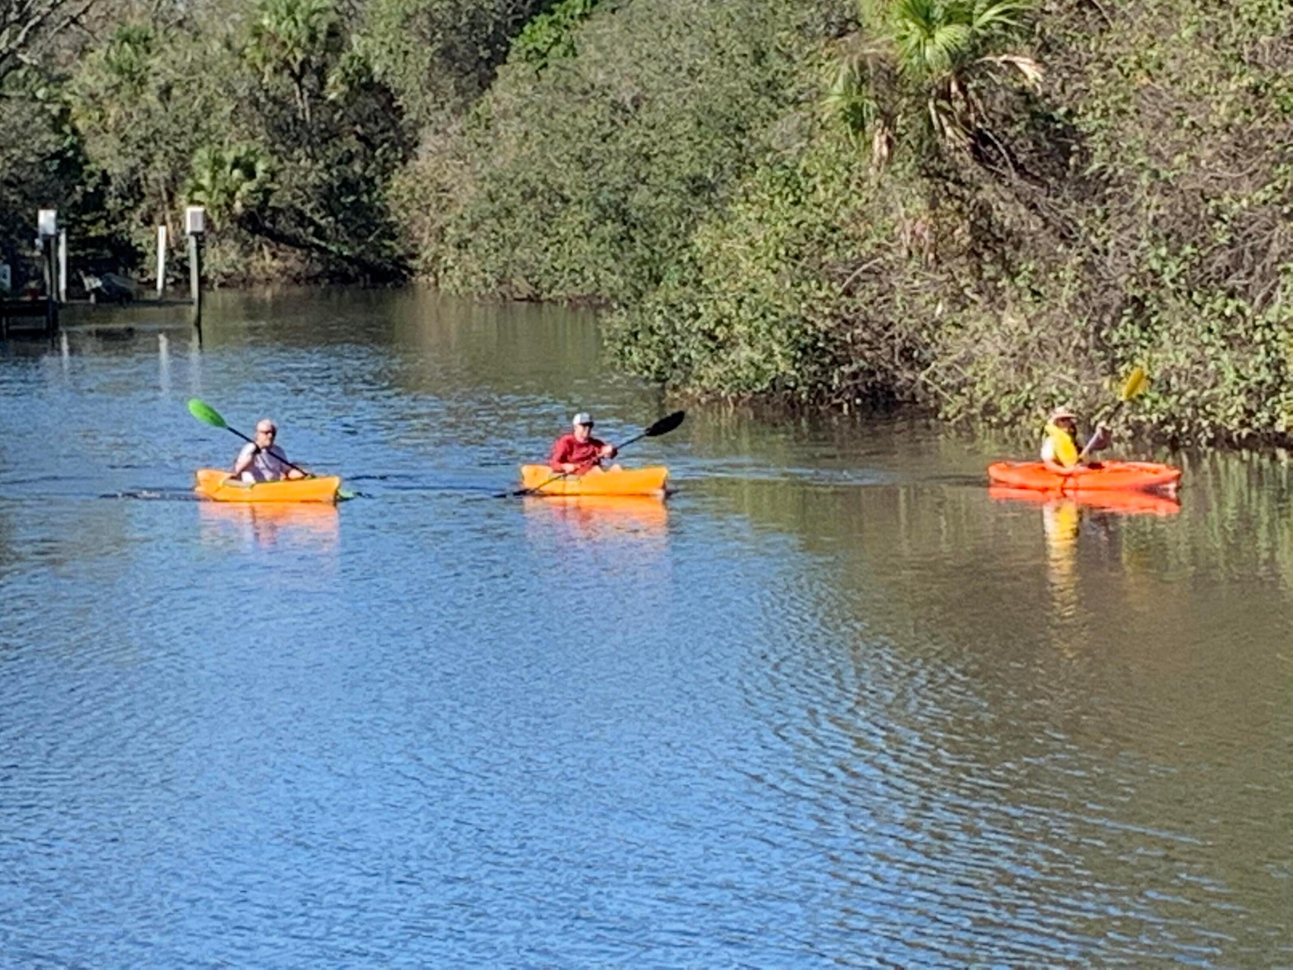
** Waterfront Paradise Awaits - The Ultimate Boater's Deal! **Own the land and live the ultimate coastal lifestyle in this spacious 1,456 sq. ft., 2-bedroom, 2-bathroom double-wide home! Nestled on an expansive 115'+ wide canal, this property is a dream come true for boating, kayaking, and fishing enthusiasts. Cruise out to the open ocean right from your backyard, complete with a remodeled bathroom and new metal roof. Newer private boat dock ready for your 20' boat (6'+/- fixed bridge clearance).
Save
Ask
Tour
Hide
Listing Snapshot
Price
$299,900
Days On Site
55 Days
Bedrooms
2
Inside Area (SqFt)
1,456 sqft
Total Baths
2
Full Baths
2
Partial Baths
N/A
Lot Size
0.14 Acres
Year Built
1984
MLS® Number
B26053789
Status
Active
Property Tax
$3,737.25
HOA/Condo/Coop Fees
$25 monthly
Sq Ft Source
Public Records
Friends & Family
Recent Activity
| 4 weeks ago | Price changed to $299,900 | |
| 4 weeks ago | Listing updated with changes from the MLS® | |
| a month ago | Status changed to Active | |
| 2 months ago | Listing first seen on site |
General Features
Acres
0.14
Carport
1
Direction Faces
South
Disclosures
Covenants Restrictions Disclosure, Deed Restriction, Flood Insurance Required
Foundation
BlockRaised
Land Lease
No
Levels
One
Number Of Stories
1
Parking
Attached CarportAttachedCoveredCarportDrivewayOpenRV Access/Parking
Parking Spaces
3
Pets
Number LimitSize LimitYes
Property Sub Type
Manufactured Home
Sewer
Private Sewer
Special Circumstances
Standard
SqFt Total
2128
Utilities
Cable ConnectedElectricity ConnectedNatural Gas Not AvailablePhone AvailableSewer AvailableUnderground UtilitiesWater Connected
Water Source
Public
Zoning
Mobile Home
Interior Features
Appliances
DishwasherElectric RangeElectric Water HeaterDisposalRefrigeratorWater Heater
Cooling
Central AirCeiling Fan(s)Electric
Electric
150 Amp Service
Flooring
Ceramic TileVinyl
Heating
CentralElectric
Interior
Breakfast BarCathedral Ceiling(s)Walk-In Closet(s)
Laundry Features
Washer HookupElectric Dryer HookupIn Unit
Main Level Bedrooms
2
Bedroom 2
Dimensions - 11 X 13Level - MainArea - 143
Dining Room
Dimensions - 15 X 11Level - MainArea - 165
Family Room
Dimensions - 25 X 12Level - MainArea - 300
FloridaRoom
Dimensions - 15 X 12Level - MainArea - 180
Kitchen
Dimensions - 10 X 11Level - MainArea - 110
Living Room
Dimensions - 13 X 25Level - MainArea - 325
PrimaryBedroom
Dimensions - 13 X 13Level - MainArea - 169
Workshop
Dimensions - 8 X 10Level - MainArea - 80
Save
Ask
Tour
Hide
Exterior Features
Construction Details
Aluminum SidingFrame
Exterior
Storage
Fencing
None
Frontage
Waterfront
Lot Features
Waterfront
Other Structures
Shed(s)Storage
Patio And Porch
PorchScreened
Road Frontage
County Road
Roof
AluminumCompositionShingle
View
Canal
Waterfront
Yes
Waterfront Features
Canal AccessCanal FrontNavigable WaterOcean AccessOtherRiver AccessSeawall
Waterview
Canal
Community Features
Association Amenities
BoatingStorage
Association Fee
$300.0
Association Fee Frequency
Annually
MLS Area
6120 - Stuart - Southwest
Financing Terms Available
CashConventionalFHAVA Loan
Roads
Paved
Schools
School District
Unknown
Elementary School
Crystal Lake (Martin)
Middle School
Dr. David L. Anderson
High School
South Fork
Listing courtesy of Coldwell Banker Realty
All listings featuring the BMLS logo are provided by BeachesMLS, Inc. This information is not verified for authenticity or accuracy and is not guaranteed. Copyright © 2026 BeachesMLS, Inc. (a Flex MLS feed)
Last checked: 2026-09-10 04:53 PM UTC
All listings featuring the BMLS logo are provided by BeachesMLS, Inc. This information is not verified for authenticity or accuracy and is not guaranteed. Copyright © 2026 BeachesMLS, Inc. (a Flex MLS feed)
Last checked: 2026-09-10 04:53 PM UTC
Neighborhood & Commute
Source: Walkscore
Disclosure: Community information and market data powered by Constellation Data Labs. Information is deemed reliable but not guaranteed.
Save
Ask
Tour
Hide
Did you know? You can invite friends and family to your search. They can join your search, rate and discuss listings with you.