Save
Ask
Tour
Hide
Share
$215,000
55 Days On Site

7945 Horned Lark Circle
Port St Lucie, FL 34952

For Sale|Manufactured Home|Active
2
Beds
3
Total Baths
3
Full Baths
2,057
SqFt
$105
/SqFt
2004
Built
Subdivision:
EAGLE'S RETREAT AT SAVANNA CLUB PHASE 2
County:
St Lucie
Call Now: 954-720-0099
Is this the listing for you? We can help make it yours.
954-720-0099
7945 Horned Lark Circle7945 Horned Lark Circle7945 Horned Lark Circle7945 Horned Lark Circle
Save
Ask
Tour
Hide
Share

Mortgage Calculator

Monthly Payment (Est.)

$981
Calculator powered by Showcase IDX, a Constellation1 Company. Copyright ©2026 Information is deemed reliable but not guaranteed.

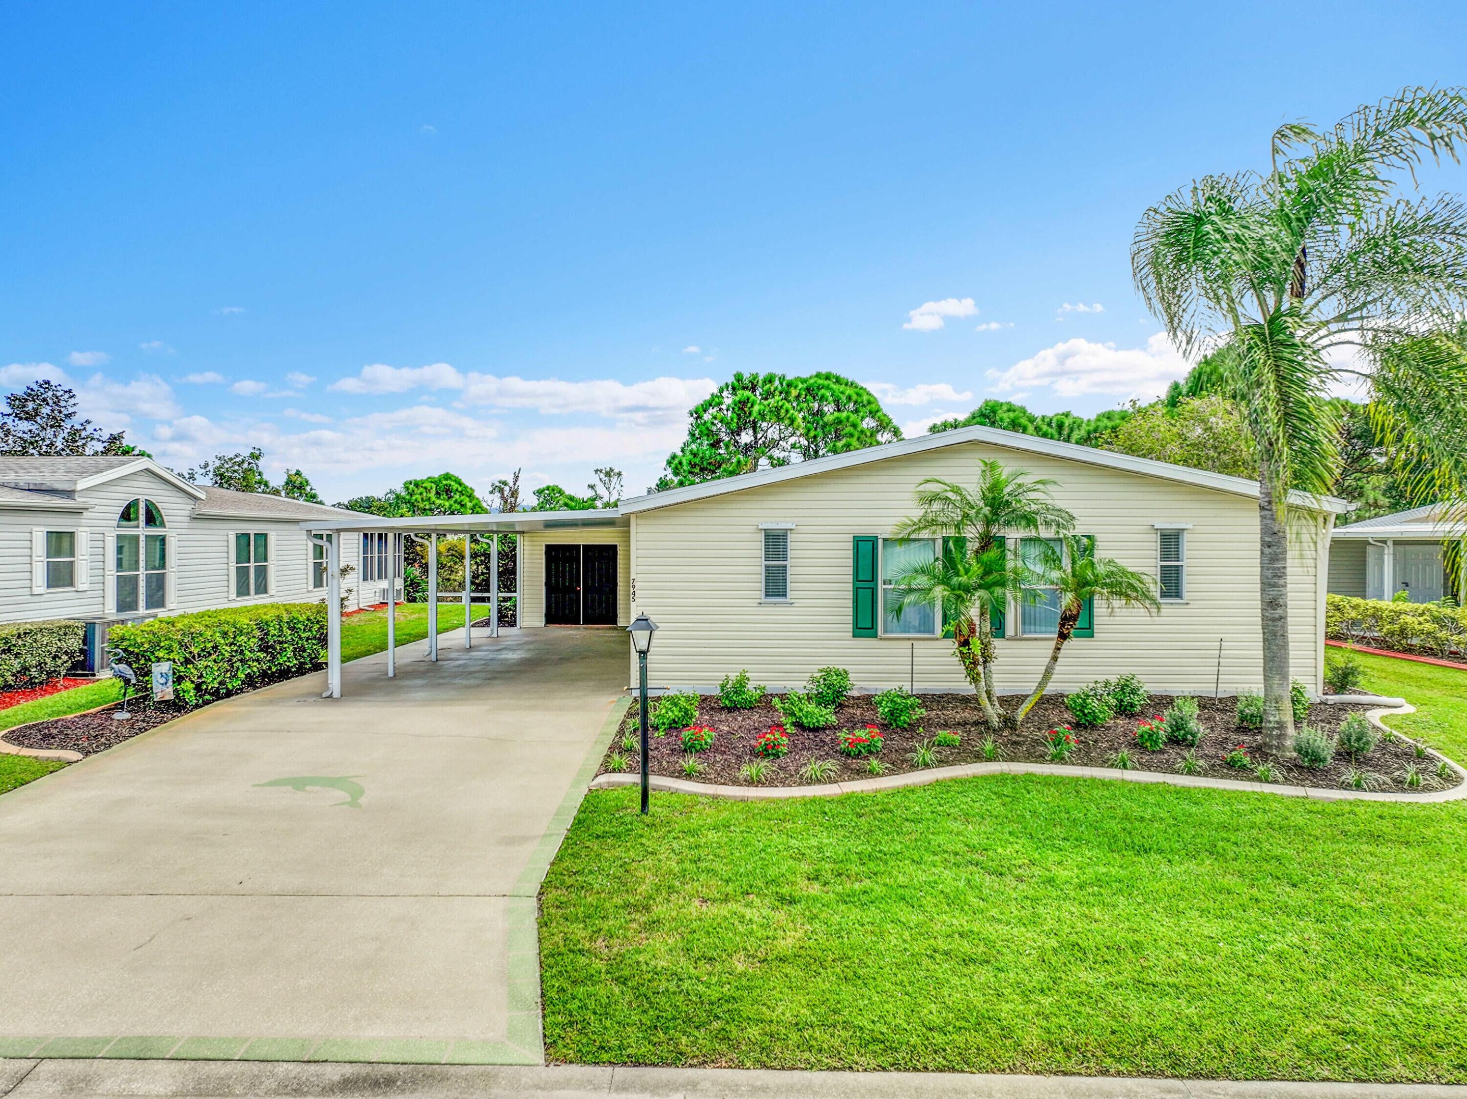
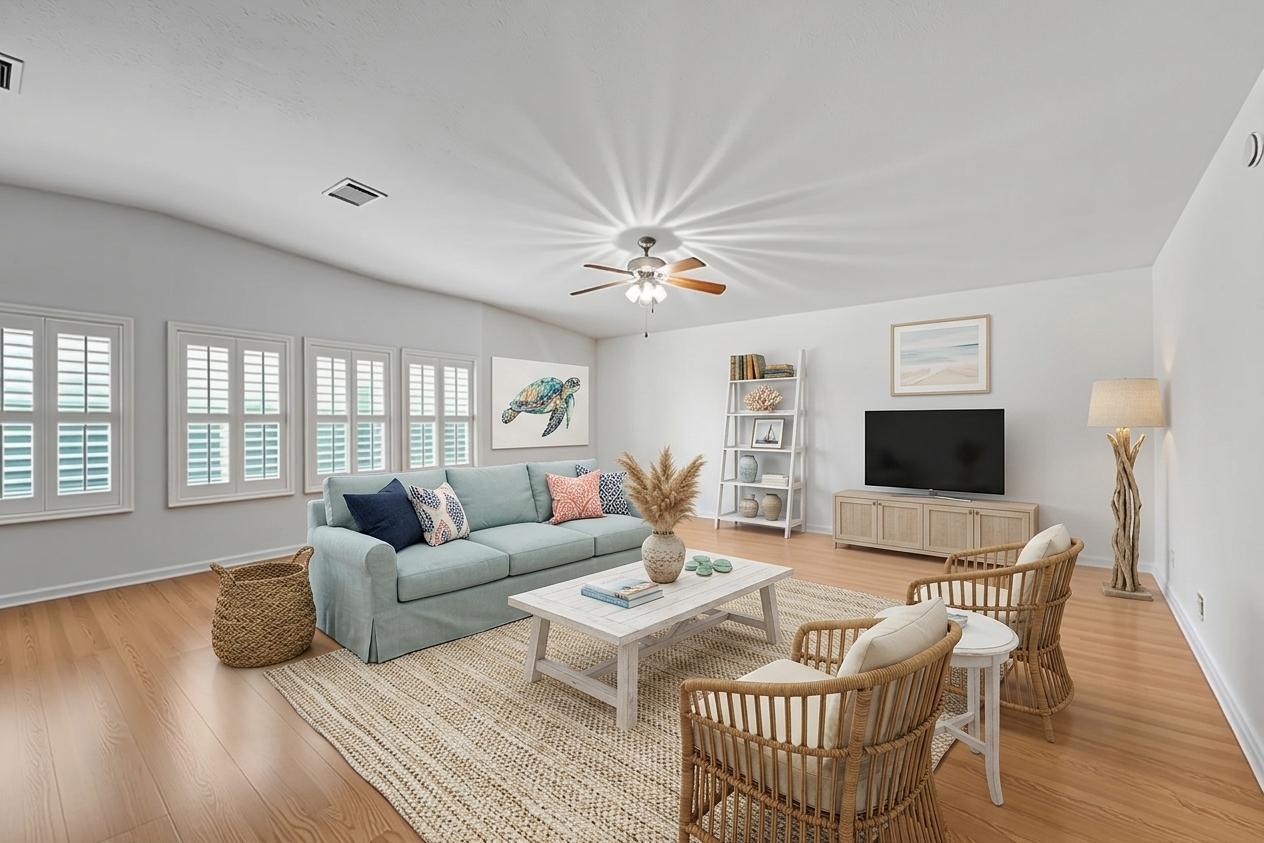
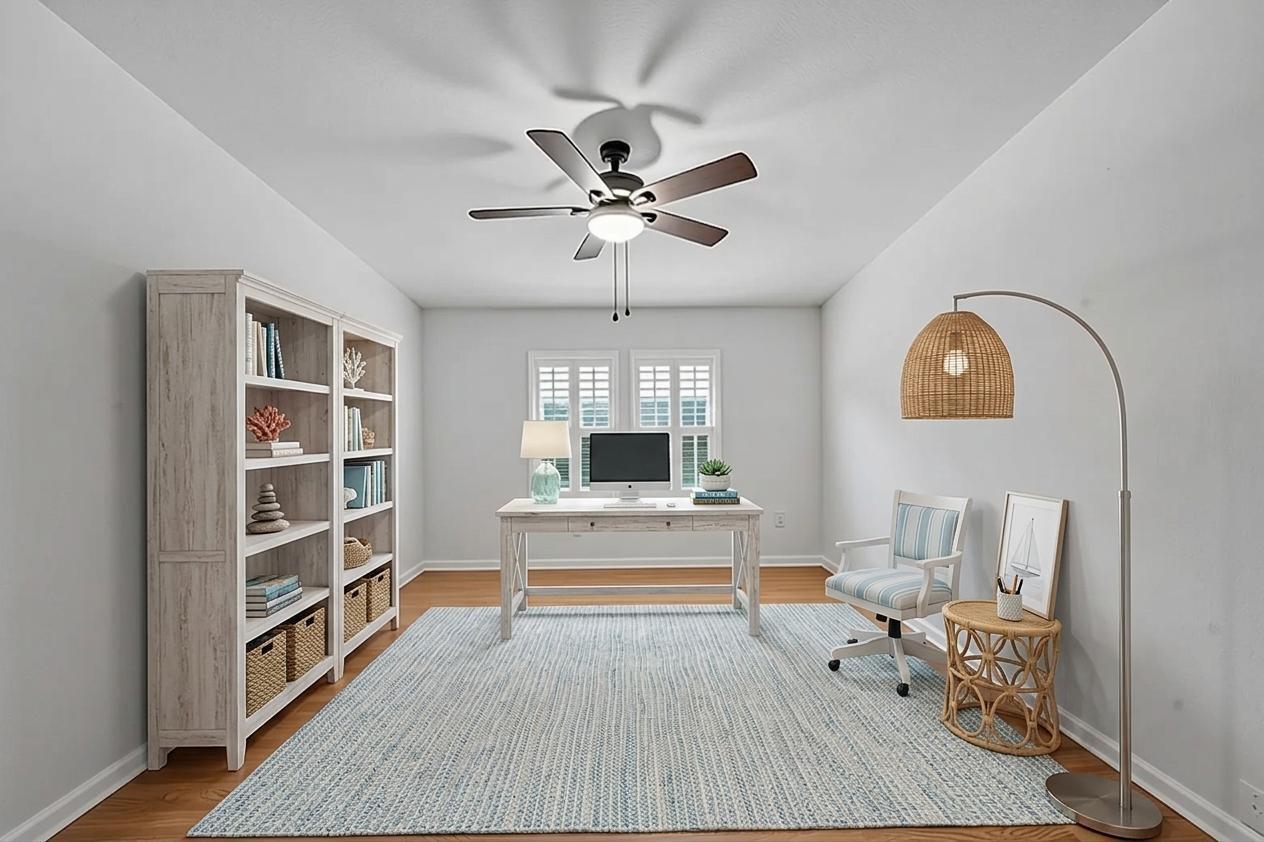
2057 sq ft makes this one of the largest Savanna Club homes. This 2-bed & den home is located in an active 55+ Community of Savanna Club. Quartz counters, S/S appliances, plantation shutters, wide hallway, updated easy access bathrooms, great room, double door entry into the 29' wide bedroom, delivers flexibility to suit various lifestyle needs. East of US 1 in Port St. Lucie, this property represents an opportunity for those seeking quality living and enjoyment. Roof 2025, Landscaping 2025. Interior newly painted. Walk thru master closet. Wide shed. Three clubhouses with pools & fitness centers. 18-hole golf/tennis/theatre/clubs/cafe and more are waiting your arrival. Come live the Florida Lifestyle! Make this the year you are not shoveling snow. Move In Ready! Cash Sale. IMMACULATE. Refreshed with new landscape plants. Some photos digitally staged. Dining table and chairs convey to buyer with the purchase of the home. Preserve view lot. Fence belongs to HOA and is the responsibility of Savanna Club HOA. Cash Sale.

Save
Ask
Tour
Hide
Share
Listing Snapshot
Price 
$215,000
Days On Site 
55 Days
Bedrooms 
2
Inside Area (SqFt) 
2,057 sqft
Total Baths 
3
Full Baths 
3
Partial Baths 
N/A
Lot Size 
0.15 Acres
Year Built 
2004
MLS® Number 
B26053320
Status 
Active
Property Tax 
N/A
HOA/Condo/Coop Fees 
$310 monthly
Sq Ft Source 
Public Records
Friends & Family
Recent Activity
4 weeks agoPrice changed to $215,000
4 weeks agoListing updated with changes from the MLS®
2 months agoListing first seen on site
General Features
Acres 
0.15
Carport 
2
Direction Faces 
West
Disclosures 
Covenants Restrictions Disclosure, Deed Restriction
Foundation 
Pillar/Post/Pier
Land Lease 
Yes
Lease Amount 
$482.0
Lease Amount Frequency 
Monthly
Levels 
One
Number Of Stories 
1
Parking 
Attached CarportConcreteCarportDriveway
Parking Spaces 
4
Pets 
Breed RestrictionsCats OKDogs OKNumber LimitYes
Property Sub Type 
Manufactured Home
Sewer 
Public Sewer
Special Circumstances 
Standard
SqFt Total 
3112
Style 
Ranch
Utilities 
Cable ConnectedElectricity ConnectedSewer ConnectedUnderground UtilitiesWater Connected
Water Source 
Public
Zoning 
Planned Un
Interior Features
Appliances 
CooktopDryerDishwasherElectric CooktopElectric Water HeaterMicrowaveOvenRefrigeratorWater HeaterWasher
Cooling 
Central AirCeiling Fan(s)
Flooring 
CarpetLaminateTile
Furnished 
Partially
Heating 
Central
Interior 
Breakfast BarEntrance FoyerKitchen IslandVaulted Ceiling(s)Walk-In Closet(s)
Laundry Features 
Washer HookupElectric Dryer HookupInsideMain LevelLaundry RoomSink
Main Level Bedrooms 
2
Window Features 
Plantation Shutters
Bedroom 2 
Dimensions - 11 X 14.5Level - MainArea - 159
Den 
Dimensions - 14 X 11Level - MainArea - 154
Dining Room 
Dimensions - 10.5 X 15Level - MainArea - 157Description - Multiple window view of preserve
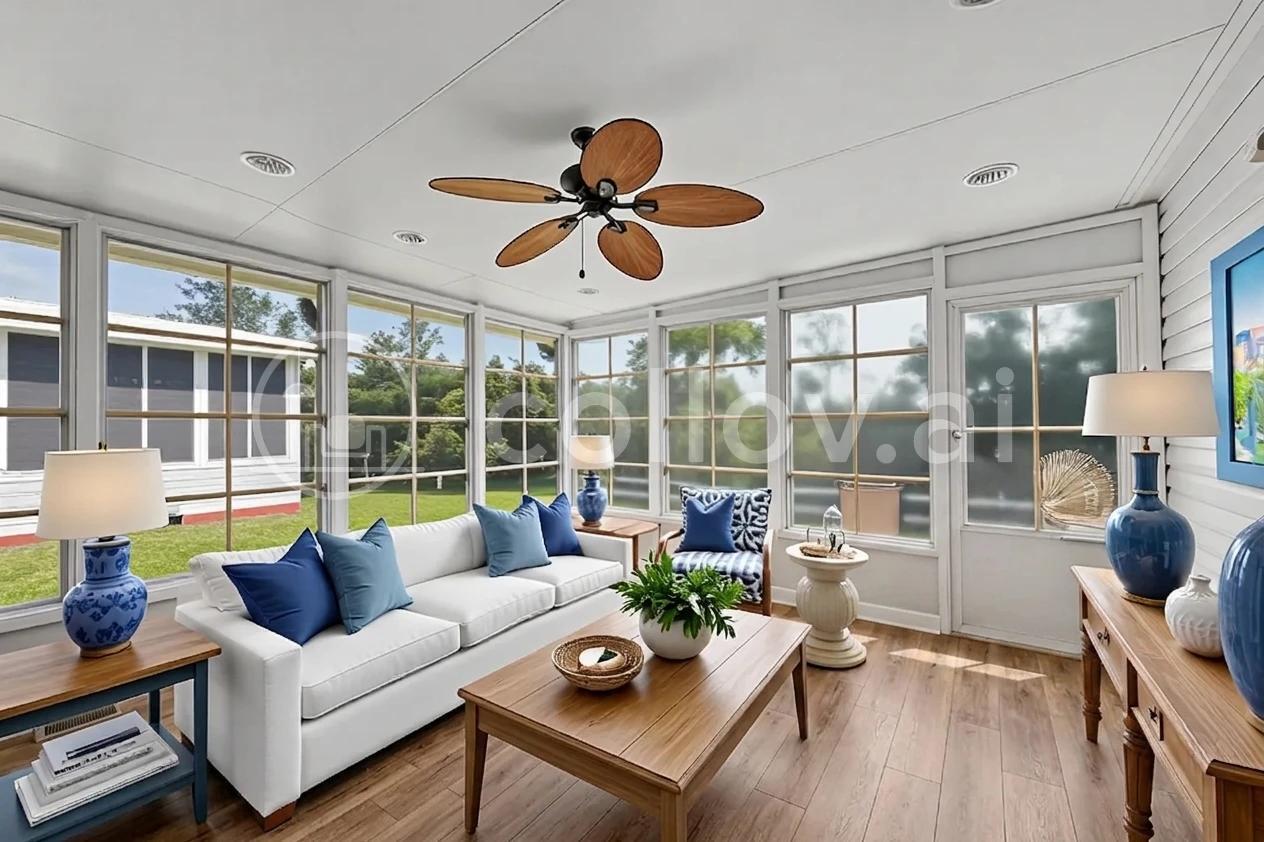
FloridaRoom 
Dimensions - 15 X 14Level - LowerArea - 210Description - View of preserve. Enclosed.
Kitchen 
Dimensions - 10 X 9Level - MainArea - 90Description - Quartz, island, wood tone cabinets
Living Room 
Dimensions - 19 X 15Level - MainArea - 285Description - Multiple window view of preserve
PrimaryBedroom 
Dimensions - 29 X 11Level - MainArea - 319Description - walkthrough closet. Sitting area. 2 full bathrooms.
Utility Room 
Dimensions - 12 X 10Level - LowerArea - 120Description - Shed in carport
Save
Ask
Tour
Hide
Share
Exterior Features
Construction Details 
Vinyl Siding
Fencing 
See Remarks
Lot Features 
Landscaped
Other Structures 
Shed(s)
Patio And Porch 
Patio
Pool Features 
AssociationHeated
Roof 
Shingle
Windows/Doors 
Plantation Shutters
Community Features
Accessibility Features 
Accessible Full BathAccessible BedroomGrip-Accessible FeaturesAccessible Central Living AreaAccessible DoorsAccessible Hallway(s)
Association Amenities 
PoolBasketball CourtBilliard RoomClubhouseFitness CenterGolf CourseManagementMaintenanceRecreation FacilitiesShuffleboard CourtStorageTennis Court(s)
Association Fee 
$310.0
Association Fee Frequency 
Monthly
MLS Area 
7190
Senior Community 
Yes
Financing Terms Available 
Cash
Building Access 
FOYER
Roads 
Asphalt
Listing courtesy of Select Properties/Treas Coast


All listings featuring the BMLS logo are provided by BeachesMLS, Inc. This information is not verified for authenticity or accuracy and is not guaranteed. Copyright © 2026 BeachesMLS, Inc. (a Flex MLS feed)
Last checked: 2026-09-10 02:53 PM UTC

Neighborhood & Commute
Source: Walkscore
Disclosure: Community information and market data powered by Constellation Data Labs. Information is deemed reliable but not guaranteed.
Save
Ask
Tour
Hide
Share
Skip to content