Save
Ask
Tour
Hide
Share
$265,000
58 Days On Site

8137 SW WILDWOOD Drive
Stuart, FL 34997

For Sale|Manufactured Home|Active
3
Beds
2
Total Baths
2
Full Baths
1,088
SqFt
$244
/SqFt
2019
Built
Subdivision:
SUNSHINE PARKWAY MANOR UNRECORDED
County:
Martin
Call Now: 954-720-0099
Is this the listing for you? We can help make it yours.
954-720-0099
8137 SW WILDWOOD Drive8137 SW WILDWOOD Drive8137 SW WILDWOOD Drive8137 SW WILDWOOD Drive
Save
Ask
Tour
Hide
Share

Mortgage Calculator

Monthly Payment (Est.)

$1,209
Calculator powered by Showcase IDX, a Constellation1 Company. Copyright ©2026 Information is deemed reliable but not guaranteed.

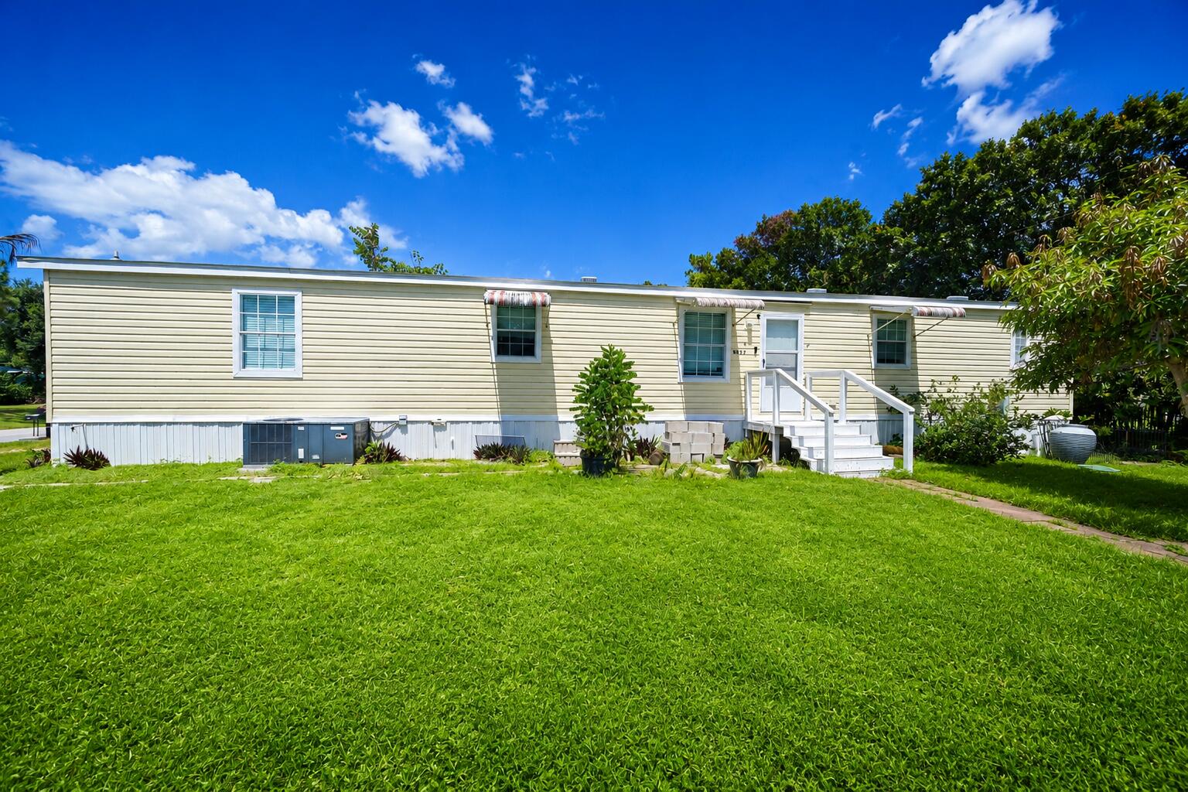
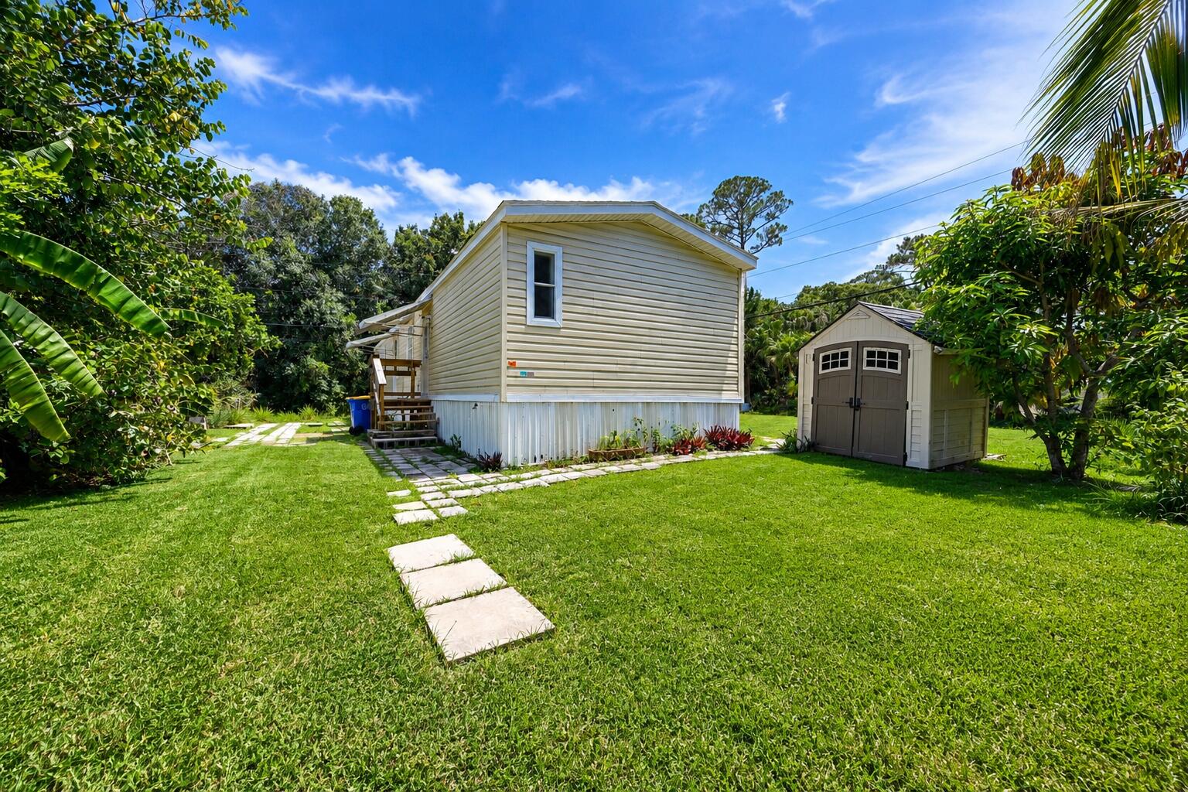
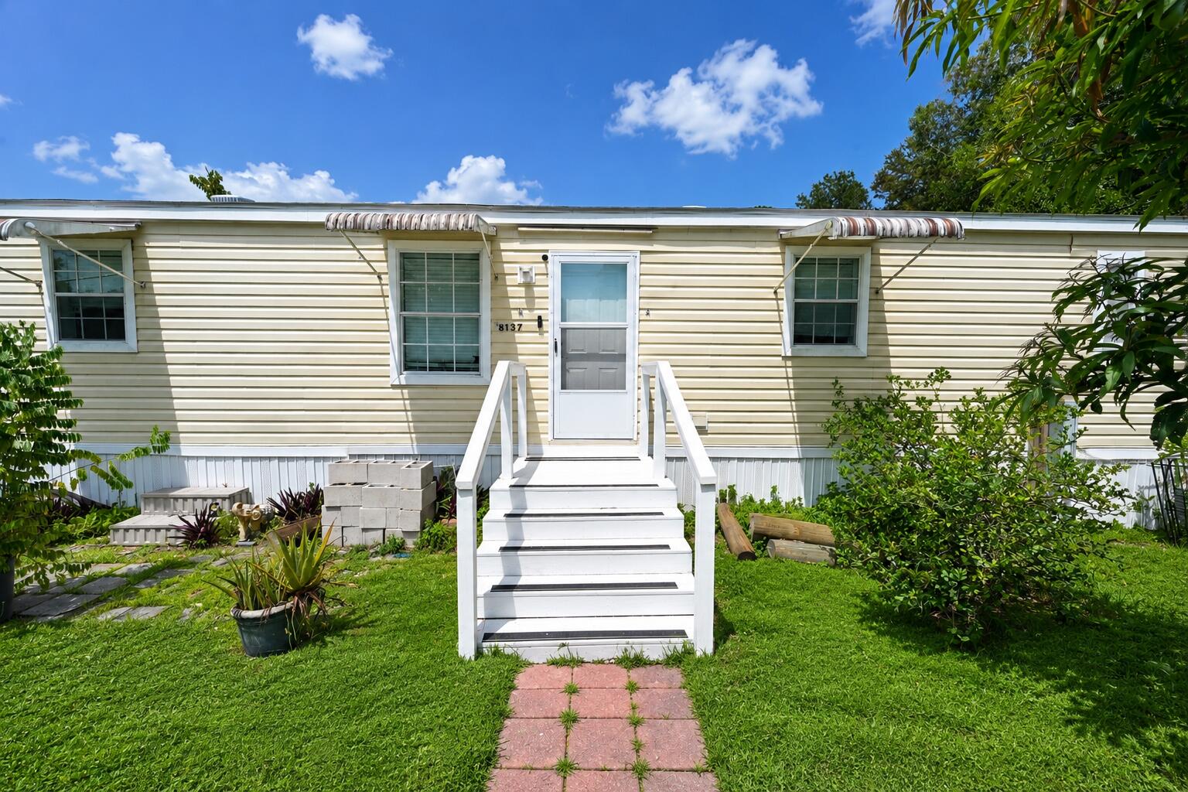
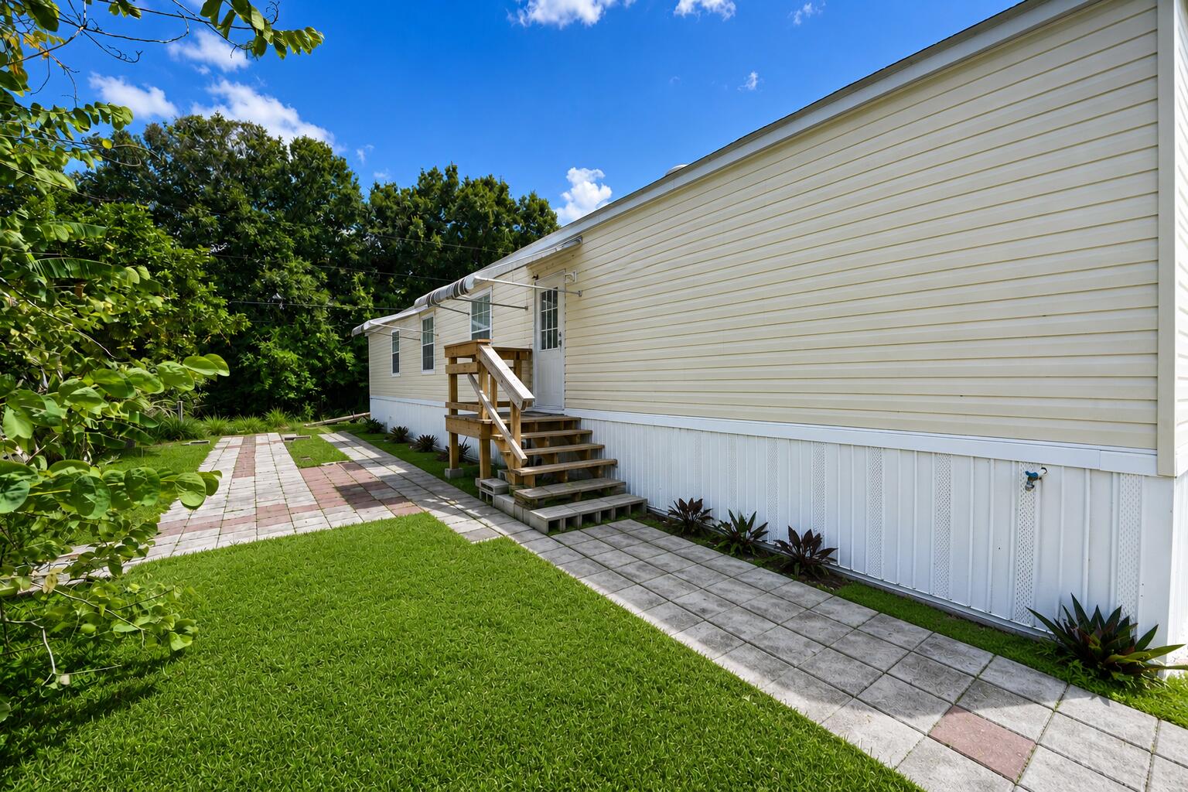
NO Hoa, NO land lease, NO deed restrictions. Welcome to 8137 SW Wildwood Dr. A spacious 3-bedroom, 2-bathroom 2019 manufactured home, on an oversized corner lot. Whether you prefer a modern coastal design, spacious outdoor living areas, or extra garage space for your boat or recreational vehicles, this property offers the potential to make it happen. Minutes from I-95, For those who love to explore the FLA landscape the property is near Halpatiokee 65 acre Regional park, Phipps Parks and St Lucie Locks. Bring your Toys, RV, Shed, Tools, Boat, Kayaks (ramps and launch sites readily nearby). Enjoy the relaxed Florida lifestyle with year-round warm weather, beautiful sunsets, pristine beaches, world-class fishing, golf courses and endless recreation

Save
Ask
Tour
Hide
Share
Listing Snapshot
Price 
$265,000
Days On Site 
58 Days
Bedrooms 
3
Inside Area (SqFt) 
1,088 sqft
Total Baths 
2
Full Baths 
2
Partial Baths 
N/A
Lot Size 
0.18 Acres
Year Built 
2019
MLS® Number 
B26052003
Status 
Active
Property Tax 
$3,056.86
HOA/Condo/Coop Fees 
N/A
Sq Ft Source 
Public Records
Friends & Family
Recent Activity
2 months agoListing first seen on site
2 months agoListing updated with changes from the MLS®
General Features
Acres 
0.18
Direction Faces 
East
Foundation 
See Remarks
Land Lease 
No
Levels 
One
Number Of Stories 
1
Parking 
DeededOpenPaver BlockRV Access/Parking
Parking Spaces 
3
Pets 
Yes
Property Sub Type 
Manufactured Home
Security 
Closed Circuit Camera(s)Other
Sewer 
Public Sewer
Special Circumstances 
Standard
SqFt Total 
1088
Style 
Traditional
Utilities 
Cable AvailableElectricity AvailablePhone AvailableWater Available
Water Source 
Public
Zoning 
Rt
Interior Features
Appliances 
DryerElectric RangeElectric Water HeaterMicrowaveRangeRefrigeratorWater HeaterWasher
Cooling 
Central AirWall/Window Unit(s)
Flooring 
LinoleumTile
Furnished 
Negotiable
Interior 
Kitchen IslandWalk-In Closet(s)
Laundry Features 
Washer HookupElectric Dryer HookupInsideLaundry Room
Main Level Bedrooms 
3
Family Room 
Dimensions - 14 X 13Level - MainArea - 182
Living Room 
Dimensions - 16 X 12Level - MainArea - 192
PrimaryBedroom 
Dimensions - 12 X 12Level - MainArea - 144
Save
Ask
Tour
Hide
Share
Exterior Features
Exterior 
Awning(s)Storage
Lot Features 
Corner Lot
Other Structures 
OutbuildingShed(s)Storage
Road Frontage 
City Street
Roof 
Shingle
View 
CityGarden
Waterview 
CityGarden
Community Features
Community Features 
Sidewalks
MLS Area 
6120 - Stuart - Southwest
Financing Terms Available 
CashConventionalFHAVA Loan
Roads 
Paved
Schools
School District
Unknown
Elementary School
Crystal Lake (Martin)
Middle School
Dr. David L. Anderson
High School
South Fork
Listing courtesy of Partnership Realty Inc.


All listings featuring the BMLS logo are provided by BeachesMLS, Inc. This information is not verified for authenticity or accuracy and is not guaranteed. Copyright © 2026 BeachesMLS, Inc. (a Flex MLS feed)
Last checked: 2026-09-10 12:14 PM UTC

Neighborhood & Commute
Source: Walkscore
Disclosure: Community information and market data powered by Constellation Data Labs. Information is deemed reliable but not guaranteed.
Save
Ask
Tour
Hide
Share
Skip to content