
Save
Ask
Tour
Hide
$279,000
7 Days On Site
17111711 SE Whitehall Drive 201Davie, FL 33324
Condominium|Coming Soon
2
Beds
2
Total Baths
2
Full Baths
1,385
SqFt
$201
/SqFt
1984
Built
Subdivision:
CONDO 23 OF WHITEHALL CONDOS
County:
Broward
Call Now: 954-720-0099
Is this the listing for you? We can help make it yours.
954-720-0099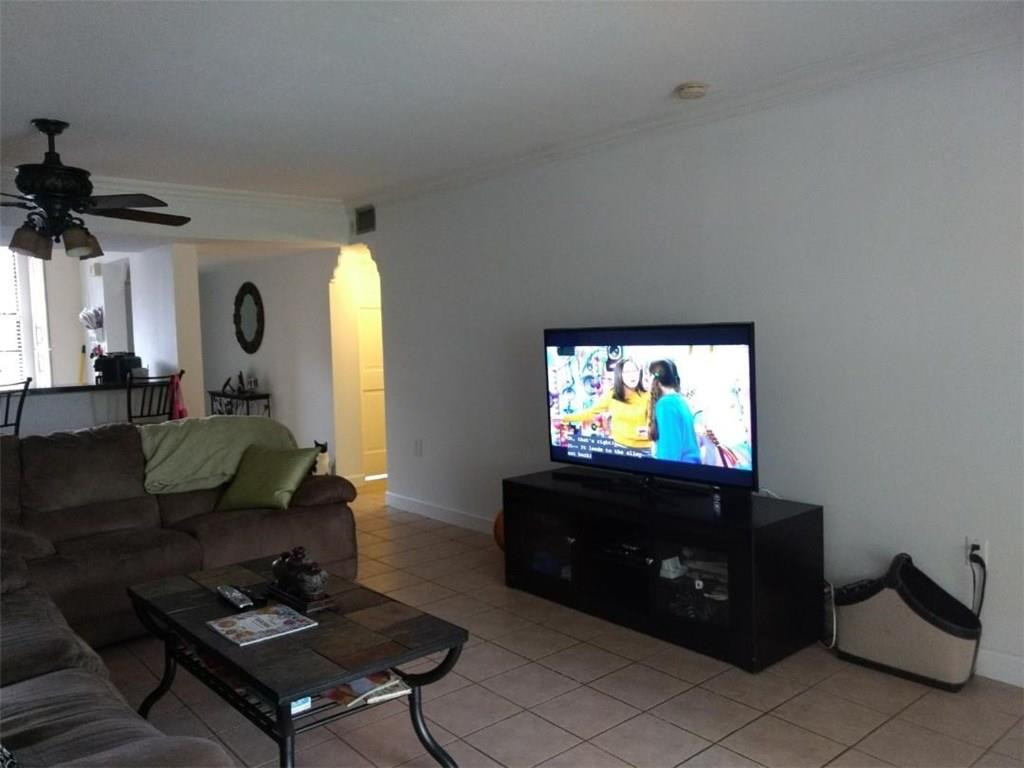
Save
Ask
Tour
Hide
Mortgage Calculator
Monthly Payment (Est.)
$1,273Calculator powered by Showcase IDX, a Constellation1 Company. Copyright ©2026 Information is deemed reliable but not guaranteed.
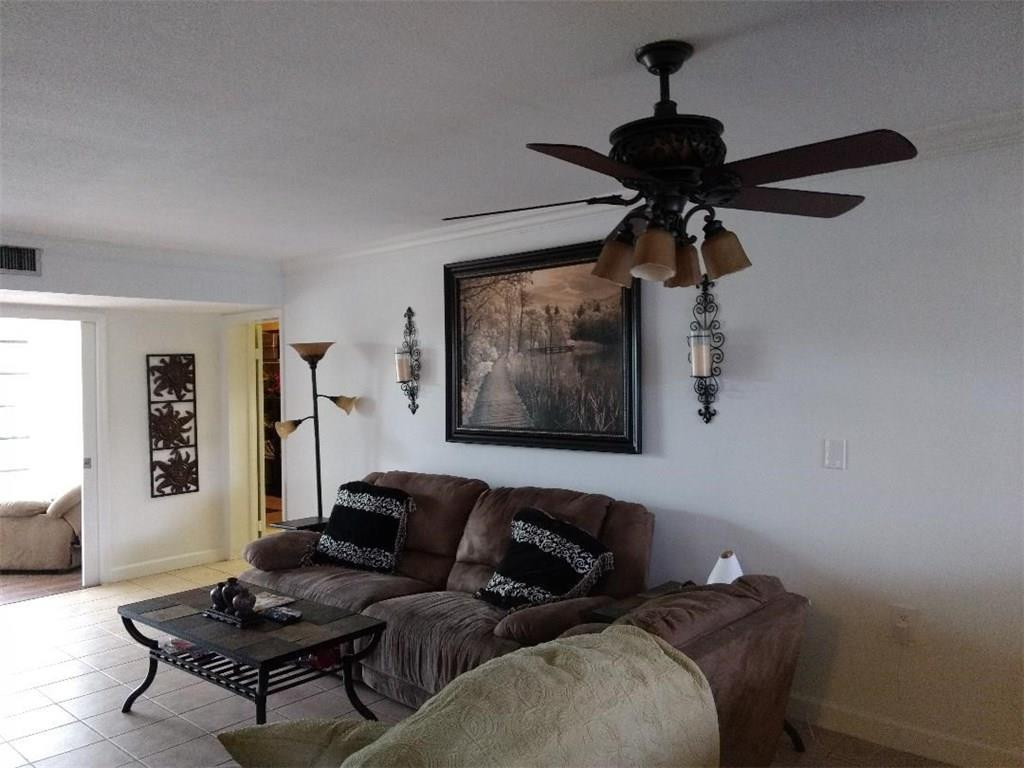
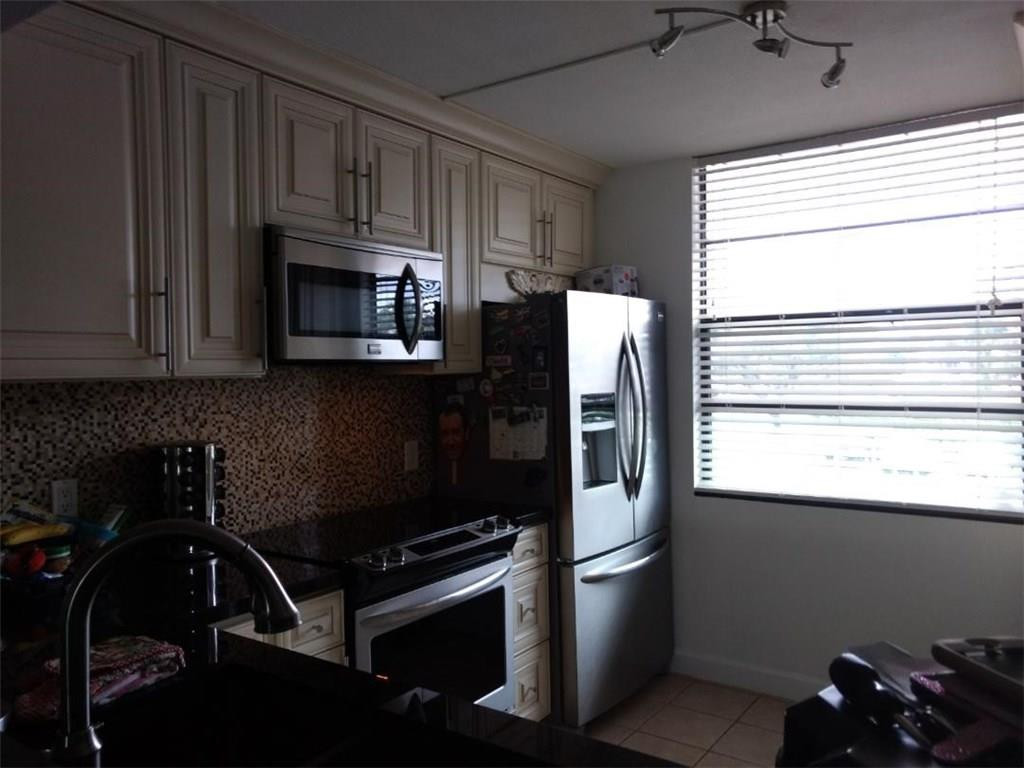
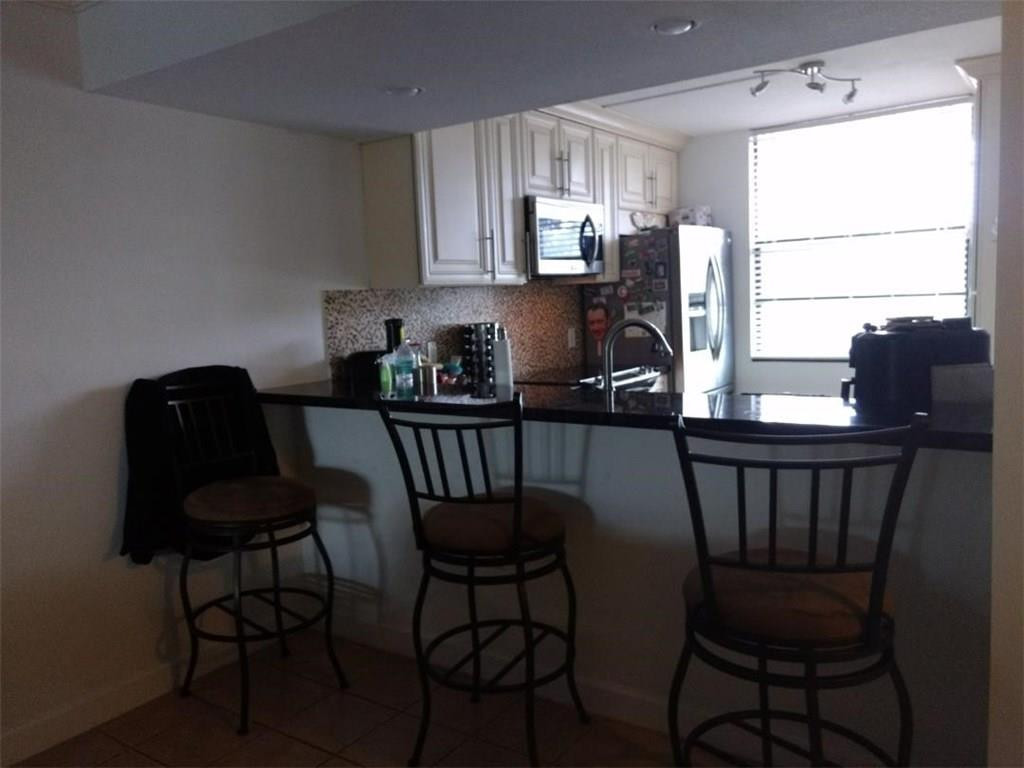
Welcome to this 2-bedroom, 2-bathroom condominium located in Whitehall Condos in Davie, FL. Offering 1,385 square feet of finished living space across 4 stories, this residence provides comfortable accommodation with well-appointed bathrooms and separate sleeping quarters. The thoughtful layout maximizes the available square footage to create functional living areas. This condominium presents an excellent opportunity for those seeking a straightforward, well-structured residence in the Davie area.
Save
Ask
Tour
Hide
Listing Snapshot
Price
$279,000
Days On Site
7 Days
Bedrooms
2
Inside Area (SqFt)
1,385 sqft
Total Baths
2
Full Baths
2
Partial Baths
N/A
Lot Size
N/A
Year Built
1984
MLS® Number
B26050749
Status
Coming Soon
Property Tax
$2,117.38
HOA/Condo/Coop Fees
$700 monthly
Sq Ft Source
Appraiser
Friends & Family
Recent Activity
| 7 days ago | Status changed to Coming Soon | |
| 7 days ago | Listing updated with changes from the MLS® | |
| a week ago | Listing first seen on site |
General Features
Direction Faces
Southeast
Disclosures
Special Assessment
Land Lease
No
Levels
One
Number Of Stories
4
Parking
AssignedGuest
Parking Spaces
1
Pets
No
Property Sub Type
Condominium
Sewer
Public Sewer
Special Circumstances
Standard
SqFt Total
1385
Utilities
Cable AvailableSewer ConnectedWater Connected
Water Source
Public
Zoning
PDD (County)
Interior Features
Appliances
DishwasherElectric RangeMicrowaveRefrigeratorWater Heater
Cooling
Central AirCeiling Fan(s)
Electric
100 Amp Service
Flooring
Ceramic TileLaminate
Furnished
Partially
Heating
CentralElectric
Interior
PantryWalk-In Closet(s)
Laundry Features
Main LevelLaundry Room
Main Level Bedrooms
2
Kitchen
Living Room
PrimaryBedroom
Save
Ask
Tour
Hide
Exterior Features
Construction Details
Other
Exterior
Other
Frontage
Lagoon/Estuary
Pool Features
Association
Roof
Tile
View
Golf Course
Waterview
Golf Course
Community Features
Accessibility Features
Accessible Washer/DryerCentral Living AreaAccessible Entrance
Association Amenities
PoolClubhouseFitness CenterPicnic Area
Association Dues
700
Building Access
First Floor Entry
Financing Terms Available
ConventionalFHAVA Loan
HOA Fee Frequency
Monthly
MLS Area
3880
Schools
School District
Unknown
Elementary School
Fox Trail
Middle School
Indian Ridge
High School
Western
Listing courtesy of American Destiny Realty of S.F

All listings featuring the BMLS logo are provided by BeachesMLS, Inc. This information is not verified for authenticity or accuracy and is not guaranteed. Copyright © 2026 BeachesMLS, Inc. (a Flex MLS feed)
Last checked: 2026-07-16 08:20 PM UTC
All listings featuring the BMLS logo are provided by BeachesMLS, Inc. This information is not verified for authenticity or accuracy and is not guaranteed. Copyright © 2026 BeachesMLS, Inc. (a Flex MLS feed)
Last checked: 2026-07-16 08:20 PM UTC
Neighborhood & Commute
Source: Walkscore
Disclosure: Community information and market data powered by Constellation Data Labs. Information is deemed reliable but not guaranteed.
Save
Ask
Tour
Hide