
Save
Ask
Tour
Hide
$925,000
83 Days On Site
3554 Ocean DriveVero Beach, FL 32963
For Sale|Condominium|Active
2
Beds
2
Total Baths
2
Full Baths
1,112
SqFt
$832
/SqFt
1973
Built
Subdivision:
VILLAGE SPIRES DEVELOPMENT SITE
County:
Indian River
Call Now: 954-720-0099
Is this the listing for you? We can help make it yours.
954-720-0099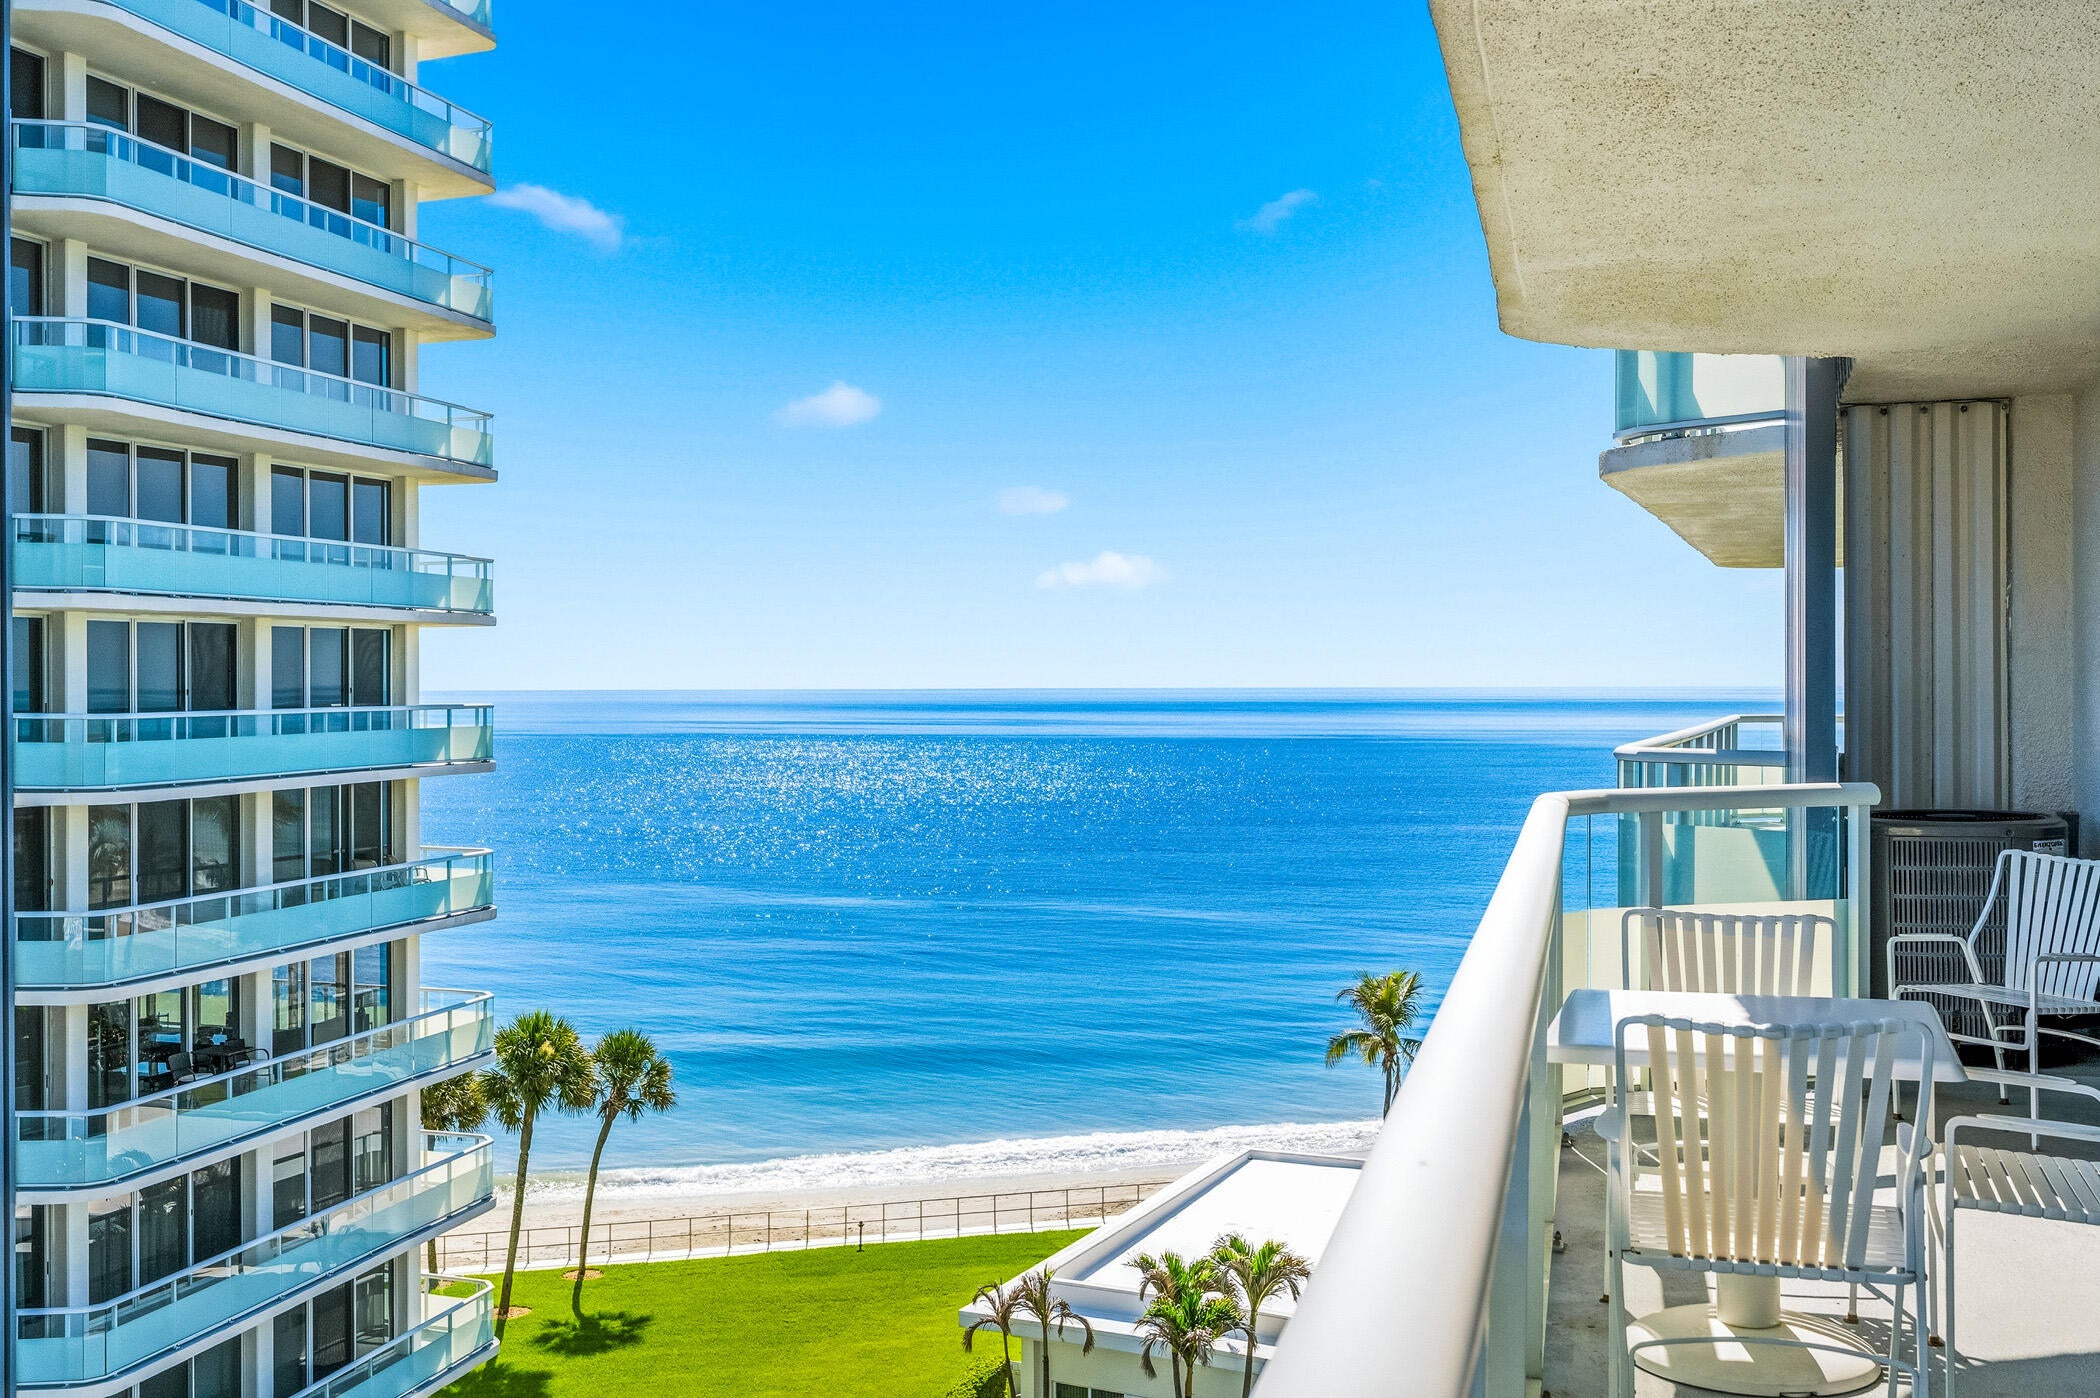
Save
Ask
Tour
Hide
Mortgage Calculator
Monthly Payment (Est.)
Enter an interest rate to see your estimated monthly payment.Calculator powered by Showcase IDX, a Constellation1 Company. Copyright ©2026 Information is deemed reliable but not guaranteed.
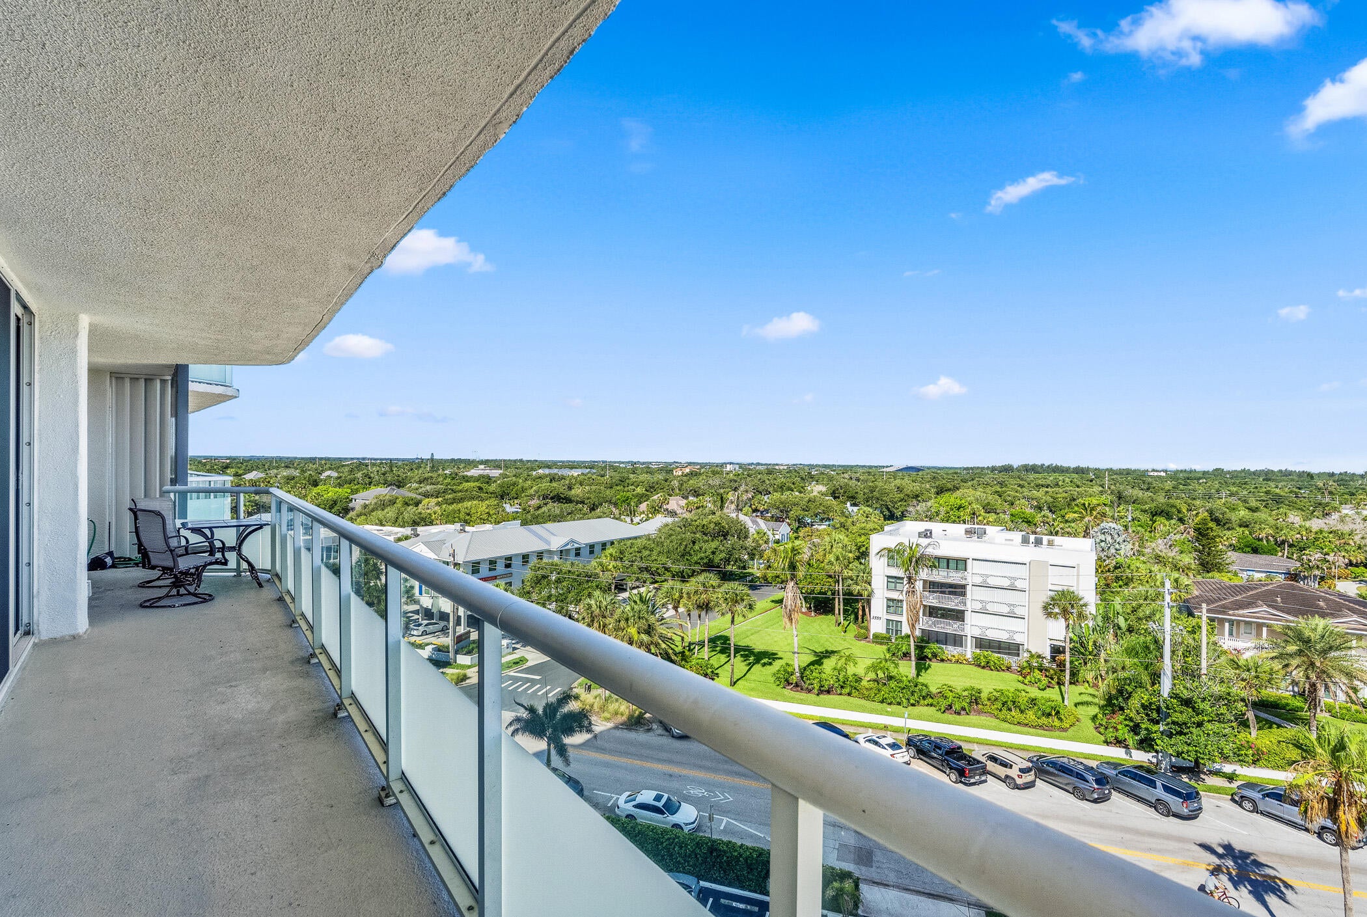
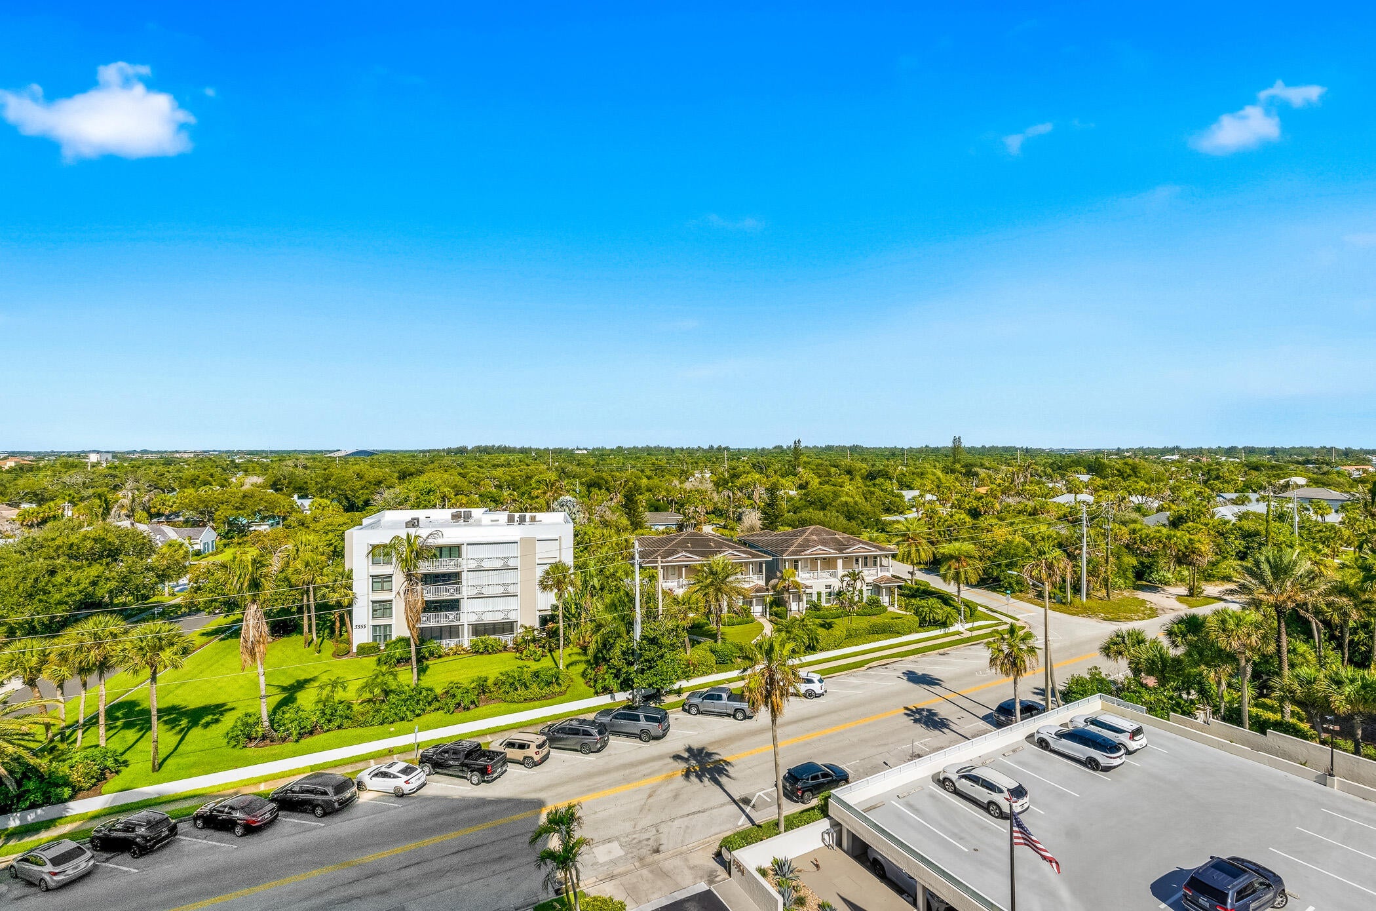
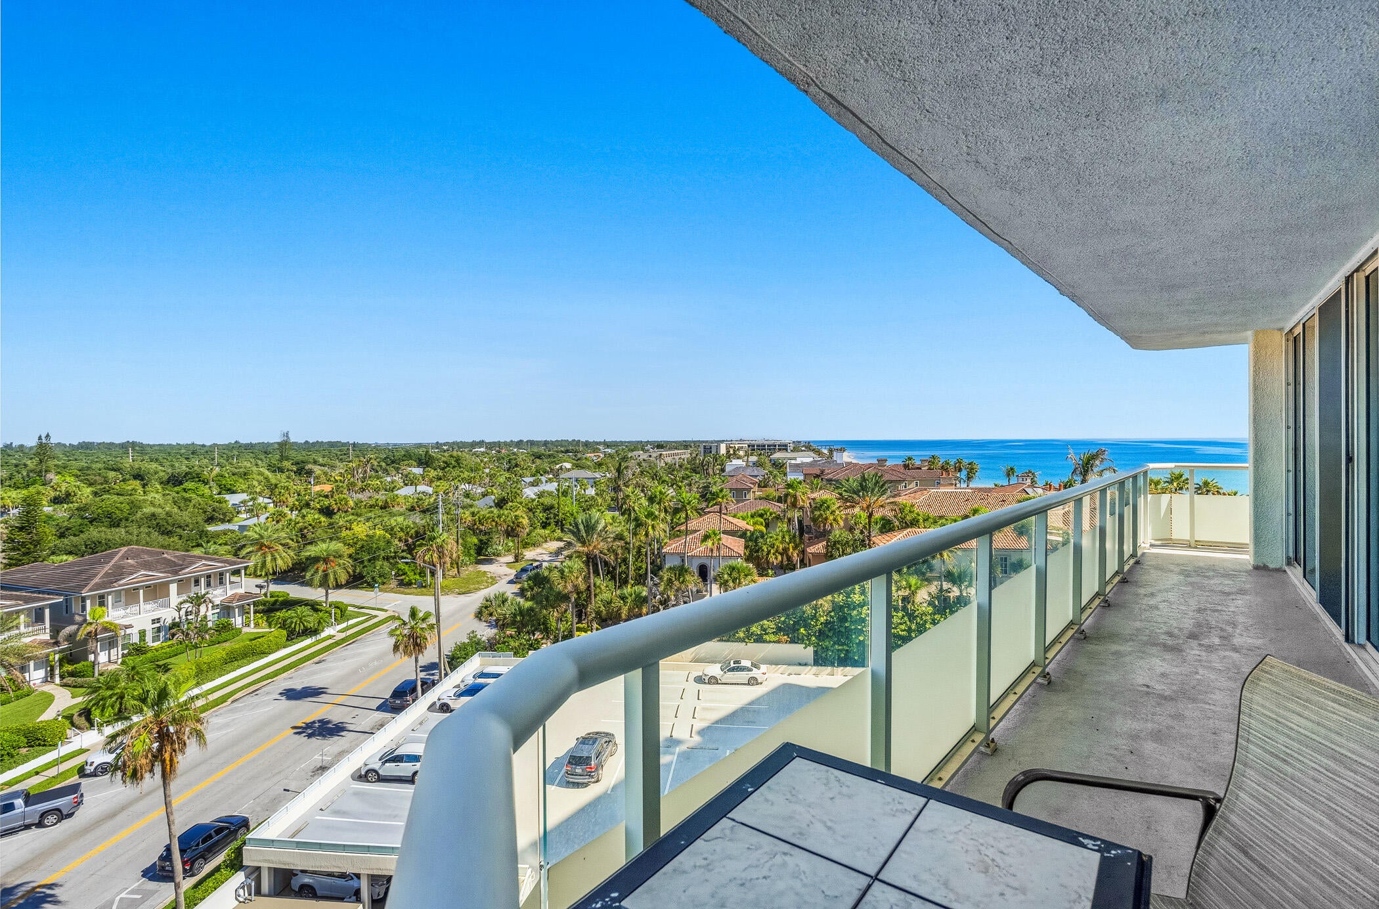
Sweeping ocean and bridge views define this 7th-floor corner residence at Village Spires, Vero Beach's only 13-story oceanfront high-rise. Set in the South Tower behind a gated, attended entrance, the corner layout draws light from two exposures. The kitchen features butcher block counters, marble-look tile backsplash, new hardware, and stainless appliances, with engineered hardwood across the living room and kitchen. Impact glass wraps the interior. Residents enjoy an oceanfront pool, fitness center, and private beach access, steps from Ocean Drive boutiques, dining, and Riverside Park.
Save
Ask
Tour
Hide
Listing Snapshot
Price
$925,000
Days On Site
83 Days
Bedrooms
2
Inside Area (SqFt)
1,112 sqft
Total Baths
2
Full Baths
2
Partial Baths
N/A
Lot Size
N/A
Year Built
1973
MLS® Number
B26050340
Status
Active
Property Tax
$12,770.98
HOA/Condo/Coop Fees
$1,109 monthly
Sq Ft Source
Public Records
Friends & Family
Recent Activity
| 3 months ago | Listing first seen on site | |
| 3 months ago | Listing updated with changes from the MLS® |
General Features
Attached Garage
Yes
Carport
1
Direction Faces
North
Foundation
Concrete Perimeter
Garage
Yes
Garage Spaces
1
Levels
Three Or More
Number Of Stories
1
Parking
Attached CarportAttachedCarportGarage
Parking Spaces
100
Pets
Number LimitSize LimitYes
Property Sub Type
Condominium
Security
Gated with GuardKey Card EntrySmoke Detector(s)
Sewer
Public Sewer
Special Circumstances
Standard
SqFt Total
1112
Style
Contemporary
Utilities
Cable AvailablePhone ConnectedSewer AvailableWater Connected
Water Source
Public
Zoning
Residential
Interior Features
Appliances
DishwasherElectric Water HeaterRangeRefrigeratorWater Heater
Cooling
Central AirElectric
Electric
200+ Amp Service
Flooring
Tile
Furnished
Furnished
Heating
CentralElectric
Interior
Walk-In Closet(s)
Laundry Features
In Hall
Main Level Bedrooms
2
Window Features
Storm Window(s)
Bedroom 2
Dimensions - 14 X 11Level - MainArea - 154
Kitchen
Dimensions - 12 X 10Level - MainArea - 120
Living Room
Dimensions - 21 X 13Level - MainArea - 273
PrimaryBedroom
Dimensions - 15 X 12Level - MainArea - 180
Save
Ask
Tour
Hide
Exterior Features
Construction Details
Block
Exterior
BalconyCourtyardLighting
Lot Features
Waterfront
Patio And Porch
Covered
Pool Features
AssociationHeated
Road Frontage
City Street
Roof
Other
View
BeachCityOceanWater
Waterfront
Yes
Waterfront Features
Ocean AccessOcean Front
Waterview
BeachCityOceanWater
Windows/Doors
Storm Window(s)
Community Features
Association Amenities
PoolBeach RightsBeach AccessFitness CenterOtherParkingSecurity
Association Fee
$1109.0
Association Fee Frequency
Monthly
MLS Area
6311 - Beach City (IR)
Financing Terms Available
CashConventional
Building Access
7
Roads
Paved
Schools
School District
Unknown
Elementary School
Beachland
Middle School
Gifford
High School
Vero Beach
Listing courtesy of Coldwell Banker Paradise

All listings featuring the BMLS logo are provided by BeachesMLS, Inc. This information is not verified for authenticity or accuracy and is not guaranteed. Copyright © 2026 BeachesMLS, Inc. (a Flex MLS feed)
Last checked: 2026-10-01 05:06 AM UTC
All listings featuring the BMLS logo are provided by BeachesMLS, Inc. This information is not verified for authenticity or accuracy and is not guaranteed. Copyright © 2026 BeachesMLS, Inc. (a Flex MLS feed)
Last checked: 2026-10-01 05:06 AM UTC
Neighborhood & Commute
Source: Walkscore
Disclosure: Community information and market data powered by Constellation Data Labs. Information is deemed reliable but not guaranteed.
Save
Ask
Tour
Hide