Save
Ask
Tour
Hide
Share
$579,000
87 Days On Site

5525 NW 54th Circle
Coconut Creek, FL 33073

For Sale|Single Family Residence|Active Under Contract
3
Beds
2
Total Baths
2
Full Baths
1,815
SqFt
$319
/SqFt
1990
Built
Subdivision:
WINSTON PARK SECTION ONE
County:
Broward
Call Now: 954-720-0099
Is this the listing for you? We can help make it yours.
954-720-0099
5525 NW 54th Circle5525 NW 54th Circle5525 NW 54th Circle5525 NW 54th Circle
Save
Ask
Tour
Hide
Share

Mortgage Calculator

Monthly Payment (Est.)

$2,642
Calculator powered by Showcase IDX, a Constellation1 Company. Copyright ©2026 Information is deemed reliable but not guaranteed.

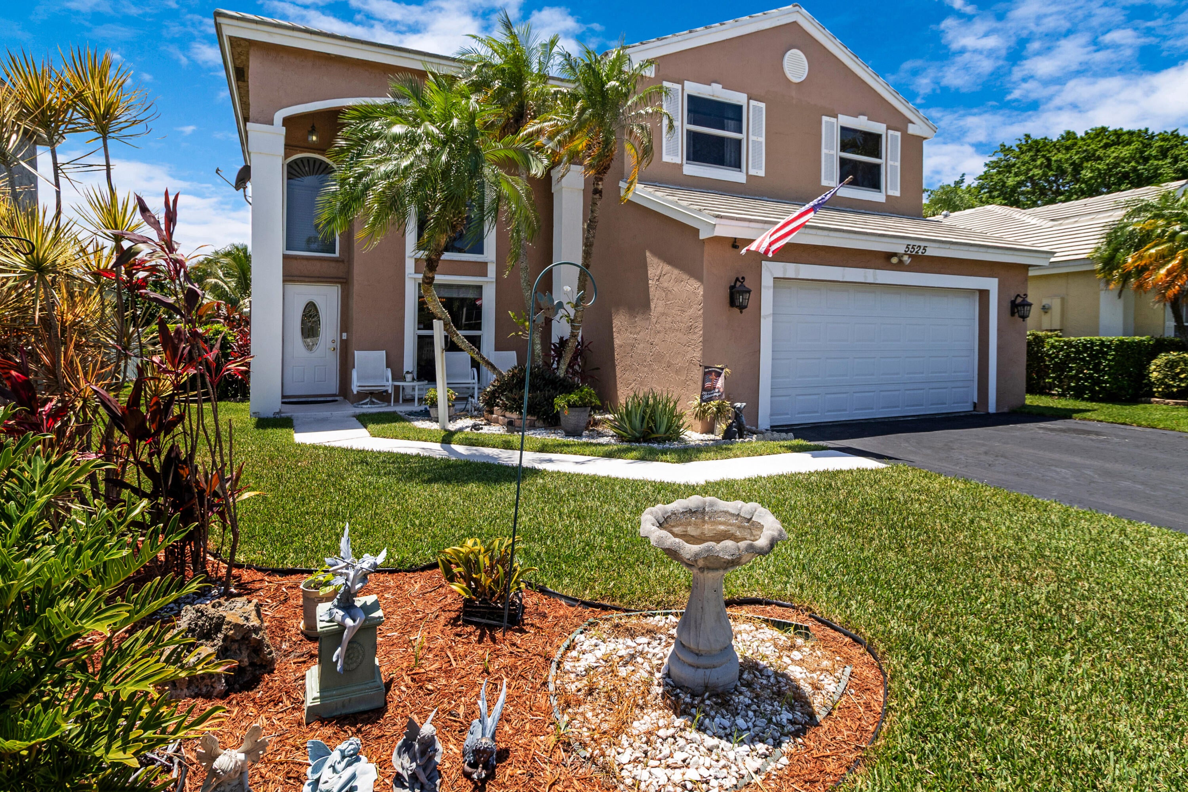
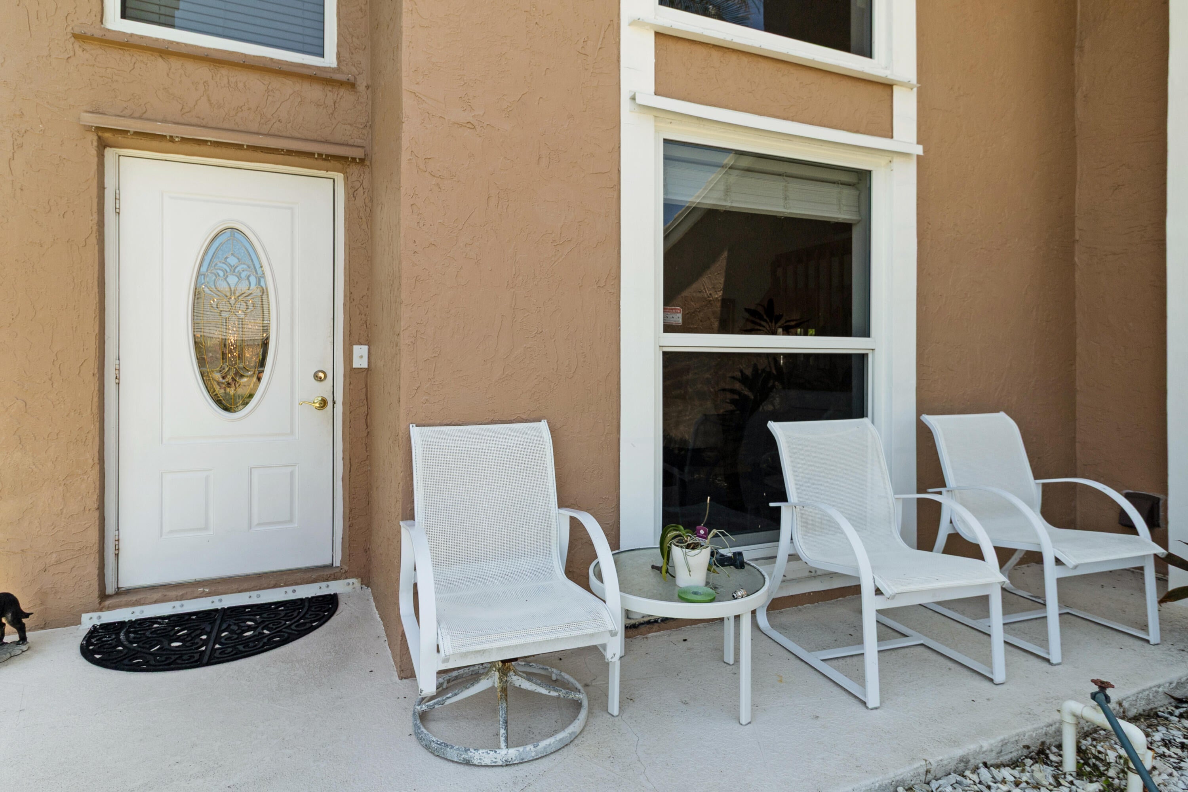
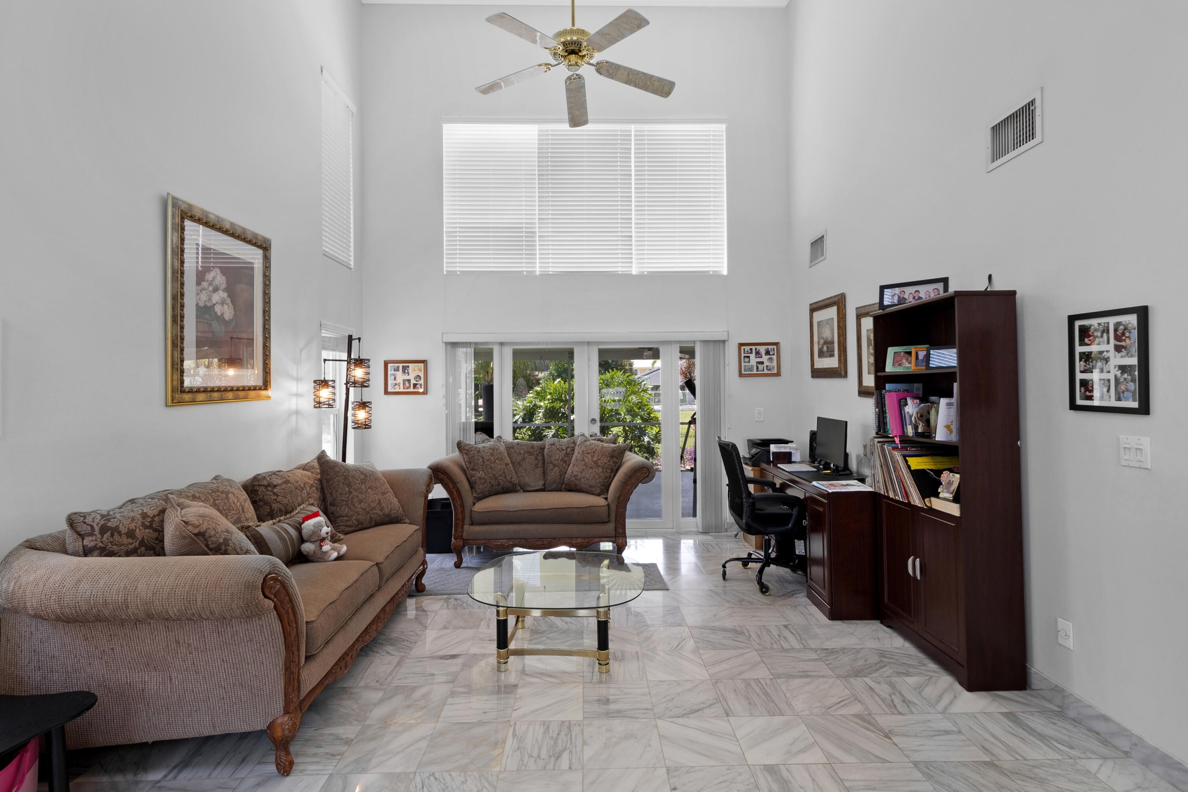
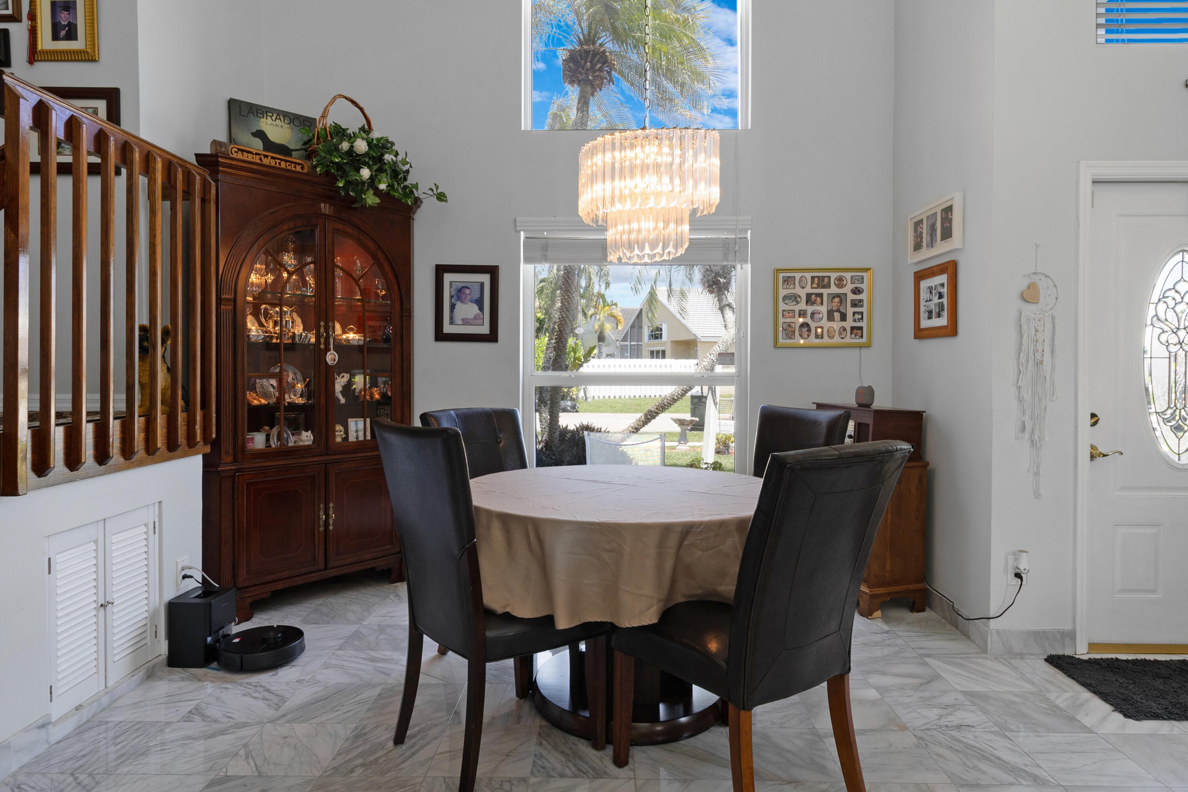
Copper pipes, full impact windows, vaulted ceilings, 3 bedrooms, 2½ baths, 2-car garage, nestled in the sought-after Winston Park community on Lauren's Turn, B1 model two-story home w/ lake views and incredible value from top to bottom! Enter through the formal living room where soaring 18-foot vaulted ceilings, marble floors, and crown molding set a grand tone, flowing naturally into a dining area and through French doors to a spectacular 45x20 screened porch — with huge yard and waterview. The large family room opens to a bright kitchen and a windowed eating area with sliders to the porch, while a convenient half bath, laundry area, garage entry keep life organized. Upstairs Master: vaulted ceiling, triple window, walk-in closet, oversized bath w/soaking tub AND walk-in shower AND private toilet closet, while two additional large bedrooms with double closets offer generous space for family or guests. A walk-in attic provides storage most homes can only dream of! Outside, a huge grassy backyard stretches to the peaceful lake with room for a pool and non-permanent structures welcome — the outdoor possibilities are endless. Community Pool close by. This is the one you've been waiting for! GREAT investment. About 10 miles from "The Pomp", a $2 BILLION development w/ 1.3M sft Retail and Entertainment space, including the newly renovated HARRAH'S CASINO, TOP-GOLF and a ton of dining options will be completed soon and sky rocket home values.

Save
Ask
Tour
Hide
Share
Listing Snapshot
Price 
$579,000
Days On Site 
87 Days
Bedrooms 
3
Inside Area (SqFt) 
1,815 sqft
Total Baths 
2
Full Baths 
2
Partial Baths 
N/A
Lot Size 
0.11 Acres
Year Built 
1990
MLS® Number 
B26044844
Status 
Active Under Contract
Property Tax 
$3,510.26
HOA/Condo/Coop Fees 
$119.83 monthly
Sq Ft Source 
Builder
Friends & Family
Recent Activity
6 days agoListing updated with changes from the MLS®
6 days agoStatus changed to Active Under Contract
a month agoPrice changed to $579,000
3 months agoListing first seen on site
General Features
Acres 
0.11
Attached Garage 
Yes
Direction Faces 
South
Foundation 
Block
Garage 
Yes
Garage Spaces 
2
Levels 
One and One HalfTwo
Number Of Stories 
2
Parking 
AttachedDrivewayGarageOn Street
Parking Spaces 
8
Pets 
Cats OKDogs OKYes
Property Sub Type 
Single Family Residence
Sewer 
Public Sewer
Special Circumstances 
Standard
SqFt Total 
2311
Utilities 
Cable AvailableElectricity ConnectedSewer ConnectedWater Connected
Water Source 
Public
Zoning 
PUD
Interior Features
Appliances 
DryerDishwasherElectric RangeElectric Water HeaterRefrigeratorWater HeaterWasher
Cooling 
Central Air
Flooring 
Marble
Heating 
Central
Interior 
High CeilingsKitchen IslandPantrySoaking Tub
Laundry Features 
Laundry Closet
Kitchen 
Living Room 
PrimaryBedroom 
Save
Ask
Tour
Hide
Share
Exterior Features
Construction Details 
Block
Lot Features 
Cul-De-SacLandscapedWaterfront
Patio And Porch 
PorchScreened
Pool Features 
Association
Roof 
Tile
View 
Lake
Waterfront 
Yes
Waterview 
Lake
Windows/Doors 
French Doors
Community Features
Association Amenities 
PoolParking
Association Fee 
$247.0
Association Fee Frequency 
Quarterly
Additional Association Fee 
$450.0
Additional Association Fee Frequency 
Annually
MLS Area 
3513
Financing Terms Available 
CashConventionalFHAVA Loan
Roads 
Asphalt
Schools
School District
Unknown
Elementary School
Winston Park (Broward)
Middle School
Lyons Creek
High School
Monarch
Listing courtesy of Ryan Critch Real Estate


All listings featuring the BMLS logo are provided by BeachesMLS, Inc. This information is not verified for authenticity or accuracy and is not guaranteed. Copyright © 2026 BeachesMLS, Inc. (a Flex MLS feed)
Last checked: 2026-09-20 12:39 PM UTC

Neighborhood & Commute
Source: Walkscore
Disclosure: Community information and market data powered by Constellation Data Labs. Information is deemed reliable but not guaranteed.
Save
Ask
Tour
Hide
Share
Skip to content