
Save
Ask
Tour
Hide
$189,900
100 Days On Site
5204 Deanna LaneFort Pierce, FL 34946
For Sale|Manufactured Home|Active
3
Beds
1
Total Bath
1
Full Bath
1,204
SqFt
$158
/SqFt
1974
Built
Subdivision:
GREEN ACRES UNIT 3
County:
St Lucie
Call Now: 954-720-0099
Is this the listing for you? We can help make it yours.
954-720-0099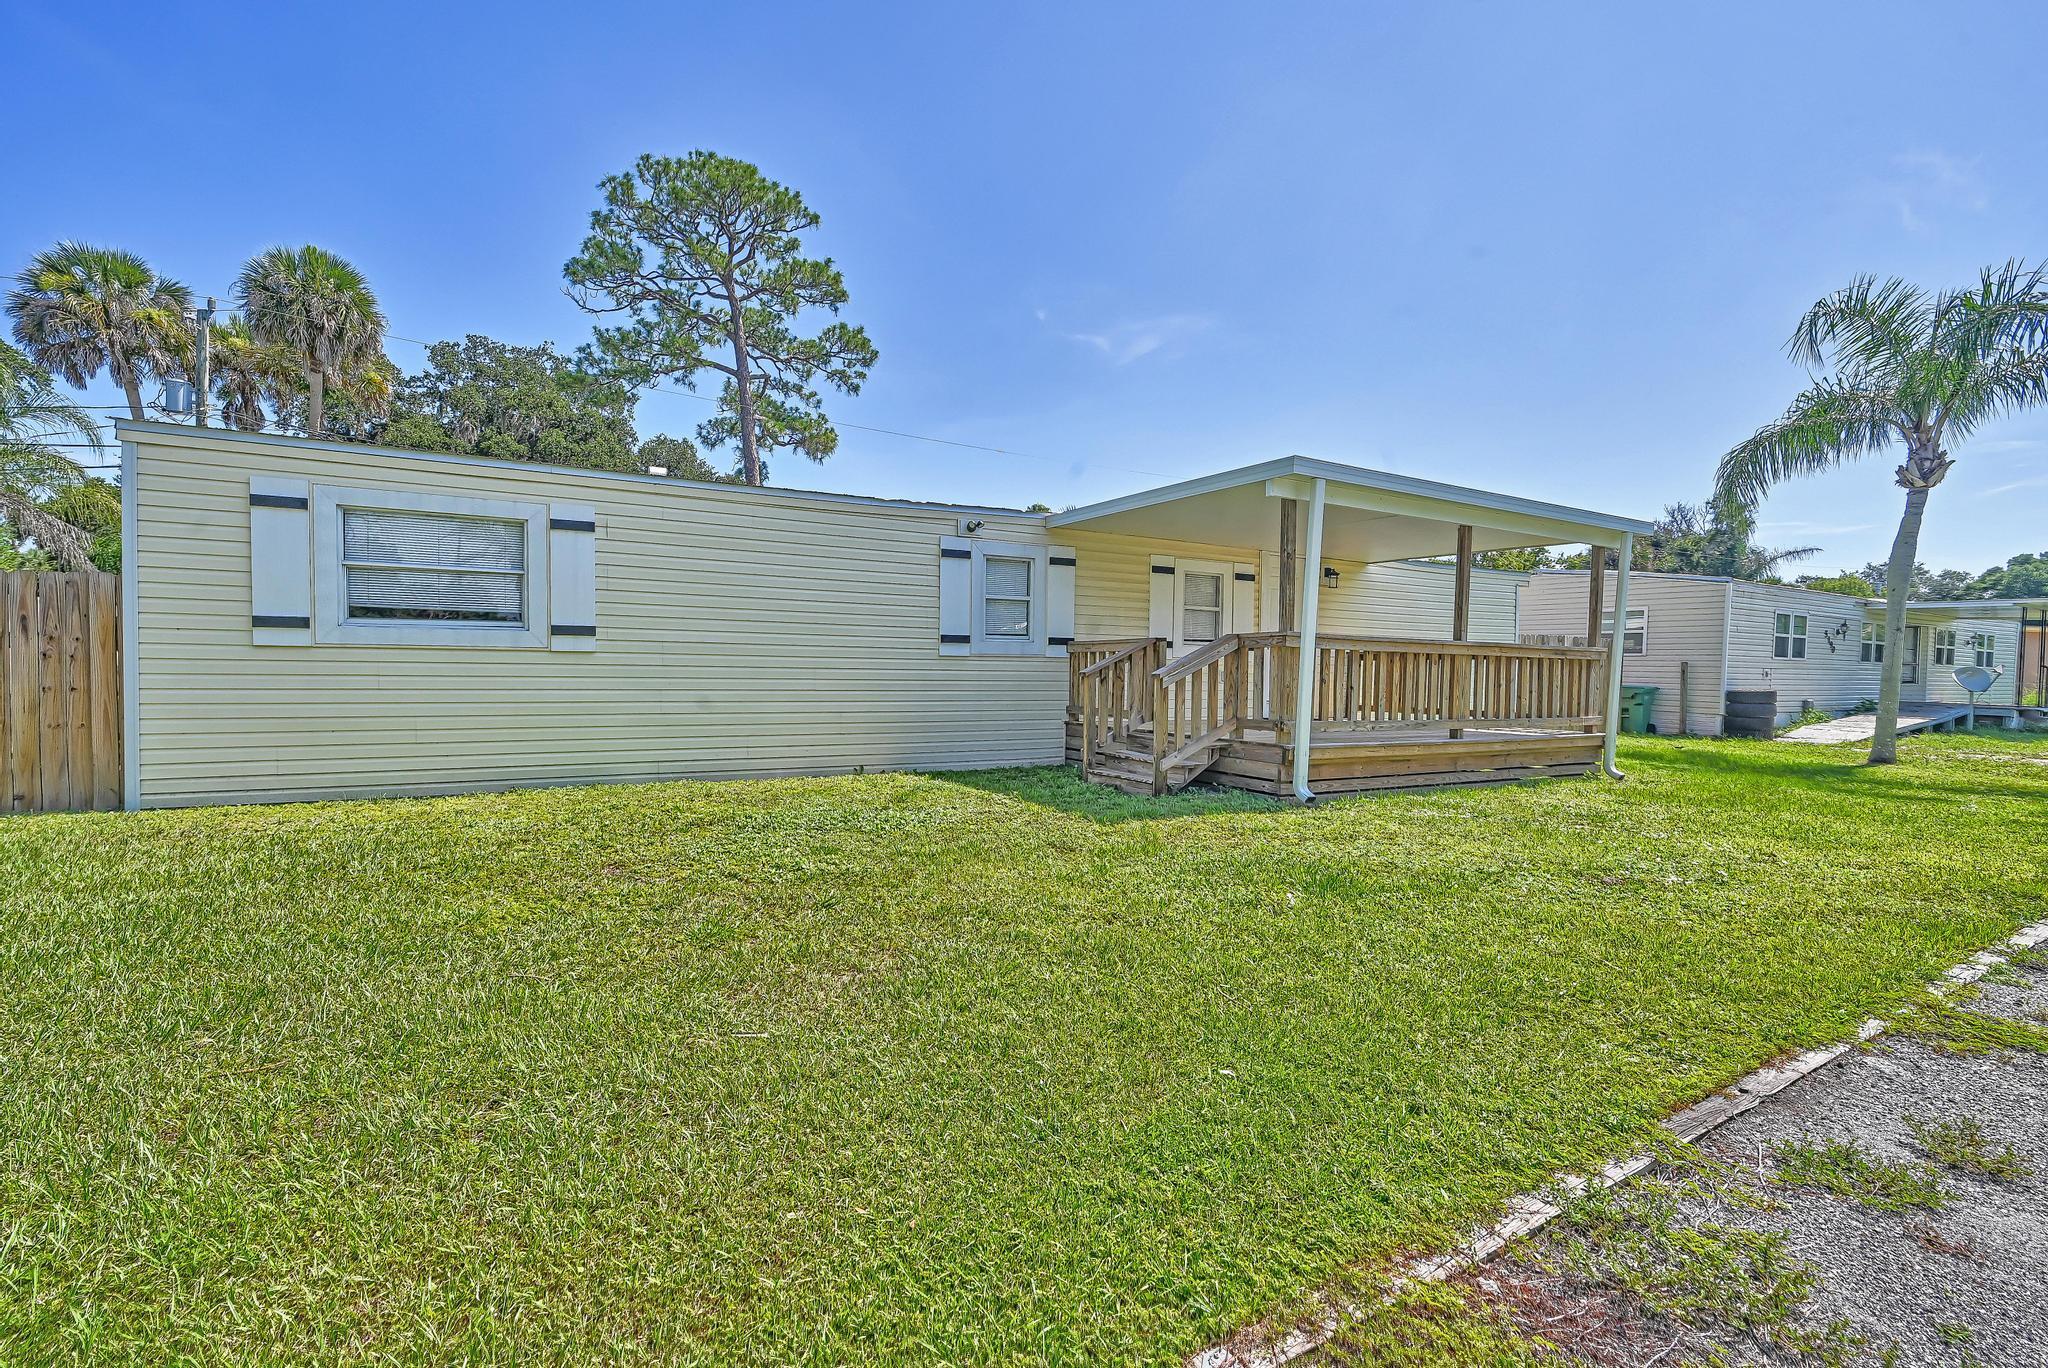
Save
Ask
Tour
Hide
Mortgage Calculator
Monthly Payment (Est.)
Enter an interest rate to see your estimated monthly payment.Calculator powered by Showcase IDX, a Constellation1 Company. Copyright ©2026 Information is deemed reliable but not guaranteed.
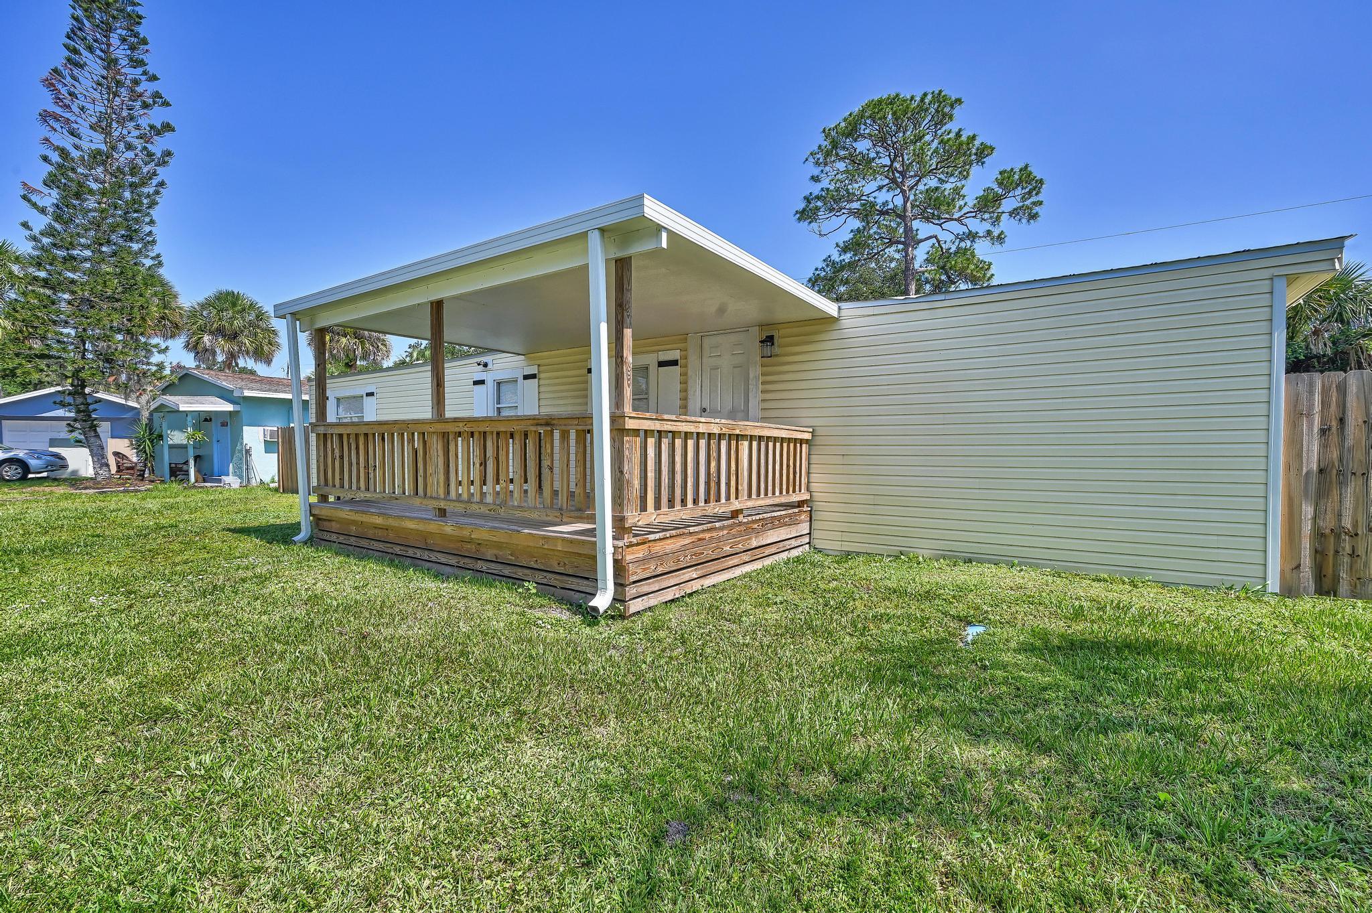
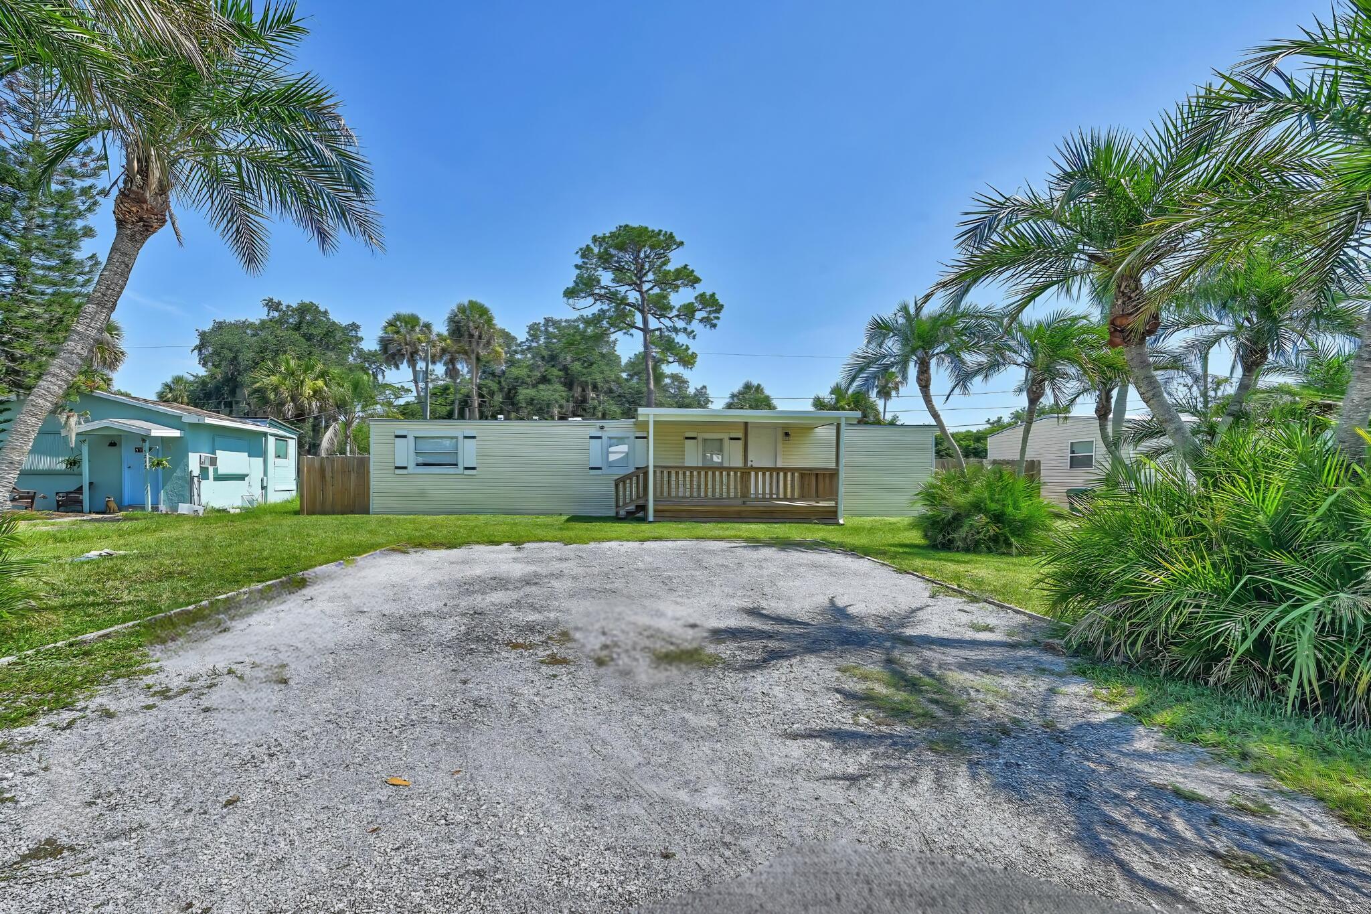
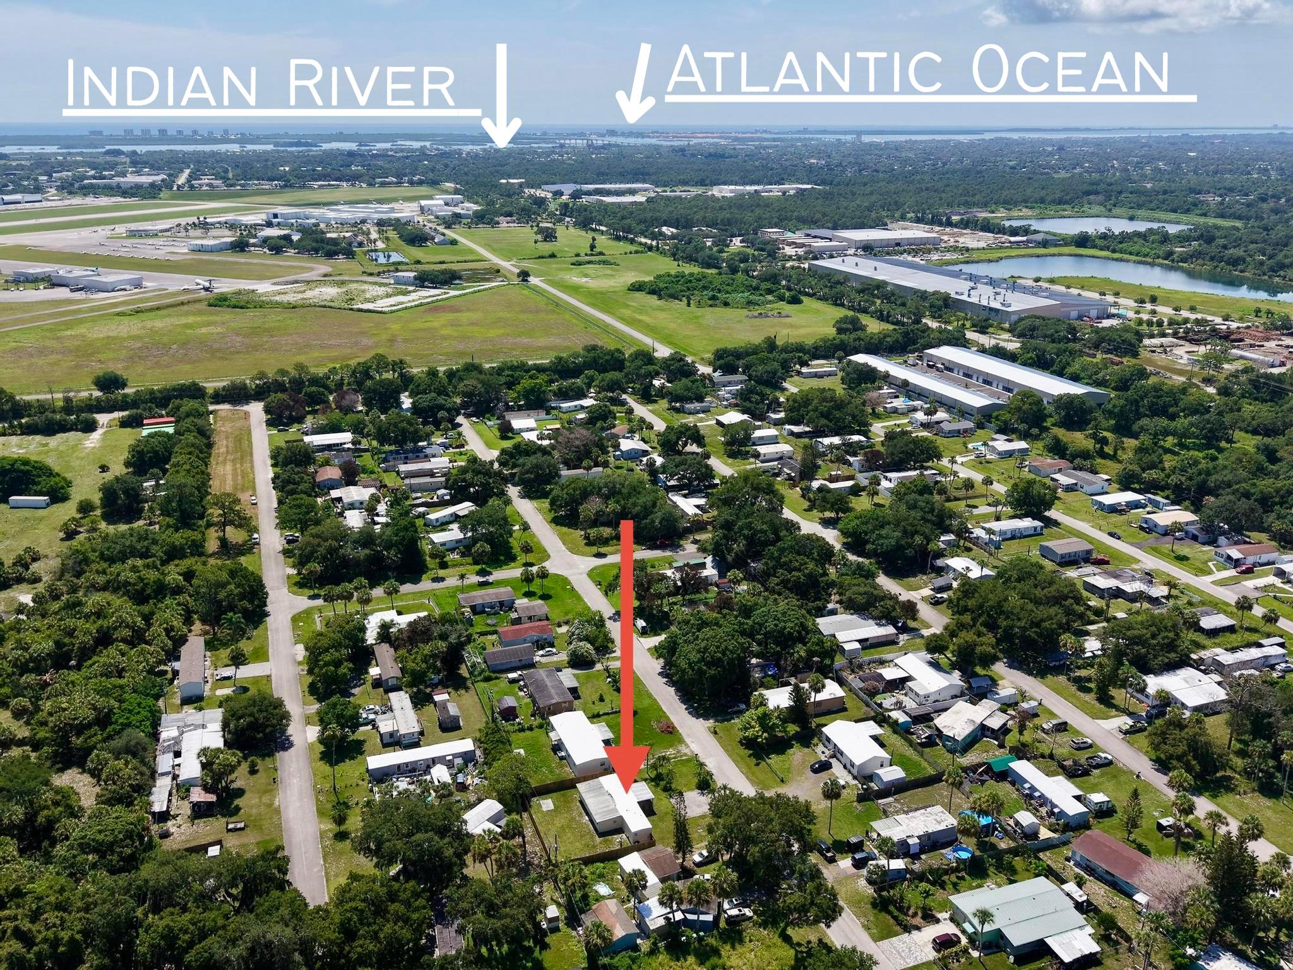
Great opportunity in the community of Green Acres, minutes from the Indian River and Atlantic Ocean in Fort Pierce! This fully renovated 3-bedroom, 1-bath manufactured home was completed in 2025. It includes a great office/play room. Highlights include a metal roof, an energy-efficient modern kitchen with a large custom sink, top of line appliances and soft-close cabinetry. Durable Vinyl flooring throughout. A fenced in private back yard. Ample auto/boat/RV parking. Public water and sewer! Conveniently located near beaches, fishing, shopping, and all the attractions of the Treasure Coast offers! Would be great for a primary residence, vacation or investment property!
Save
Ask
Tour
Hide
Listing Snapshot
Price
$189,900
Days On Site
100 Days
Bedrooms
3
Inside Area (SqFt)
1,204 sqft
Total Baths
1
Full Baths
1
Partial Baths
N/A
Lot Size
0.17 Acres
Year Built
1974
MLS® Number
B26044077
Status
Active
Property Tax
$1,583.42
HOA/Condo/Coop Fees
N/A
Sq Ft Source
Public Records
Friends & Family
Recent Activity
| 3 months ago | Listing first seen on site | |
| 3 months ago | Listing updated with changes from the MLS® |
General Features
Acres
0.17
Direction Faces
South
Land Lease
No
Levels
One
Number Of Stories
1
Parking
DrivewayOpen
Parking Spaces
6
Pets
Yes
Property Condition
Updated/Remodeled
Property Sub Type
Manufactured Home
Sewer
Public Sewer
Special Circumstances
Standard
SqFt Total
1360
Utilities
Cable AvailableElectricity AvailablePhone AvailableSewer ConnectedUnderground UtilitiesWater Available
Water Source
Public
Zoning
RMH-5 - Co
Interior Features
Appliances
DryerDishwasherElectric RangeElectric Water HeaterMicrowaveOvenRefrigeratorWater HeaterWasher
Cooling
Wall/Window Unit(s)
Flooring
Laminate
Heating
Wall Furnace
Laundry Features
Inside
Main Level Bedrooms
3
Window Features
Blinds
Kitchen
Living Room
PrimaryBedroom
Save
Ask
Tour
Hide
Exterior Features
Construction Details
Vinyl Siding
Fencing
Back YardFencedPrivacyWood
Roof
Metal
Windows/Doors
Blinds
Community Features
MLS Area
7050
Financing Terms Available
Cash
Listing courtesy of Branca Realty Professionals, L

All listings featuring the BMLS logo are provided by BeachesMLS, Inc. This information is not verified for authenticity or accuracy and is not guaranteed. Copyright © 2026 BeachesMLS, Inc. (a Flex MLS feed)
Last checked: 2026-10-01 05:06 AM UTC
All listings featuring the BMLS logo are provided by BeachesMLS, Inc. This information is not verified for authenticity or accuracy and is not guaranteed. Copyright © 2026 BeachesMLS, Inc. (a Flex MLS feed)
Last checked: 2026-10-01 05:06 AM UTC
Neighborhood & Commute
Source: Walkscore
Disclosure: Community information and market data powered by Constellation Data Labs. Information is deemed reliable but not guaranteed.
Save
Ask
Tour
Hide
Did you know? You can invite friends and family to your search. They can join your search, rate and discuss listings with you.