Save
Ask
Tour
Hide
Share
$675,000
84 Days On Site

The Atrium
2900 N Highway 2-d
Hutchinson Island, FL 34949

For Sale|Condominium|Active
3
Beds
3
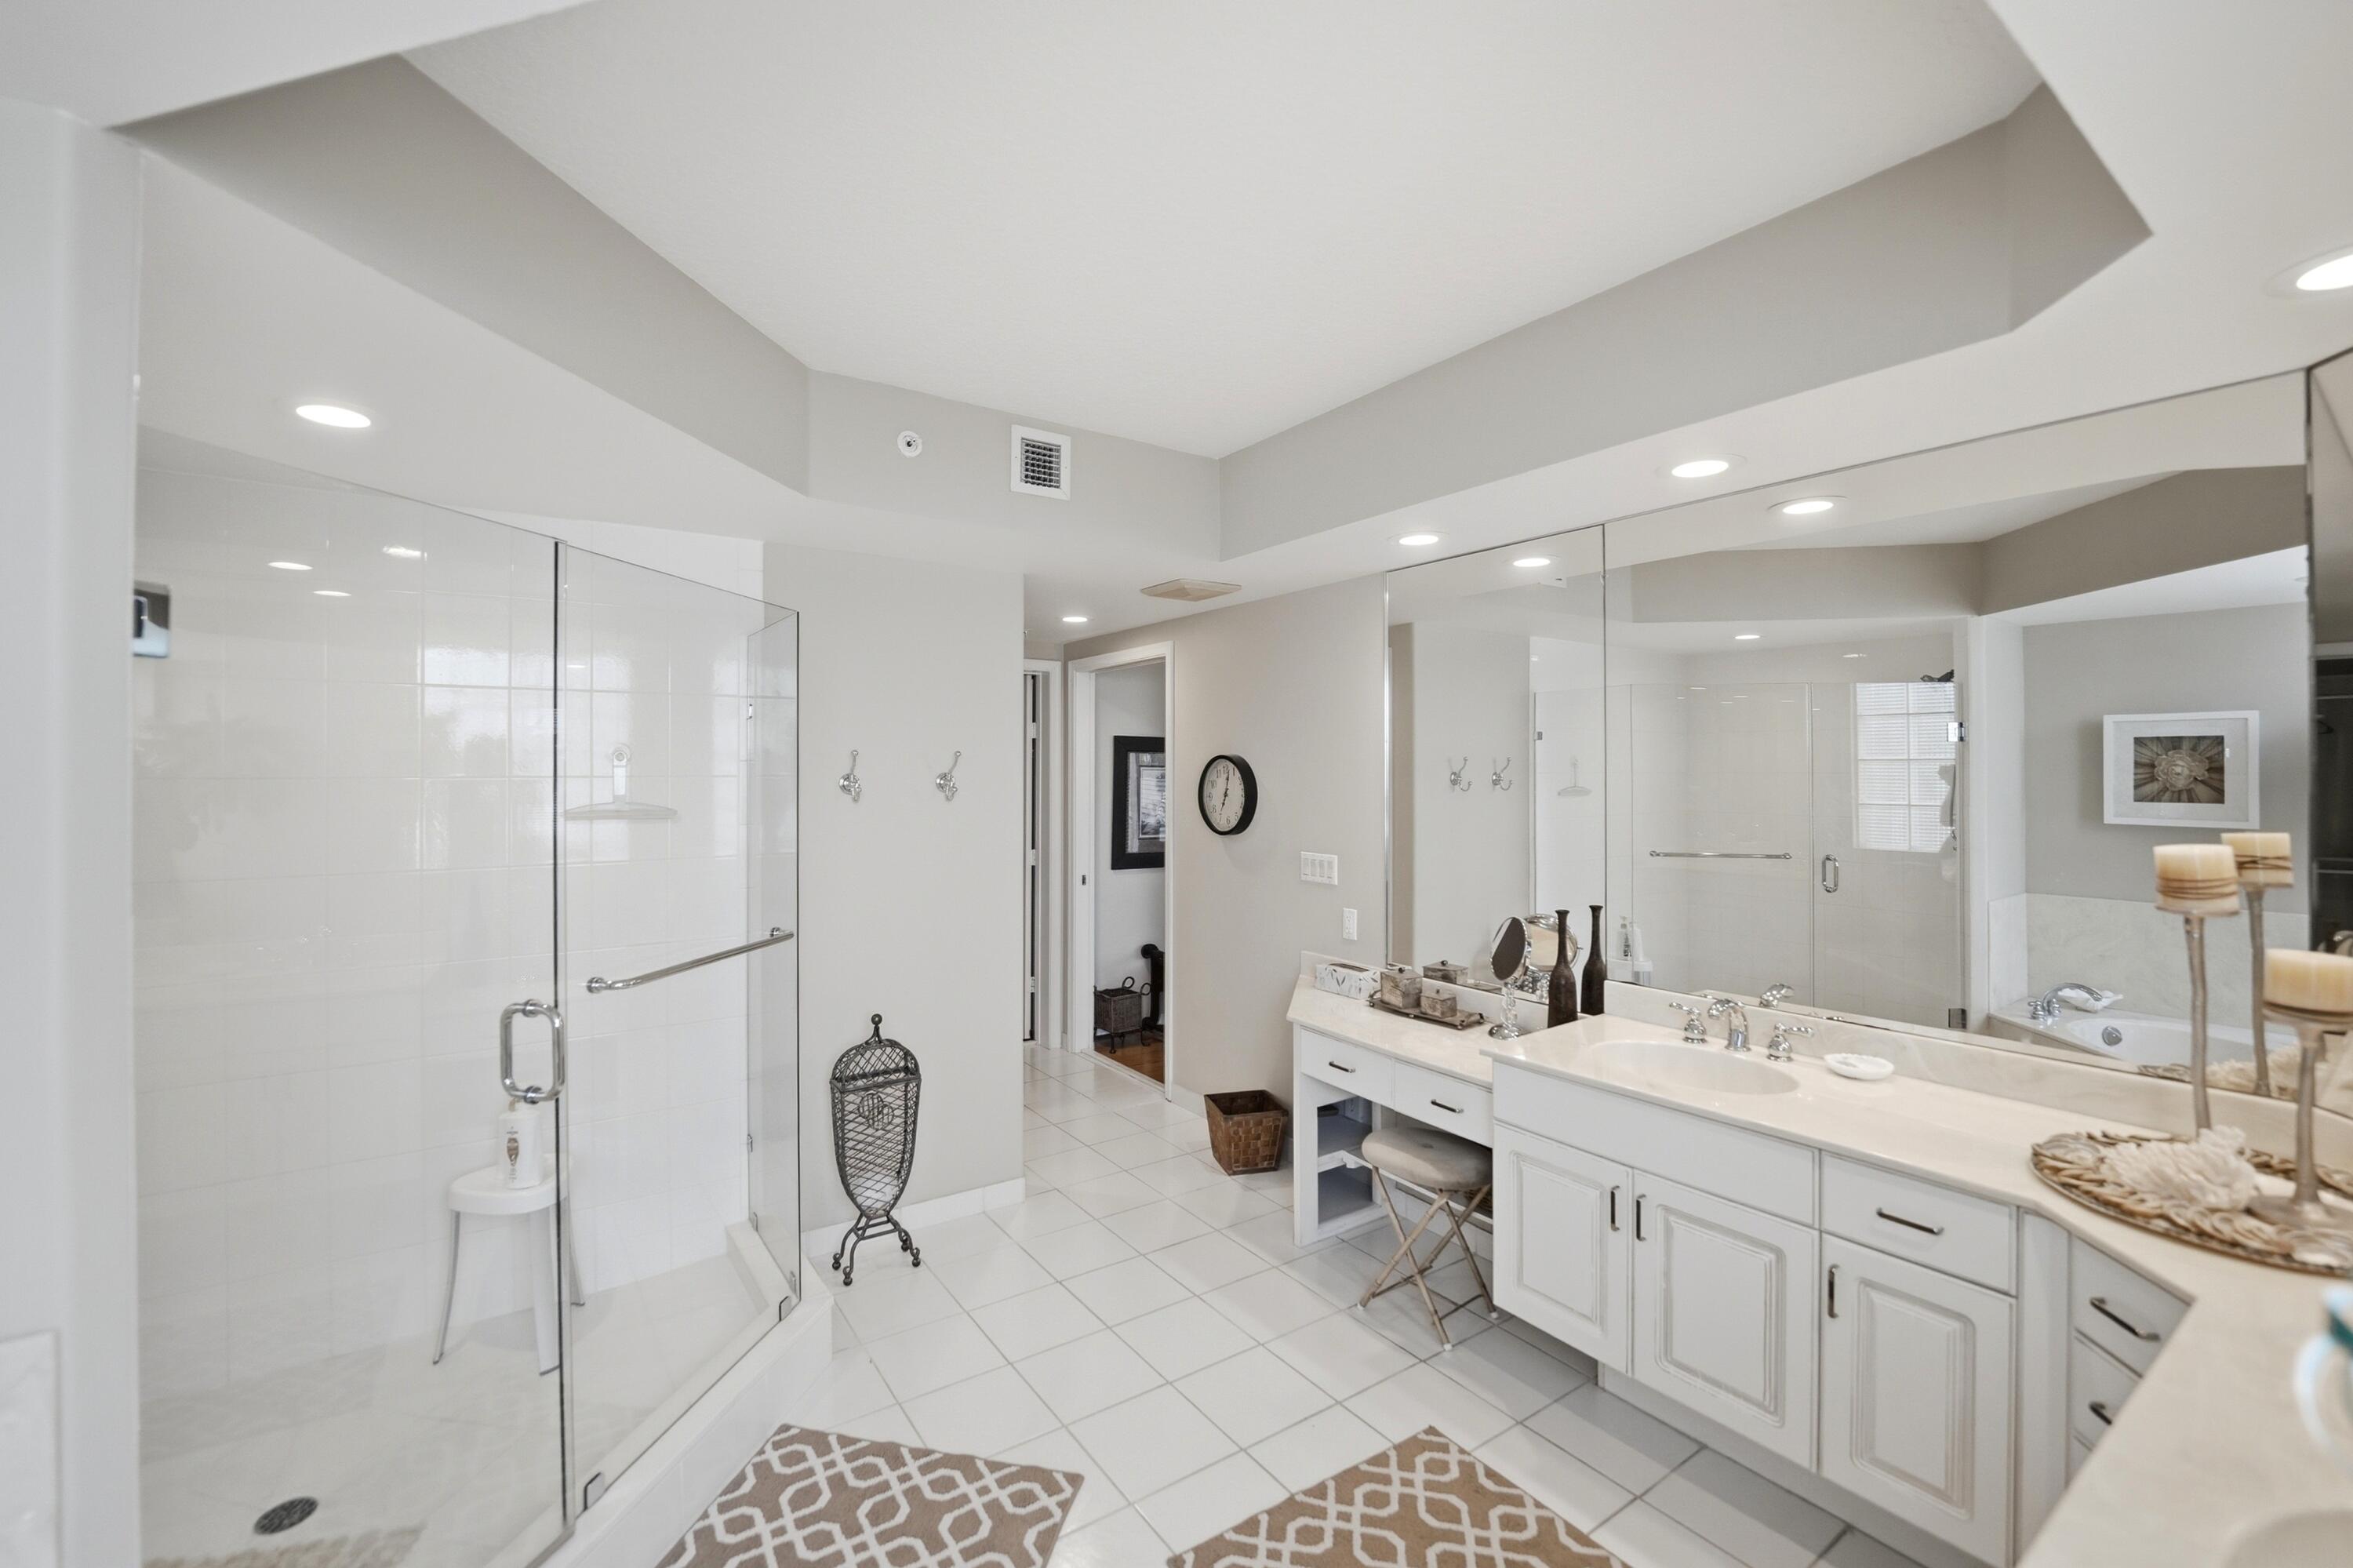
Total Baths
2
Full Baths
1
Partial Bath
2,235
SqFt
$302
/SqFt
1999
Built
Subdivision:
THE ATRIUM ON THE OCEAN, A CONDOMINIUM
County:
St Lucie
Call Now: 954-720-0099
Is this the listing for you? We can help make it yours.
954-720-0099
2900 N Highway 2-d2900 N Highway 2-d2900 N Highway 2-d2900 N Highway 2-d
Save
Ask
Tour
Hide
Share

Mortgage Calculator

Monthly Payment (Est.)

$3,080
Calculator powered by Showcase IDX, a Constellation1 Company. Copyright ©2026 Information is deemed reliable but not guaranteed.

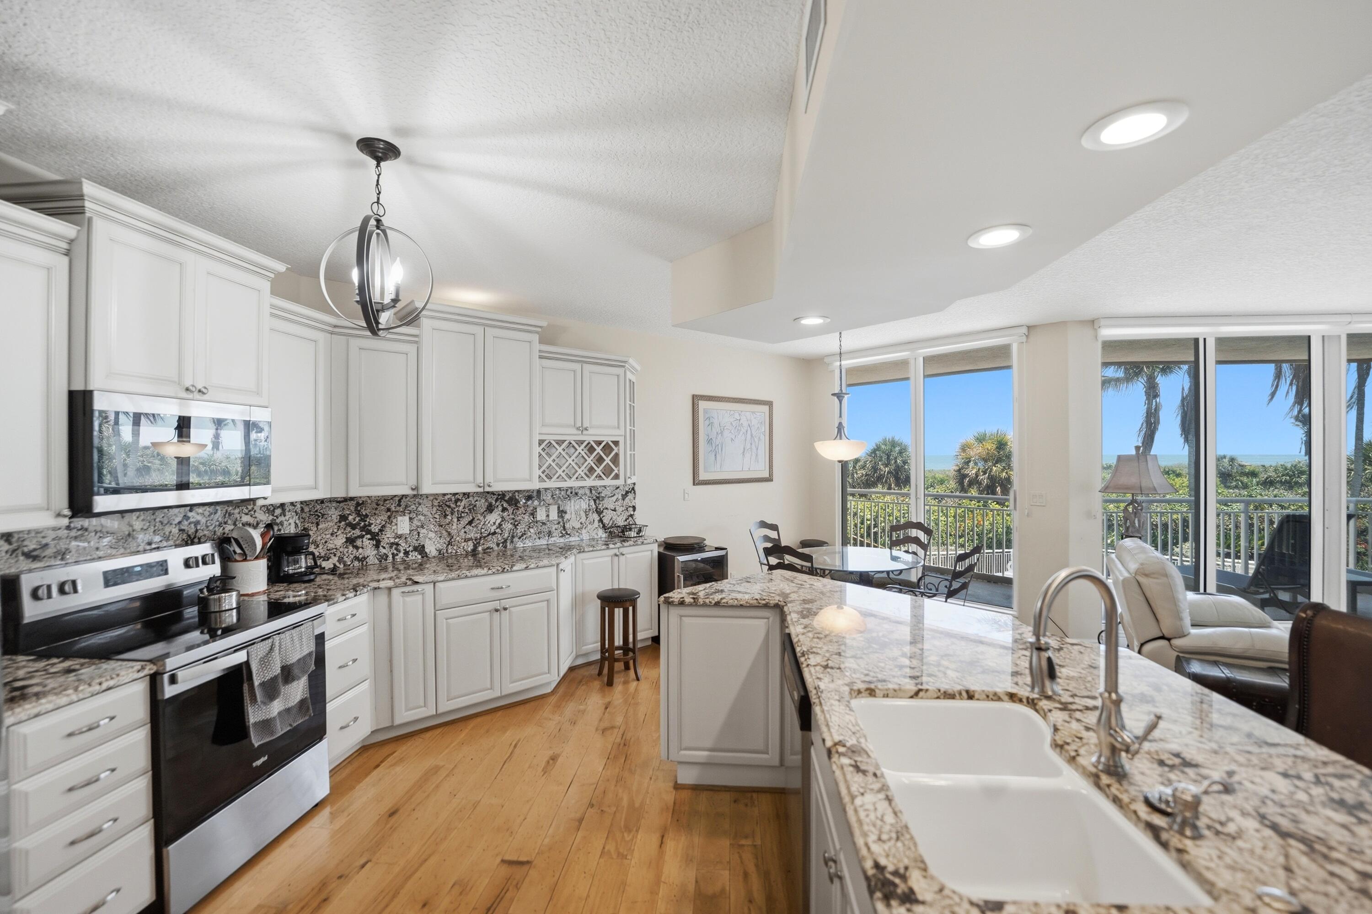
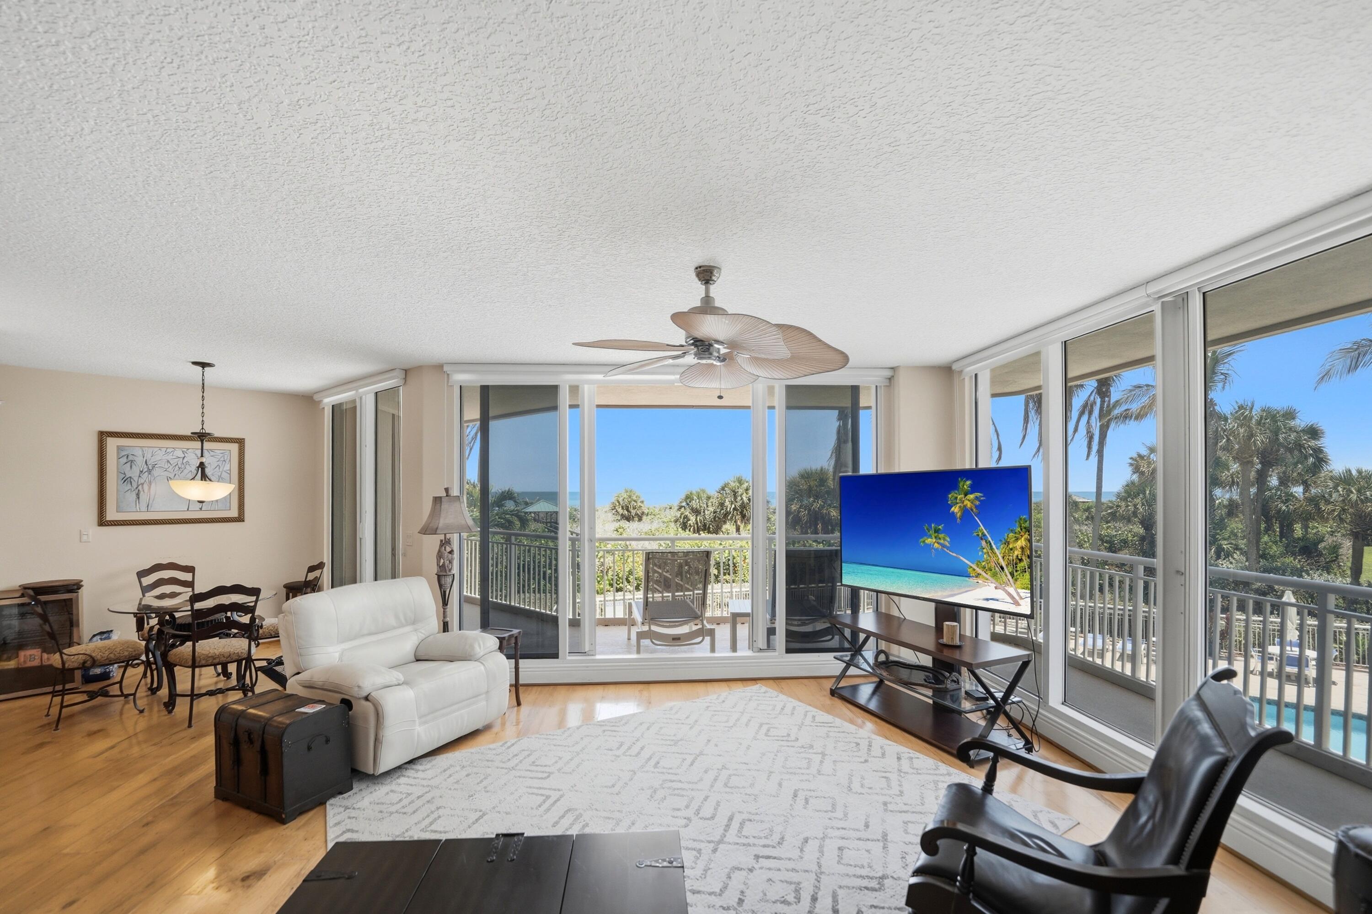
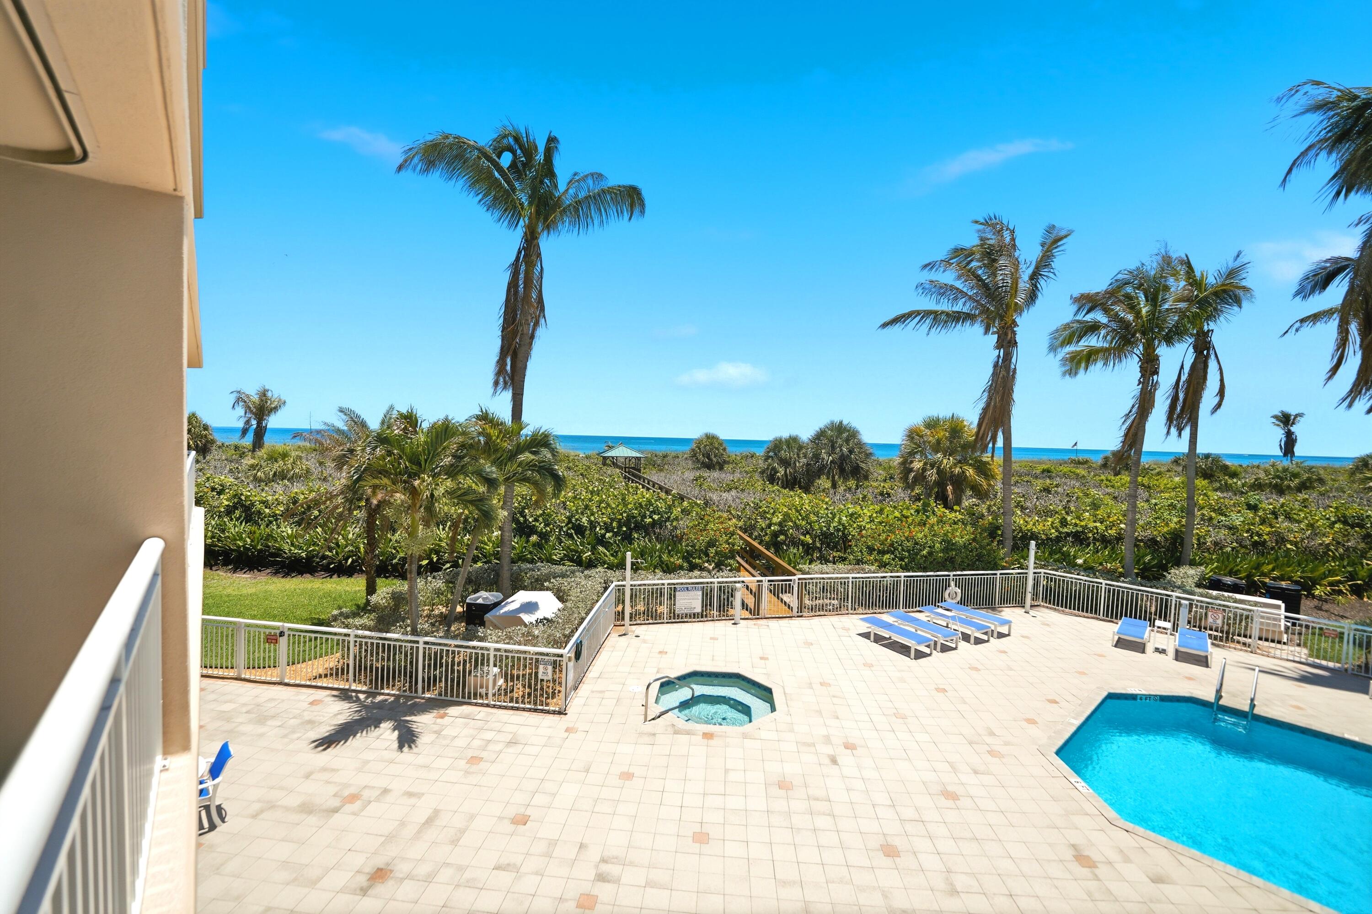
Sun-drenched oceanfront luxury awaits in this stunning SE corner condo on North Hutchinson Island! Experience ultimate coastal living with a massive wraparound balcony delivering panoramic ocean views, framed perfectly by soaring high ceilings and dramatic floor-to-ceiling glass sliders. The bright, open-concept layout flows effortlessly into a chef's kitchen complete with white cabinetry, granite finishes, and premium stainless steel appliances. Best of all, enjoy complete peace of mind with all major assessments fully paid and extensive recent building upgrades (2022 New Roof, 2023 Concrete Restoration, fresh exterior paint). Step out to resort-style living with private beach access, a sparkling pool, hot tub, sauna, tennis, and a fitness room—all just minutes from the Inlet

Save
Ask
Tour
Hide
Share
Listing Snapshot
Price 
$675,000
Days On Site 
84 Days
Bedrooms 
3
Inside Area (SqFt) 
2,235 sqft
Total Baths 
3
Full Baths 
2
Partial Baths 
1
Lot Size 
N/A
Year Built 
1999
MLS® Number 
B26043167
Status 
Active
Property Tax 
$10,355.29
HOA/Condo/Coop Fees 
$1,800 monthly
Sq Ft Source 
Public Records
Friends & Family
Recent Activity
3 months agoListing updated with changes from the MLS®
3 months agoStatus changed to Active
3 months agoListing first seen on site
General Features
Attached Garage 
Yes
Direction Faces 
East
Garage 
Yes
Garage Spaces 
1
Levels 
One
Number Of Stories 
1
Parking 
AsphaltAttachedCommonGarage
Parking Spaces 
1
Pets 
Yes
Property Sub Type 
Condominium
Security 
Smoke Detector(s)Fire AlarmSecurity GateGated Community
Sewer 
Public Sewer
Special Circumstances 
Standard
SqFt Total 
2738
Utilities 
Cable AvailableElectricity AvailableSewer ConnectedWater Available

Water Source 
Public
Zoning 
RES
Interior Features
Appliances 
DryerDishwasherElectric RangeMicrowaveOvenRefrigeratorWasher
Cooling 
Central Air
Flooring 
Wood
Furnished 
Negotiable
Heating 
Central
Interior 
Built-in FeaturesCathedral Ceiling(s)High CeilingsPantryBarWalk-In Closet(s)
Laundry Features 
In Unit
Main Level Bedrooms 
3
Spa 
Yes
Window Features 
BlindsShutters
Bedroom 2 
Dimensions - 13 X 11Area - 143
Bedroom 3 
Dimensions - 13 X 11Area - 143
Dining Room 
Dimensions - 9 X 8Area - 72
Kitchen 
Dimensions - 12 X 11Area - 132
Living Room 
Dimensions - 21 X 18Area - 378
PrimaryBedroom 
Dimensions - 18 X 14Area - 252
Save
Ask
Tour
Hide
Share
Exterior Features
Construction Details 
BlockConcrete
Exterior 
Built-in BarbecueBarbecueOutdoor KitchenOutdoor ShowerTennis Court(s)
Lot Features 
Waterfront
Other Structures 
Garage(s)Outdoor KitchenTennis Court(s)
Pool Features 
In GroundPool/Spa ComboAssociationHeatedPrivate
Private Pool 
Yes
Roof 
Concrete
Spa 
Yes
Spa Features 
In Ground
View 
BeachOceanPoolWater
Waterfront 
Yes
Waterfront Features 
Ocean AccessOcean FrontShoreline Sand
Waterview 
BeachOceanPoolWater
Windows/Doors 
BlindsShutters
Community Features
Accessibility Features 
Accessible BedroomAccessible Common AreaAccessible Elevator InstalledAccessible KitchenAccessible DoorsAccessible EntranceAccessible Hallway(s)
Association Amenities 
PoolBeach RightsBeach AccessBilliard RoomFitness CenterMaintenance GroundsGatedParkingRecreation FacilitiesSaunaSecurityStorageTennis Court(s)Elevator(s)
Association Fee 
$1800.0
Association Fee Frequency 
Monthly
Community Features 
Gated
MLS Area 
7010
Financing Terms Available 
CashConventionalFHAVA Loan
Roads 
Asphalt
Listing courtesy of RE/MAX Gold


All listings featuring the BMLS logo are provided by BeachesMLS, Inc. This information is not verified for authenticity or accuracy and is not guaranteed. Copyright © 2026 BeachesMLS, Inc. (a Flex MLS feed)
Last checked: 2026-09-10 01:27 PM UTC

Neighborhood & Commute
Source: Walkscore
Disclosure: Community information and market data powered by Constellation Data Labs. Information is deemed reliable but not guaranteed.
Save
Ask
Tour
Hide
Share
Skip to content