Save
Ask
Tour
Hide
Share
$359,900
New Listing

7904 SW 8th Street
North Lauderdale, FL 33068

For Sale|Townhouse|Active
3
Beds
3
Total Baths
2
Full Baths
1
Partial Bath
1,620
SqFt
$222
/SqFt
1981
Built
Subdivision:
The Hamptons
County:
Broward
Call Now: 954-720-0099
Is this the listing for you? We can help make it yours.
954-720-0099
7904 SW 8th Street7904 SW 8th Street7904 SW 8th Street7904 SW 8th Street
Save
Ask
Tour
Hide
Share

Mortgage Calculator

Monthly Payment (Est.)

$1,642
Calculator powered by Showcase IDX, a Constellation1 Company. Copyright ©2026 Information is deemed reliable but not guaranteed.

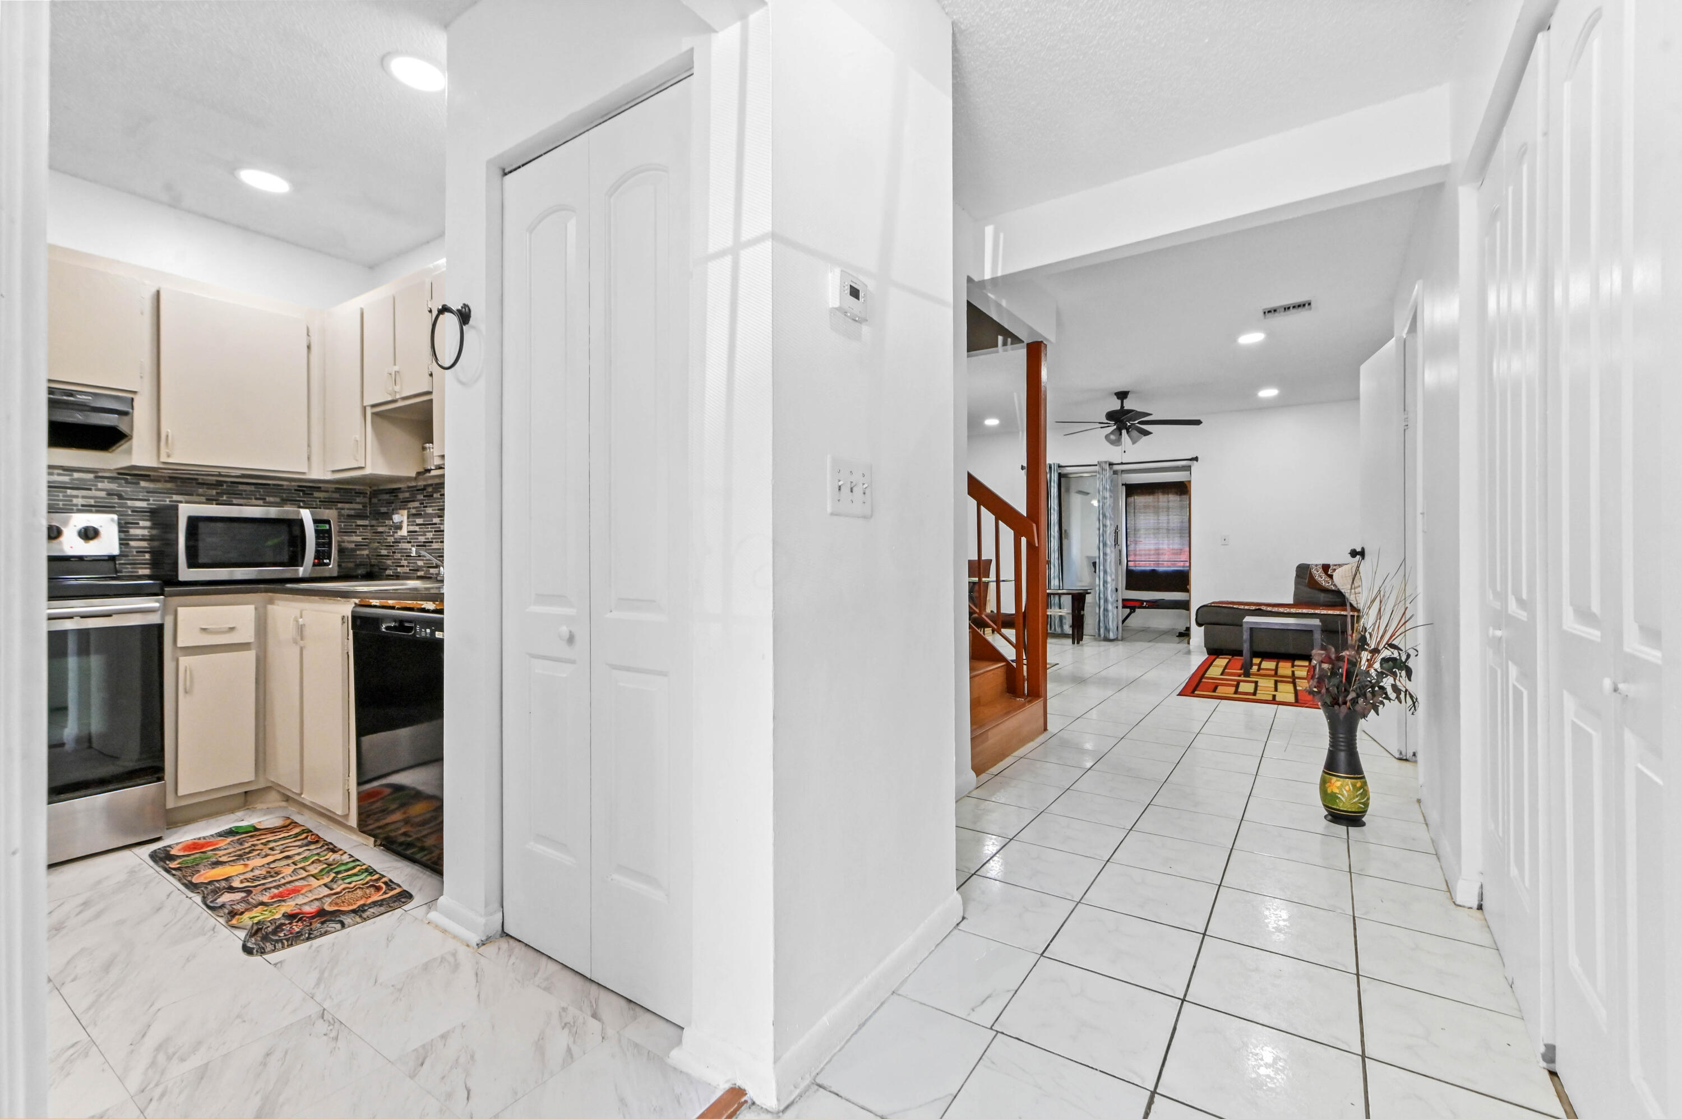
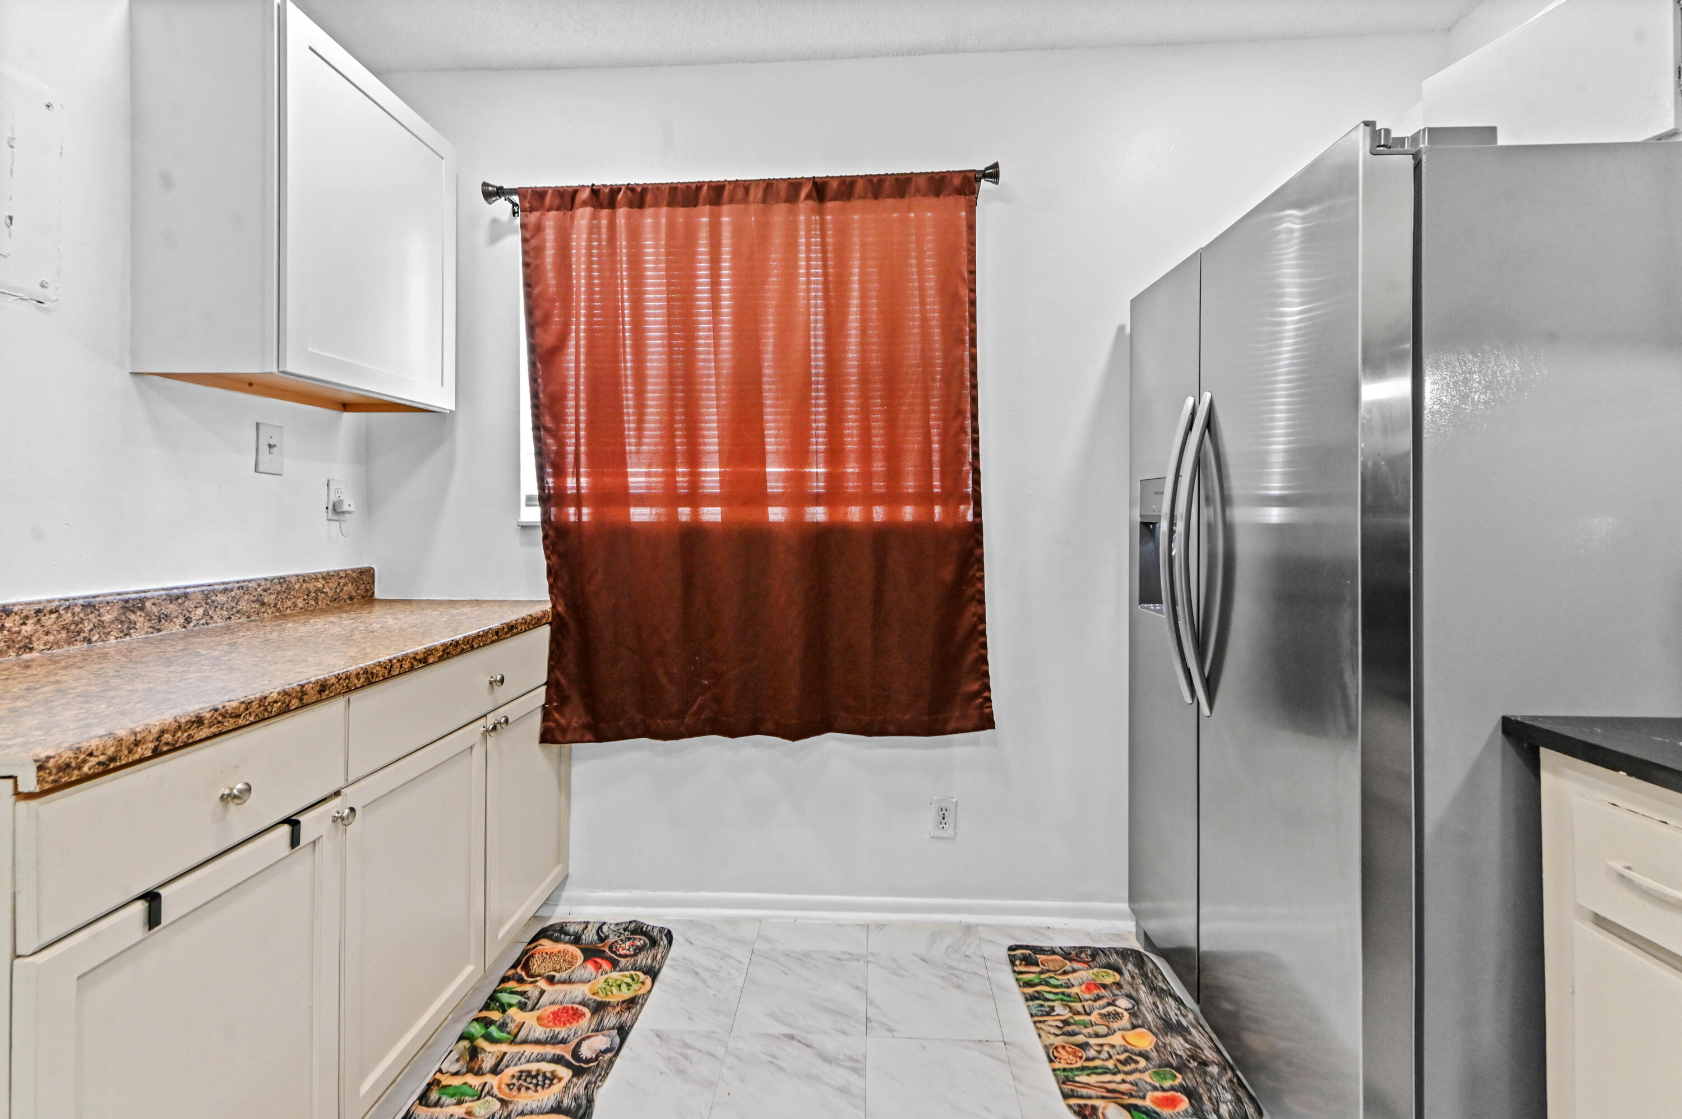
Welcome to The Hamptons! This charming 2-story home offers 3 bedrooms, 2.1 bathrooms, and 1,620 sq ft of comfortable living space with no HOA. The main level features spacious living and dining areas, creating an inviting layout for everyday living and entertaining. The kitchen is equipped with stainless steel appliances and ample cabinetry for storage. Upstairs, two bedrooms share a convenient Jack and Jill bathroom with separate vanities, providing both privacy and functionality. Step outside to a fenced backyard with canal views, a covered patio, paved areas, and a side gate entrance to the yard, perfect for relaxing or entertaining outdoors. Recent upgrades include a 2025 roof, A/C, washer and dryer, refrigerator, dishwasher, updated toilets with vanities, Florida room improvements, including a 2026 Florida room closet, and freshly painted walls. Additional updates include 2024 light fixtures and artificial landscaping, plus a 2019 water heater and ceiling fans. This move-in-ready home combines comfort, style, and valuable updates in a desirable location.

Save
Ask
Tour
Hide
Share
Listing Snapshot
Price 
$359,900
Days On Site 
0 Days
Bedrooms 
3
Inside Area (SqFt) 
1,620 sqft
Total Baths 
3
Full Baths 
2
Partial Baths 
1
Lot Size 
0.06 Acres
Year Built 
1981
MLS® Number 
B26034182
Status 
Active
Property Tax 
$4,013.8
HOA/Condo/Coop Fees 
N/A
Sq Ft Source 
Plans
Friends & Family
Recent Activity
2 hours agoListing first seen on site
6 hours agoListing updated with changes from the MLS®
General Features
Acres 
0.06
Direction Faces 
West
Green Energy Efficient 
AppliancesHVACLighting
Levels 
TwoMulti/Split
Number Of Stories 
2
Parking 
GuestOpenParking Pad
Parking Spaces 
2
Pets 
Yes
Property Sub Type 
Townhouse
Security 
Smoke Detector(s)Fire Alarm
Sewer 
Public Sewer
Special Circumstances 
Standard
SqFt Total 
1640
Style 
SplitLevel
Utilities 
Electricity ConnectedSewer AvailableWater Available
Water Source 
Public
Zoning 
RM-10
Interior Features
Appliances 
DryerDishwasherElectric RangeFreezerDisposalIce MakerMicrowaveOvenRefrigeratorWasher
Cooling 
Central AirCeiling Fan(s)DuctlessHeat Pump
Flooring 
LaminateTile
Furnished 
Unfurnished
Heating 
CentralHeat Pump
Interior 
Entrance Foyer
Laundry Features 
InsideLaundry ClosetMain Level
Window Features 
BlindsDrapes
Bedroom 2 
Dimensions - 15.3 X 9.9Level - MainArea - 151
Bedroom 3 
Dimensions - 12.2 X 15.2Level - MainArea - 185
FloridaRoom 
Dimensions - 14.6 X 8.4Level - MainArea - 122
Foyer 
Dimensions - 4 X 5.7Level - MainArea - 22
Kitchen 
Dimensions - 10 X 9.1Level - MainArea - 91
Laundry 
Dimensions - 2.8 X 5.11Level - MainArea - 14
Living Room 
Dimensions - 17.5 X 14.9Level - MainArea - 260
Save
Ask
Tour
Hide
Share
Exterior Features
Construction Details 
BlockStucco
Fencing 
Back YardFenced
Patio And Porch 
CoveredPatio
Roof 
CompositionShingle
View 
CanalOther
Waterfront Features 
Canal AccessCanal FrontNone
Waterview 
CanalOther
Windows/Doors 
BlindsDrapes
Community Features
Financing Terms Available 
CashConventionalFHAVA Loan
MLS Area 
3642
Roads 
Paved
Schools
School District
Unknown
Elementary School
North Lauderdale
Middle School
Silver Lakes
High School
Coconut Creek
Listing courtesy of KW Reserve Palm Beach


All listings featuring the BMLS logo are provided by BeachesMLS, Inc. This information is not verified for authenticity or accuracy and is not guaranteed. Copyright © 2026 BeachesMLS, Inc. (a Flex MLS feed)
Last checked: 2026-05-29 04:45 PM UTC

Neighborhood & Commute
Source: Walkscore
Disclosure: Community information and market data powered by Constellation Data Labs. Information is deemed reliable but not guaranteed.
Save
Ask
Tour
Hide
Share
Skip to content