Save
Ask
Tour
Hide
Share
$1,099,999
New Listing

581 NW 13th Drive
Boca Raton, FL 33486

For Sale|Single Family Residence|Active
4
Beds
3
Total Baths
3
Full Baths
2,076
SqFt
$530
/SqFt
1962
Built
Subdivision:
COUNTRY CLUB VILLAGE
County:
Palm Beach
Call Now: 954-720-0099
Is this the listing for you? We can help make it yours.
954-720-0099
581 NW 13th Drive581 NW 13th Drive581 NW 13th Drive581 NW 13th Drive
Save
Ask
Tour
Hide
Share

Mortgage Calculator

Monthly Payment (Est.)

$5,019
Calculator powered by Showcase IDX, a Constellation1 Company. Copyright ©2026 Information is deemed reliable but not guaranteed.

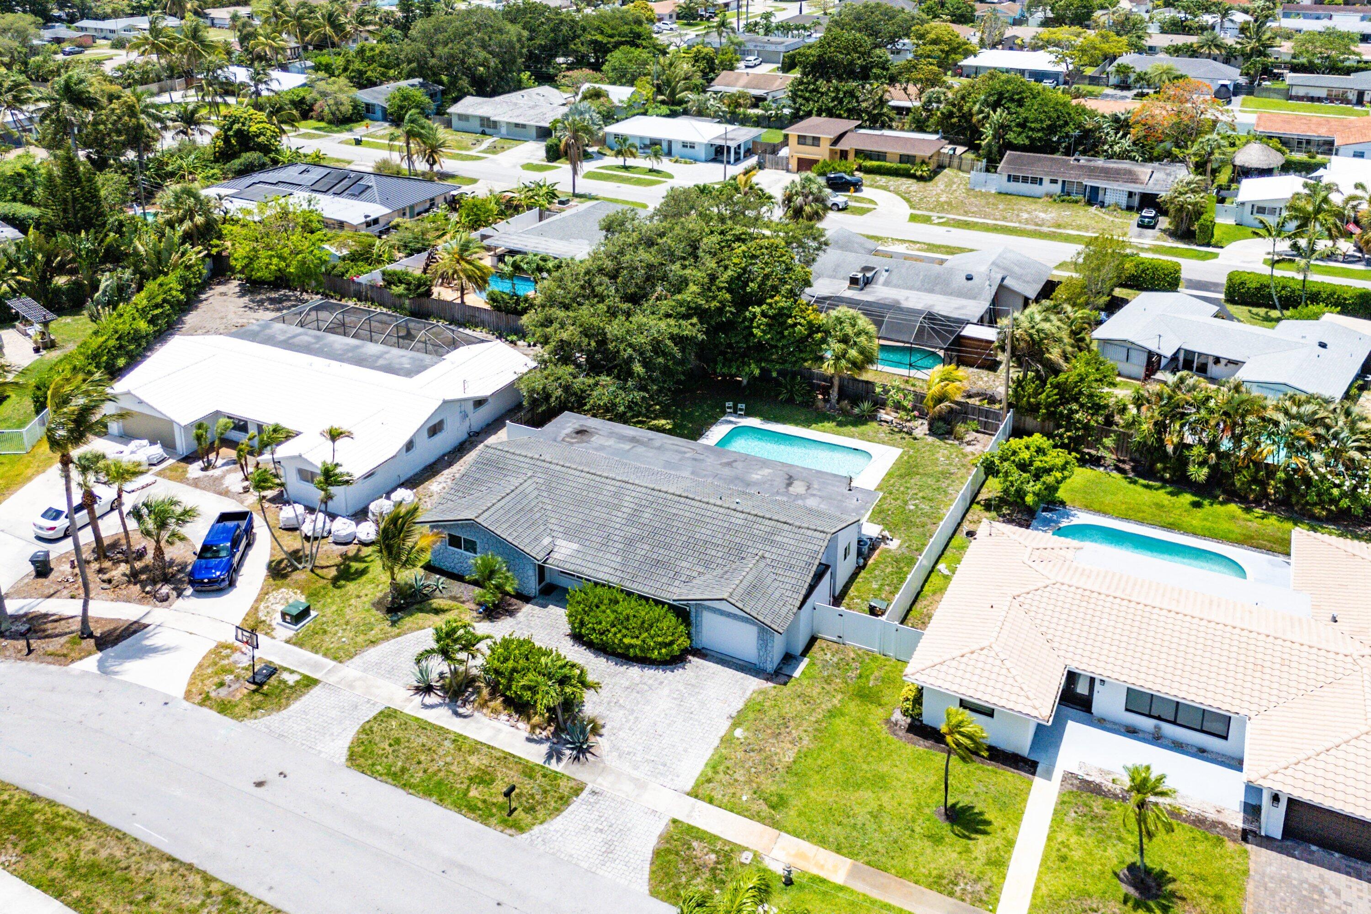
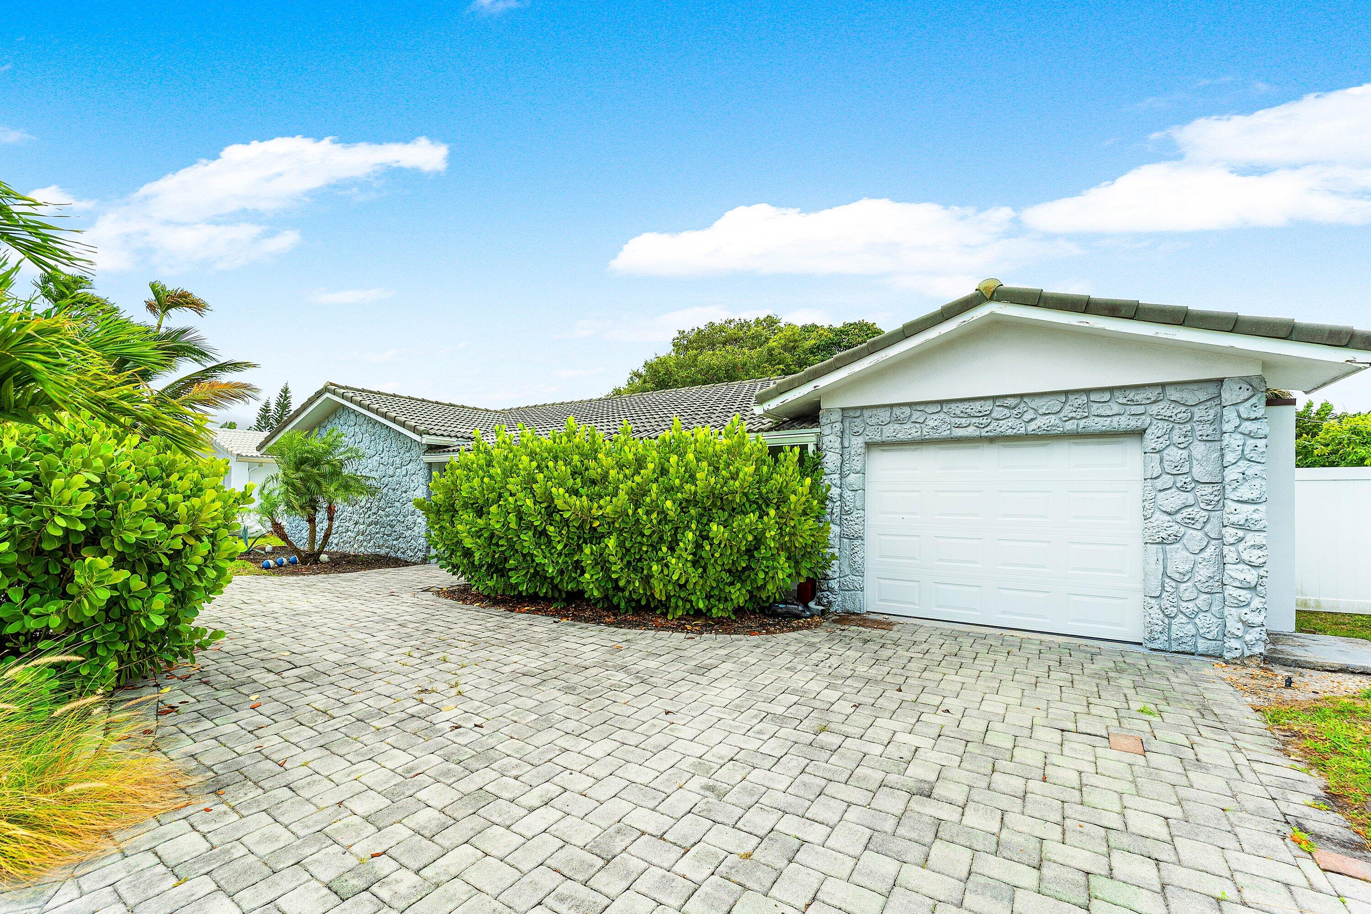
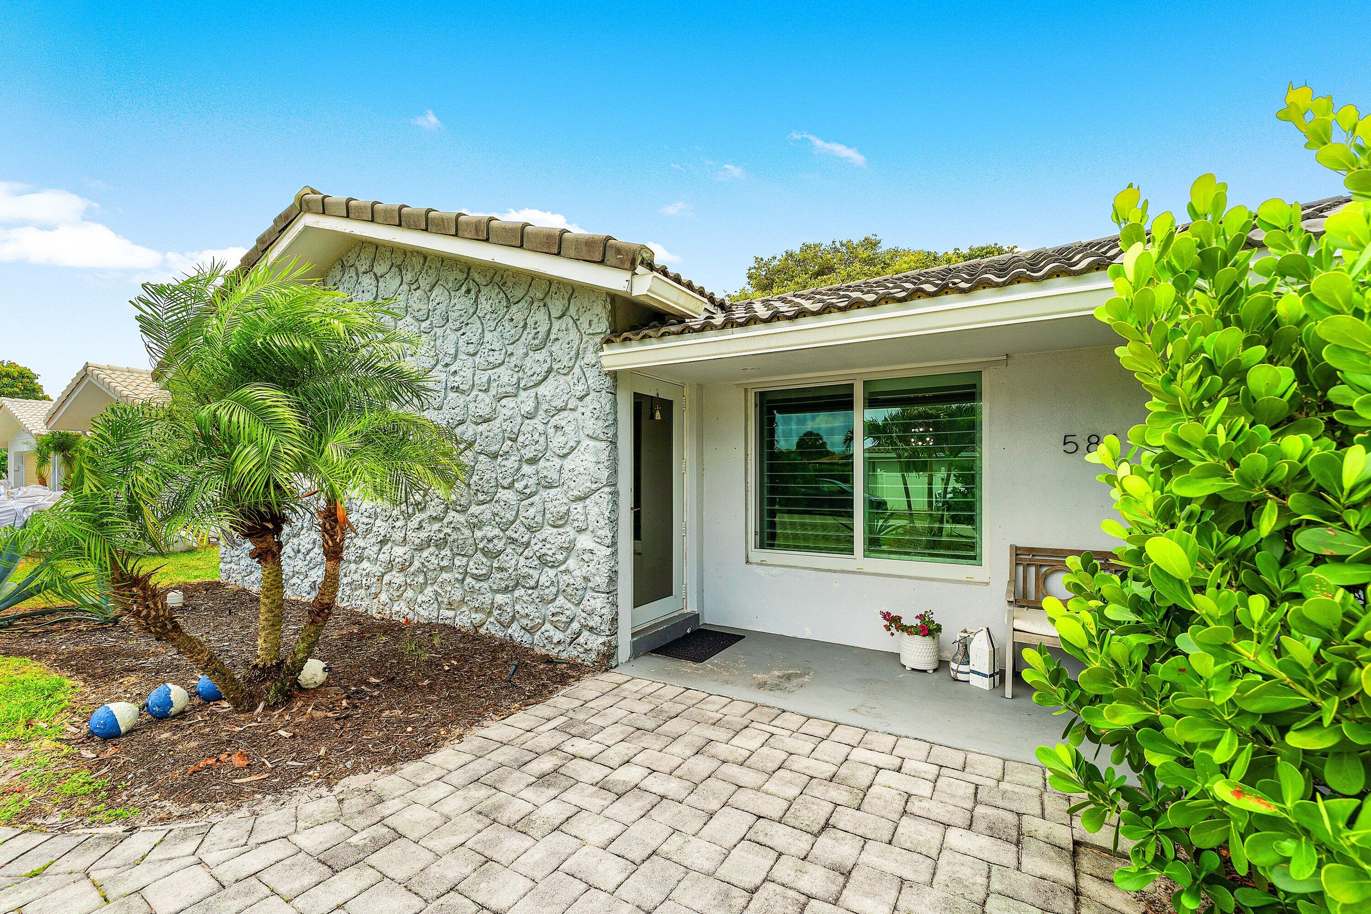
Nestled beneath a canopy of mature trees in one of Boca Raton's most sought-after neighborhoods, this beautifully updated 4-bedroom, 3-bath residence offers the perfect blend of comfort, style, and peace of mind. Light-filled living spaces feature oversized porcelain tile flooring, a renovated chef's kitchen with quartz countertops, custom cabinetry, and an open flow designed for both everyday living and entertaining. Recent improvements include fully renovated bathrooms (2024), impact windows and doors (2019), replacement of all cast iron plumbing, a tankless water heater, and newer appliances, allowing buyers to move in with confidence. Step outside to your private backyard retreat where a sparkling pool, expansive patio, lush landscaping, and magnificent shade trees create an ideal setting for relaxing weekends, family gatherings, and outdoor entertaining. Located within the highly desirable Addison Mizner Elementary School district and just minutes from Boca's beautiful beaches, premier shopping, dining, parks, and places of worship, this home offers an exceptional East Boca lifestyle in a location that continues to be in high demand.

Save
Ask
Tour
Hide
Share
Listing Snapshot
Price 
$1,099,999
Days On Site 
0 Days
Bedrooms 
4
Inside Area (SqFt) 
2,076 sqft
Total Baths 
3
Full Baths 
3
Partial Baths 
N/A
Lot Size 
0.22 Acres
Year Built 
1962
MLS® Number 
B26034172
Status 
Active
Property Tax 
$11,520.3
HOA/Condo/Coop Fees 
N/A
Sq Ft Source 
Public Records
Friends & Family
Recent Activity
an hour agoListing first seen on site
6 hours agoListing updated with changes from the MLS®
General Features
Acres 
0.22
Attached Garage 
Yes
Direction Faces 
East
Foundation 
Slab
Garage 
Yes
Garage Spaces 
1
Land Lease 
No
Levels 
One
Number Of Stories 
1
Parking 
AttachedCircular DrivewayDrivewayGarage
Parking Spaces 
6
Pets 
Yes
Property Sub Type 
Single Family Residence
Sewer 
Public Sewer
Special Circumstances 
Standard
SqFt Total 
2492
Style 
Traditional
Utilities 
Cable ConnectedElectricity ConnectedSewer ConnectedUnderground UtilitiesWater Connected
Water Source 
Public
Zoning 
R1D (city)
Interior Features
Appliances 
DishwasherMicrowaveRefrigeratorWine Refrigerator
Cooling 
Central AirCeiling Fan(s)Electric
Flooring 
Tile
Furnished 
Unfurnished
Heating 
CentralElectric
Laundry Features 
Laundry Closet
Main Level Bedrooms 
3
Window Features 
Storm Window(s)
Bedroom 2 
Dimensions - 12 X 14Level - MainArea - 168
Bedroom 3 
Dimensions - 12 X 15Level - MainArea - 180
Bedroom 4 
Dimensions - 12 X 12Level - MainArea - 144
Kitchen 
Dimensions - 10 X 15Level - MainArea - 150
Living Room 
Dimensions - 20 X 25Level - MainArea - 500
PrimaryBedroom 
Dimensions - 15 X 18Level - MainArea - 270
Save
Ask
Tour
Hide
Share
Exterior Features
Construction Details 
BlockConcrete
Fencing 
Back YardGatePerimeterVinyl
Lot Features 
LandscapedMany Trees
Patio And Porch 
DeckPorch
Pool Features 
FencedGuniteIn GroundPrivate
Private Pool 
Yes
Road Frontage 
City Street
Roof 
Tile
View 
GardenPool
Waterview 
GardenPool
Windows/Doors 
Storm Window(s)
Community Features
Building Access 
Front
Community Features 
Sidewalks
Financing Terms Available 
CashConventional
MLS Area 
4280
Roads 
Paved
Schools
School District
Unknown
Elementary School
Addison Mizner
Middle School
Boca Raton Community
High School
Boca Raton
Listing courtesy of The Corcoran Group


All listings featuring the BMLS logo are provided by BeachesMLS, Inc. This information is not verified for authenticity or accuracy and is not guaranteed. Copyright © 2026 BeachesMLS, Inc. (a Flex MLS feed)
Last checked: 2026-05-29 03:59 PM UTC

Neighborhood & Commute
Source: Walkscore
Disclosure: Community information and market data powered by Constellation Data Labs. Information is deemed reliable but not guaranteed.
Save
Ask
Tour
Hide
Share
Skip to content