Save
Ask
Tour
Hide
Share
$495,000
New Listing

5024 Ibis Court
Coconut Creek, FL 33073

Single Family Residence|Coming Soon
3
Beds
2
Total Baths
2
Full Baths
1,571
SqFt
$315
/SqFt
1999
Built
Subdivision:
REGENCY LAKES AT COCONUT CREEK
County:
Broward
Call Now: 954-720-0099
Is this the listing for you? We can help make it yours.
954-720-0099
5024 Ibis Court5024 Ibis Court5024 Ibis Court5024 Ibis Court
Save
Ask
Tour
Hide
Share

Mortgage Calculator

Monthly Payment (Est.)

$2,258
Calculator powered by Showcase IDX, a Constellation1 Company. Copyright ©2026 Information is deemed reliable but not guaranteed.

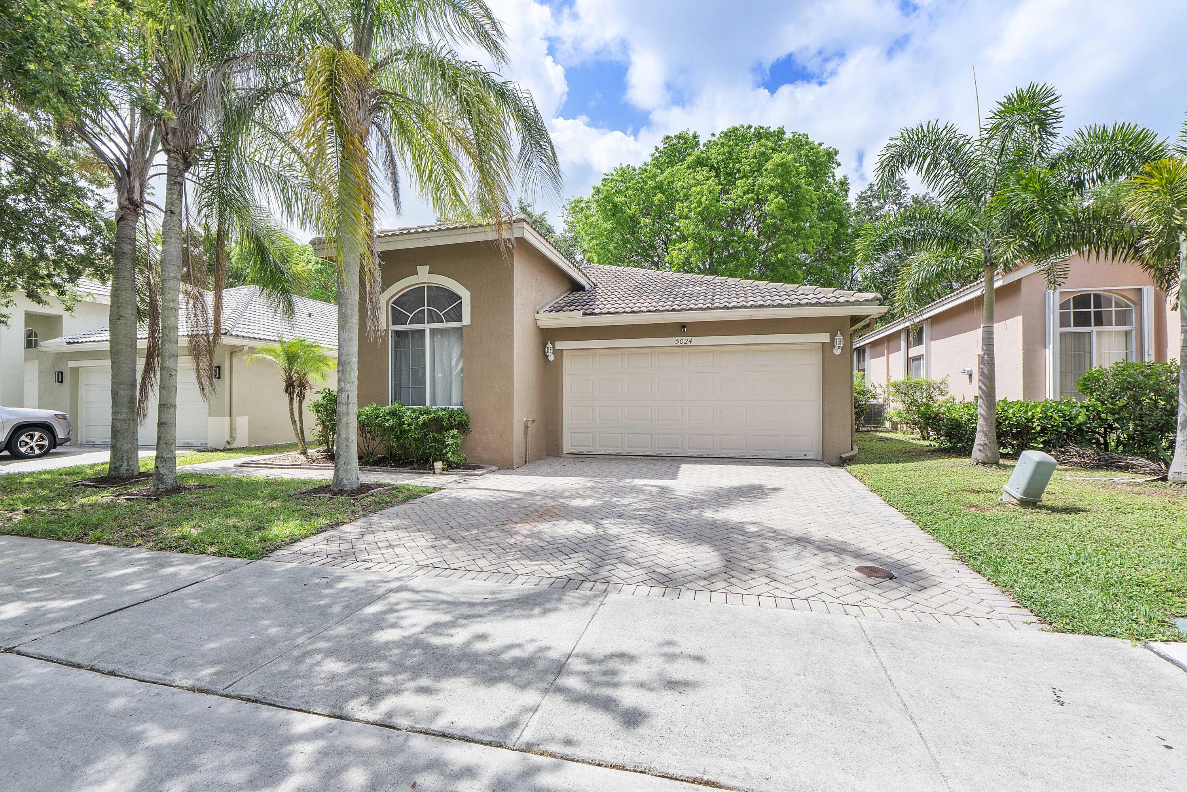
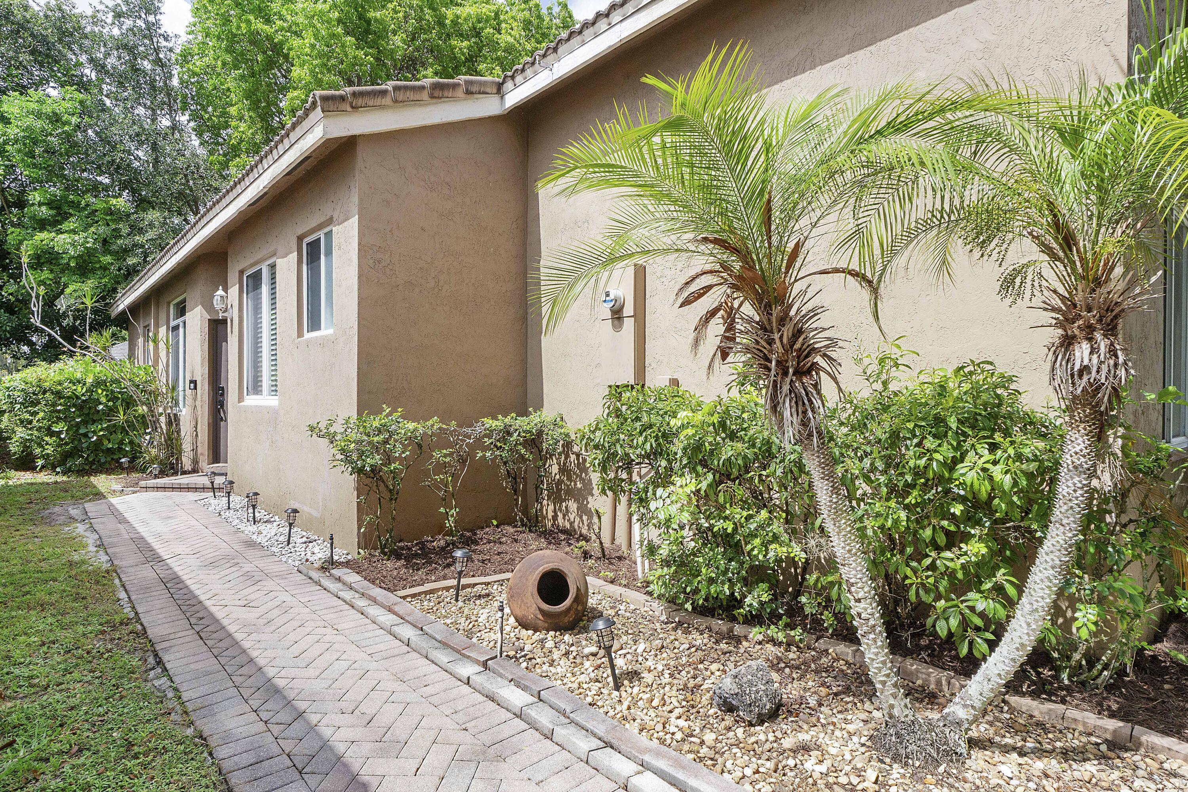
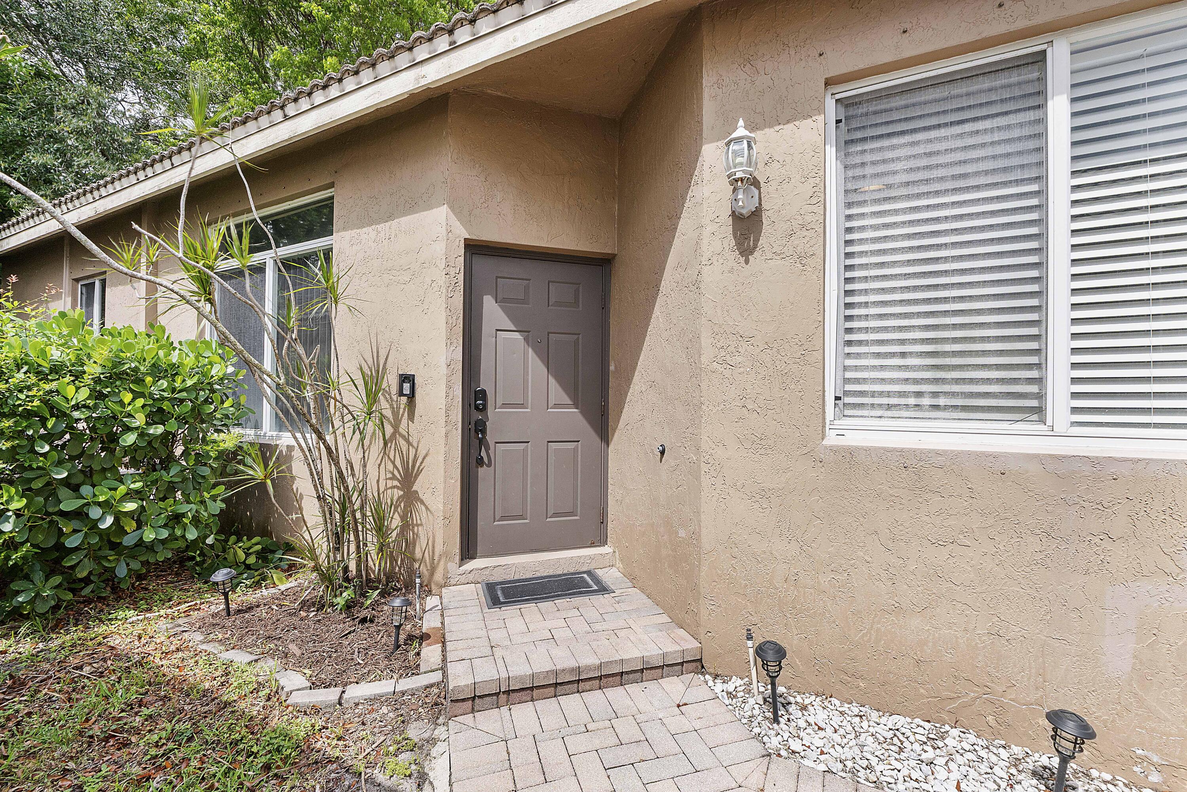
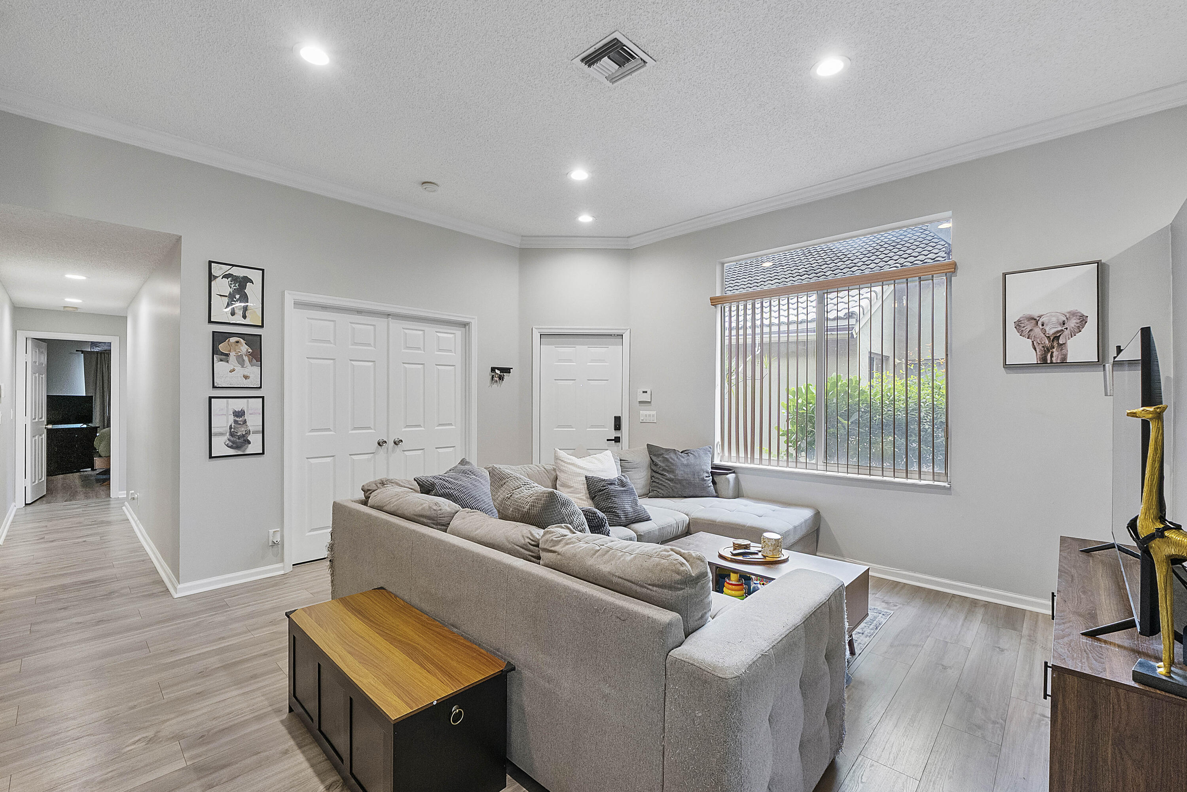
Beautifully updated and competitively priced, this inviting home in the gated community of Regency Lakes offers the perfect blend of comfort, style, and family-friendly living. Vaulted ceilings, crown molding, and an open-concept create a bright and welcoming feel throughout the home. The updated kitchen features granite countertops, white shaker cabinetry, stainless steel appliances, and expanded counter space ideal for cooking and entertaining. This open floor plan provides plenty of living space, an eat-in kitchen and stylish laminate flooring flows throughout. The primary suite offers an updated bath with modern cabinetry and a seamless glass shower. A flexible third bedroom with double-door entry is perfect for a home office/den, or guest room. Enjoy relaxing outdoors on the private patio with mature landscaping with shade. Residents enjoy resort-style amenities including a central clubhouse, a fitness center, a swimming pool, a hot tub, a tot lot, and sports courts for basketball, sand volleyball, and tennis/pickleball, along with four satellite pools. Landscaping and high-speed internet included in the HOA. Conveniently located near shopping, dining, and major commuter routes. Move-in ready- this one won't last!

Save
Ask
Tour
Hide
Share
Listing Snapshot
Price 
$495,000
Days On Site 
0 Days
Bedrooms 
3
Inside Area (SqFt) 
1,571 sqft
Total Baths 
2
Full Baths 
2
Partial Baths 
N/A
Lot Size 
0.1 Acres
Year Built 
1999
MLS® Number 
B26034164
Status 
Coming Soon
Property Tax 
$10,405.9
HOA/Condo/Coop Fees 
$235 monthly
Sq Ft Source 
Public Records
Friends & Family
Recent Activity
3 hours agoListing first seen on site
7 hours agoListing updated with changes from the MLS®
General Features
Acres 
0.1
Attached Garage 
Yes
Direction Faces 
North
Garage 
Yes
Garage Spaces 
2
Levels 
One
Number Of Stories 
1
Parking 
AttachedDrivewayGarageGarage Door Opener
Parking Spaces 
4
Pets 
Number LimitSize LimitYes
Property Sub Type 
Single Family Residence
Security 
Gated with GuardGated Community
Sewer 
Public Sewer
Special Circumstances 
Standard
SqFt Total 
1940
Style 
Ranch
Utilities 
Cable AvailableElectricity AvailableSewer AvailableWater Available
Water Source 
Public
Zoning 
PUD
Interior Features
Appliances 
DryerDishwasherElectric RangeElectric Water HeaterDisposalIce MakerMicrowaveRefrigeratorWater HeaterWasher
Cooling 
Central AirCeiling Fan(s)Electric
Flooring 
Ceramic TileLaminate
Furnished 
Unfurnished
Heating 
CentralElectric
Interior 
High CeilingsPantrySoaking TubWalk-In Closet(s)
Laundry Features 
Washer HookupInsideLaundry Room
Main Level Bedrooms 
3
Window Features 
BlindsShutters
Bedroom 2 
Dimensions - 12 X 11Level - MainArea - 132
Bedroom 3 
Dimensions - 12 X 10Level - MainArea - 120Description - Bedroom/Den
Dining Room 
Dimensions - 10 X 13Level - MainArea - 130
Family Room 
Kitchen 
Dimensions - 13 X 10Level - MainArea - 130
Laundry 
Living Room 
Dimensions - 18 X 13Level - MainArea - 234Description - Also called Family room
PrimaryBedroom 
Dimensions - 16 X 12Level - MainArea - 192
Save
Ask
Tour
Hide
Share
Exterior Features
Construction Details 
Block
Lot Features 
Zero Lot Line
Patio And Porch 
Patio
Pool Features 
Association
Roof 
BarrelSpanish Tile
Windows/Doors 
BlindsShutters
Community Features
Association Amenities 
PoolBasketball CourtClubhouseFitness CenterPlaygroundSpa/Hot TubTennis Court(s)
Association Dues 
235
Community Features 
GatedSidewalks
Financing Terms Available 
CashConventionalFHAVA Loan
HOA Fee Frequency 
Monthly
MLS Area 
3512
Roads 
Paved
Schools
School District
Unknown
Elementary School
Tradewinds
Middle School
Lyons Creek
High School
Monarch
Listing courtesy of Compass Florida LLC


All listings featuring the BMLS logo are provided by BeachesMLS, Inc. This information is not verified for authenticity or accuracy and is not guaranteed. Copyright © 2026 BeachesMLS, Inc. (a Flex MLS feed)
Last checked: 2026-05-29 04:50 PM UTC

Neighborhood & Commute
Source: Walkscore
Disclosure: Community information and market data powered by Constellation Data Labs. Information is deemed reliable but not guaranteed.
Save
Ask
Tour
Hide
Share
Skip to content