
Save
Ask
Tour
Hide
$359,900
New Listing
719 7th LaneGreenacres, FL 33463
For Sale|Townhouse|Active
3
Beds
3
Total Baths
3
Full Baths
1,488
SqFt
$242
/SqFt
1981
Built
Subdivision:
SHERWOOD LAKES
County:
Palm Beach
Call Now: 954-720-0099
Is this the listing for you? We can help make it yours.
954-720-0099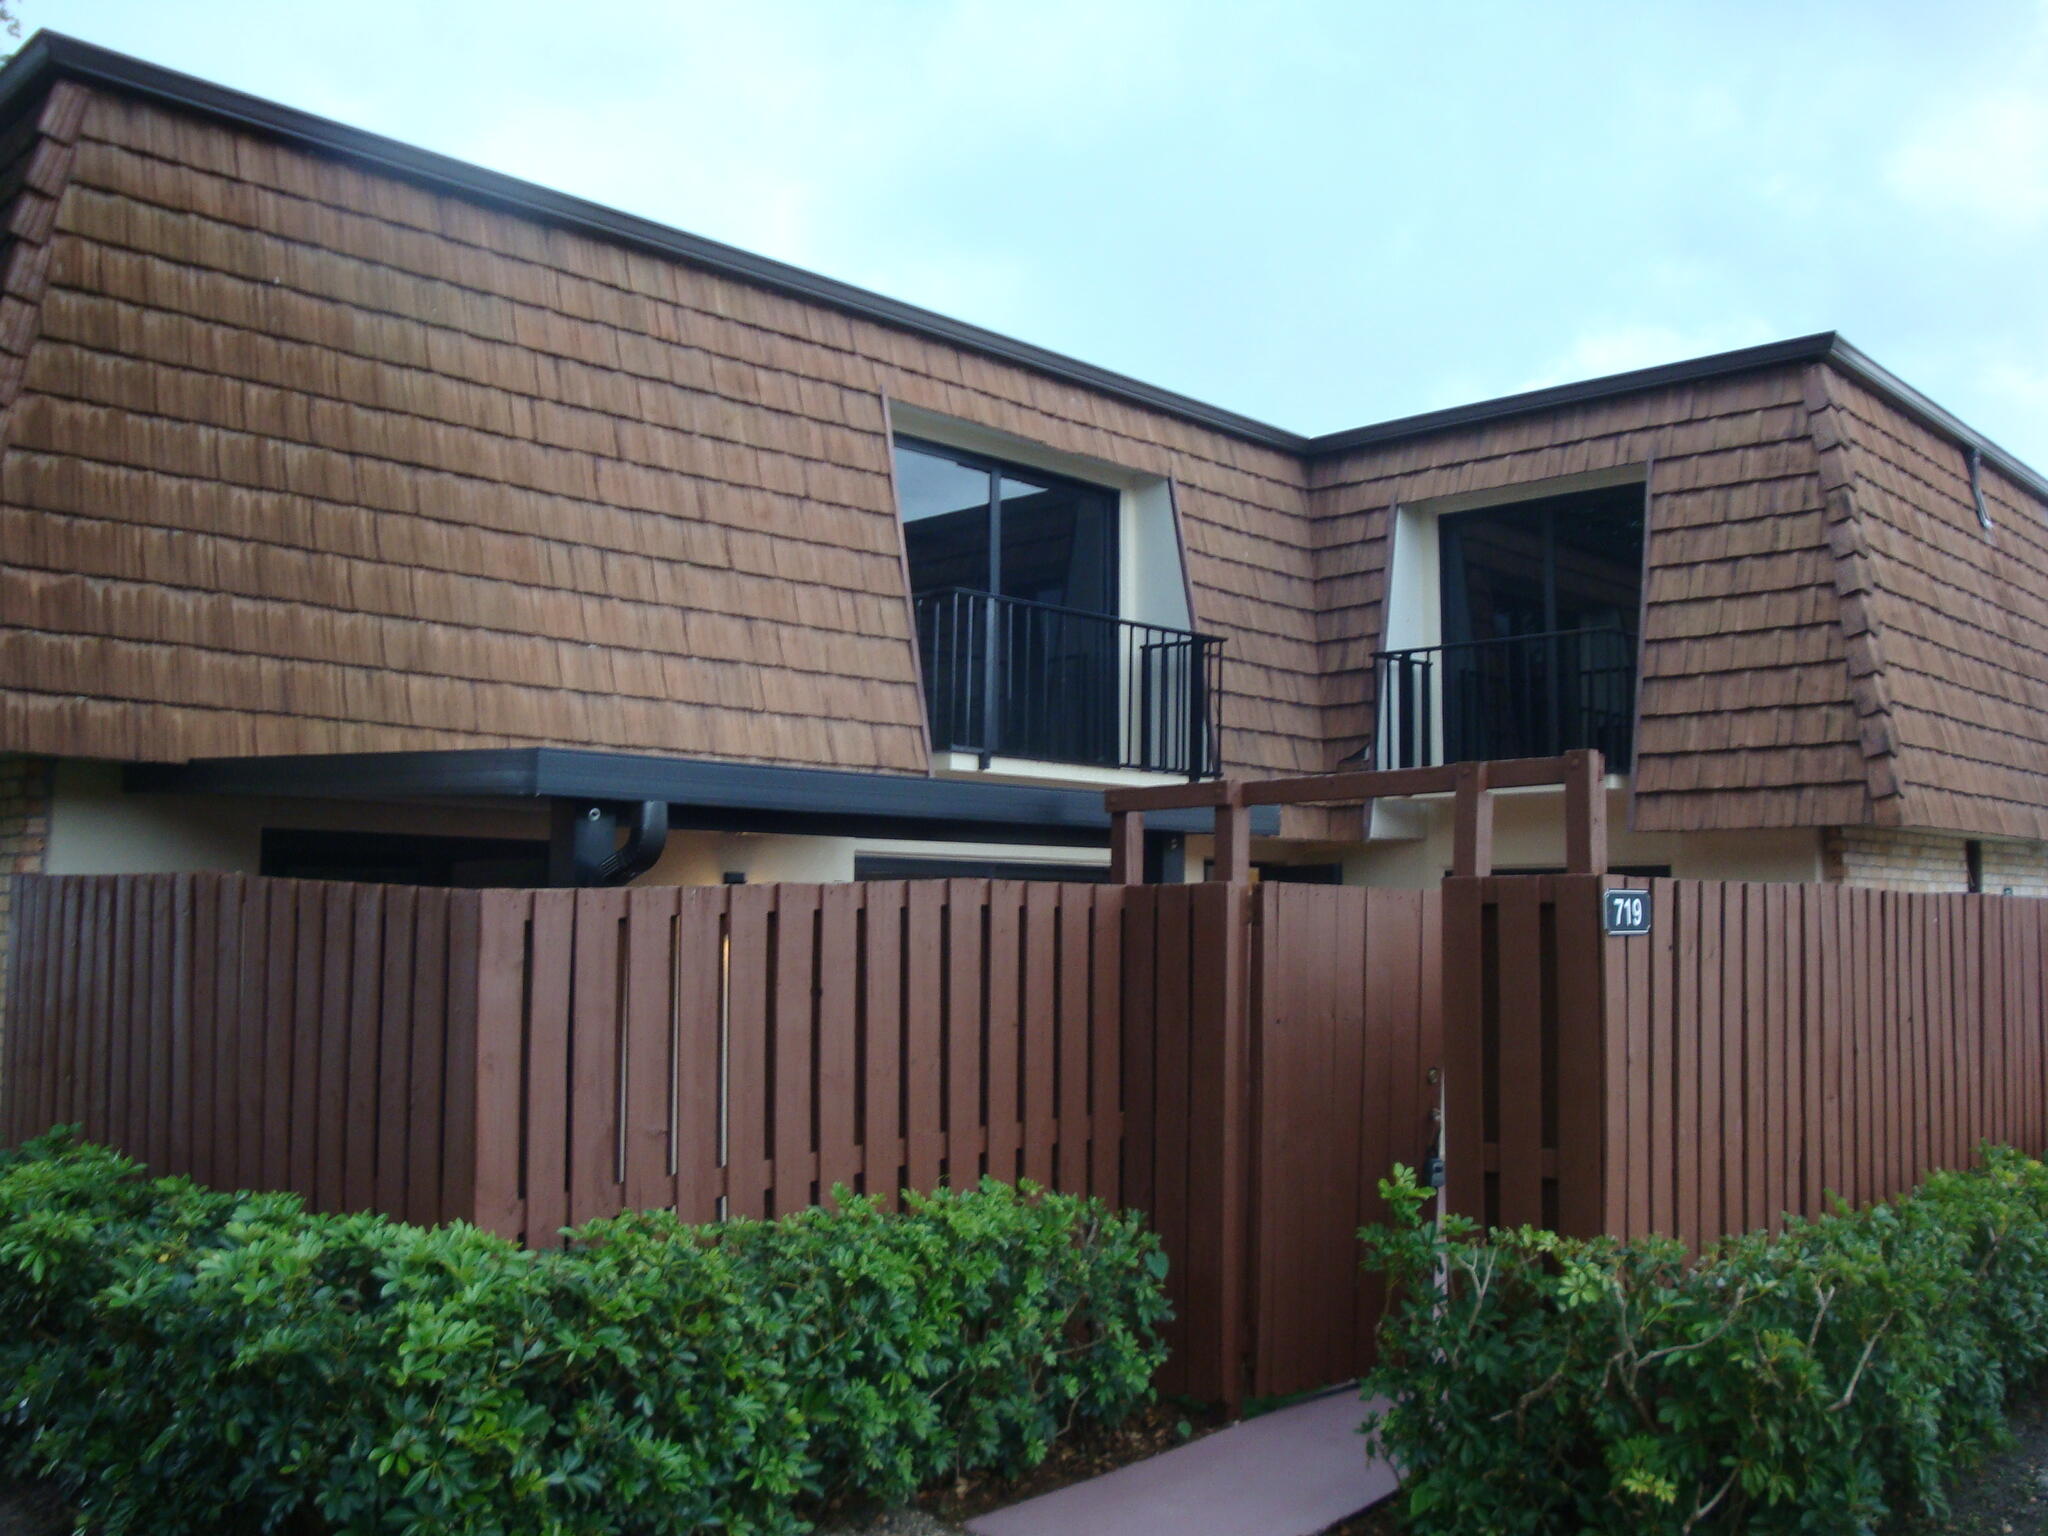
Save
Ask
Tour
Hide
Mortgage Calculator
Monthly Payment (Est.)
$1,642Calculator powered by Showcase IDX, a Constellation1 Company. Copyright ©2026 Information is deemed reliable but not guaranteed.
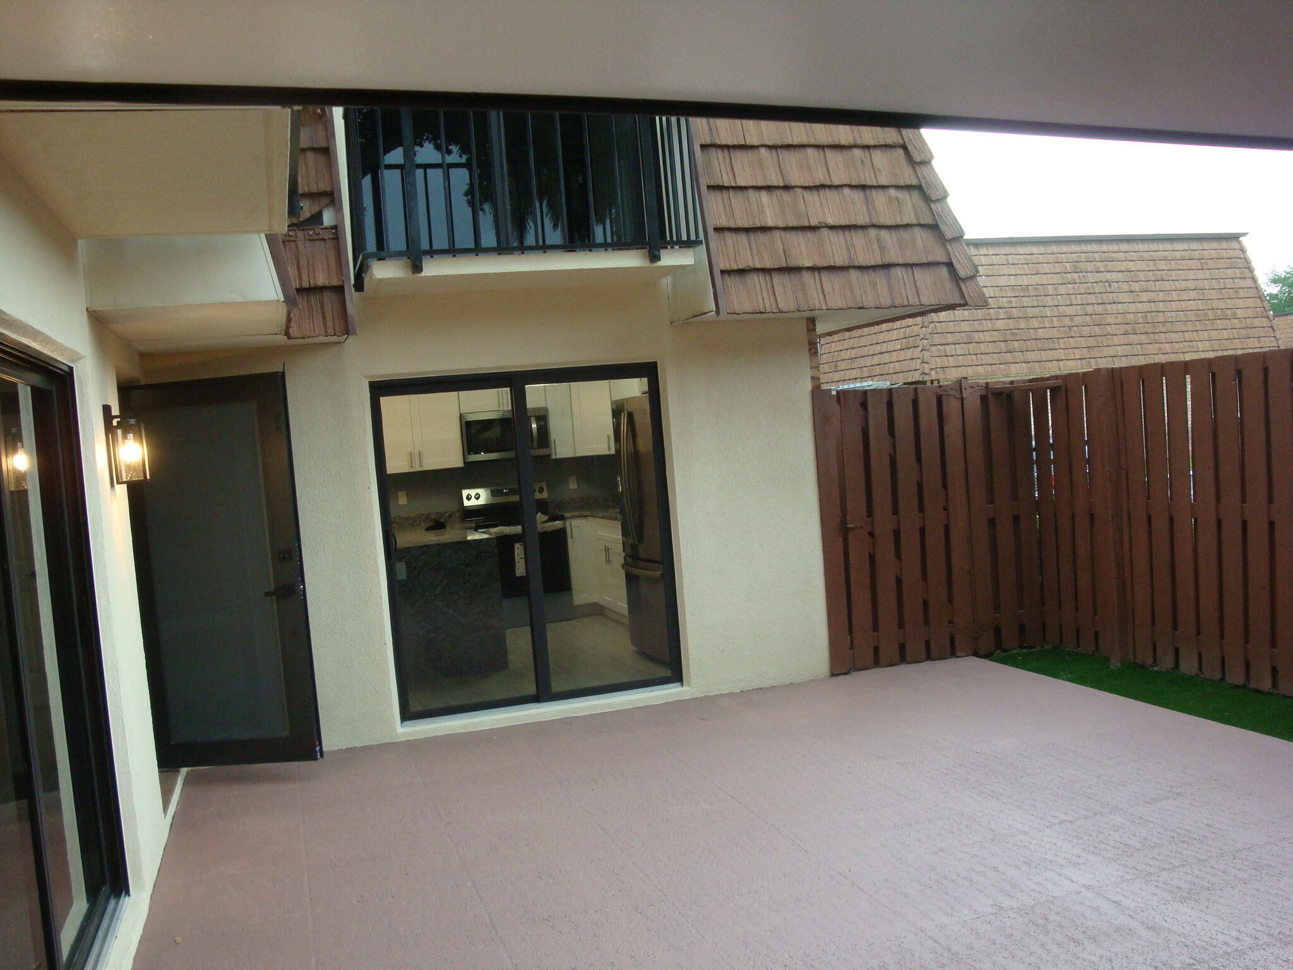
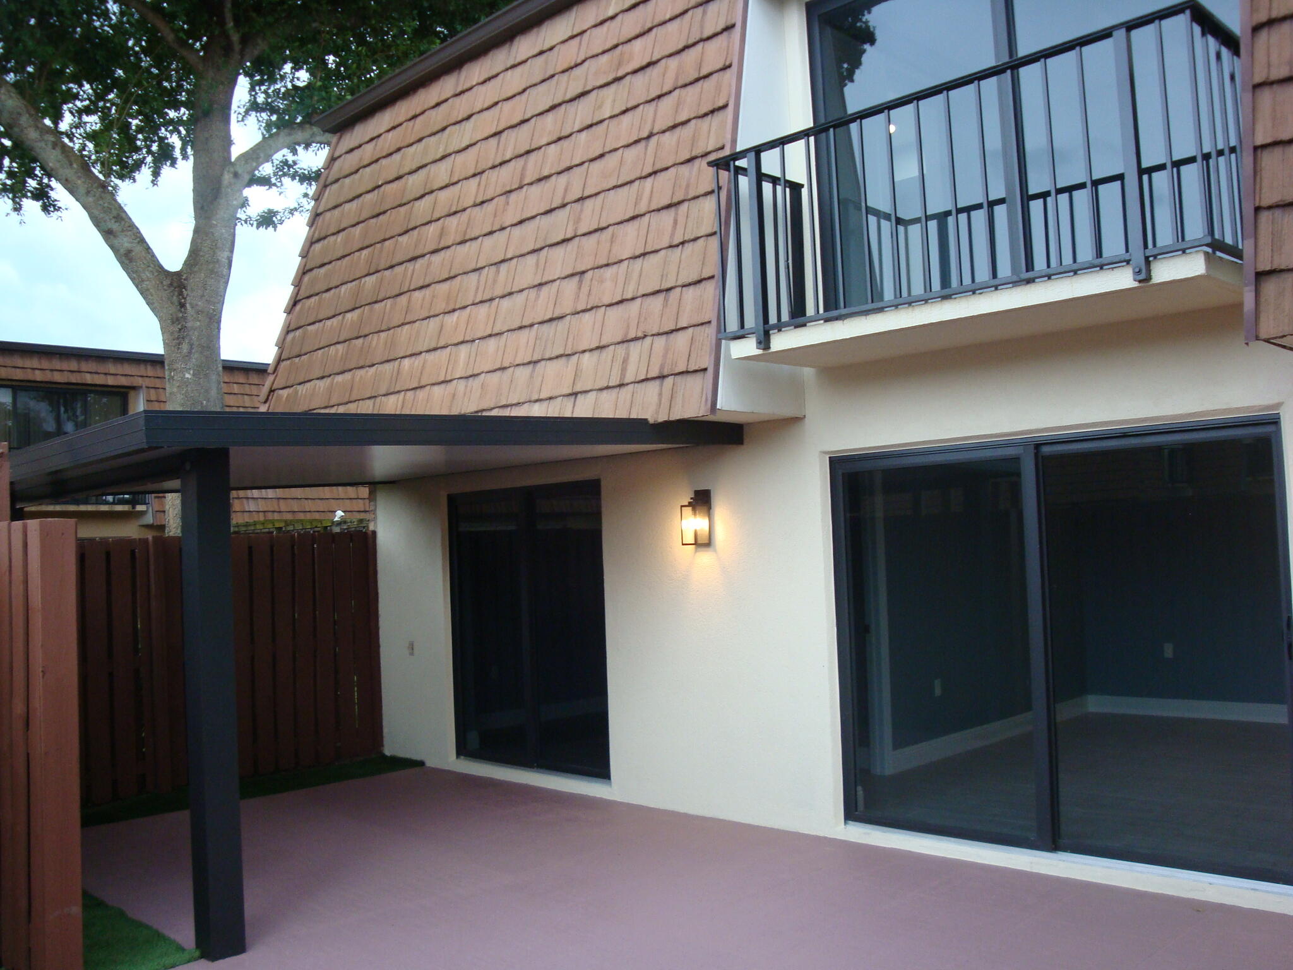
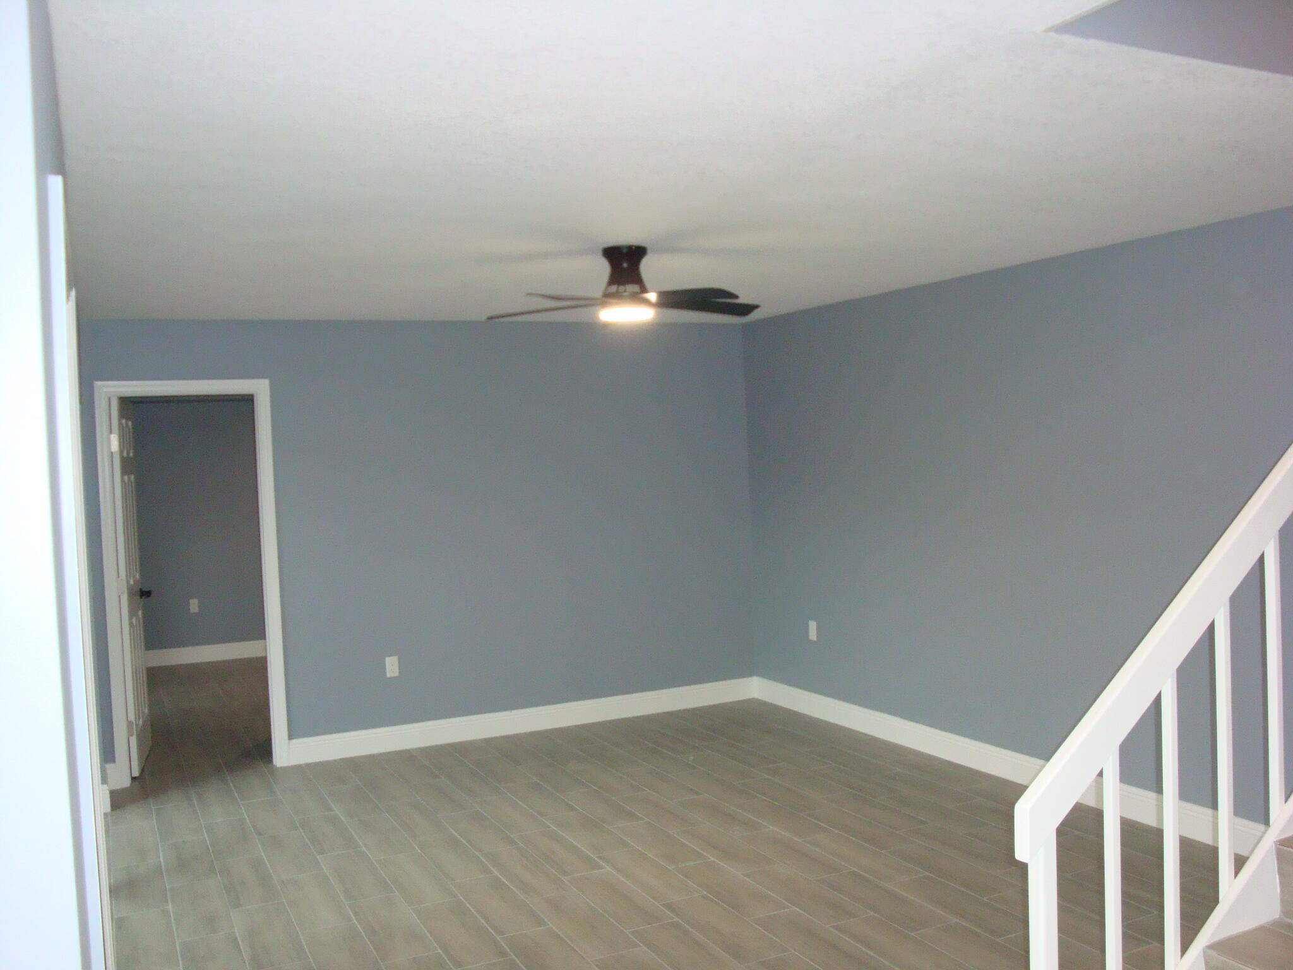
Beautiful 3 bed/3 bath townhome in the heart of Greenacres features impact/hurricane resistant windows and doors. This home has been thoughtfully updated from the top to the bottom. Custom kitchen cabinets with soft closed doors, gorgeous granite countertop, updated bathrooms. The spacious private terrace with private fence. Situated in the friendly and family-oriented Sherwood Lakes community, this move-in ready home welcomes all ages and pets. Residents can enjoy the community's large outdoor pool, tennis courts, and clubhouse. Centrally located to all restaurants, highways, and 15 min to the beach. Very comfortable community to get access and leave there.
Save
Ask
Tour
Hide
Listing Snapshot
Price
$359,900
Days On Site
0 Days
Bedrooms
3
Inside Area (SqFt)
1,488 sqft
Total Baths
3
Full Baths
3
Partial Baths
N/A
Lot Size
0.04 Acres
Year Built
1981
MLS® Number
B26034109
Status
Active
Property Tax
$910.34
HOA/Condo/Coop Fees
$449 monthly
Sq Ft Source
Public Records
Friends & Family
Recent Activity
| 9 hours ago | Listing first seen on site | |
| 13 hours ago | Listing updated with changes from the MLS® |
General Features
Acres
0.04
Direction Faces
Northeast
Disclosures
Owner Is Listing Agent
Foundation
Slab
Levels
Two
Number Of Stories
1
Parking
Assigned
Parking Spaces
2
Pets
Yes
Property Sub Type
Townhouse
Sewer
Public Sewer
Special Circumstances
Standard
SqFt Total
1488
Style
PatioHome
Utilities
Electricity AvailableSewer Not AvailableWater Connected
Water Source
Public
Zoning
RM-2 (city)
Interior Features
Appliances
DryerElectric RangeElectric Water HeaterDisposalMicrowaveRefrigeratorWater HeaterWasher
Cooling
Central AirCeiling Fan(s)Electric
Electric
150 Amp Service
Flooring
Tile
Heating
Central
Interior
Eat-in KitchenKitchen Island
Main Level Bedrooms
1
Kitchen
Dimensions - 11 X 11Level - FirstArea - 121
Living Room
Dimensions - 19 X 15Level - FirstArea - 285
PrimaryBedroom
Dimensions - 15 X 19Level - FirstArea - 285
Save
Ask
Tour
Hide
Exterior Features
Construction Details
BrickBlock
Exterior
CourtyardNone
Fencing
Fenced
Pool Features
Association
Roof
FiberglassMansard
View
Garden
Waterview
Garden
Community Features
Association Amenities
Pool
Association Dues
449
Community Features
Sidewalks
Financing Terms Available
CashConventionalFHAVA Loan
HOA Fee Frequency
Monthly
MLS Area
5730
Roads
Asphalt
Schools
School District
Unknown
Elementary School
Heritage
Middle School
L. C. Swain
High School
Santaluces
Listing courtesy of Rinker Realty Inc

All listings featuring the BMLS logo are provided by BeachesMLS, Inc. This information is not verified for authenticity or accuracy and is not guaranteed. Copyright © 2026 BeachesMLS, Inc. (a Flex MLS feed)
Last checked: 2026-05-29 03:24 PM UTC
All listings featuring the BMLS logo are provided by BeachesMLS, Inc. This information is not verified for authenticity or accuracy and is not guaranteed. Copyright © 2026 BeachesMLS, Inc. (a Flex MLS feed)
Last checked: 2026-05-29 03:24 PM UTC
Neighborhood & Commute
Source: Walkscore
Disclosure: Community information and market data powered by Constellation Data Labs. Information is deemed reliable but not guaranteed.
Save
Ask
Tour
Hide
Did you know? You can invite friends and family to your search. They can join your search, rate and discuss listings with you.