Save
Ask
Tour
Hide
Share
$48,000
New Listing

2805 Crosley Drive E G
West Palm Beach, FL 33415

For Sale|Single Family Residence|Active
1
Bed
2
Total Baths
1
Full Bath
1
Partial Bath
662
SqFt
$73
/SqFt
1970
Built
Subdivision:
CRESTHAVEN VILLAS 15 CONDO
County:
Palm Beach
Call Now: 954-720-0099
Is this the listing for you? We can help make it yours.
954-720-0099
2805 Crosley Drive E G2805 Crosley Drive E G2805 Crosley Drive E G2805 Crosley Drive E G
Save
Ask
Tour
Hide
Share

Mortgage Calculator

Monthly Payment (Est.)

$219
Calculator powered by Showcase IDX, a Constellation1 Company. Copyright ©2026 Information is deemed reliable but not guaranteed.

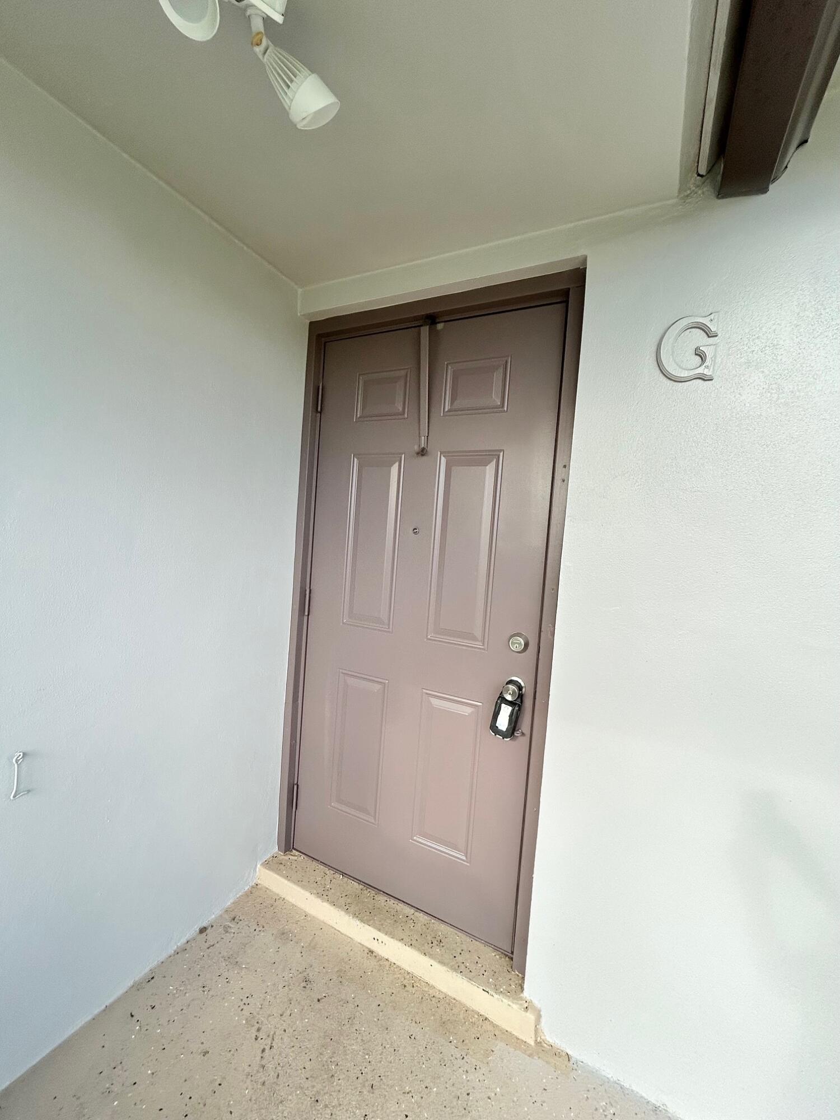
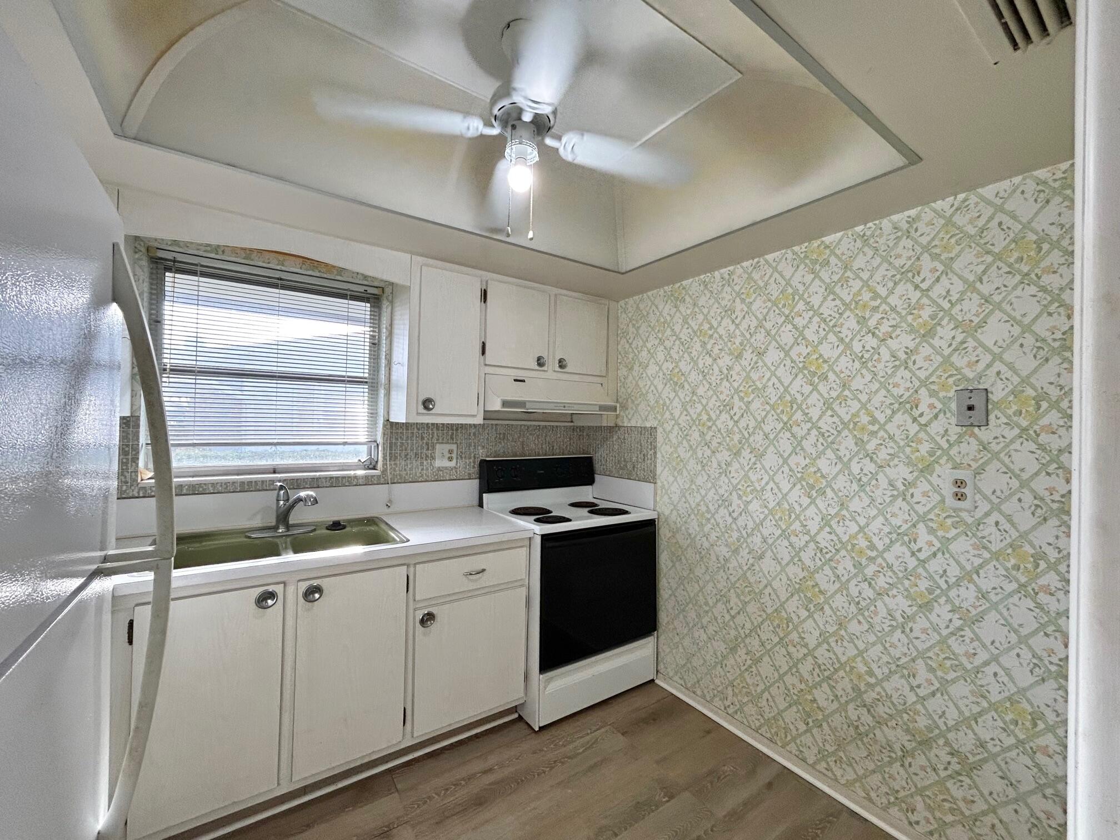
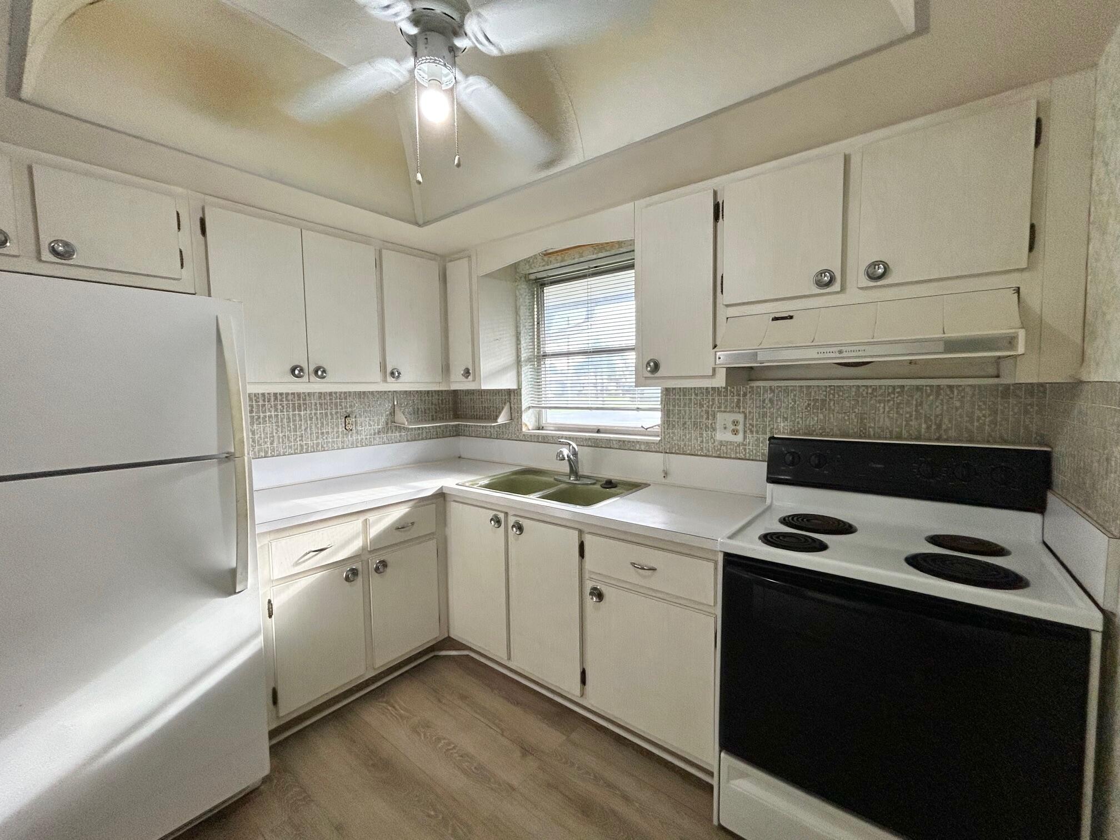
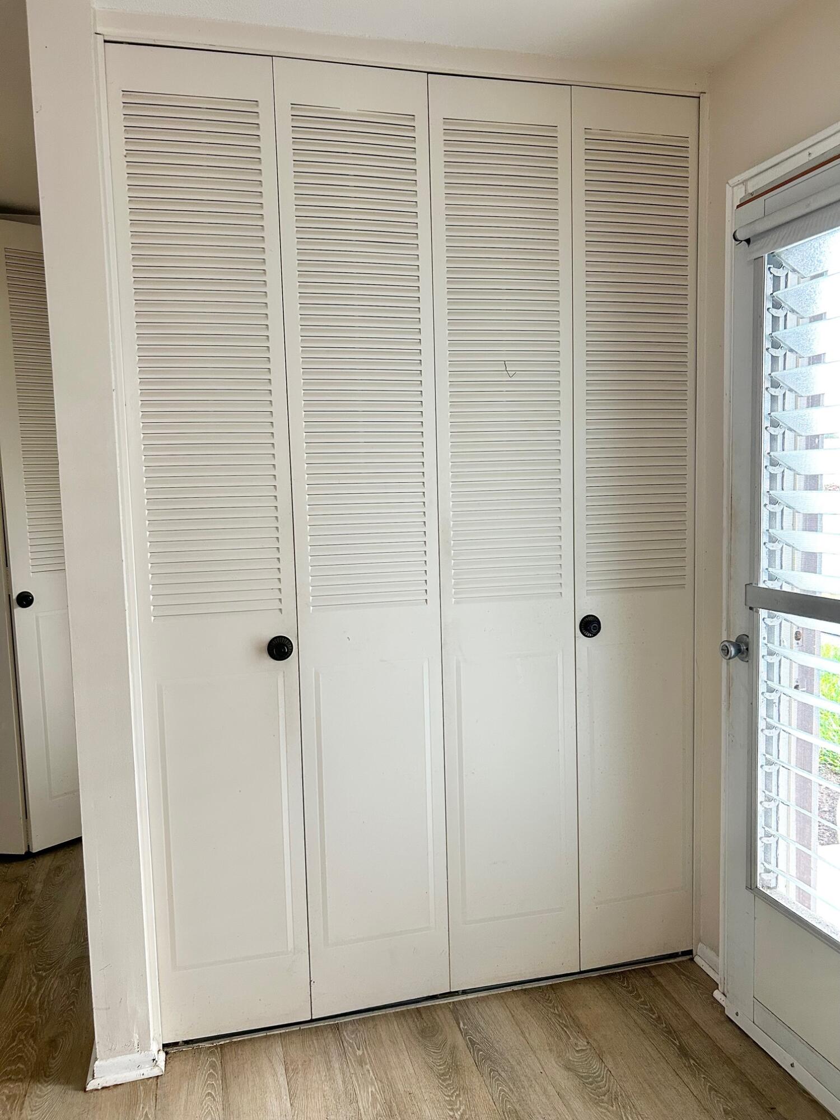
1bd/1.5 bath villa located in the 55+ community of Cresthaven Villas. This property is a handyman special. A/C is 2019 & hotwater tank is 2021. Newer front door. Roofs were installed in 2025. Buildings are newly painted. This property offers lots of storage w a large walk in storage closet on the porch as well as a linen closet & large coat closet. Large bedroom also offers full wall closet w ensuite bathroom. Ceiling fans throughout the property & enclosed back porch. Convenient parking right out the front door. Common laundry is only a few steps away with a dedicated laundry time for each property. Community offers resort style amenities w a clubhouse, heated pool, saunas, restrooms with lockers and showers, billiards, bocce & more. $40k income & 718 credit score required

Save
Ask
Tour
Hide
Share
Listing Snapshot
Price 
$48,000
Days On Site 
0 Days
Bedrooms 
1
Inside Area (SqFt) 
662 sqft
Total Baths 
2
Full Baths 
1
Partial Baths 
1
Lot Size 
N/A
Year Built 
1970
MLS® Number 
B26034074
Status 
Active
Property Tax 
$1,655.32
HOA/Condo/Coop Fees 
$434 monthly
Sq Ft Source 
Assessor
Friends & Family
Recent Activity
17 hours agoListing first seen on site
21 hours agoListing updated with changes from the MLS®
General Features
Direction Faces 
East
Levels 
One
Number Of Stories 
1
Parking 
AssignedAsphalt
Parking Spaces 
1
Pets 
No
Property Condition 
Fixer
Property Sub Type 
Single Family Residence
Sewer 
Public Sewer
Special Circumstances 
Standard
SqFt Total 
746
Utilities 
Cable AvailableElectricity ConnectedSewer ConnectedWater Connected
Water Source 
Public
Zoning 
RH
Interior Features
Appliances 
Electric RangeElectric Water HeaterRefrigeratorWater Heater
Cooling 
Central AirCeiling Fan(s)
Flooring 
CarpetLaminateLinoleum
Furnished 
Unfurnished
Heating 
Central
Interior 
Storage
Laundry Features 
Common Area
Main Level Bedrooms 
1
Kitchen 
Dimensions - 8 X 9Level - MainArea - 72
Living Room 
Dimensions - 21 X 12Level - MainArea - 252
PrimaryBedroom 
Dimensions - 13 X 11Level - MainArea - 143
Save
Ask
Tour
Hide
Share
Exterior Features
Construction Details 
Block
Other Structures 
Storage
Patio And Porch 
PorchScreened
Pool Features 
Heated
Roof 
Shingle
Community Features
Association Amenities 
Billiard RoomClubhouseFitness CenterLaundryMaintenancePoolShuffleboard CourtSaunaSecurityWorkshop Area
Association Dues 
434
Community Features 
Street Lights
Financing Terms Available 
CashConventional
HOA Fee Frequency 
Monthly
MLS Area 
5720
Senior Community 
Yes
Schools
School District
Unknown
Elementary School
Clifford O. Taylor / Kirklane
Middle School
L. C. Swain
High School
John I. Leonard
Listing courtesy of Atlantic Florida Properties Inc


All listings featuring the BMLS logo are provided by BeachesMLS, Inc. This information is not verified for authenticity or accuracy and is not guaranteed. Copyright © 2026 BeachesMLS, Inc. (a Flex MLS feed)
Last checked: 2026-05-29 06:11 PM UTC

Neighborhood & Commute
Source: Walkscore
Disclosure: Community information and market data powered by Constellation Data Labs. Information is deemed reliable but not guaranteed.
Save
Ask
Tour
Hide
Share
Skip to content