
Save
Ask
Tour
Hide
$239,999
New Listing
536536 Shady Pine Way A2Greenacres, FL 33415
For Sale|Condominium|Active
2
Beds
2
Total Baths
2
Full Baths
1,115
SqFt
$215
/SqFt
1982
Built
Subdivision:
PINE RIDGE NORTH I CONDO
County:
Palm Beach
Call Now: 954-720-0099
Is this the listing for you? We can help make it yours.
954-720-0099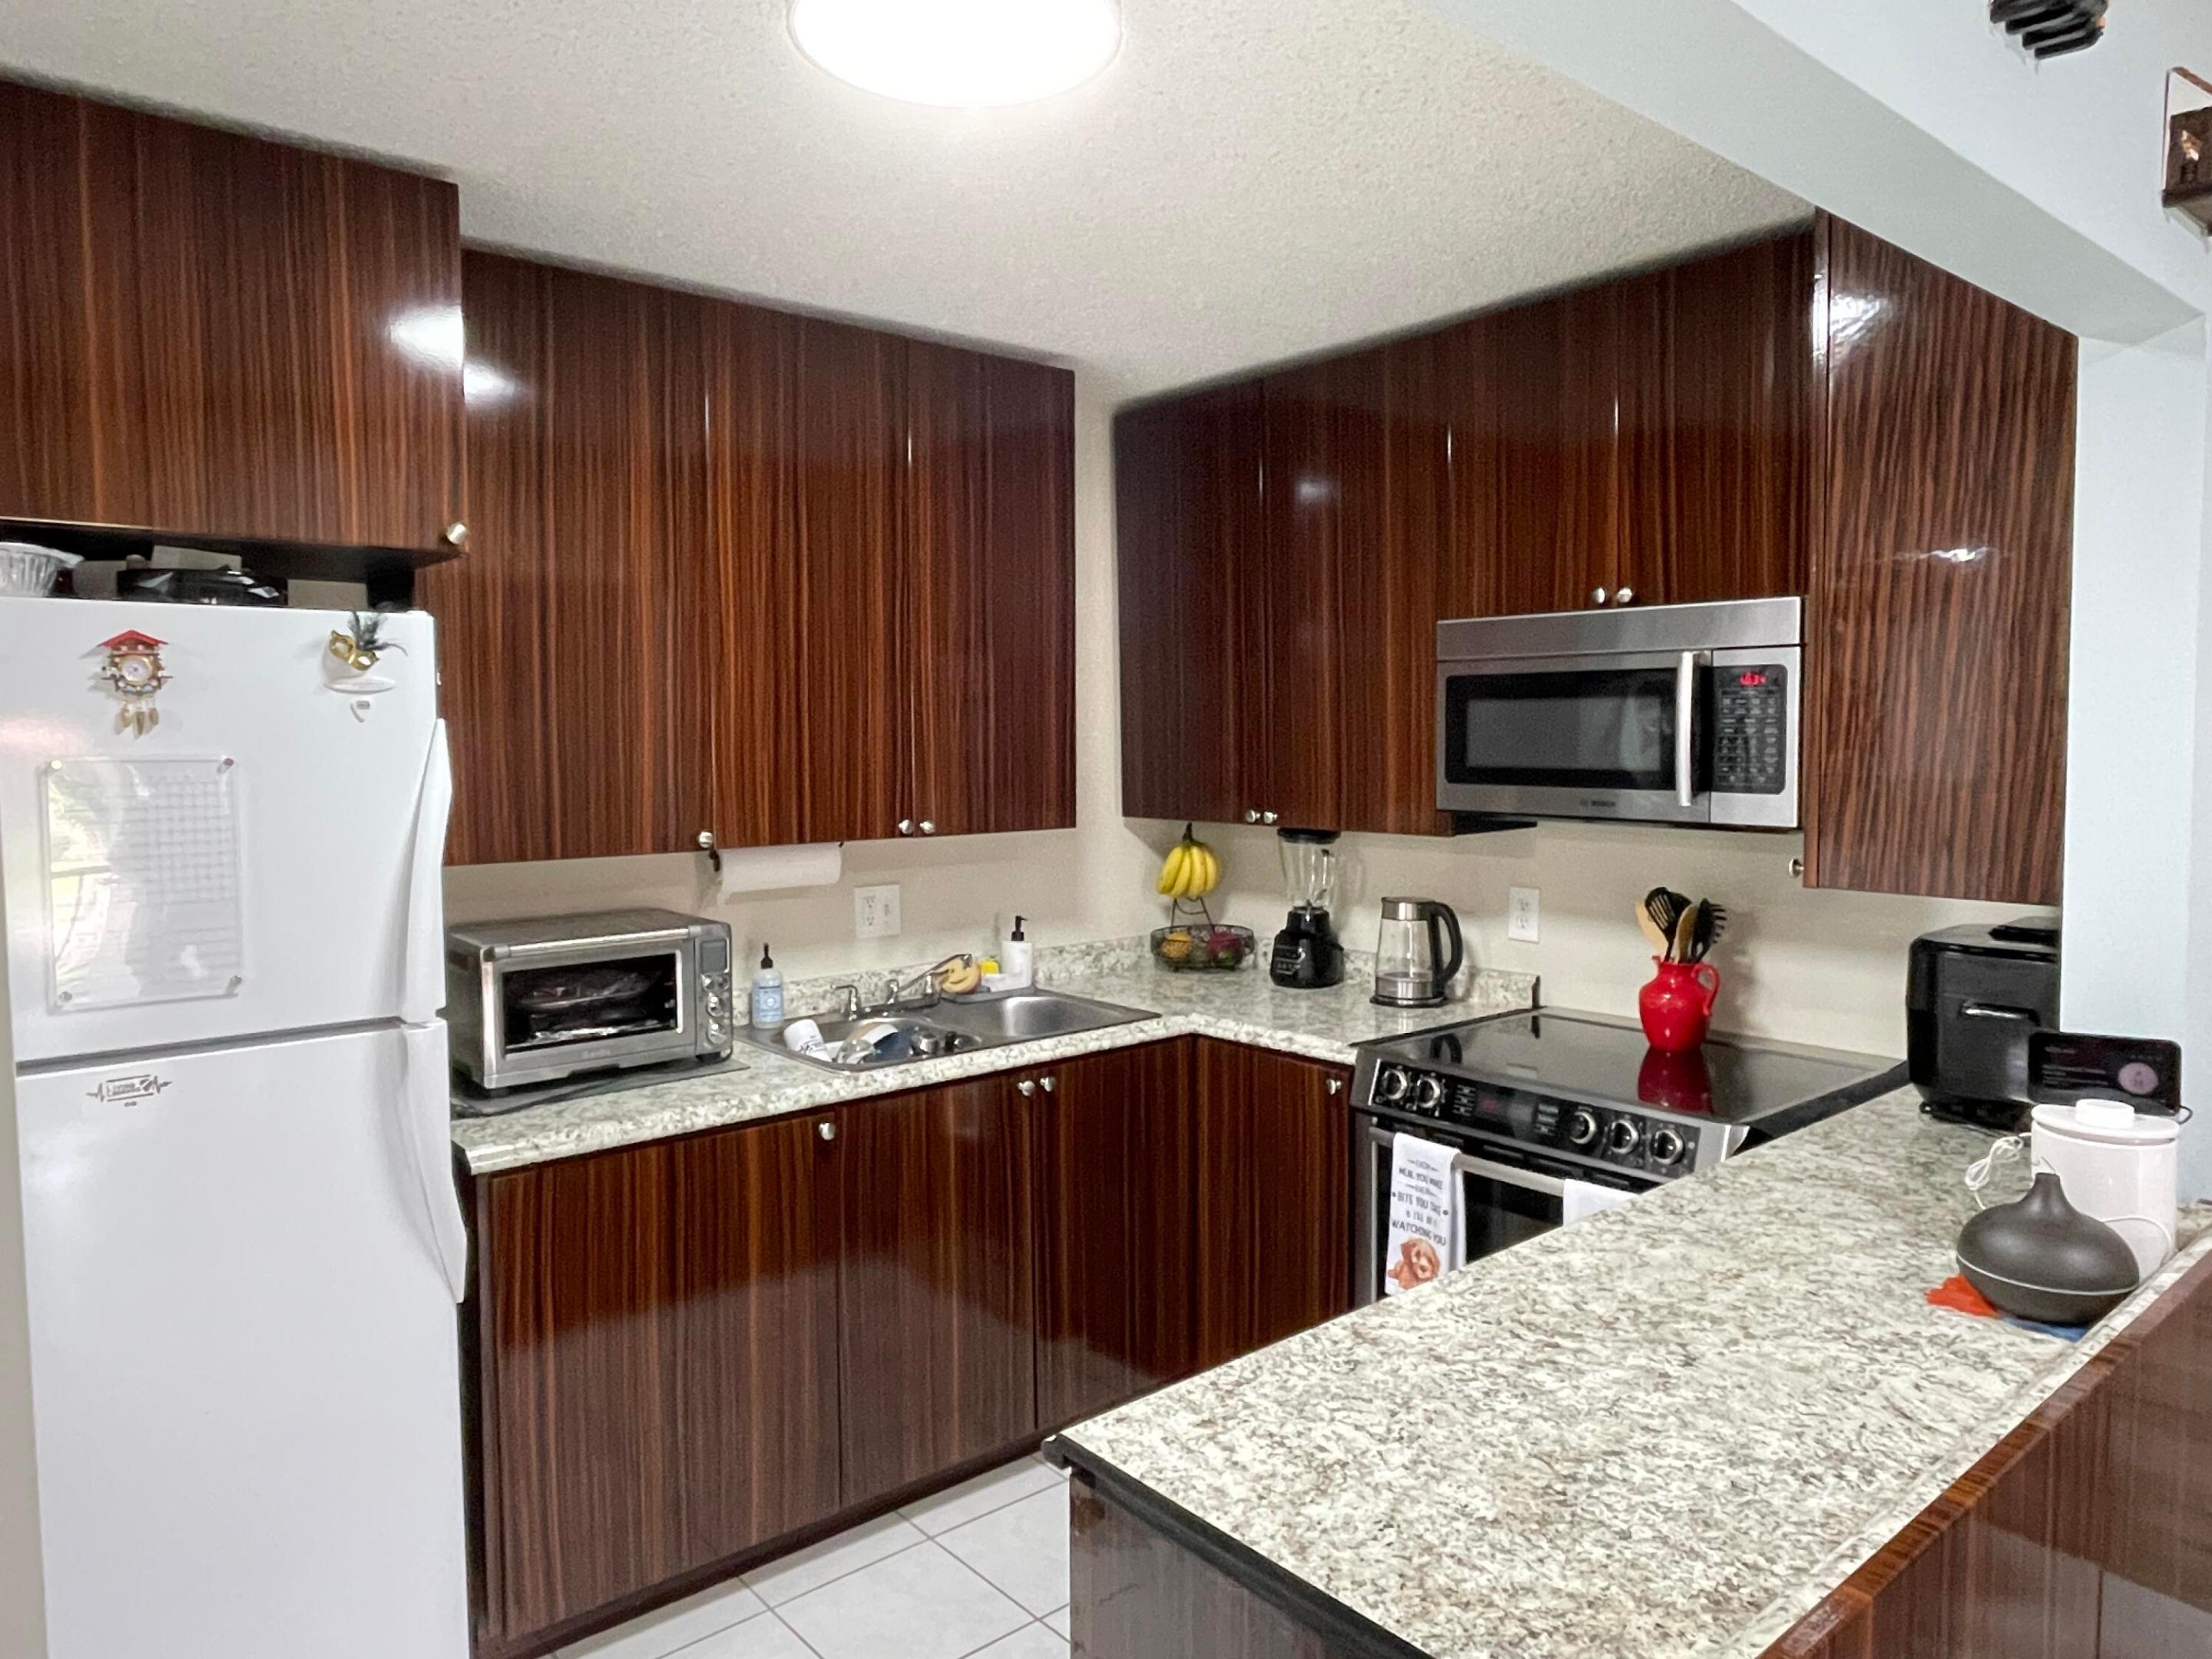
Save
Ask
Tour
Hide
Mortgage Calculator
Monthly Payment (Est.)
$1,095Calculator powered by Showcase IDX, a Constellation1 Company. Copyright ©2026 Information is deemed reliable but not guaranteed.
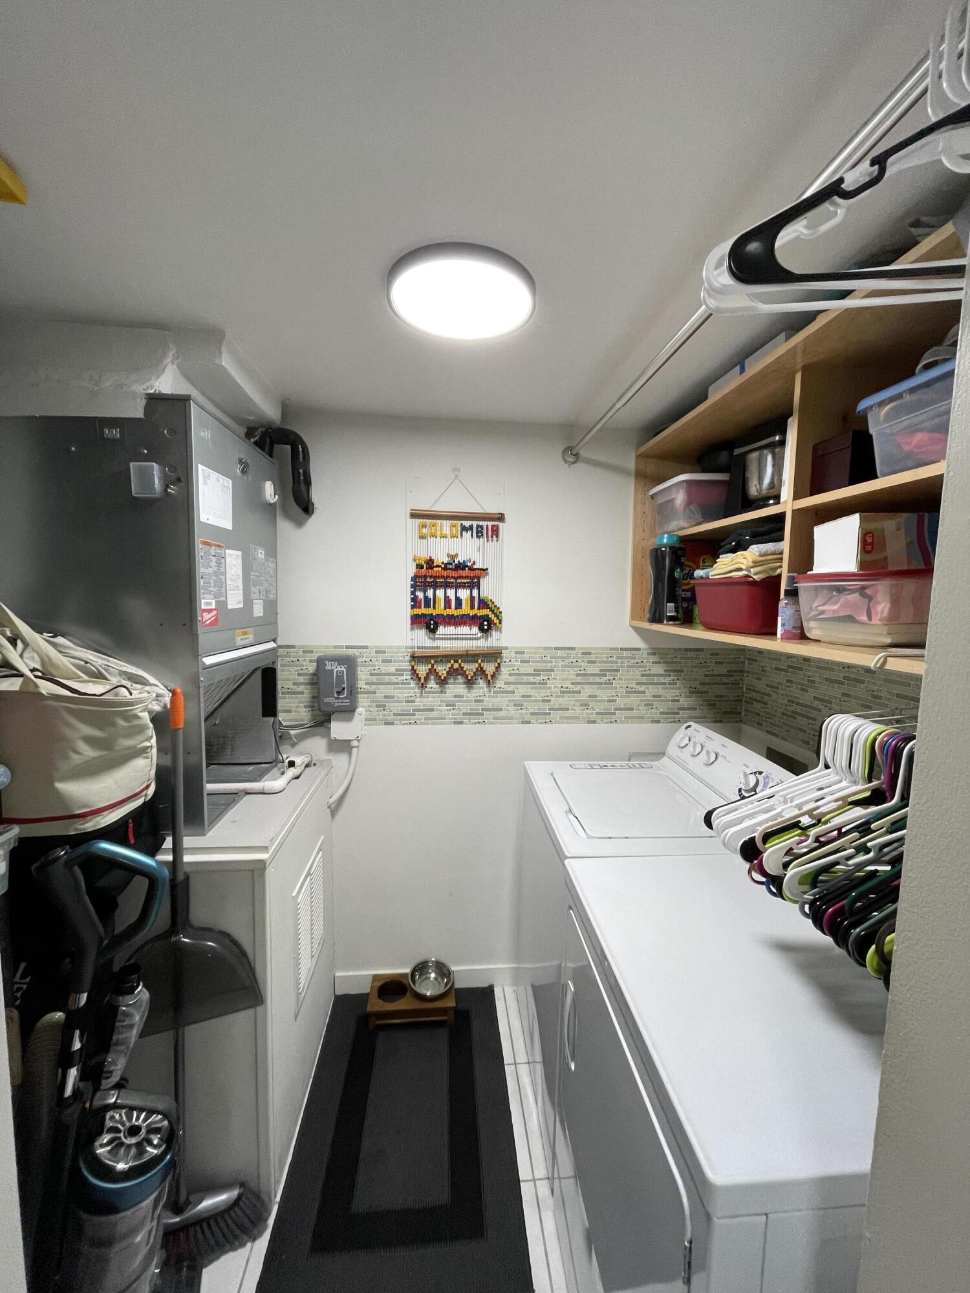
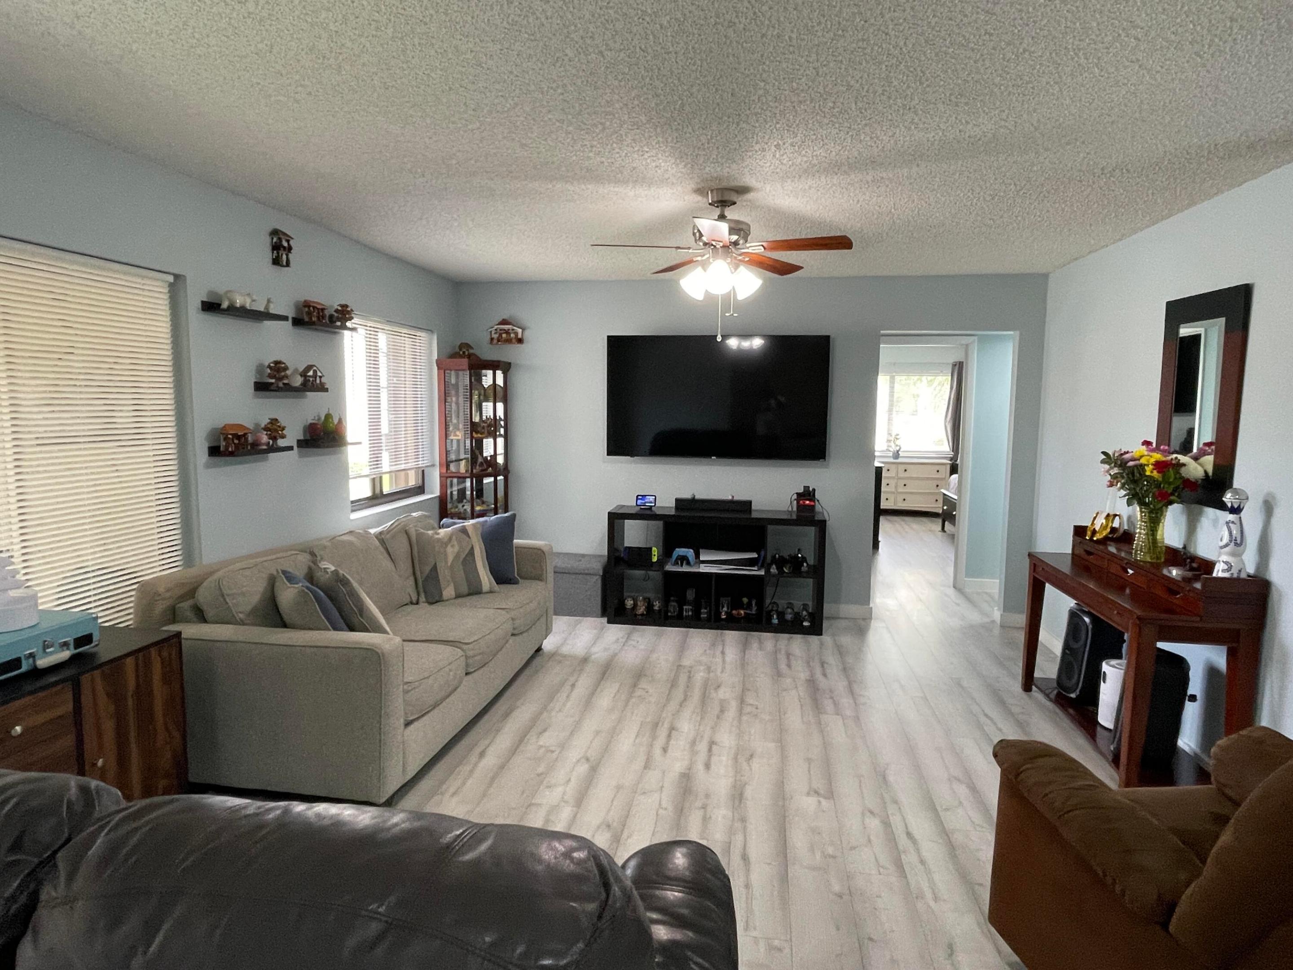
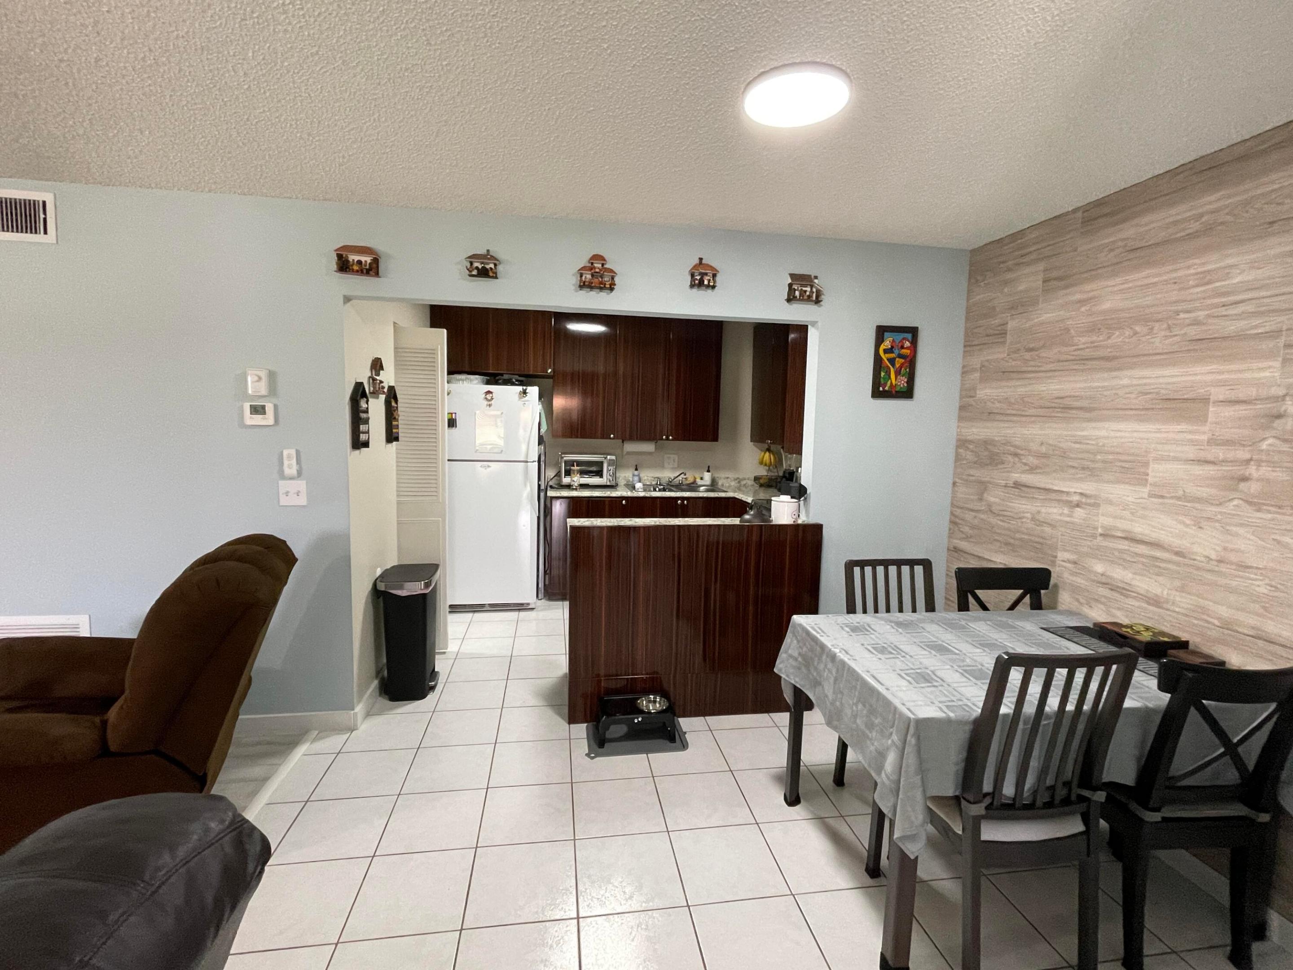
Great location, in excellent run community, manicured gardens, this 2 bed 2 bath is just steps from the community pool and clubhouse, it is on the second floor with a court/balcony entrance, it feels very cosy, nice wall accents, remodeled kitchen, nice tile and laminate wood floors throughout, nice large living room dining and kitchen area. Large master bedroom with built in closets, new hurricane windows, A/C is 2022, also accordion shutters, laundry room with full size washer and dryer. Brand new roof. Large attic space.
Save
Ask
Tour
Hide
Listing Snapshot
Price
$239,999
Days On Site
0 Days
Bedrooms
2
Inside Area (SqFt)
1,115 sqft
Total Baths
2
Full Baths
2
Partial Baths
N/A
Lot Size
N/A
Year Built
1982
MLS® Number
B26034069
Status
Active
Property Tax
$864.51
HOA/Condo/Coop Fees
$494 monthly
Sq Ft Source
Public Records
Friends & Family
Recent Activity
| 15 hours ago | Listing first seen on site | |
| 20 hours ago | Listing updated with changes from the MLS® |
General Features
Direction Faces
Northwest
Land Lease
No
Levels
One
Number Of Stories
3
Parking
AssignedAsphaltDetachedGuest
Parking Spaces
2
Pets
Cats OKYes
Property Sub Type
Condominium
Security
Closed Circuit Camera(s)
Sewer
Public Sewer
Special Circumstances
Standard
SqFt Total
1115
Style
RanchTraditional
Utilities
Cable AvailableElectricity Not AvailableSewer AvailableWater Available
Water Source
Public
Zoning
PUD
Interior Features
Appliances
DryerElectric RangeElectric Water HeaterDisposalMicrowaveOvenRangeRefrigeratorWater HeaterWasher
Cooling
Central AirCeiling Fan(s)
Flooring
Ceramic TileTileWoodHardwood
Furnished
Unfurnished
Heating
CentralElectric
Interior
Walk-In Closet(s)
Laundry Features
In KitchenLaundry Room
Main Level Bedrooms
2
Window Features
BlindsDrapesStorm Window(s)Shutters
Kitchen
Dimensions - 10 X 8Level - MainArea - 80
Laundry
Dimensions - 8 X 5Level - MainArea - 40
Living Room
Dimensions - 20 X 12Level - MainArea - 240
PrimaryBedroom
Dimensions - 14 X 11Level - MainArea - 154
Save
Ask
Tour
Hide
Exterior Features
Construction Details
BlockStucco
Exterior
BalconyTennis Court(s)
Other Structures
Tennis Court(s)
Patio And Porch
Covered
Pool Features
Association
Roof
Shingle
View
GardenOther
Waterview
GardenOther
Windows/Doors
BlindsDrapesStorm Window(s)Shutters
Community Features
Association Amenities
PoolTennis Court(s)
Association Dues
494
Building Access
2
Financing Terms Available
CashConventional
HOA Fee Frequency
Monthly
MLS Area
5720
Schools
School District
Unknown
Elementary School
Cholee Lake
Middle School
Okeeheelee
High School
Dr. Joaquin Garcia
Listing courtesy of United Realty Group Inc

All listings featuring the BMLS logo are provided by BeachesMLS, Inc. This information is not verified for authenticity or accuracy and is not guaranteed. Copyright © 2026 BeachesMLS, Inc. (a Flex MLS feed)
Last checked: 2026-05-29 04:45 PM UTC
All listings featuring the BMLS logo are provided by BeachesMLS, Inc. This information is not verified for authenticity or accuracy and is not guaranteed. Copyright © 2026 BeachesMLS, Inc. (a Flex MLS feed)
Last checked: 2026-05-29 04:45 PM UTC
Neighborhood & Commute
Source: Walkscore
Disclosure: Community information and market data powered by Constellation Data Labs. Information is deemed reliable but not guaranteed.
Save
Ask
Tour
Hide
Did you know? You can invite friends and family to your search. They can join your search, rate and discuss listings with you.