Save
Ask
Tour
Hide
Share
$775,000
1 Day On Site

1929 NW 90th Lane
Coral Springs, FL 33071

For Sale|Single Family Residence|Active
4
Beds
2
Total Baths
2
Full Baths
2,002
SqFt
$387
/SqFt
1981
Built
Subdivision:
RAMBLEWOOD
County:
Broward
Call Now: 954-720-0099
Is this the listing for you? We can help make it yours.
954-720-0099
Upcoming Open Houses
Sat, May 30, 12:00 PM - 2:00 PM
Sun, May 31, 12:00 PM - 2:00 PM
1929 NW 90th Lane1929 NW 90th Lane1929 NW 90th Lane1929 NW 90th Lane
Save
Ask
Tour
Hide
Share

Mortgage Calculator

Monthly Payment (Est.)

$3,536
Calculator powered by Showcase IDX, a Constellation1 Company. Copyright ©2026 Information is deemed reliable but not guaranteed.

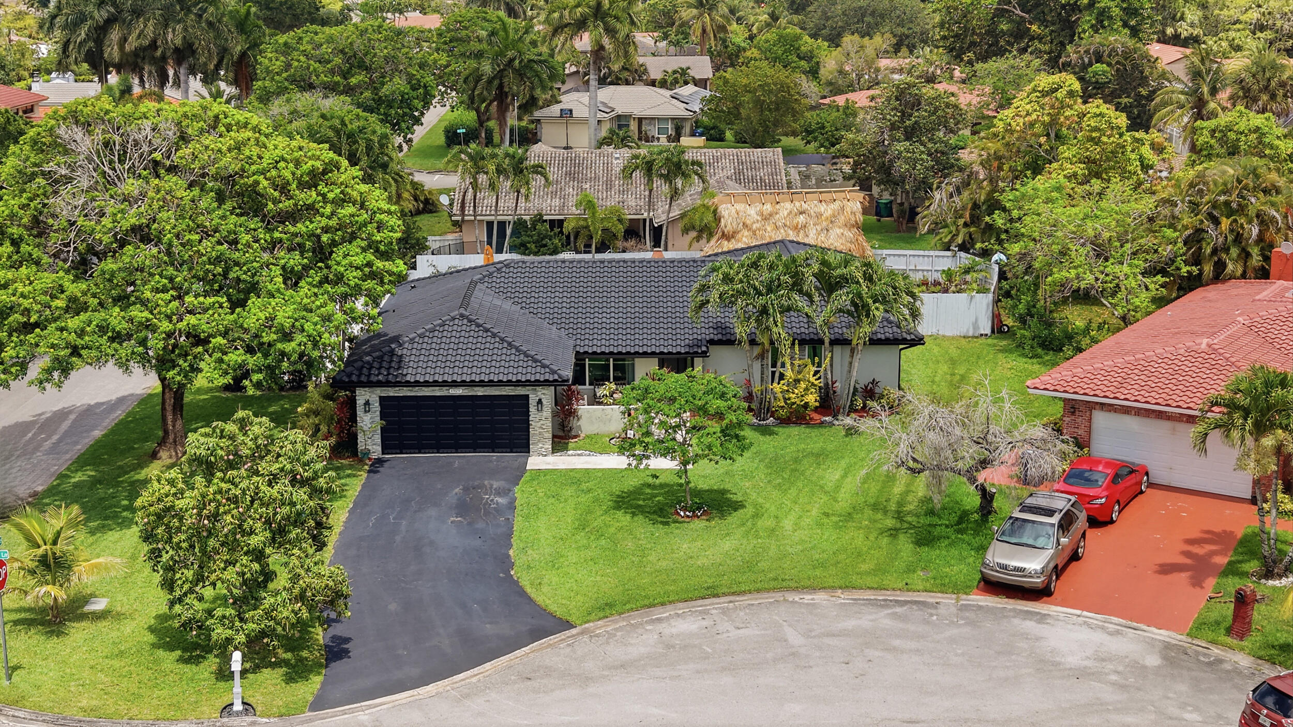
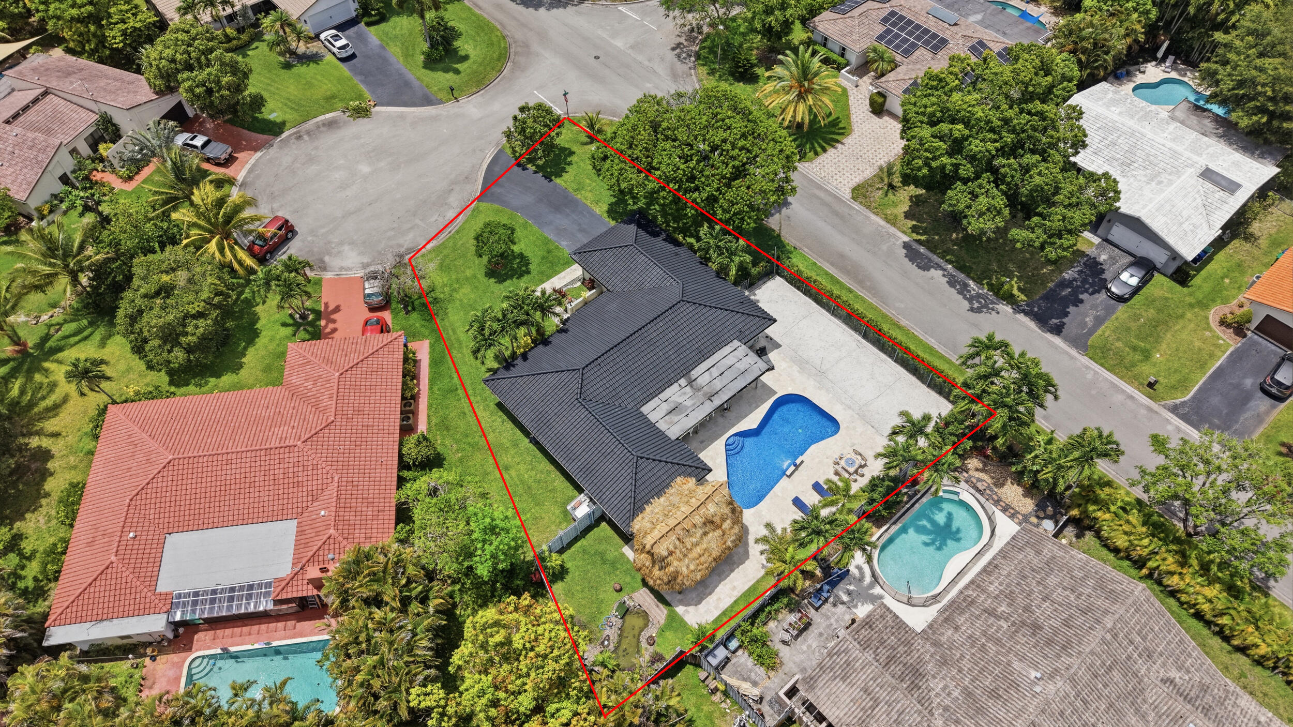
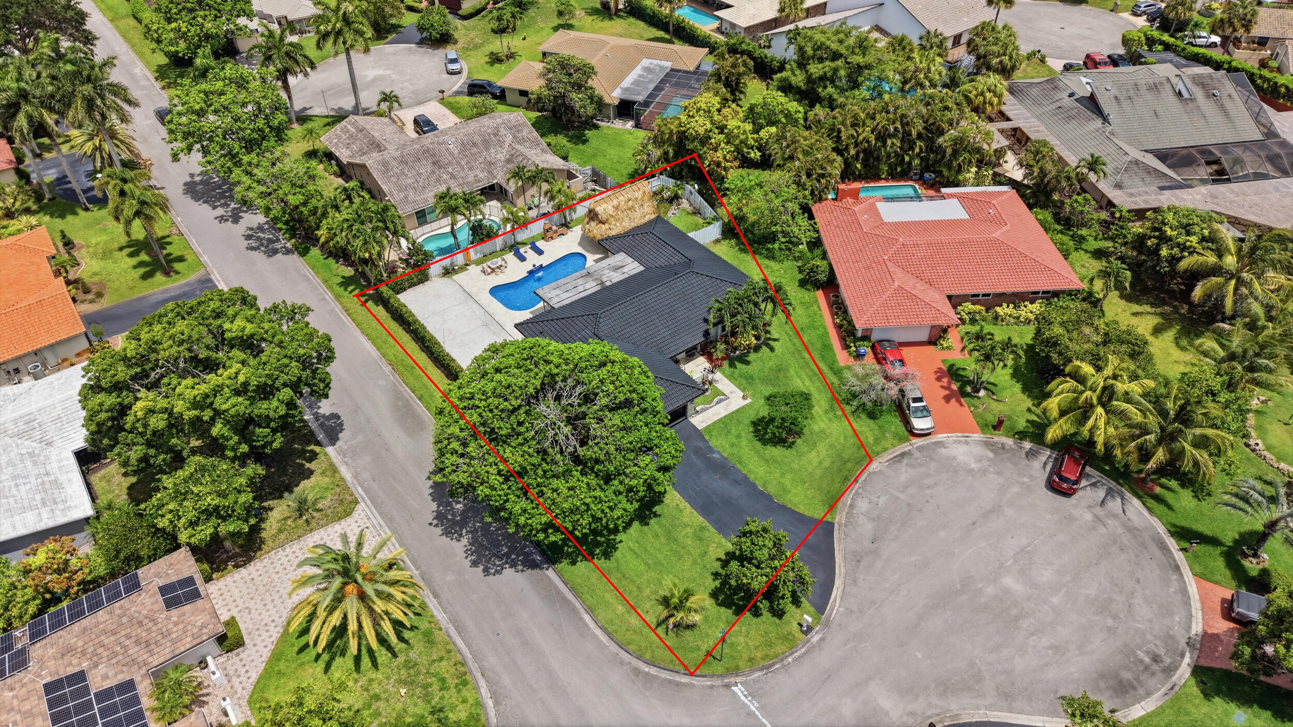
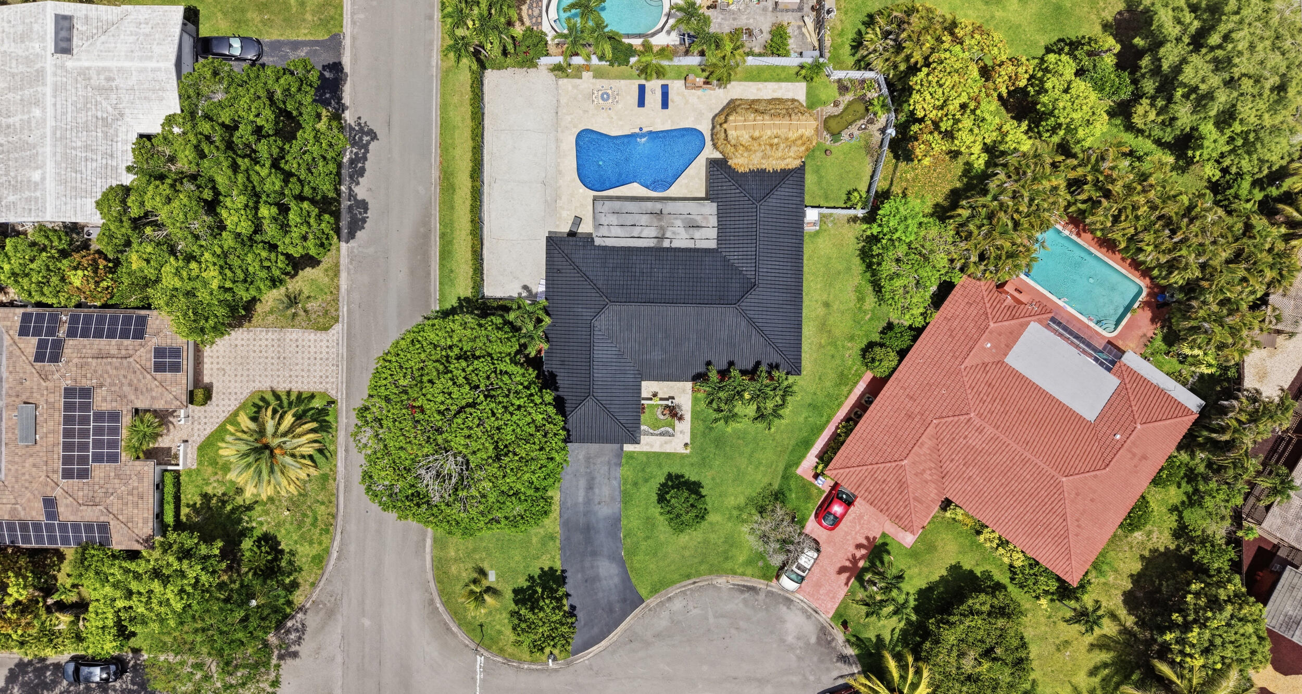
Resort-style living right in your backyard! Featuring IMPACT WINDOWS & DOORS, this open concept masterpiece is located on a corner lot in a cul-de-sac for the ultimate privacy and safety. Featuring wood-look tile throughout, an updated kitchen w/ real wood cabinets, high end stainless steel appliances, large kitchen Island w/ seating, and high-end granite counter tops. Bathrooms have been recently updated. 2nd bathroom is a cabana bath. Primary bathroom is spacious with a large walk-in closet. Sliding doors lead you out to your covered patio into your resort backyard featuring new travertine deck, deep-blue pool w/ waterfall, custom sand volleyball court, custom tiki hut, and serene coy pond (fish included). Your backyard BBQs and parties will be the talk of the town!

Save
Ask
Tour
Hide
Share
Listing Snapshot
Price 
$775,000
Days On Site 
1 Day
Bedrooms 
4
Inside Area (SqFt) 
2,002 sqft
Total Baths 
2
Full Baths 
2
Partial Baths 
N/A
Lot Size 
0.29 Acres
Year Built 
1981
MLS® Number 
B26034058
Status 
Active
Property Tax 
$6,215.08
HOA/Condo/Coop Fees 
N/A
Sq Ft Source 
Public Records
Friends & Family
Recent Activity
14 hours agoStatus changed to Active
21 hours agoListing updated with changes from the MLS®
yesterdayListing first seen on site
General Features
Acres 
0.29
Attached Garage 
Yes
Direction Faces 
West
Foundation 
Slab
Garage 
Yes
Garage Spaces 
2
Levels 
One
Number Of Stories 
1
Parking 
AttachedDrivewayGarageGarage Door Opener
Parking Spaces 
8
Pets 
Yes
Property Sub Type 
Single Family Residence
Sewer 
Public Sewer
Special Circumstances 
Standard
SqFt Total 
2875
Style 
Ranch
Utilities 
Cable ConnectedElectricity ConnectedPhone ConnectedSewer ConnectedUnderground UtilitiesWater Connected
Water Source 
Public
Zoning 
RS-3,4,5
Interior Features
Appliances 
CooktopDryerDishwasherElectric CooktopElectric Water HeaterFreezerDisposalMicrowaveOvenRefrigeratorWater HeaterWasher
Cooling 
Central AirCeiling Fan(s)
Flooring 
Tile
Furnished 
Unfurnished
Heating 
Central
Interior 
Breakfast BarKitchen IslandPantryWalk-In Closet(s)
Laundry Features 
In Garage
Main Level Bedrooms 
4
Window Features 
Storm Window(s)
Kitchen 
Living Room 
PrimaryBedroom 
Save
Ask
Tour
Hide
Share
Exterior Features
Construction Details 
Block
Exterior 
GardenOther
Fencing 
Back YardFencedFull
Lot Features 
Corner LotCul-De-SacGarden
Other Structures 
Gazebo
Patio And Porch 
CoveredPatio
Pool Features 
In GroundPrivateWaterfall
Private Pool 
Yes
Roof 
Tile
View 
GardenOtherPool
Waterview 
GardenOtherPool
Windows/Doors 
Storm Window(s)
Community Features
Financing Terms Available 
CashConventionalFHAVA Loan
MLS Area 
3623
Schools
School District
Unknown
Elementary School
Ramblewood
Middle School
Ramblewood
High School
J. P. Taravella
Listing courtesy of EXP Realty LLC


All listings featuring the BMLS logo are provided by BeachesMLS, Inc. This information is not verified for authenticity or accuracy and is not guaranteed. Copyright © 2026 BeachesMLS, Inc. (a Flex MLS feed)
Last checked: 2026-05-29 05:22 PM UTC

Neighborhood & Commute
Source: Walkscore
Disclosure: Community information and market data powered by Constellation Data Labs. Information is deemed reliable but not guaranteed.
Save
Ask
Tour
Hide
Share
Skip to content