Save
Ask
Tour
Hide
Share
$299,000
New Listing

6636 SW 41st Street 6636
Davie, FL 33314

For Sale|Townhouse|Active
3
Beds
3
Total Baths
2
Full Baths
1
Partial Bath
1,420
SqFt
$211
/SqFt
1972
Built
Subdivision:
FORTY-ONE HUNDRED CONDO
County:
Broward
Call Now: 954-720-0099
Is this the listing for you? We can help make it yours.
954-720-0099
6636 SW 41st Street 66366636 SW 41st Street 66366636 SW 41st Street 66366636 SW 41st Street 6636
Save
Ask
Tour
Hide
Share

Mortgage Calculator

Monthly Payment (Est.)

$1,364
Calculator powered by Showcase IDX, a Constellation1 Company. Copyright ©2026 Information is deemed reliable but not guaranteed.

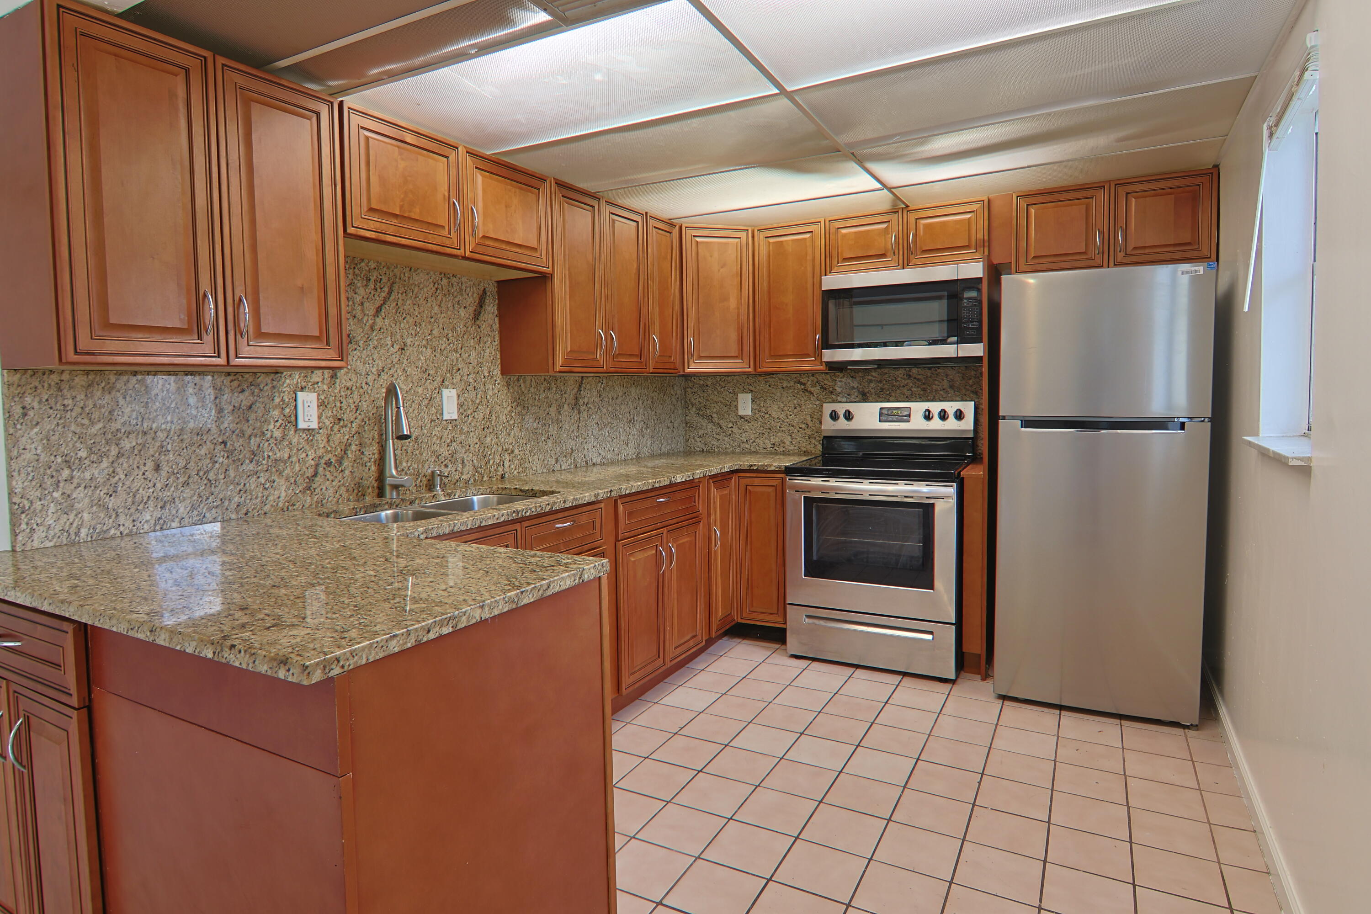
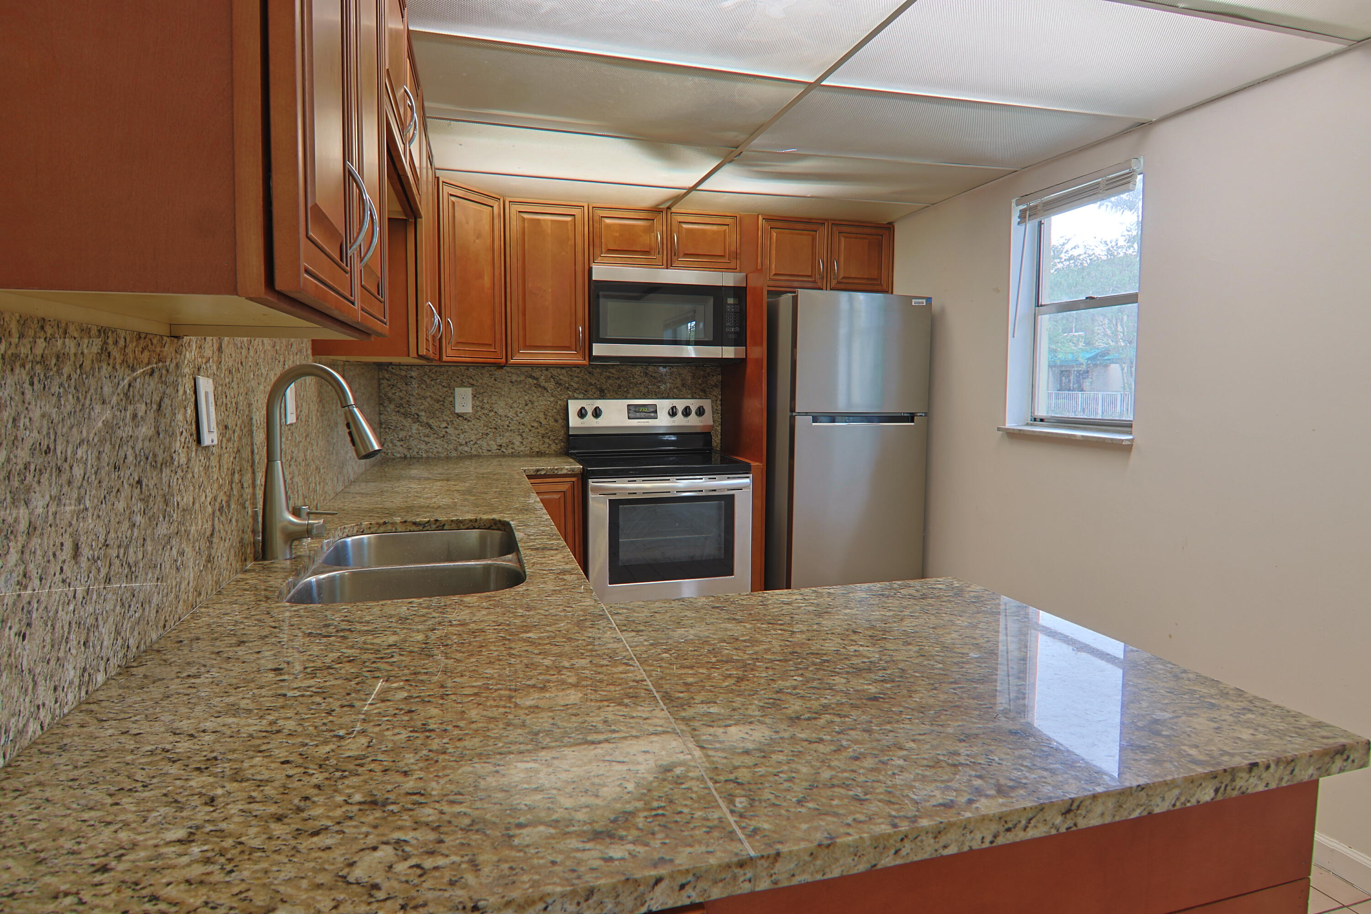
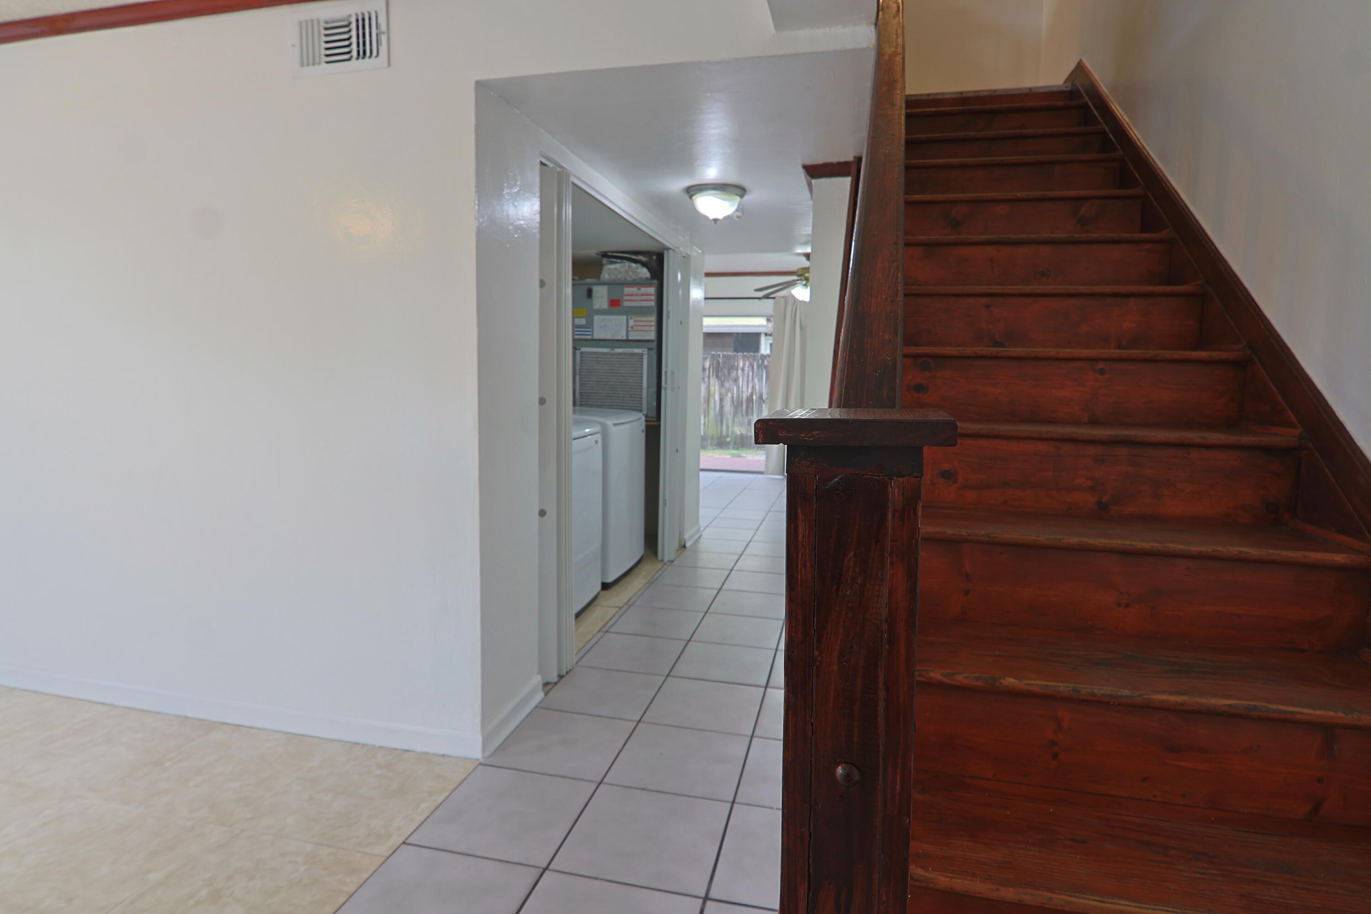
Move-in ready 2-story corner townhouse offering 3 bedrooms and 2.5 bathrooms. This well-maintained end unit features a separation wall with no upstairs or downstairs neighbors, providing added privacy and comfort. Freshly painted with updated bathrooms, stainless steel appliances, in-unit washer and dryer, Enjoy a community pool, and plenty of parking, including 2 assigned spaces directly outside the front door plus ample guest parking. The financially stable association includes reserves, with a low monthly maintenance fee of just $320 plus an assessment. Investors welcome — rentals allowed immediately. Ideally located on a quiet street in the heart of Davie with easy access to I-595 and the Florida Turnpike. Conveniently close to NSU, FAU, Broward College, Downtown Davie, Tower Shops, FLL Airport, beaches, shopping, restaurants, Whole Foods, Costco, Trader Joe's, Publix, and more. Located within a desirable school district. Association requirements include a minimum 675 credit score and background check. Priced to sell. Schedule your showing today!

Save
Ask
Tour
Hide
Share
Listing Snapshot
Price 
$299,000
Days On Site 
0 Days
Bedrooms 
3
Inside Area (SqFt) 
1,420 sqft
Total Baths 
3
Full Baths 
2
Partial Baths 
1
Lot Size 
N/A
Year Built 
1972
MLS® Number 
B26034029
Status 
Active
Property Tax 
$5,531.8
HOA/Condo/Coop Fees 
$400 monthly
Sq Ft Source 
Appraiser
Friends & Family
Recent Activity
10 hours agoPrice changed to $299,000
20 hours agoListing first seen on site
24 hours agoListing updated with changes from the MLS®
General Features
Direction Faces 
West
Disclosures 
Special Assessment
Levels 
Two
Number Of Stories 
2
Parking 
Assigned
Parking Spaces 
2
Pets 
No
Property Sub Type 
Townhouse
Security 
Smoke Detector(s)
Sewer 
Public Sewer
Special Circumstances 
Standard
SqFt Total 
1420
Utilities 
Electricity ConnectedSewer ConnectedWater Connected
Water Source 
Public
Zoning 
RAC-TC
Interior Features
Appliances 
DryerDishwasherElectric RangeElectric Water HeaterMicrowaveRangeRefrigeratorWater HeaterWasher
Cooling 
Central AirCeiling Fan(s)
Flooring 
Ceramic TileTile
Furnished 
Unfurnished
Heating 
Central
Laundry Features 
Washer HookupInsideLaundry ClosetIn Hall
Kitchen 
Dimensions - 1 X 1Level - MainArea - 1
Living Room 
Dimensions - 1 X 1Level - MainArea - 1
PrimaryBedroom 
Dimensions - 1 X 1Level - UpperArea - 1
Save
Ask
Tour
Hide
Share
Exterior Features
Construction Details 
Stucco
Exterior 
None
Roof 
MansardShingle
Community Features
Association Amenities 
None
Association Dues 
400
Financing Terms Available 
CashConventionalFHA
HOA Fee Frequency 
Monthly
MLS Area 
3780
Schools
School District
Unknown
Elementary School
Davie
Middle School
Driftwood
High School
Hollywood Hills
Listing courtesy of Foundation Real Estate LLC


All listings featuring the BMLS logo are provided by BeachesMLS, Inc. This information is not verified for authenticity or accuracy and is not guaranteed. Copyright © 2026 BeachesMLS, Inc. (a Flex MLS feed)
Last checked: 2026-05-29 07:04 PM UTC

Neighborhood & Commute
Source: Walkscore
Disclosure: Community information and market data powered by Constellation Data Labs. Information is deemed reliable but not guaranteed.
Save
Ask
Tour
Hide
Share
Skip to content