
160 Rudder Cay WayJupiter, FL 33458
Mortgage Calculator
Monthly Payment (Est.)
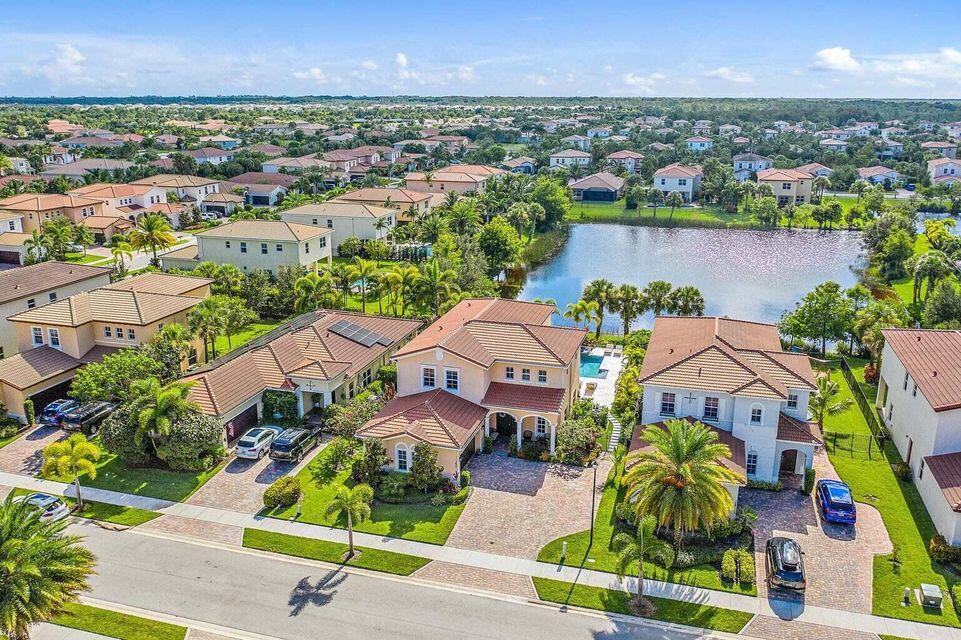
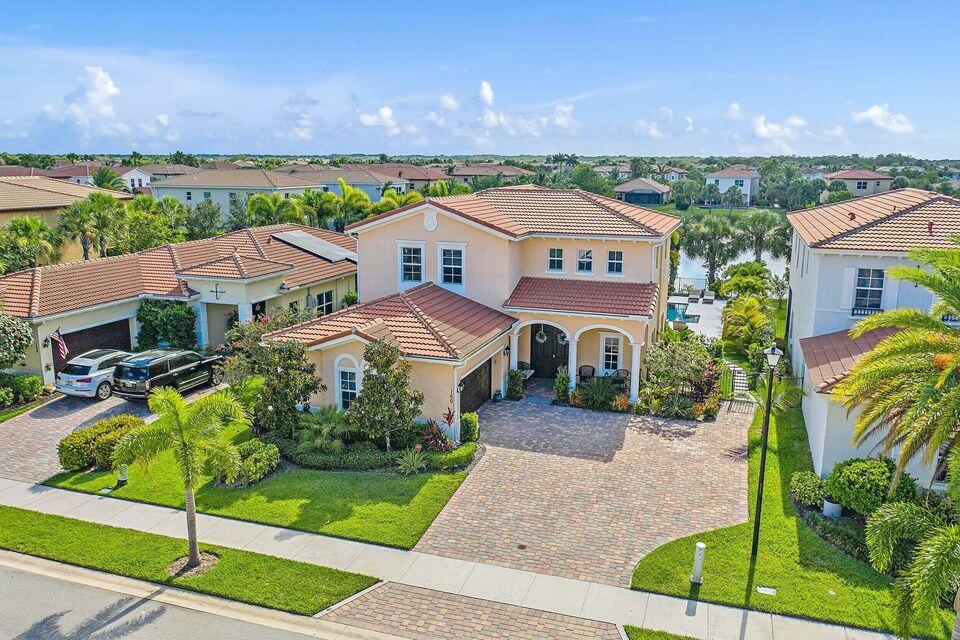
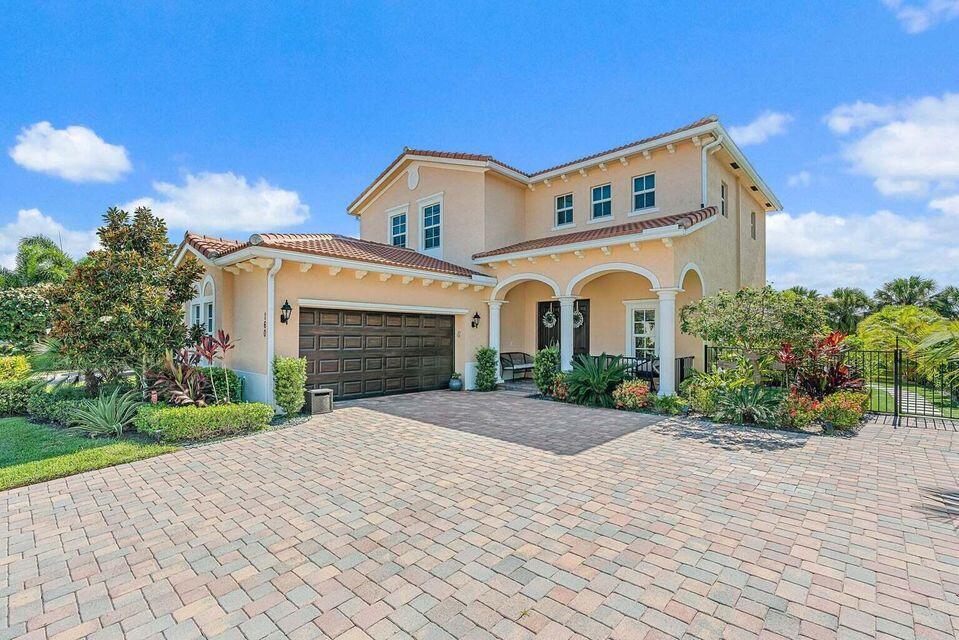
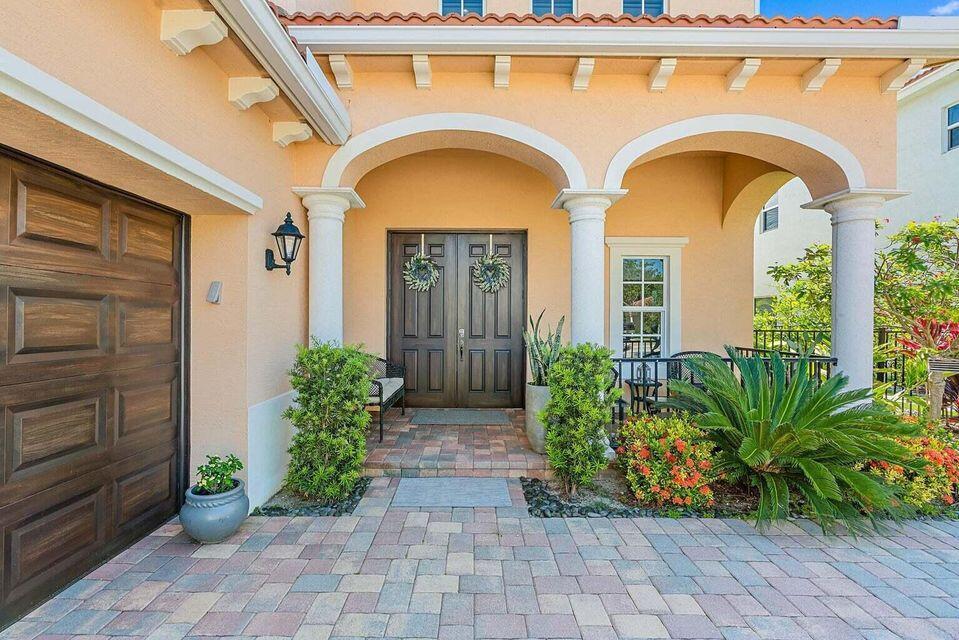
$6,839Quietly tucked away from the highway on a premium lakefront lot, this stunning CBS two-story pool home offers the perfect blend of luxury, privacy, and functionality. Featuring 5 bedrooms, 3 full bathrooms, and a 2-car garage, this beautifully maintained residence welcomes you with soaring volume ceilings, abundant natural light, and an extended paver driveway that creates exceptional curb appeal. Inside, you'll find 17" x 17" diagonal neutral ceramic tile throughout the main living areas and eco-friendly waterproof luxury vinyl plank flooring upstairs in the hallway and all bedrooms, seamlessly installed with no transition strips. The versatile floor plan includes a first-floor bedroom and full bathroom, ideal for guests or multigenerational living. Designer touches abound, including custom solar shades in the main living areas, privacy blinds in every bedroom, recessed lighting, a wood and wrought-iron staircase, remote-controlled ceiling fans, fresh interior paint, and a stunning Restoration Hardware crystal chandelier that anchors the dining space. The gourmet kitchen is designed for both everyday living and entertaining, featuring 42-inch raised cherry wood cabinetry with crown molding, granite countertops, stainless steel appliances, a large pantry, and ample storage. The spacious primary suite offers dual closets, including a generous walk-in closet, while the luxurious primary bath features dual vanities, a soaking tub, and a separate walk-in shower. A second upstairs bathroom includes dual sinks and a tub/shower combination. Built for peace of mind, the home is equipped with all impact windows and doors, gutters, and an electric vehicle charging outlet in the garage. Step outside to your private tropical retreat. The spectacular 2020 custom heated saltwater pool serves as the centerpiece of the backyard and features dual fountains, custom lighting, a spacious spa, and Pentair smart controls accessible from your phone. The pool is surrounded by an expansive marble deck with 16" x 24" pavers, a custom side-entry walkway, and synthetic turf throughout the backyard for low-maintenance enjoyment. A large covered lanai provides the perfect setting for entertaining family and friends, while lush landscaping, solar accent lighting, and a fully fenced yard create an exceptional sense of privacy. Enjoy your own backyard orchard with mature lime, lemon, starfruit, and mango trees. Located within the highly desirable gated community of Rialto and zoned for A-rated schools, residents enjoy resort-style amenities including a community pool, splash park, basketball courts, tennis courts, walking trails, playgrounds, tot lot, and more. This exceptional lakefront home offers the complete South Florida lifestyle—luxury, privacy, recreation, and convenience—all in one remarkable property.
| 17 hours ago | Listing first seen on site | |
| 21 hours ago | Listing updated with changes from the MLS® |

All listings featuring the BMLS logo are provided by BeachesMLS, Inc. This information is not verified for authenticity or accuracy and is not guaranteed. Copyright © 2026 BeachesMLS, Inc. (a Flex MLS feed)
Last checked: 2026-05-29 03:59 PM UTC
Did you know? You can invite friends and family to your search. They can join your search, rate and discuss listings with you.