Save
Ask
Tour
Hide
Share
$550,000
New Listing

2745 SW 6th Street
Delray Beach, FL 33445

Townhouse|Coming Soon
3
Beds
3
Total Baths
2
Full Baths
1
Partial Bath
2,079
SqFt
$265
/SqFt
1979
Built
Subdivision:
HOMEWOOD LAKES SEC A
County:
Palm Beach
Call Now: 954-720-0099
Is this the listing for you? We can help make it yours.
954-720-0099
2745 SW 6th Street2745 SW 6th Street2745 SW 6th Street2745 SW 6th Street
Save
Ask
Tour
Hide
Share

Mortgage Calculator

Monthly Payment (Est.)

$2,509
Calculator powered by Showcase IDX, a Constellation1 Company. Copyright ©2026 Information is deemed reliable but not guaranteed.

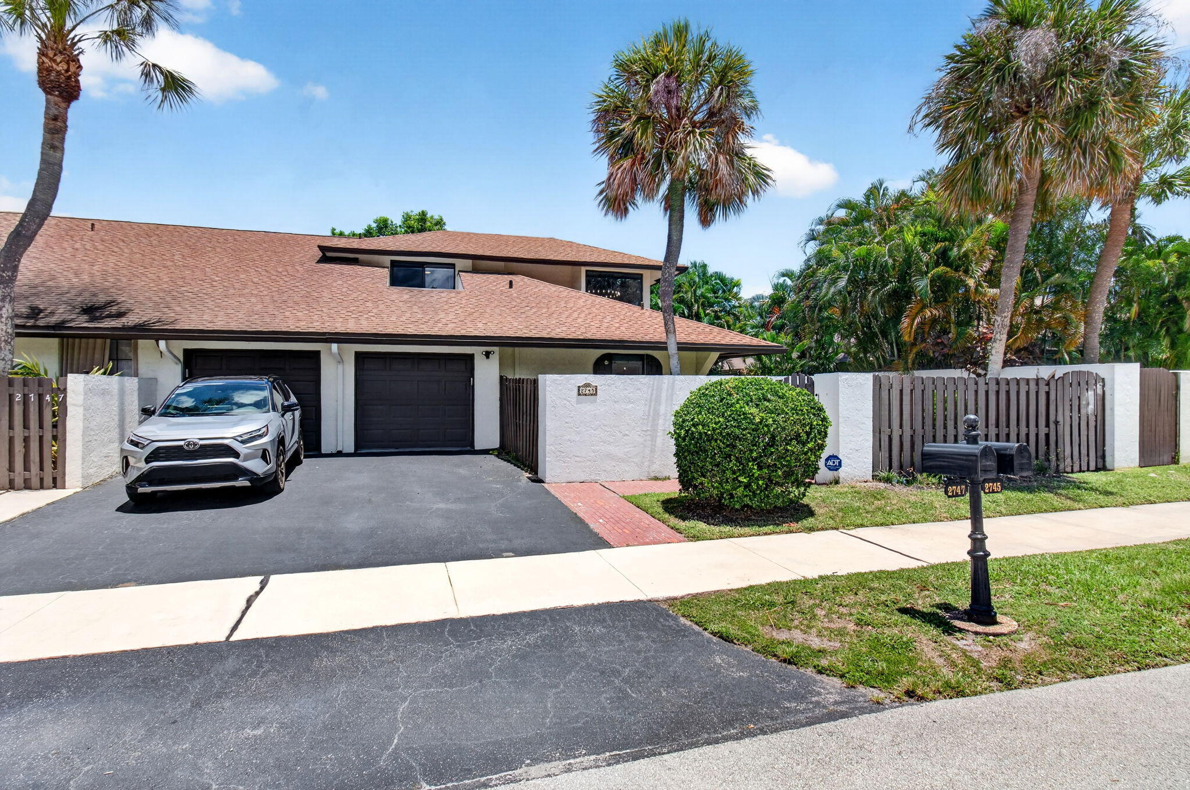
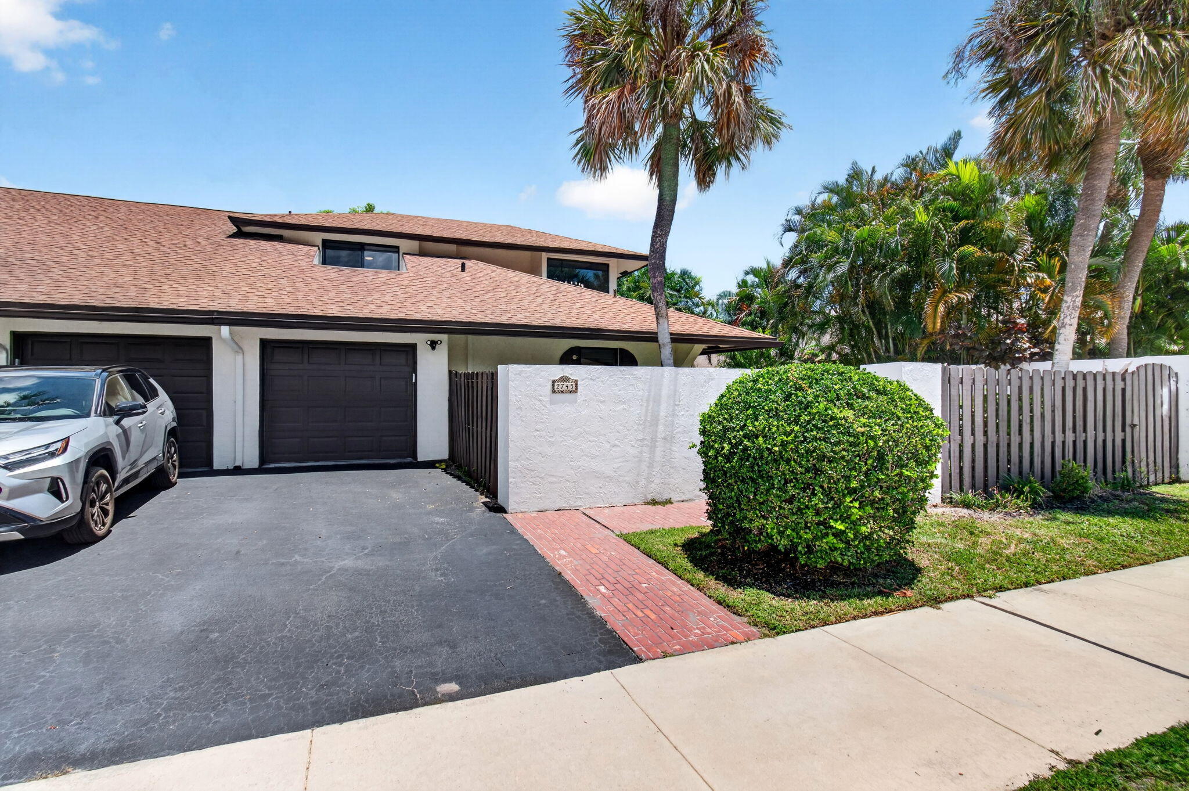
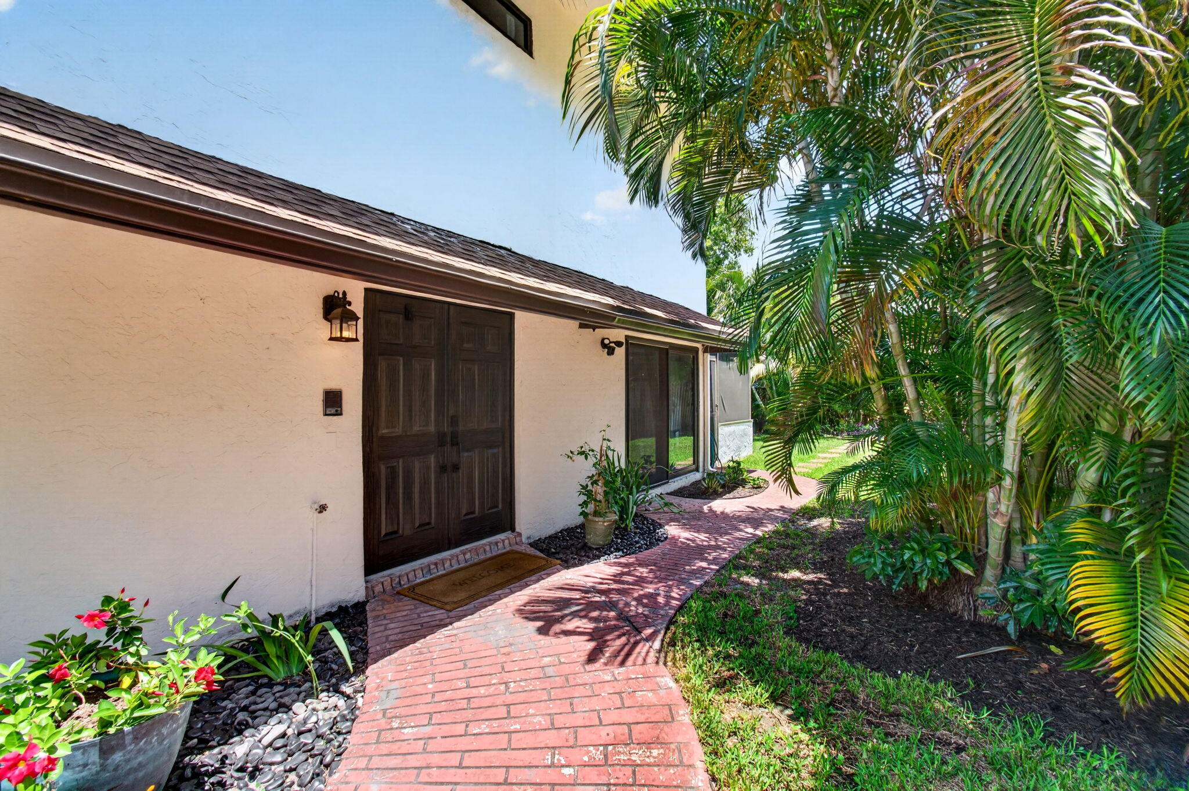
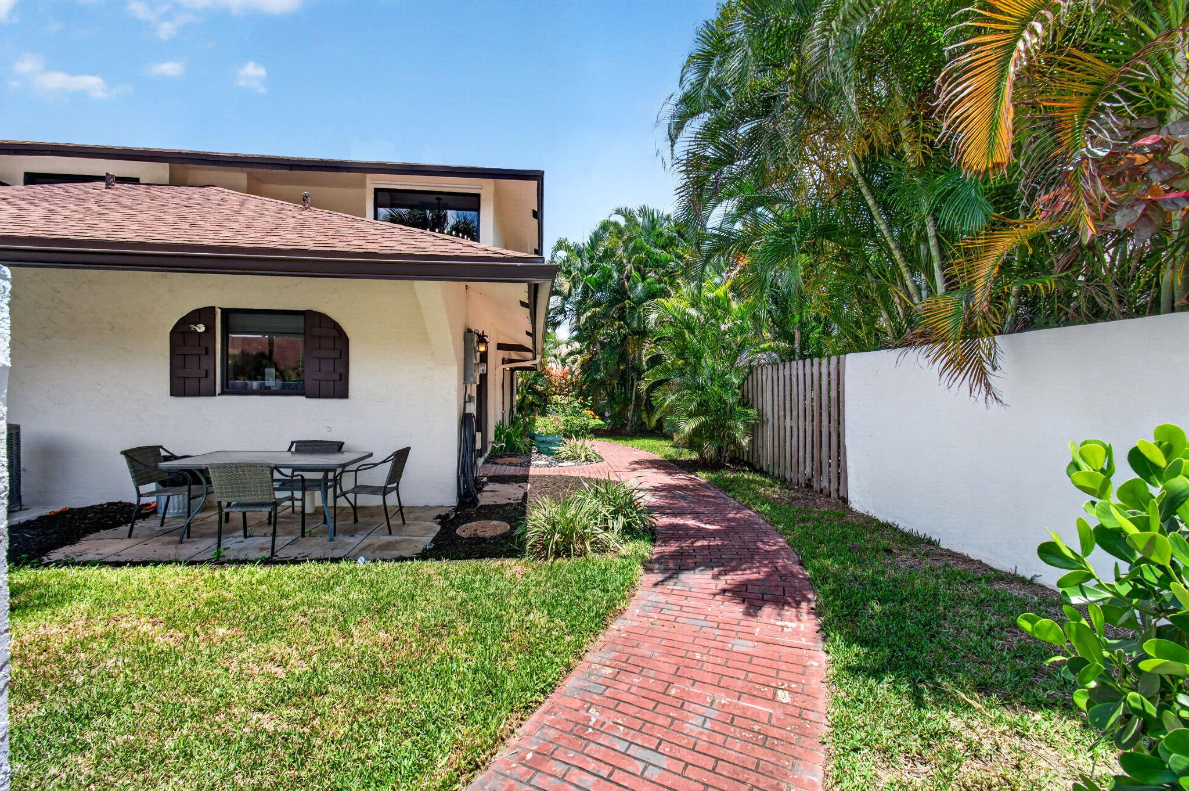
This is more than a home — it's the complete Delray Beach lifestyle package in an unbeatable location. Thoughtfully redesigned from top to bottom, every detail of this stunning home has been elevated with modern sophistication and timeless appeal. Step inside to soaring two-story ceilings in the living room that create a dramatic sense of space and light, while expansive hurricane-impact windows throughout flood the home with natural sunlight. The beautifully remodeled kitchen is a true showpiece, featuring designer finishes, abundant cabinetry, and a massive custom pantry organization system designed for both beauty and functionality. Luxury wide plank vinyl flooring flows seamlessly throughout the home, complementing the fresh contemporary aesthetic and newly painted interior. The spacious primary suite offers a private retreat with a professionally designed walk-in closet organization system and a spa-inspired renovated bathroom with dual sinks. Upstairs, a versatile loft overlooks the main living area, creating the perfect flex space for a media room, office, lounge, or additional guest accommodations. Outdoor living is equally impressive with a giant screened-in patio ideal for year-round entertaining and relaxing. The oversized backyard offers ample room to design and build your dream pool while still maintaining generous green space. Additional highlights include a private garage, all-new hurricane windows throughout, exceptional storage, and a layout that perfectly balances open-concept living with comfortable private spaces. Perfectly positioned in one of the city's most desirable central locations just west of Congress Ave between Atlantic Avenue and Linton Boulevard, this exceptional residence offers the ultimate blend of luxury, style, and convenience just minutes from downtown Delray's world-class dining, shopping, entertainment, and pristine beaches. Welcome to your completely renovated dream home in the heart of Delray Beach.

Save
Ask
Tour
Hide
Share
Listing Snapshot
Price 
$550,000
Days On Site 
0 Days
Bedrooms 
3
Inside Area (SqFt) 
2,079 sqft
Total Baths 
3
Full Baths 
2
Partial Baths 
1
Lot Size 
0.12 Acres
Year Built 
1979
MLS® Number 
B26034011
Status 
Coming Soon
Property Tax 
$3,834.52
HOA/Condo/Coop Fees 
$242 monthly
Sq Ft Source 
Public Records
Friends & Family
Recent Activity
19 hours agoListing first seen on site
23 hours agoListing updated with changes from the MLS®
General Features
Acres 
0.12
Attached Garage 
Yes
Direction Faces 
South
Garage 
Yes
Garage Spaces 
1
Levels 
One and One HalfTwo
Number Of Stories 
2
Parking 
AttachedDrivewayGarageGarage Door Opener
Parking Spaces 
2
Pets 
Breed RestrictionsNumber LimitSize LimitYes
Property Condition 
Updated/Remodeled
Property Sub Type 
Townhouse
Security 
Smoke Detector(s)
Sewer 
Public Sewer
Special Circumstances 
Standard
SqFt Total 
2918
Utilities 
Cable AvailableSewer AvailableWater Available
Water Source 
Public
Zoning 
RL(cit
Interior Features
Appliances 
CooktopDryerDishwasherElectric CooktopElectric RangeElectric Water HeaterDisposalIce MakerMicrowaveOvenRefrigeratorWater HeaterWasher
Cooling 
Central AirCeiling Fan(s)Electric
Flooring 
Ceramic TileTileVinylWood
Furnished 
Unfurnished
Heating 
CentralElectric
Interior 
Breakfast BarEntrance FoyerHigh CeilingsKitchen IslandPantryStorageVaulted Ceiling(s)Walk-In Closet(s)
Laundry Features 
Washer HookupElectric Dryer HookupIn GarageMain Level
Main Level Bedrooms 
1
Window Features 
BlindsStorm Window(s)
Bedroom 2 
Dimensions - 14 X 13Area - 182
Bedroom 3 
Dimensions - 13 X 13Area - 169
Den 
Dimensions - 16 X 14Area - 224
Dining Room 
Dimensions - 12 X 12Area - 144
Kitchen 
Dimensions - 13 X 13Level - FirstArea - 169
Laundry 
Living Room 
Dimensions - 22 X 17Level - FirstArea - 374
Loft 
PrimaryBedroom 
Dimensions - 18 X 13Level - FirstArea - 234
Save
Ask
Tour
Hide
Share
Exterior Features
Construction Details 
BrickBlockStucco
Exterior 
BarbecueStorage
Fencing 
Back YardFencedFullFront YardGatePrivacy
Other Structures 
Shed(s)Storage
Patio And Porch 
CoveredPatioScreened
Pool Features 
Association
Roof 
CompositionShingle
View 
Garden
Waterview 
Garden
Windows/Doors 
BlindsStorm Window(s)
Community Features
Association Amenities 
PoolBasketball CourtClubhouseFitness CenterShuffleboard CourtTennis Court(s)Trail(s)
Association Dues 
242
Building Access 
1
Community Features 
Street Lights
Financing Terms Available 
CashConventionalFHAVA Loan
HOA Fee Frequency 
Monthly
MLS Area 
4550
Schools
School District
Unknown
Elementary School
Orchard View
Middle School
Carver Community
High School
Atlantic
Listing courtesy of VantaSure Realty LLC


All listings featuring the BMLS logo are provided by BeachesMLS, Inc. This information is not verified for authenticity or accuracy and is not guaranteed. Copyright © 2026 BeachesMLS, Inc. (a Flex MLS feed)
Last checked: 2026-05-29 05:17 PM UTC

Neighborhood & Commute
Source: Walkscore
Disclosure: Community information and market data powered by Constellation Data Labs. Information is deemed reliable but not guaranteed.
Save
Ask
Tour
Hide
Share
Skip to content