
Save
Ask
Tour
Hide
$299,999
New Listing
1534 Royal Forest CourtWest Palm Beach, FL 33406
For Sale|Single Family Residence|Active
2
Beds
2
Total Baths
2
Full Baths
1,100
SqFt
$273
/SqFt
1985
Built
Subdivision:
ROYAL FOREST TOWNHOUSES
County:
Palm Beach
Call Now: 954-720-0099
Is this the listing for you? We can help make it yours.
954-720-0099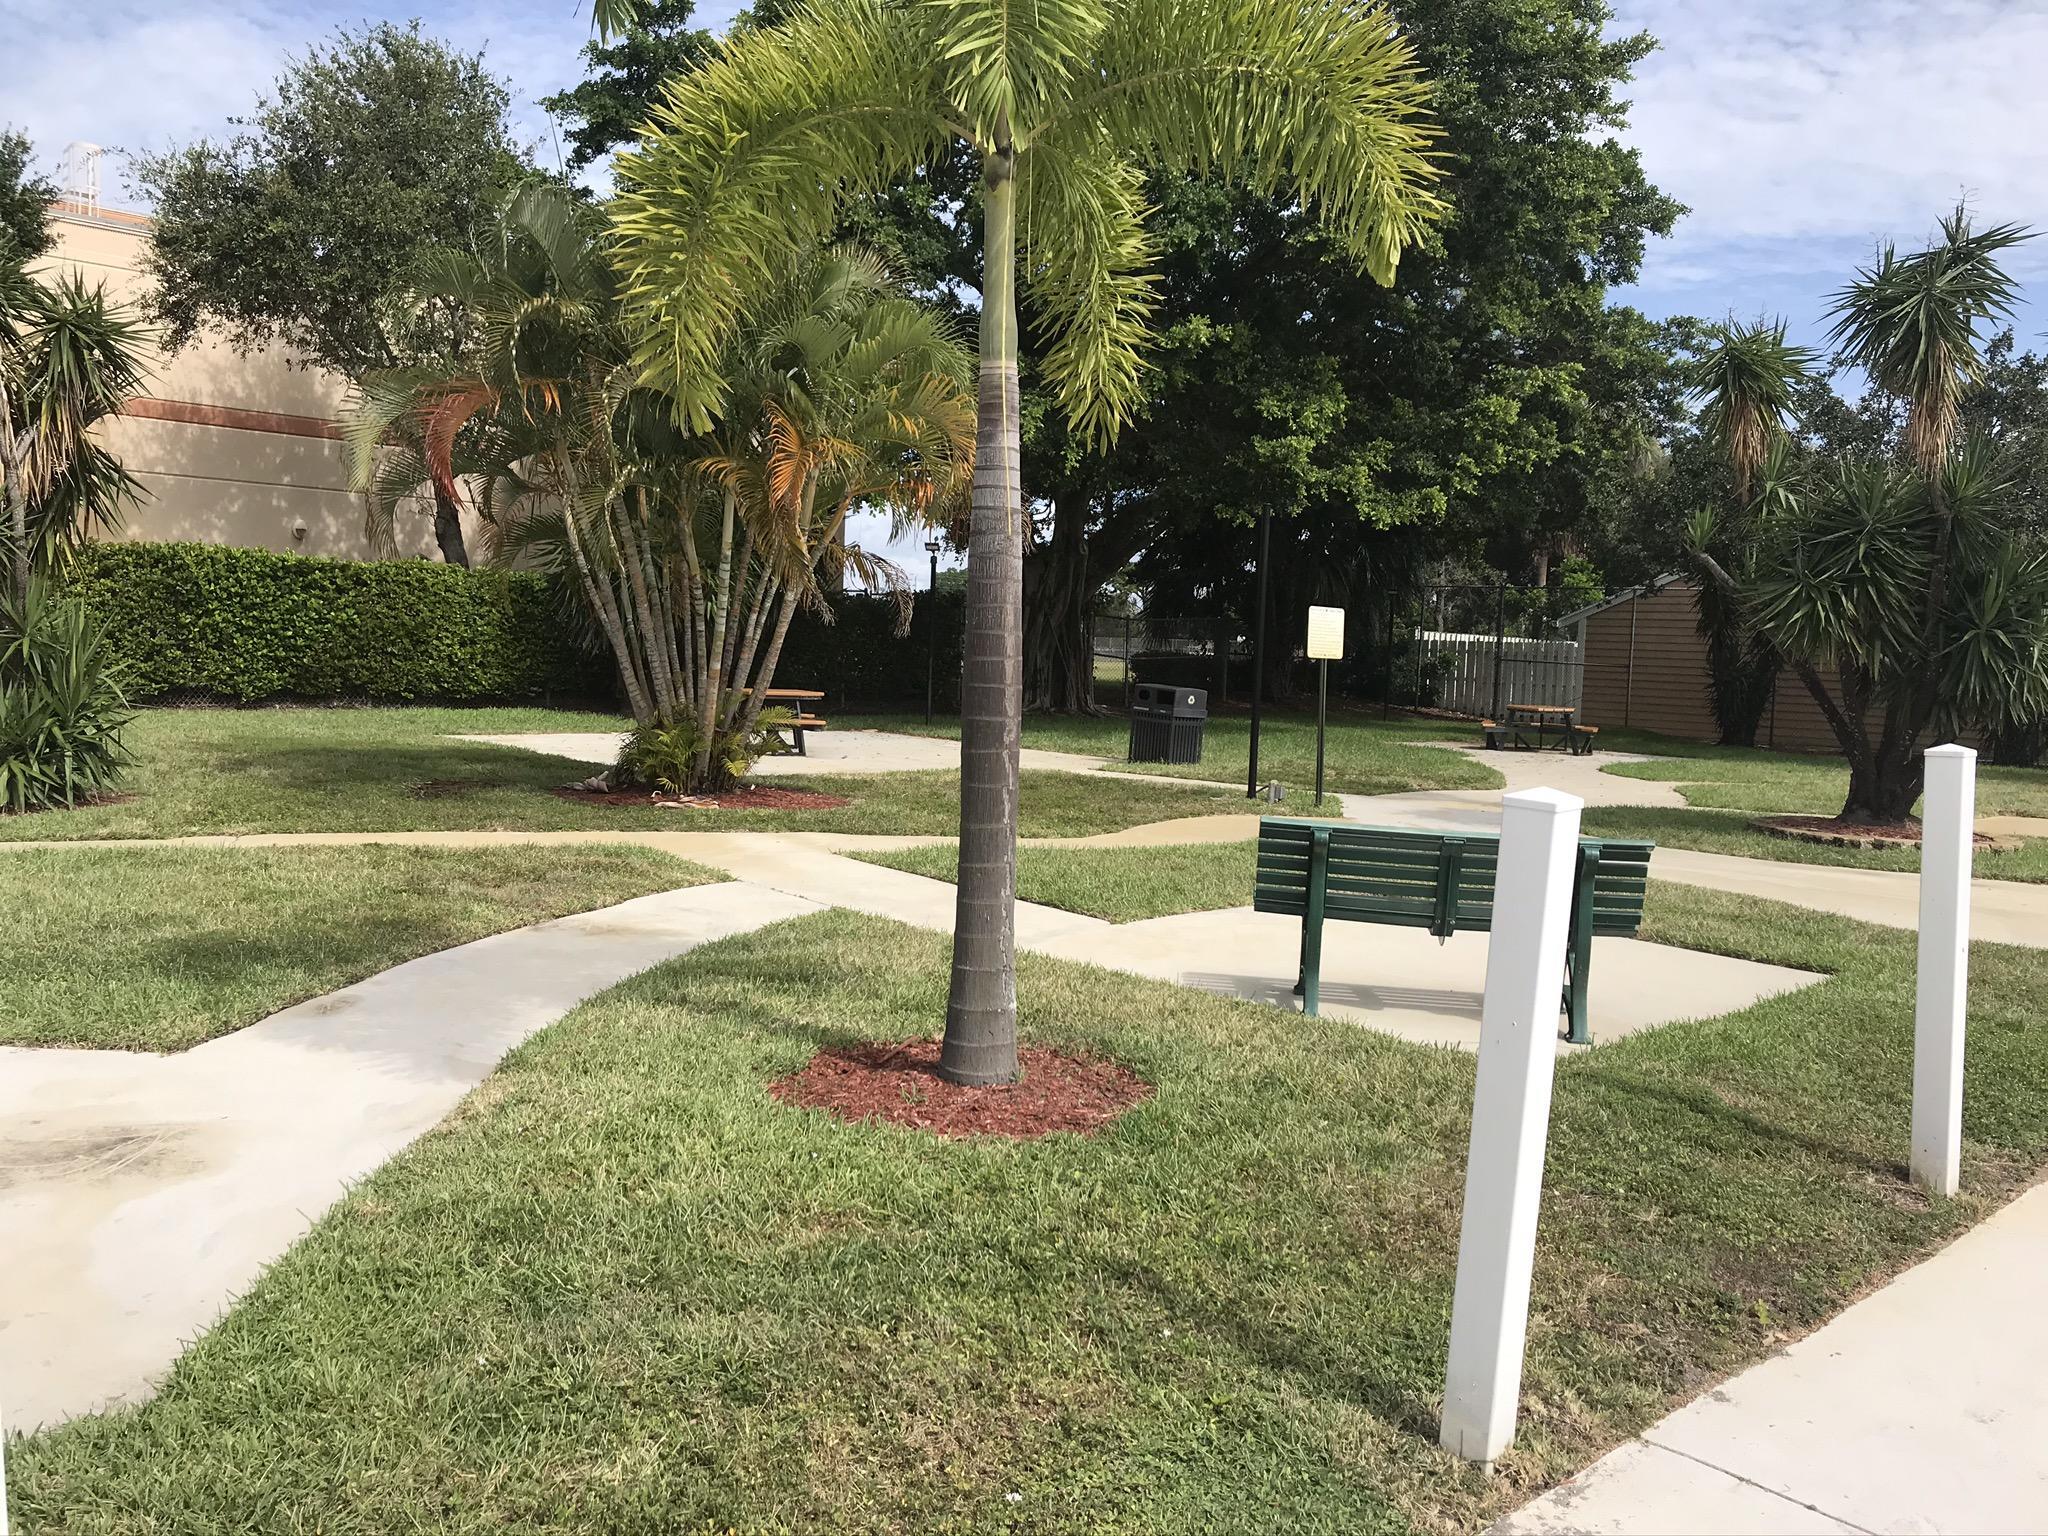
Save
Ask
Tour
Hide
Mortgage Calculator
Monthly Payment (Est.)
$1,369Calculator powered by Showcase IDX, a Constellation1 Company. Copyright ©2026 Information is deemed reliable but not guaranteed.
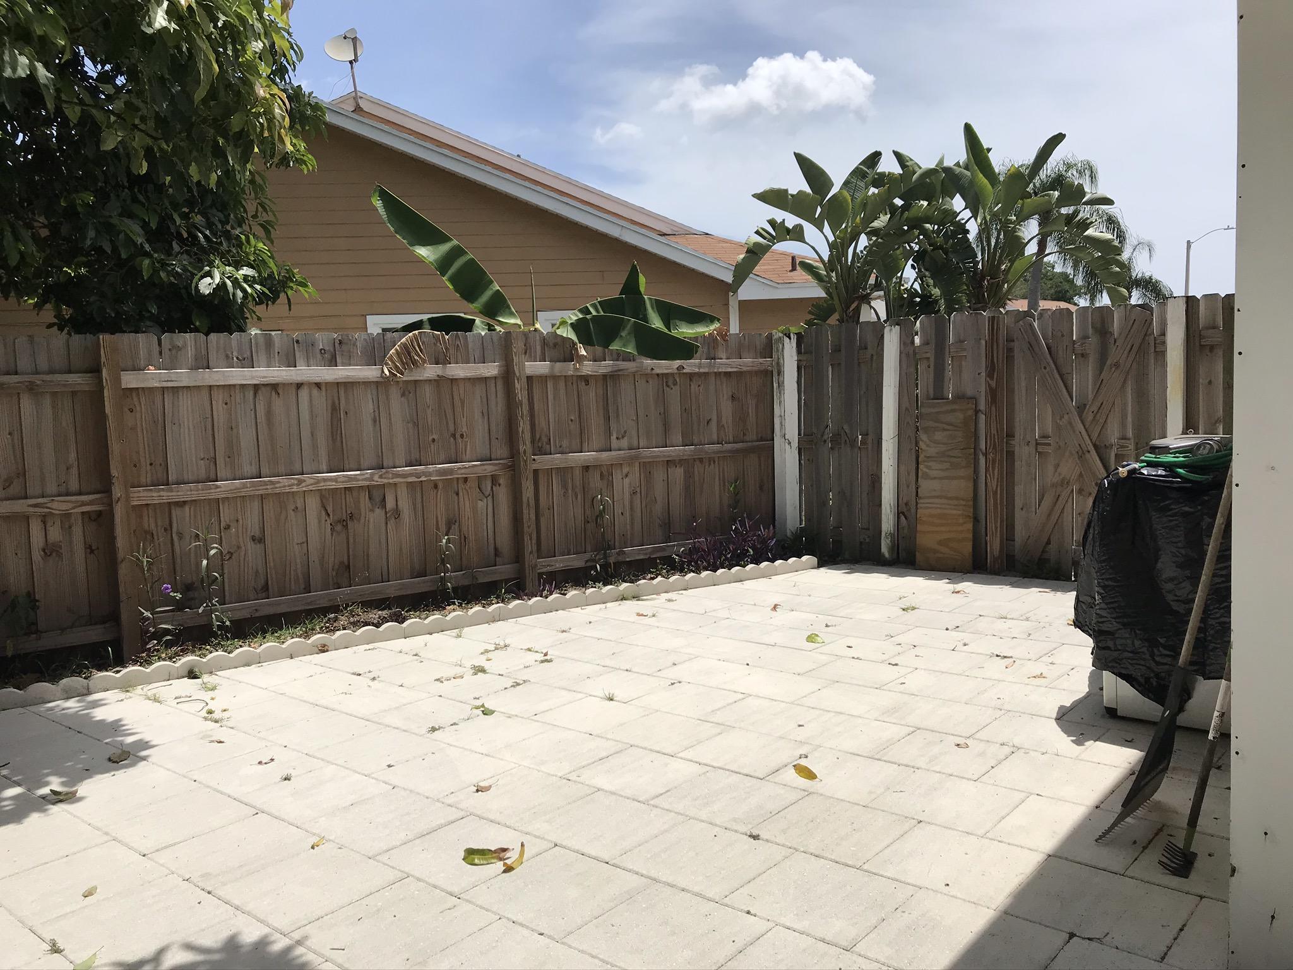
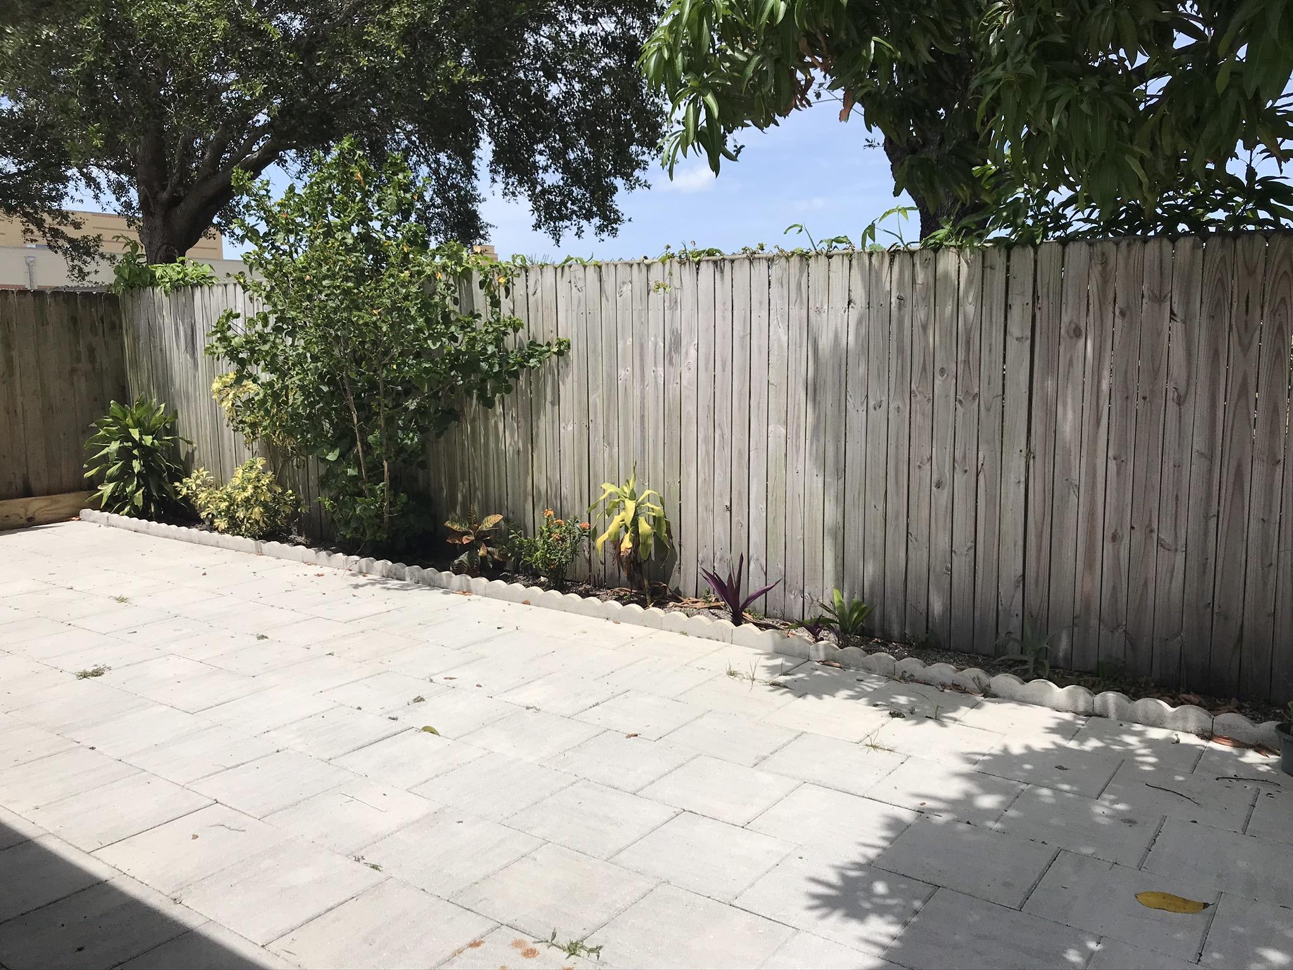
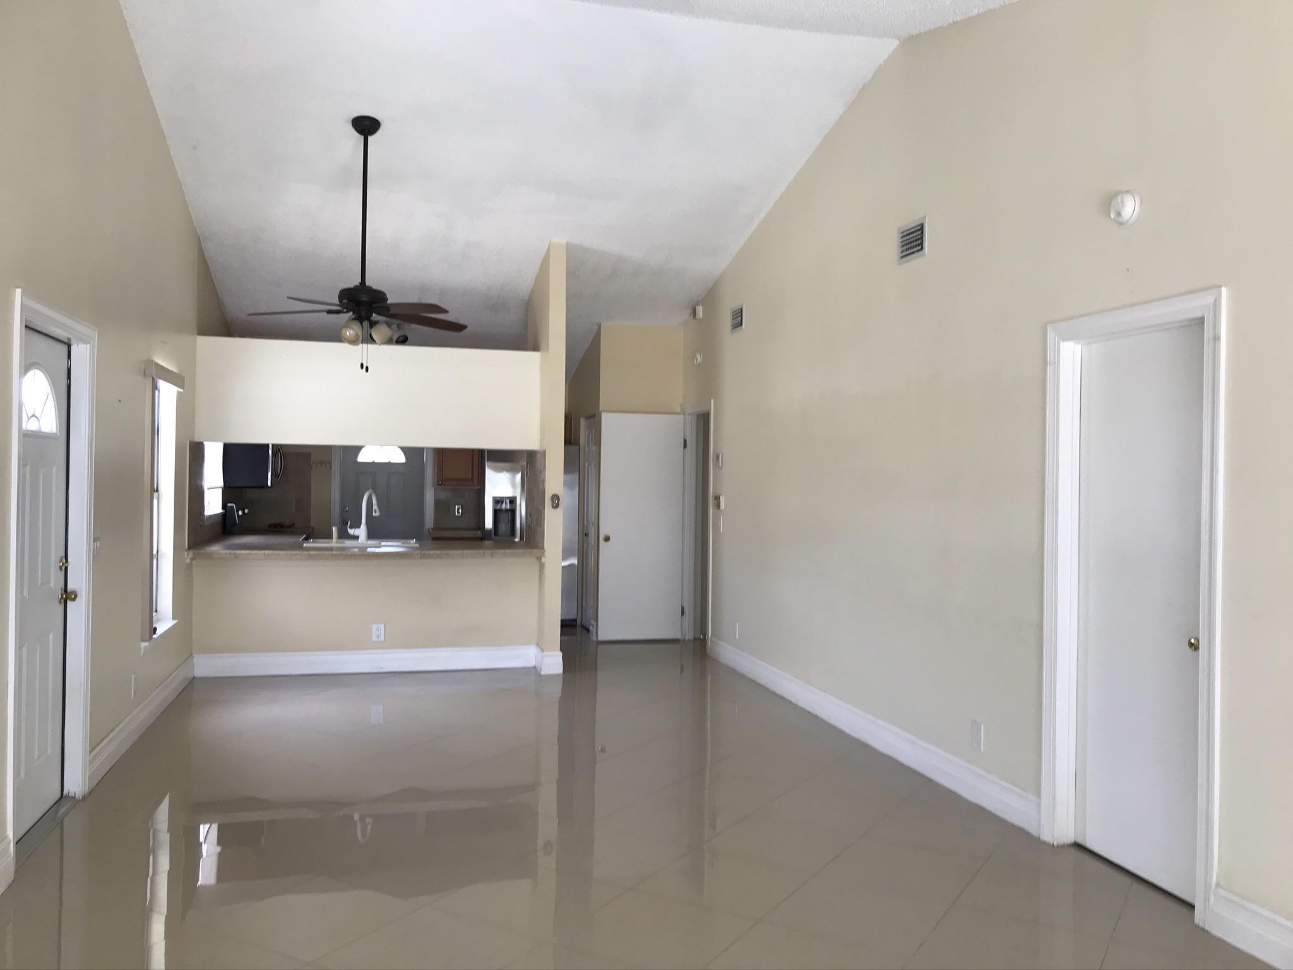
Nice upgraded one-story corner unit, vaulted ceiling, marble floors, stainless steel appliance, walk-in closet, energy efficient washer and dryer, Newer AC, large private fenced and paved patio with picnic table and mango tree. Newer roof 2024. Close to highways, minutes to beaches, city place and the new outlet mall. Community offers swimming pool and picnic area.
Save
Ask
Tour
Hide
Listing Snapshot
Price
$299,999
Days On Site
0 Days
Bedrooms
2
Inside Area (SqFt)
1,100 sqft
Total Baths
2
Full Baths
2
Partial Baths
N/A
Lot Size
N/A
Year Built
1985
MLS® Number
B26033992
Status
Active
Property Tax
$4,224
HOA/Condo/Coop Fees
$330 monthly
Sq Ft Source
Public Records
Friends & Family
Recent Activity
| 17 hours ago | Listing first seen on site | |
| 21 hours ago | Listing updated with changes from the MLS® |
General Features
Direction Faces
East
Levels
One
Number Of Stories
1
Parking Spaces
2
Pets
Breed RestrictionsYes
Property Condition
Updated/Remodeled
Property Sub Type
Single Family Residence
Sewer
Public Sewer
Special Circumstances
Standard
SqFt Total
1100
Utilities
Cable AvailableElectricity AvailableSewer AvailableWater Available
Water Source
Public
Zoning
RM—MULTI-FAMILY
Interior Features
Appliances
DryerDishwasherDisposalMicrowaveOvenRangeRefrigeratorWasher
Cooling
Central Air
Flooring
Marble
Furnished
Unfurnished
Heating
Central
Interior
Walk-In Closet(s)
Laundry Features
Main LevelLaundry RoomIn Unit
Main Level Bedrooms
1
Kitchen
Dimensions - 11 X 9Level - MainArea - 99
Living Room
Dimensions - 16 X 10Level - MainArea - 160
PrimaryBedroom
Dimensions - 14 X 11Level - MainArea - 154
Save
Ask
Tour
Hide
Exterior Features
Construction Details
Stucco
Fencing
Fenced
Patio And Porch
Patio
Pool Features
Association
Community Features
Association Amenities
PoolPicnic Area
Association Dues
330
Financing Terms Available
CashConventionalFHA
HOA Fee Frequency
Monthly
MLS Area
5480
Listing courtesy of United Properties of SE FL

All listings featuring the BMLS logo are provided by BeachesMLS, Inc. This information is not verified for authenticity or accuracy and is not guaranteed. Copyright © 2026 BeachesMLS, Inc. (a Flex MLS feed)
Last checked: 2026-05-29 02:46 PM UTC
All listings featuring the BMLS logo are provided by BeachesMLS, Inc. This information is not verified for authenticity or accuracy and is not guaranteed. Copyright © 2026 BeachesMLS, Inc. (a Flex MLS feed)
Last checked: 2026-05-29 02:46 PM UTC
Neighborhood & Commute
Source: Walkscore
Disclosure: Community information and market data powered by Constellation Data Labs. Information is deemed reliable but not guaranteed.
Save
Ask
Tour
Hide
Did you know? You can invite friends and family to your search. They can join your search, rate and discuss listings with you.