
Save
Ask
Tour
Hide
$648,000
New Listing
609 Hudson Bay DrivePalm Beach Gardens, FL 33410
For Sale|Townhouse|Active
3
Beds
2
Total Baths
2
Full Baths
1,678
SqFt
$386
/SqFt
2002
Built
Subdivision:
ISLES AT PALM BEACH GARDENS
County:
Palm Beach
Call Now: 954-720-0099
Is this the listing for you? We can help make it yours.
954-720-0099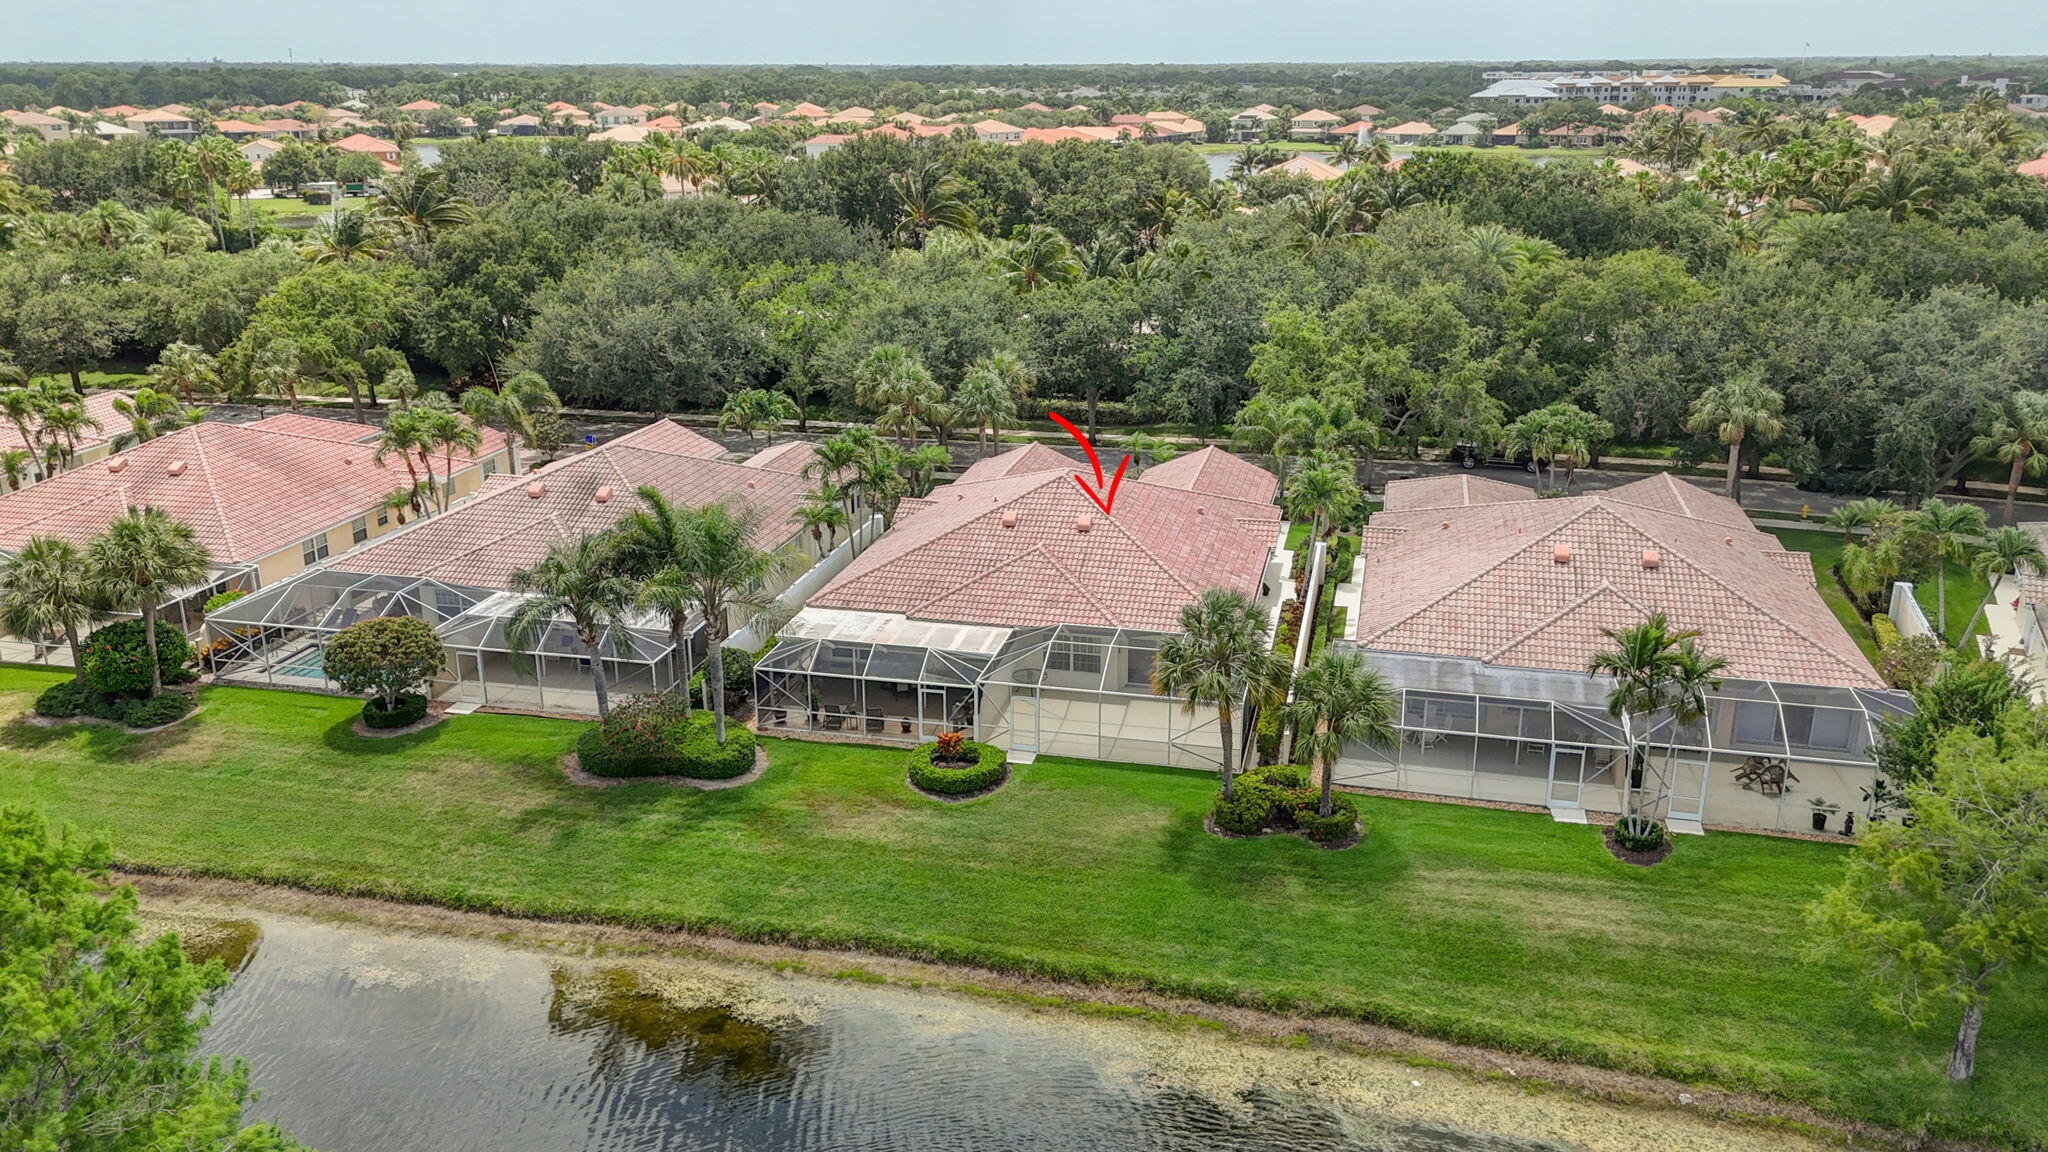
Save
Ask
Tour
Hide
Mortgage Calculator
Monthly Payment (Est.)
$2,956Calculator powered by Showcase IDX, a Constellation1 Company. Copyright ©2026 Information is deemed reliable but not guaranteed.
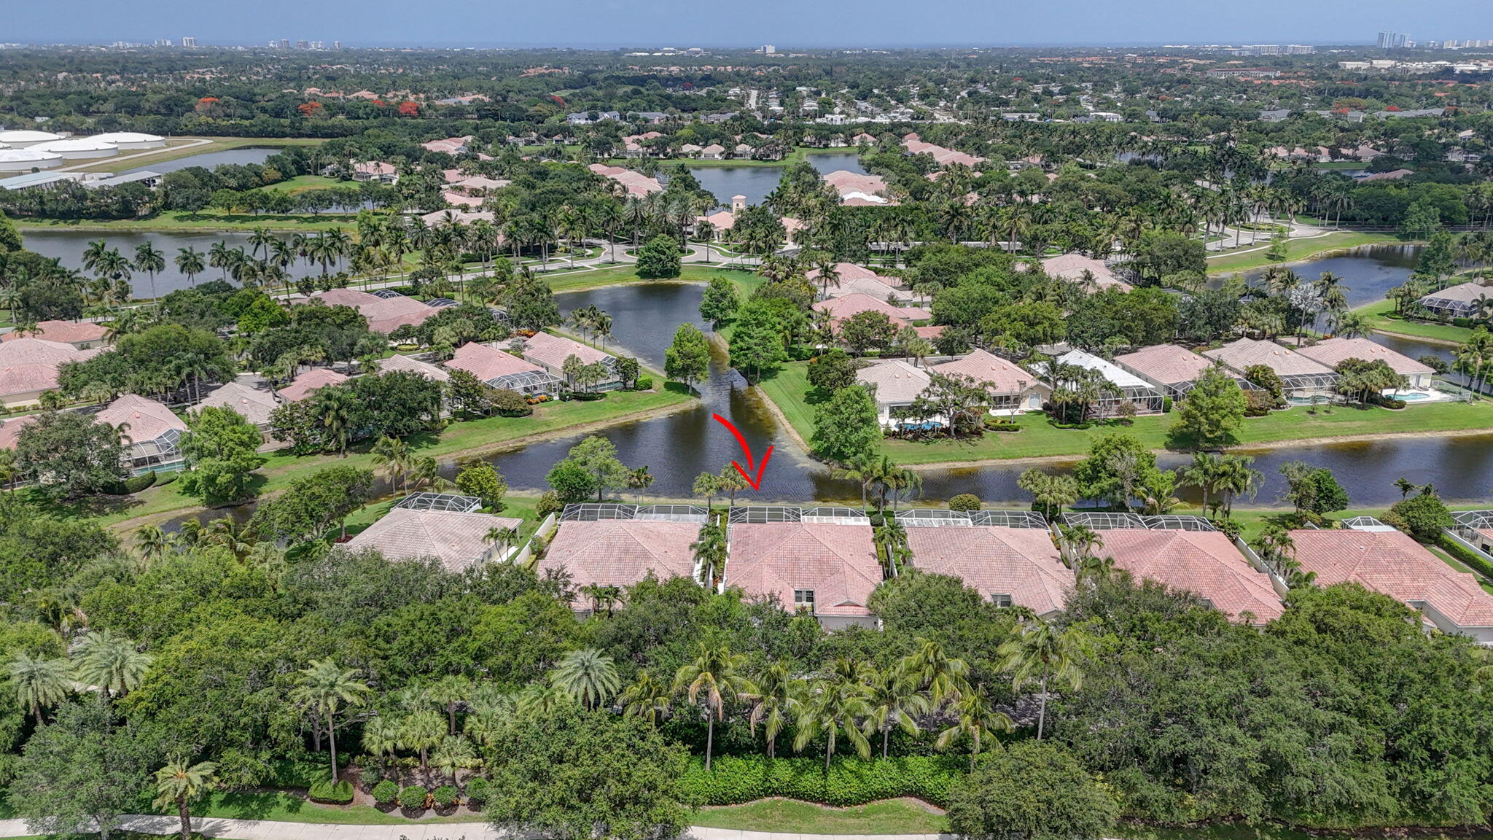
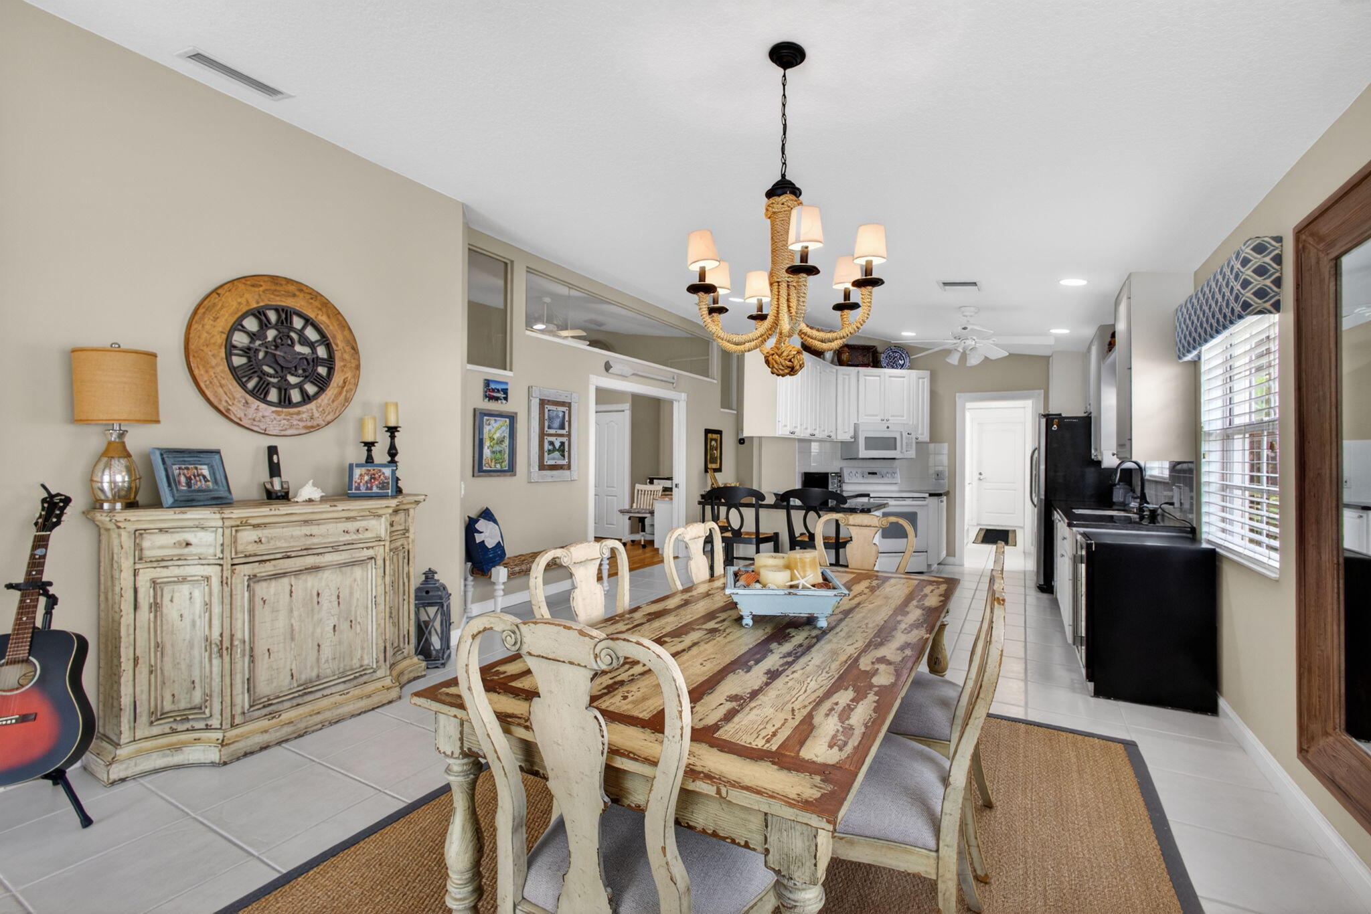
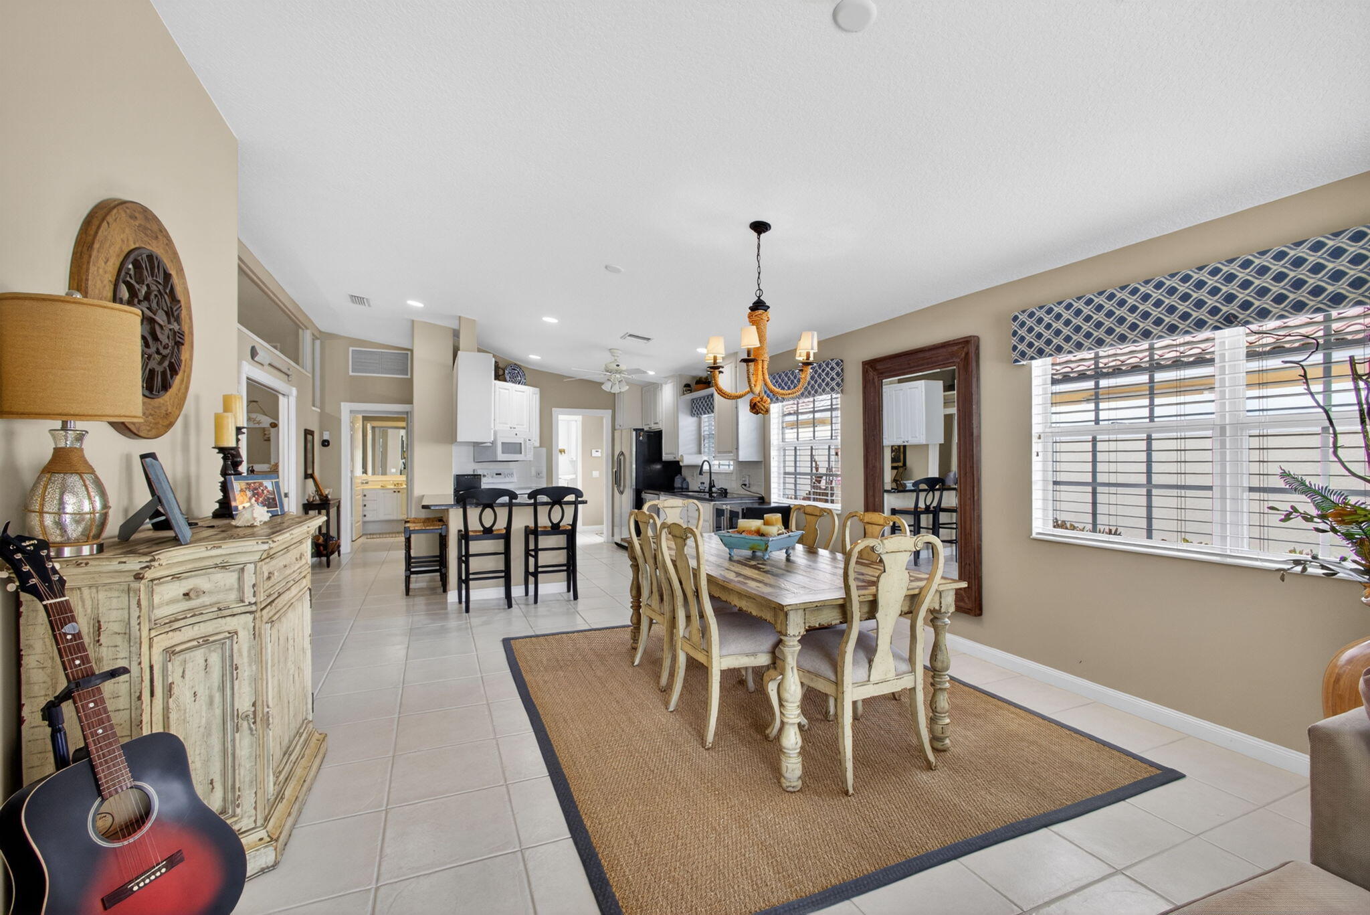
Rare Opportunity to own, Arguably the best views in The Isles of Palm Beach Gardens, this well-kept and lightly lived in home is move in ready. Enjoy the sunsets from the east facing screened in patio that offers spacious outdoor Living and dining. The 2-bedroom 2 bath floor plan has been modified to offer a 3rd bedroom/den/office flex space. Great opportunity to move in immediately and take your time to make it your own. Prime Location within Palm Beach County, The Isles offers great amenities enjoyed by seasonal and full-time residents alike. Perfect home to make your primary residence or a seasonal retreat to enjoy all of what Palm Beach County has to offer.
Save
Ask
Tour
Hide
Listing Snapshot
Price
$648,000
Days On Site
0 Days
Bedrooms
3
Inside Area (SqFt)
1,678 sqft
Total Baths
2
Full Baths
2
Partial Baths
N/A
Lot Size
0.13 Acres
Year Built
2002
MLS® Number
B26033950
Status
Active
Property Tax
$9,624
HOA/Condo/Coop Fees
$611 monthly
Sq Ft Source
Public Records
Friends & Family
Recent Activity
| 21 hours ago | Listing first seen on site | |
| yesterday | Listing updated with changes from the MLS® |
General Features
Acres
0.13
Attached Garage
Yes
Direction Faces
West
Foundation
Block
Garage
Yes
Garage Spaces
2
Land Lease
No
Levels
One
Number Of Stories
1
Parking
AttachedDrivewayGarageGarage Door Opener
Parking Spaces
4
Pets
Breed RestrictionsCats OKDogs OKNumber LimitYes
Property Sub Type
Townhouse
Security
Security SystemSmoke Detector(s)
Sewer
Public Sewer
Special Circumstances
Standard
SqFt Total
2119
Style
Traditional
Utilities
Cable AvailableSewer AvailableWater Available
Water Source
Public
Zoning
RL3(ci
Interior Features
Appliances
DryerDishwasherElectric RangeElectric Water HeaterDisposalIce MakerMicrowaveWater HeaterWasher
Cooling
Central AirCeiling Fan(s)
Flooring
CarpetCeramic TileWoodHardwood
Furnished
Negotiable
Heating
Central
Interior
Breakfast BarCathedral Ceiling(s)Central VacuumPantryVaulted Ceiling(s)Walk-In Closet(s)
Laundry Features
InsideMain LevelLaundry RoomIn UnitSink
Main Level Bedrooms
3
Window Features
BlindsDrapesShutters
Attic
Bedroom 2
Dimensions - 14 X 11Level - MainArea - 154
Dining Room
Dimensions - 15 X 15Level - MainArea - 225
Family Room
Dimensions - 24 X 15Level - MainArea - 360
Kitchen
Dimensions - 13 X 12Level - MainArea - 156
Laundry
Living Room
Dimensions - 17 X 14Level - MainArea - 238
PrimaryBedroom
Dimensions - 15 X 12Level - MainArea - 180
Utility Room
Dimensions - 11 X 6Level - MainArea - 66
Save
Ask
Tour
Hide
Exterior Features
Construction Details
BlockConcreteStucco
Lot Features
Waterfront
Patio And Porch
PorchDeckPatioScreened
Pool Features
Association
Roof
Spanish Tile
View
LakeWater
Waterfront
Yes
Waterfront Features
Lake Front
Waterview
LakeWater
Windows/Doors
BlindsDrapesShutters
Community Features
Accessibility Features
Accessible KitchenAccessible Approach with RampAccessible DoorsAccessible Hallway(s)
Association Amenities
PoolClubhouseFitness CenterTennis Court(s)Trail(s)
Association Dues
1833
Community Features
Street Lights
Financing Terms Available
CashConventional
HOA Fee Frequency
Quarterly
MLS Area
5310
Roads
Paved
Schools
School District
Unknown
Elementary School
Timber Trace
Middle School
Watson B. Duncan
High School
William T. Dwyer
Listing courtesy of Village Realty Group LLC

All listings featuring the BMLS logo are provided by BeachesMLS, Inc. This information is not verified for authenticity or accuracy and is not guaranteed. Copyright © 2026 BeachesMLS, Inc. (a Flex MLS feed)
Last checked: 2026-05-29 04:50 PM UTC
All listings featuring the BMLS logo are provided by BeachesMLS, Inc. This information is not verified for authenticity or accuracy and is not guaranteed. Copyright © 2026 BeachesMLS, Inc. (a Flex MLS feed)
Last checked: 2026-05-29 04:50 PM UTC
Neighborhood & Commute
Source: Walkscore
Disclosure: Community information and market data powered by Constellation Data Labs. Information is deemed reliable but not guaranteed.
Save
Ask
Tour
Hide
Did you know? You can invite friends and family to your search. They can join your search, rate and discuss listings with you.