Save
Ask
Tour
Hide
Share
$311,900
New Listing

1261 NW 90th Drive
Plantation, FL 33322

For Sale|Single Family Residence|Active
2
Beds
2
Total Baths
2
Full Baths
1,310
SqFt
$238
/SqFt
1977
Built
Subdivision:
Lauderdale West
County:
Broward
Call Now: 954-720-0099
Is this the listing for you? We can help make it yours.
954-720-0099
1261 NW 90th Drive1261 NW 90th Drive1261 NW 90th Drive1261 NW 90th Drive
Save
Ask
Tour
Hide
Share

Mortgage Calculator

Monthly Payment (Est.)

$1,423
Calculator powered by Showcase IDX, a Constellation1 Company. Copyright ©2026 Information is deemed reliable but not guaranteed.

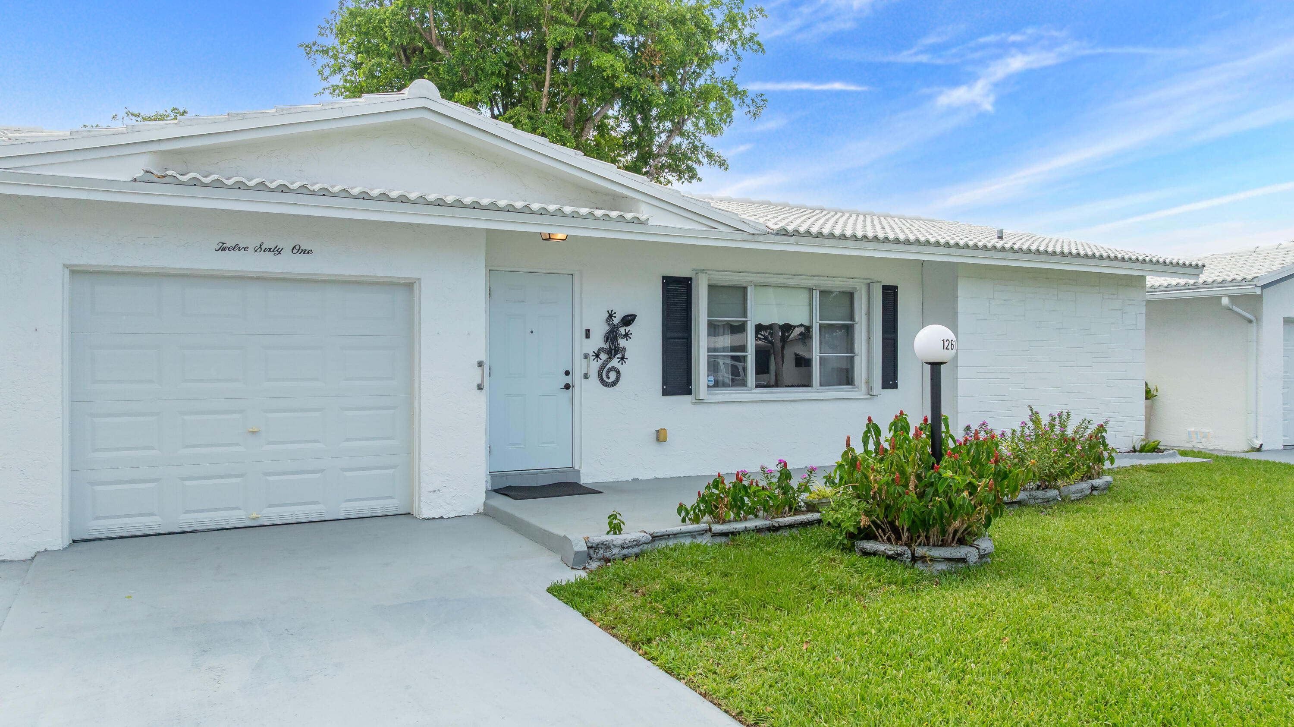
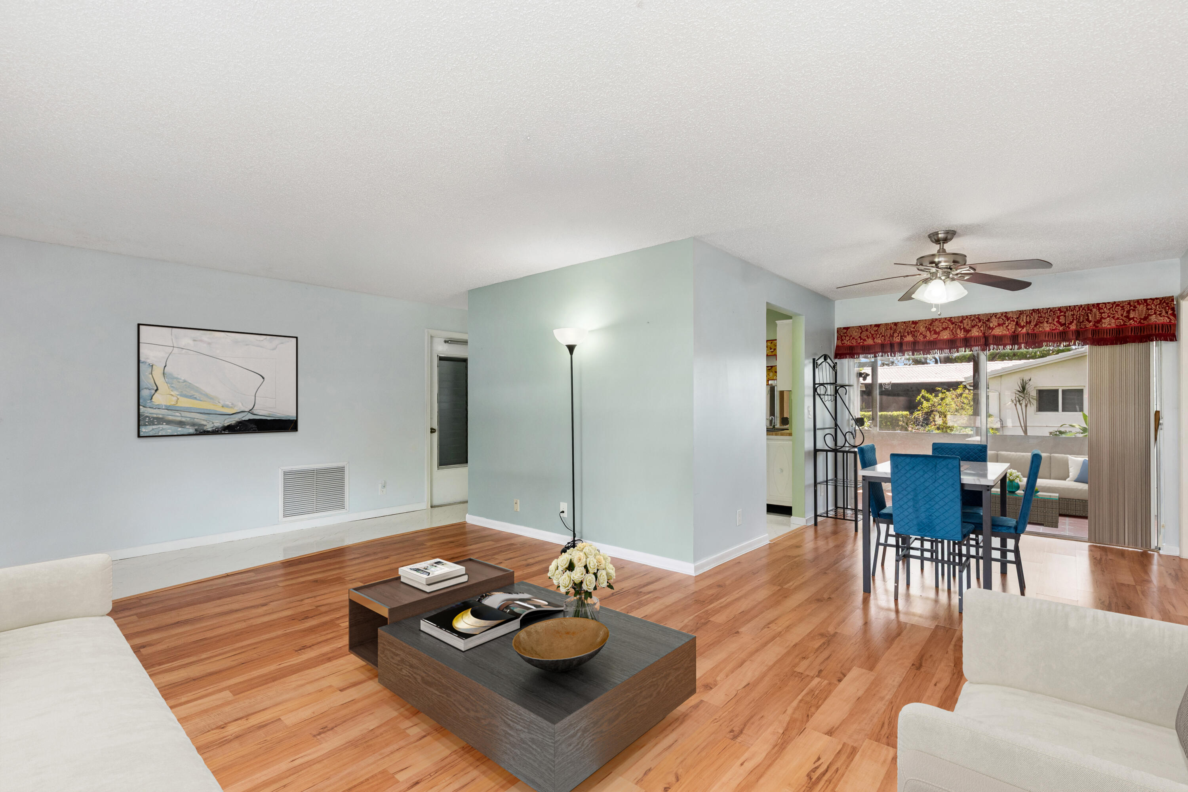
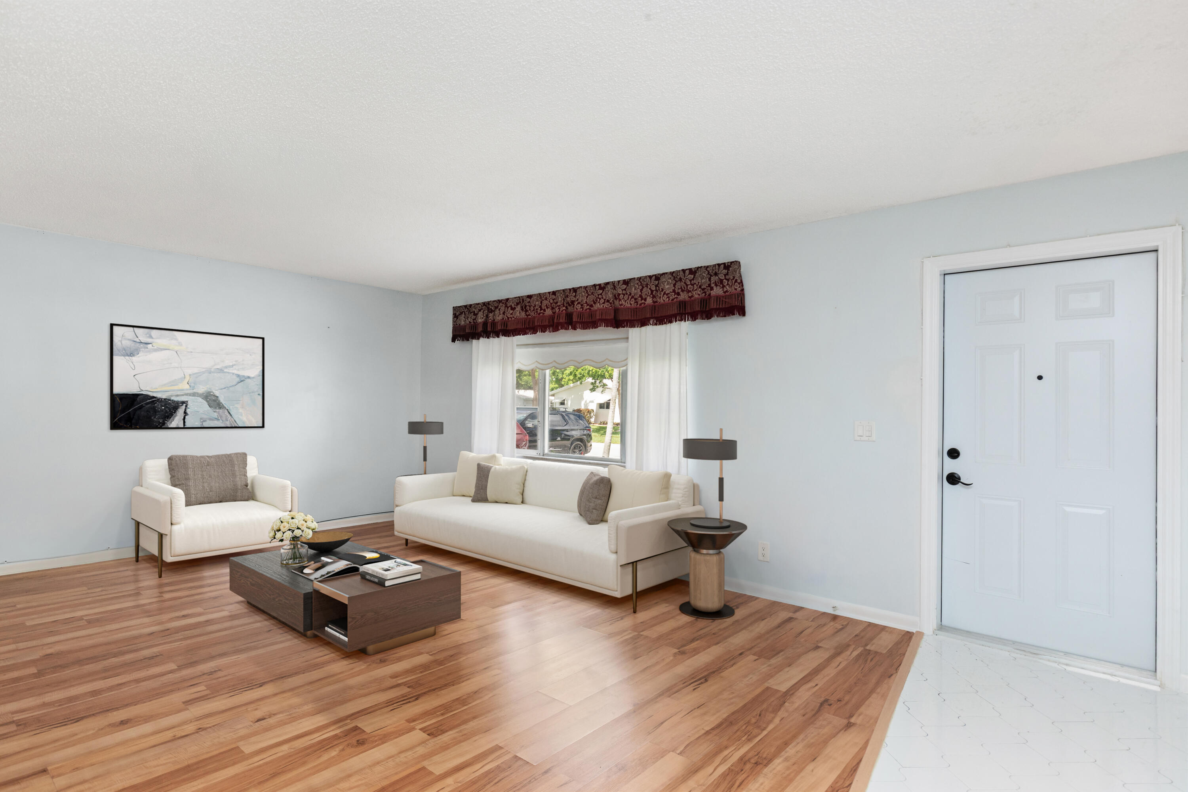
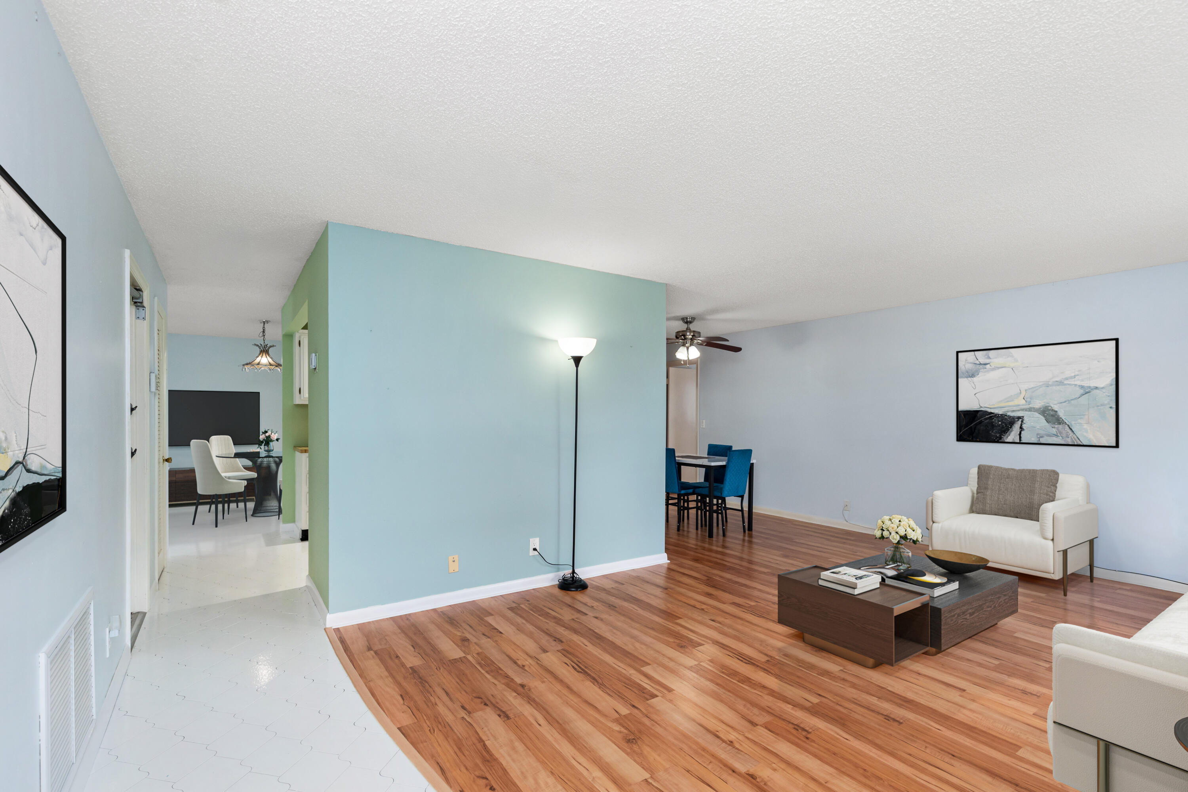
Welcome to Lauderdale West, an active adult community in the heart of Plantation known for its beautifully maintained grounds & outstanding amenities. The reasonable association fee covers lawn care, exterior pest control, house painting, basic cable/internet, roof repair & replacement, plus access to the clubhouse, fitness center, tennis, pool, shows, & social activities. This well-maintained home offers a split bedroom floor plan with both bedrooms featuring en-suite bathrooms. Spacious layout includes separate living, dining, and family rooms. Relax on the oversized covered and screened patio, approximately 26' x 10', perfect for enjoying South Florida living year-round. Accordion hurricane shutters provide added peace of mind. Don't miss this opportunity to call this house your home!

Save
Ask
Tour
Hide
Share
Listing Snapshot
Price 
$311,900
Days On Site 
0 Days
Bedrooms 
2
Inside Area (SqFt) 
1,310 sqft
Total Baths 
2
Full Baths 
2
Partial Baths 
N/A
Lot Size 
0.05 Acres
Year Built 
1977
MLS® Number 
B26033916
Status 
Active
Property Tax 
$4,835.99
HOA/Condo/Coop Fees 
$555 monthly
Sq Ft Source 
Public Records
Friends & Family
Recent Activity
21 hours agoListing first seen on site
yesterdayListing updated with changes from the MLS®
General Features
Acres 
0.05
Attached Garage 
Yes
Direction Faces 
Southeast
Foundation 
Slab
Garage 
Yes
Garage Spaces 
1
Levels 
One
Number Of Stories 
1
Parking 
AttachedConcreteDrivewayGarageGarage Door Opener
Parking Spaces 
2
Pets 
No
Property Sub Type 
Single Family Residence
Security 
Smoke Detector(s)
Sewer 
Public Sewer
Special Circumstances 
Standard
SqFt Total 
1872
Style 
Ranch
Utilities 
Cable ConnectedElectricity ConnectedPhone ConnectedSewer ConnectedUnderground UtilitiesWater Connected
Water Source 
Public
Zoning 
PRD-8Q
Interior Features
Appliances 
DryerDishwasherElectric RangeElectric Water HeaterRefrigeratorWater HeaterWasher
Cooling 
Central AirCeiling Fan(s)
Electric 
Underground
Flooring 
LaminateTile
Furnished 
Unfurnished
Heating 
Central
Interior 
Walk-In Closet(s)
Laundry Features 
In GarageMain LevelSink
Main Level Bedrooms 
2
Window Features 
BlindsDrapes
Kitchen 
Living Room 
PrimaryBedroom 
Save
Ask
Tour
Hide
Share
Exterior Features
Construction Details 
BlockStucco
Fencing 
None
Patio And Porch 
CoveredPatioPorchScreened
Pool Features 
Association
Roof 
Spanish Tile
Windows/Doors 
BlindsDrapes
Community Features
Association Amenities 
PoolClubhouseFitness CenterMaintenance
Association Dues 
555
Building Access 
Ground
Community Features 
Sidewalks
Financing Terms Available 
CashConventional
HOA Fee Frequency 
Monthly
MLS Area 
3860
Roads 
Paved
Senior Community 
Yes
Schools
School District
Unknown
Elementary School
Mirror Lake
Middle School
Plantation
High School
Plantation
Listing courtesy of RE/MAX Direct


All listings featuring the BMLS logo are provided by BeachesMLS, Inc. This information is not verified for authenticity or accuracy and is not guaranteed. Copyright © 2026 BeachesMLS, Inc. (a Flex MLS feed)
Last checked: 2026-05-29 03:59 PM UTC

Neighborhood & Commute
Source: Walkscore
Disclosure: Community information and market data powered by Constellation Data Labs. Information is deemed reliable but not guaranteed.
Save
Ask
Tour
Hide
Share
Skip to content