Save
Ask
Tour
Hide
Share
$415,000
1 Day On Site

5978 Monterra Club Drive
Lake Worth, FL 33463

For Sale|Townhouse|Active
3
Beds
3
Total Baths
2
Full Baths
1
Partial Bath
1,622
SqFt
$256
/SqFt
2016
Built
Subdivision:
COLONY RESERVE AT LAKE WORTH
County:
Palm Beach
Call Now: 954-720-0099
Is this the listing for you? We can help make it yours.
954-720-0099
5978 Monterra Club Drive5978 Monterra Club Drive5978 Monterra Club Drive5978 Monterra Club Drive
Save
Ask
Tour
Hide
Share

Mortgage Calculator

Monthly Payment (Est.)

$1,893
Calculator powered by Showcase IDX, a Constellation1 Company. Copyright ©2026 Information is deemed reliable but not guaranteed.

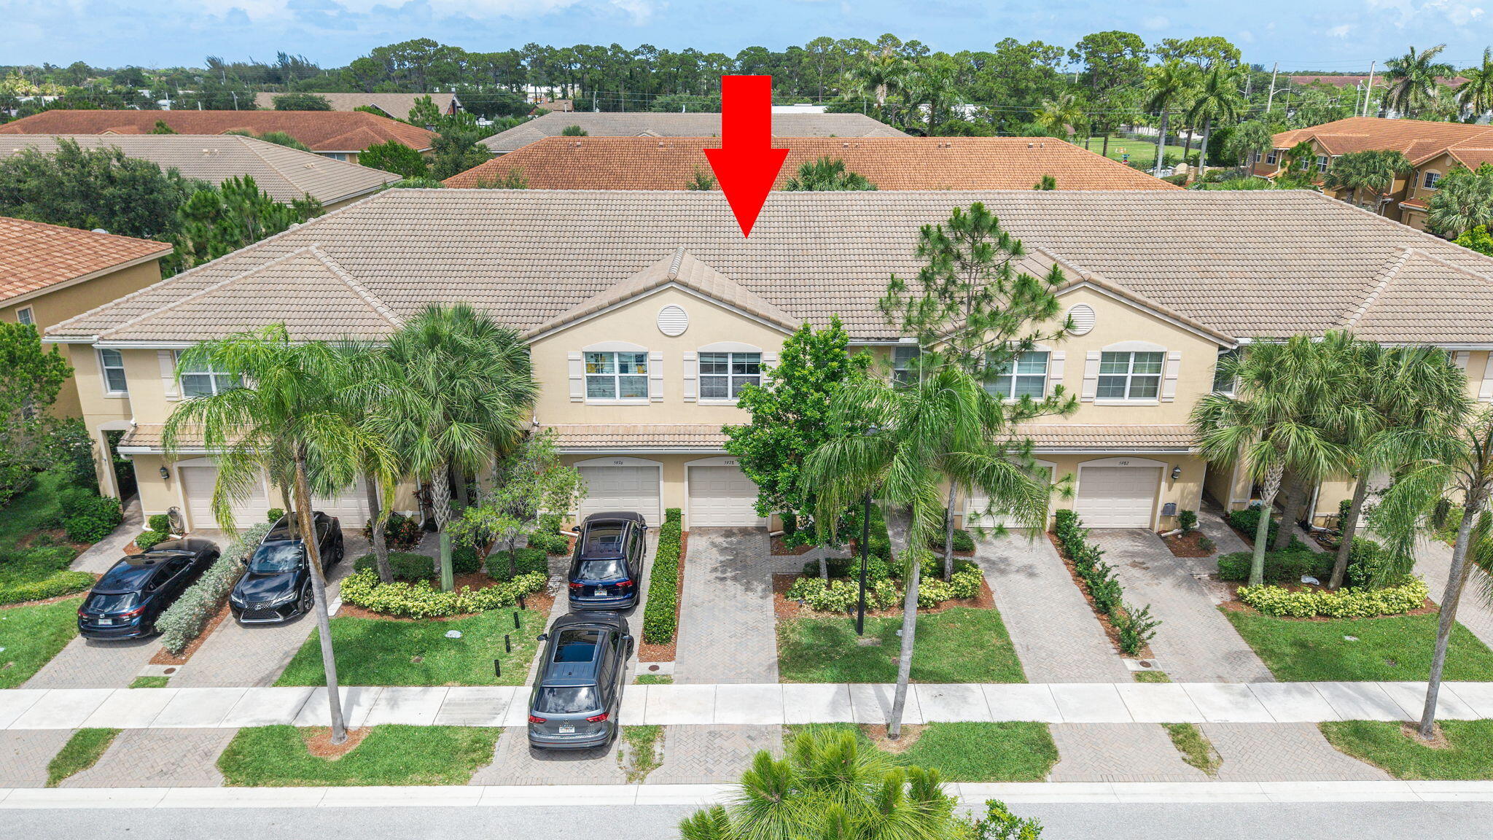
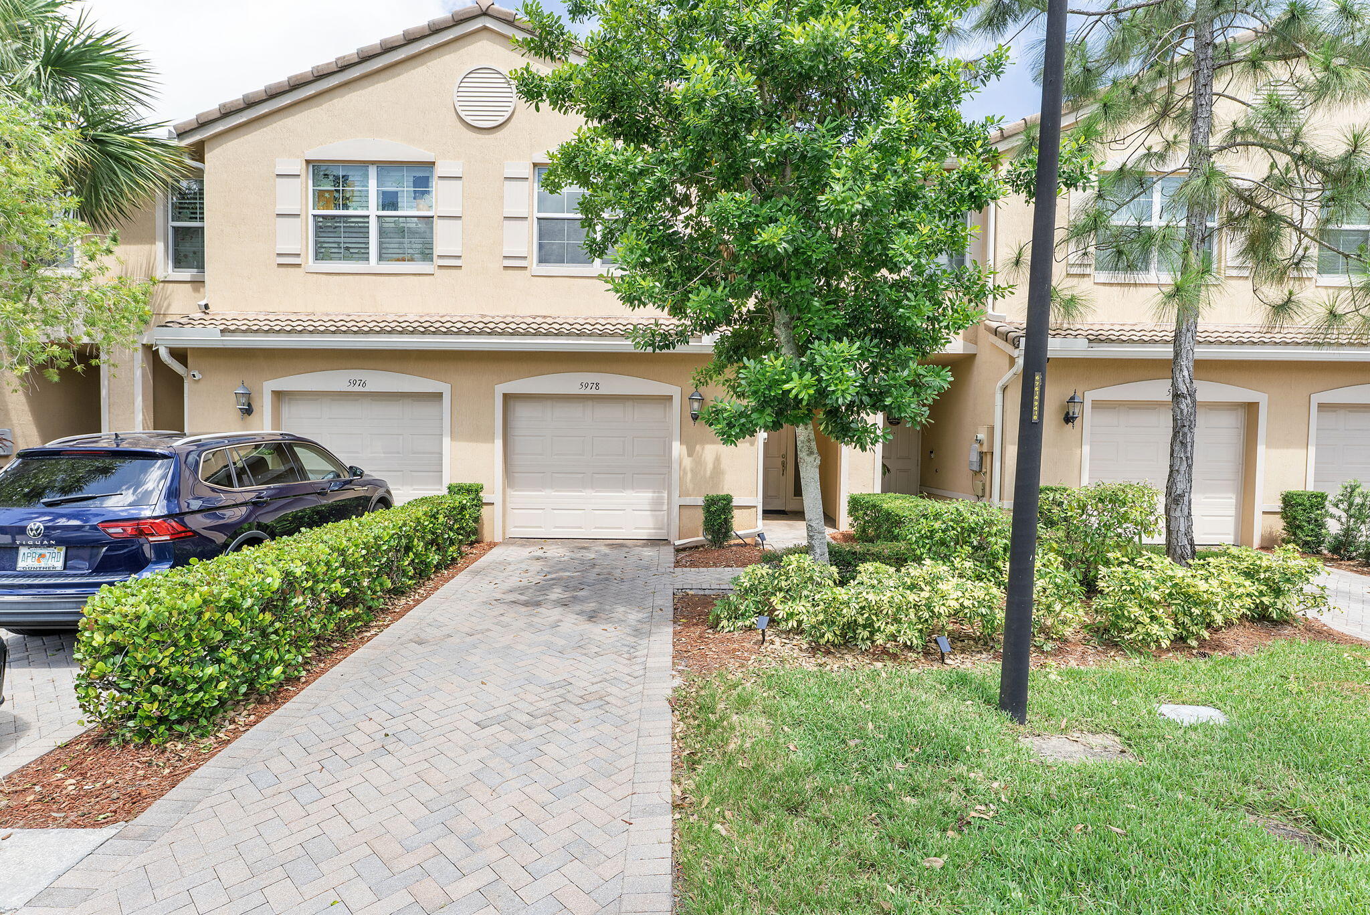
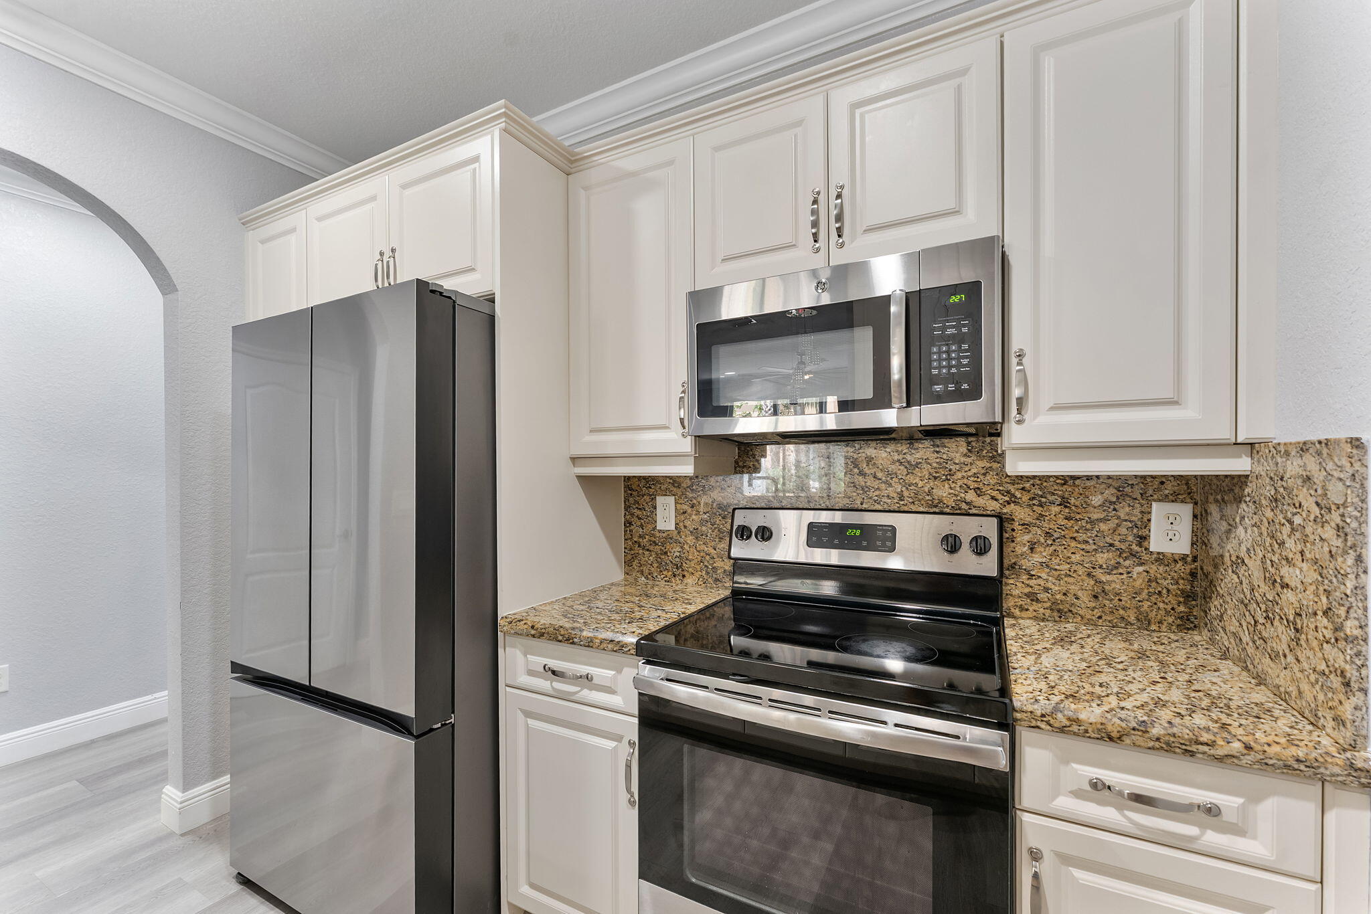
Beautifully upgraded luxury townhome featuring 3 bedrooms and 2.5 bathrooms, including a spacious primary suite with a separate soaking tub and walk-in shower. This elegant residence showcases numerous builder upgrades including crown molding, enhanced interior lighting, granite countertops, and upgraded shower tile finishes. The entire home has been updated with luxury vinyl flooring throughout. The modern kitchen is equipped with stainless steel appliances, including a new refrigerator and new washer/dryer. The seller spared no expense by extending the patio pavers and adding privacy hedges, creating the perfect outdoor retreat. Additional highlights include a 1-car garage, paver driveway with parking for two vehicles, and a prewired Level 2 EV charger. Residents enjoy access to a stunning lakefront clubhouse featuring a professionally equipped fitness center, card room, great room, and warming kitchen for private events. Resort-style amenities include a heated lakefront pool and spa, children's play area, oversized tot lot, basketball court, and scenic promenade with gazebos, fountains, benches, trellises, and picturesque lake views. An ideal primary residence or investment opportunity with low monthly HOA fees, conveniently located in the desirable Colony Reserve community near major shopping, grocery stores, restaurants, banks, and more.

Save
Ask
Tour
Hide
Share
Listing Snapshot
Price 
$415,000
Days On Site 
1 Day
Bedrooms 
3
Inside Area (SqFt) 
1,622 sqft
Total Baths 
3
Full Baths 
2
Partial Baths 
1
Lot Size 
0.04 Acres
Year Built 
2016
MLS® Number 
B26033860
Status 
Active
Property Tax 
$6,085.93
HOA/Condo/Coop Fees 
$245 monthly
Sq Ft Source 
Public Records
Friends & Family
Recent Activity
yesterdayListing first seen on site
yesterdayListing updated with changes from the MLS®
General Features
Acres 
0.04
Attached Garage 
Yes
Direction Faces 
West
Garage 
Yes
Garage Spaces 
1
Levels 
Two
Number Of Stories 
1
Parking 
AttachedDrivewayGarage
Parking Spaces 
3
Pets 
Cats OKDogs OKYes
Property Sub Type 
Townhouse
Security 
Security GateGated Community
Sewer 
Public Sewer
Special Circumstances 
Standard
SqFt Total 
1897
Utilities 
Cable AvailableElectricity Available
Water Source 
Public
Zoning 
PUD
Interior Features
Appliances 
DryerDishwasherElectric RangeElectric Water HeaterDisposalMicrowaveRefrigeratorWater HeaterWasher
Cooling 
Central Air
Flooring 
TileVinyl
Furnished 
Unfurnished
Heating 
Central
Interior 
Entrance FoyerPantrySoaking TubWalk-In Closet(s)
Laundry Features 
InsideLaundry Closet
Main Level Bedrooms 
3
Kitchen 
Dimensions - 10 X 8Level - MainArea - 80
Living Room 
Dimensions - 21 X 18Level - MainArea - 378
PrimaryBedroom 
Dimensions - 14 X 12Level - SecondArea - 168
Save
Ask
Tour
Hide
Share
Exterior Features
Construction Details 
Block
Exterior 
GardenLighting
Fencing 
PartialPrivacy
Lot Features 
Garden
Pool Features 
Heated
Roof 
Tile
View 
Garden
Waterview 
Garden
Community Features
Association Amenities 
Basketball CourtClubhouseFitness CenterGatedManagementPlaygroundPoolSpa/Hot TubSecurity
Association Dues 
245
Community Features 
Gated
Financing Terms Available 
CashConventionalFHA
HOA Fee Frequency 
Monthly
MLS Area 
5730
Schools
School District
Unknown
Elementary School
Indian Pines
Middle School
Tradewinds
High School
Santaluces
Listing courtesy of Florida's Best Realty Services


All listings featuring the BMLS logo are provided by BeachesMLS, Inc. This information is not verified for authenticity or accuracy and is not guaranteed. Copyright © 2026 BeachesMLS, Inc. (a Flex MLS feed)
Last checked: 2026-05-29 07:04 PM UTC

Neighborhood & Commute
Source: Walkscore
Disclosure: Community information and market data powered by Constellation Data Labs. Information is deemed reliable but not guaranteed.
Save
Ask
Tour
Hide
Share
Skip to content