
Save
Ask
Tour
Hide
$269,900
1 Day On Site
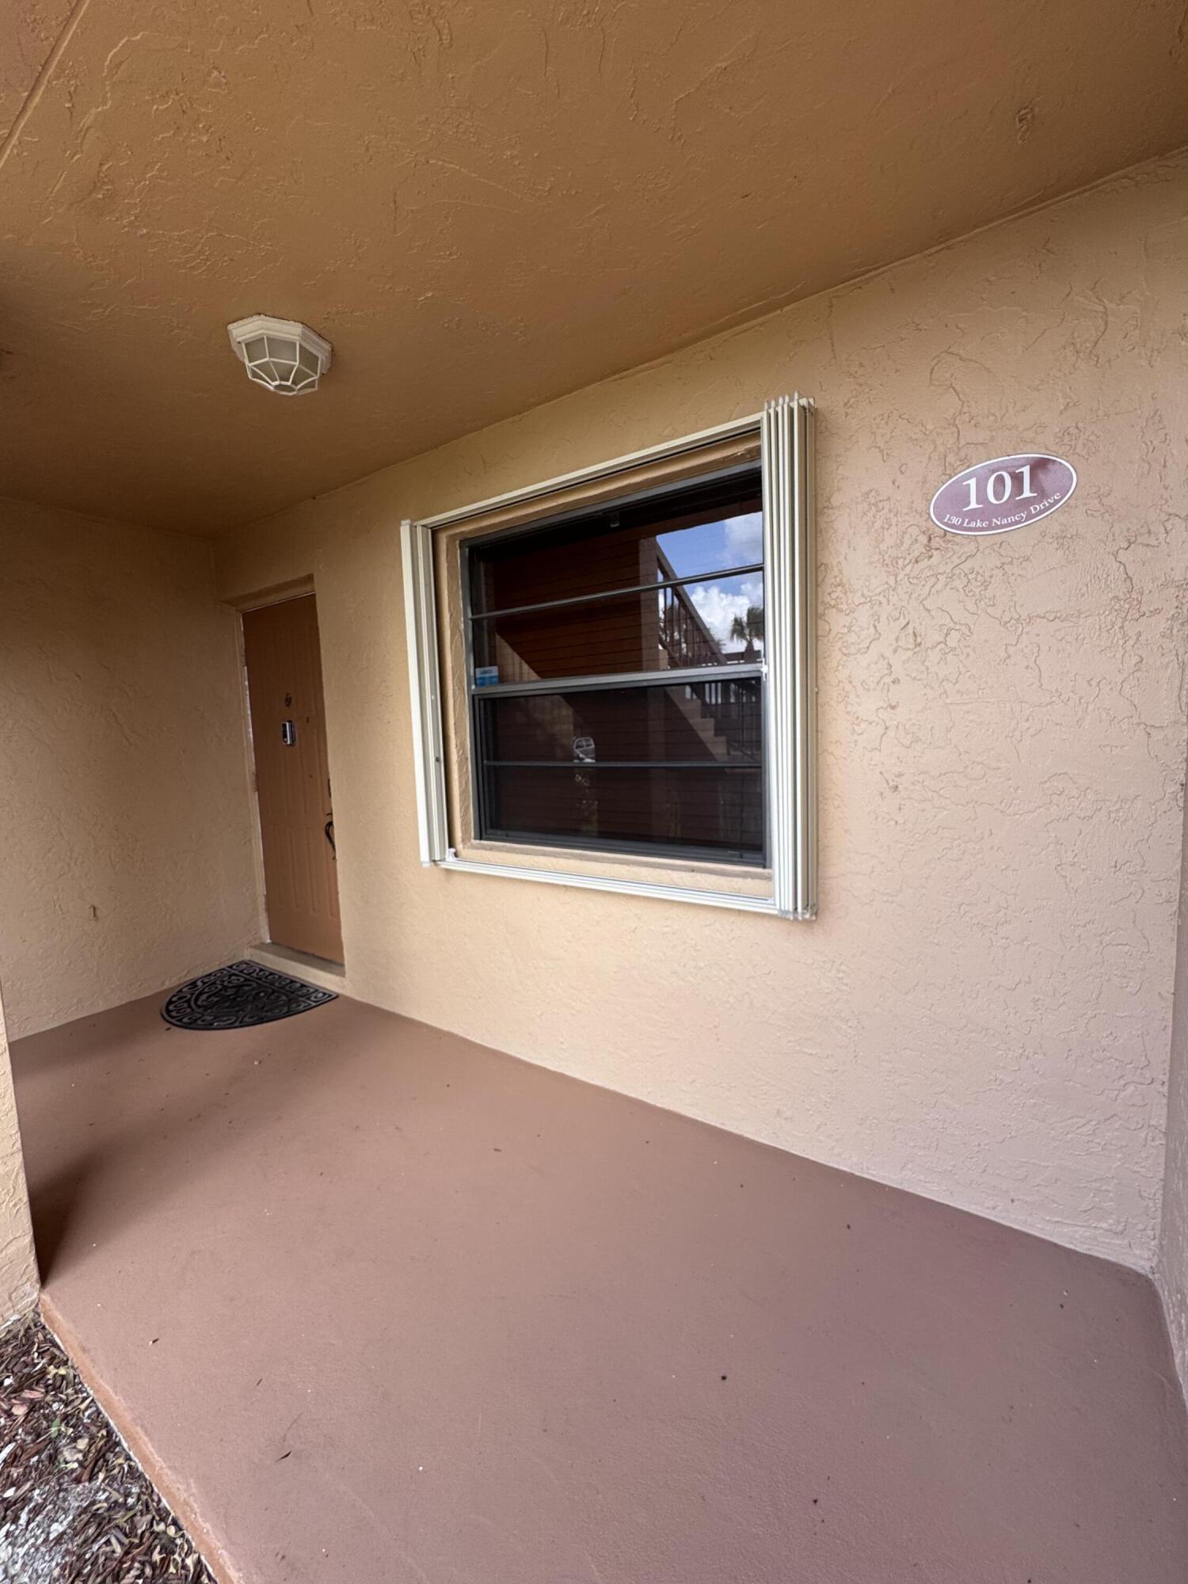
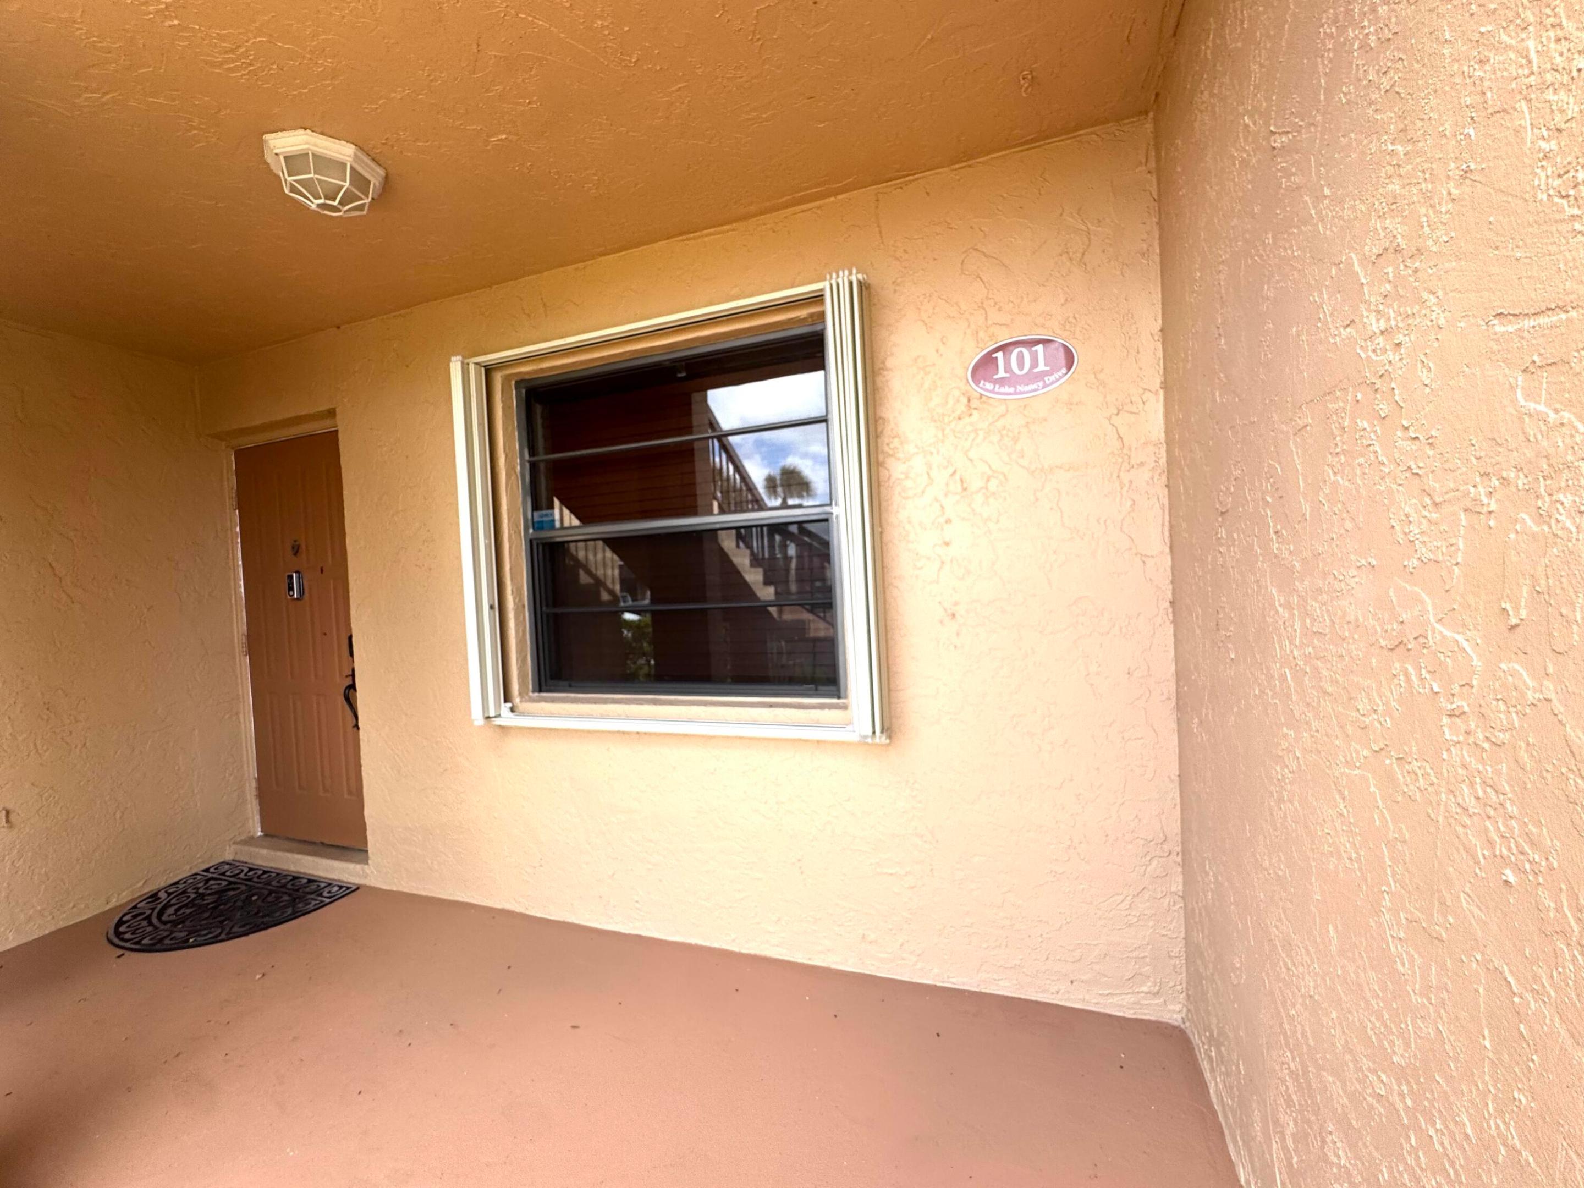
130 Lake Nancy Drive 101West Palm Beach, FL 33411
For Sale|Condominium|Active
2
Beds
2
Total Baths
2
Full Baths
1,165
SqFt
$232
/SqFt
1985
Built
Subdivision:
GOLDEN LAKES VILLAGE CONDO K
County:
Palm Beach
Call Now: 954-720-0099
Is this the listing for you? We can help make it yours.
954-720-0099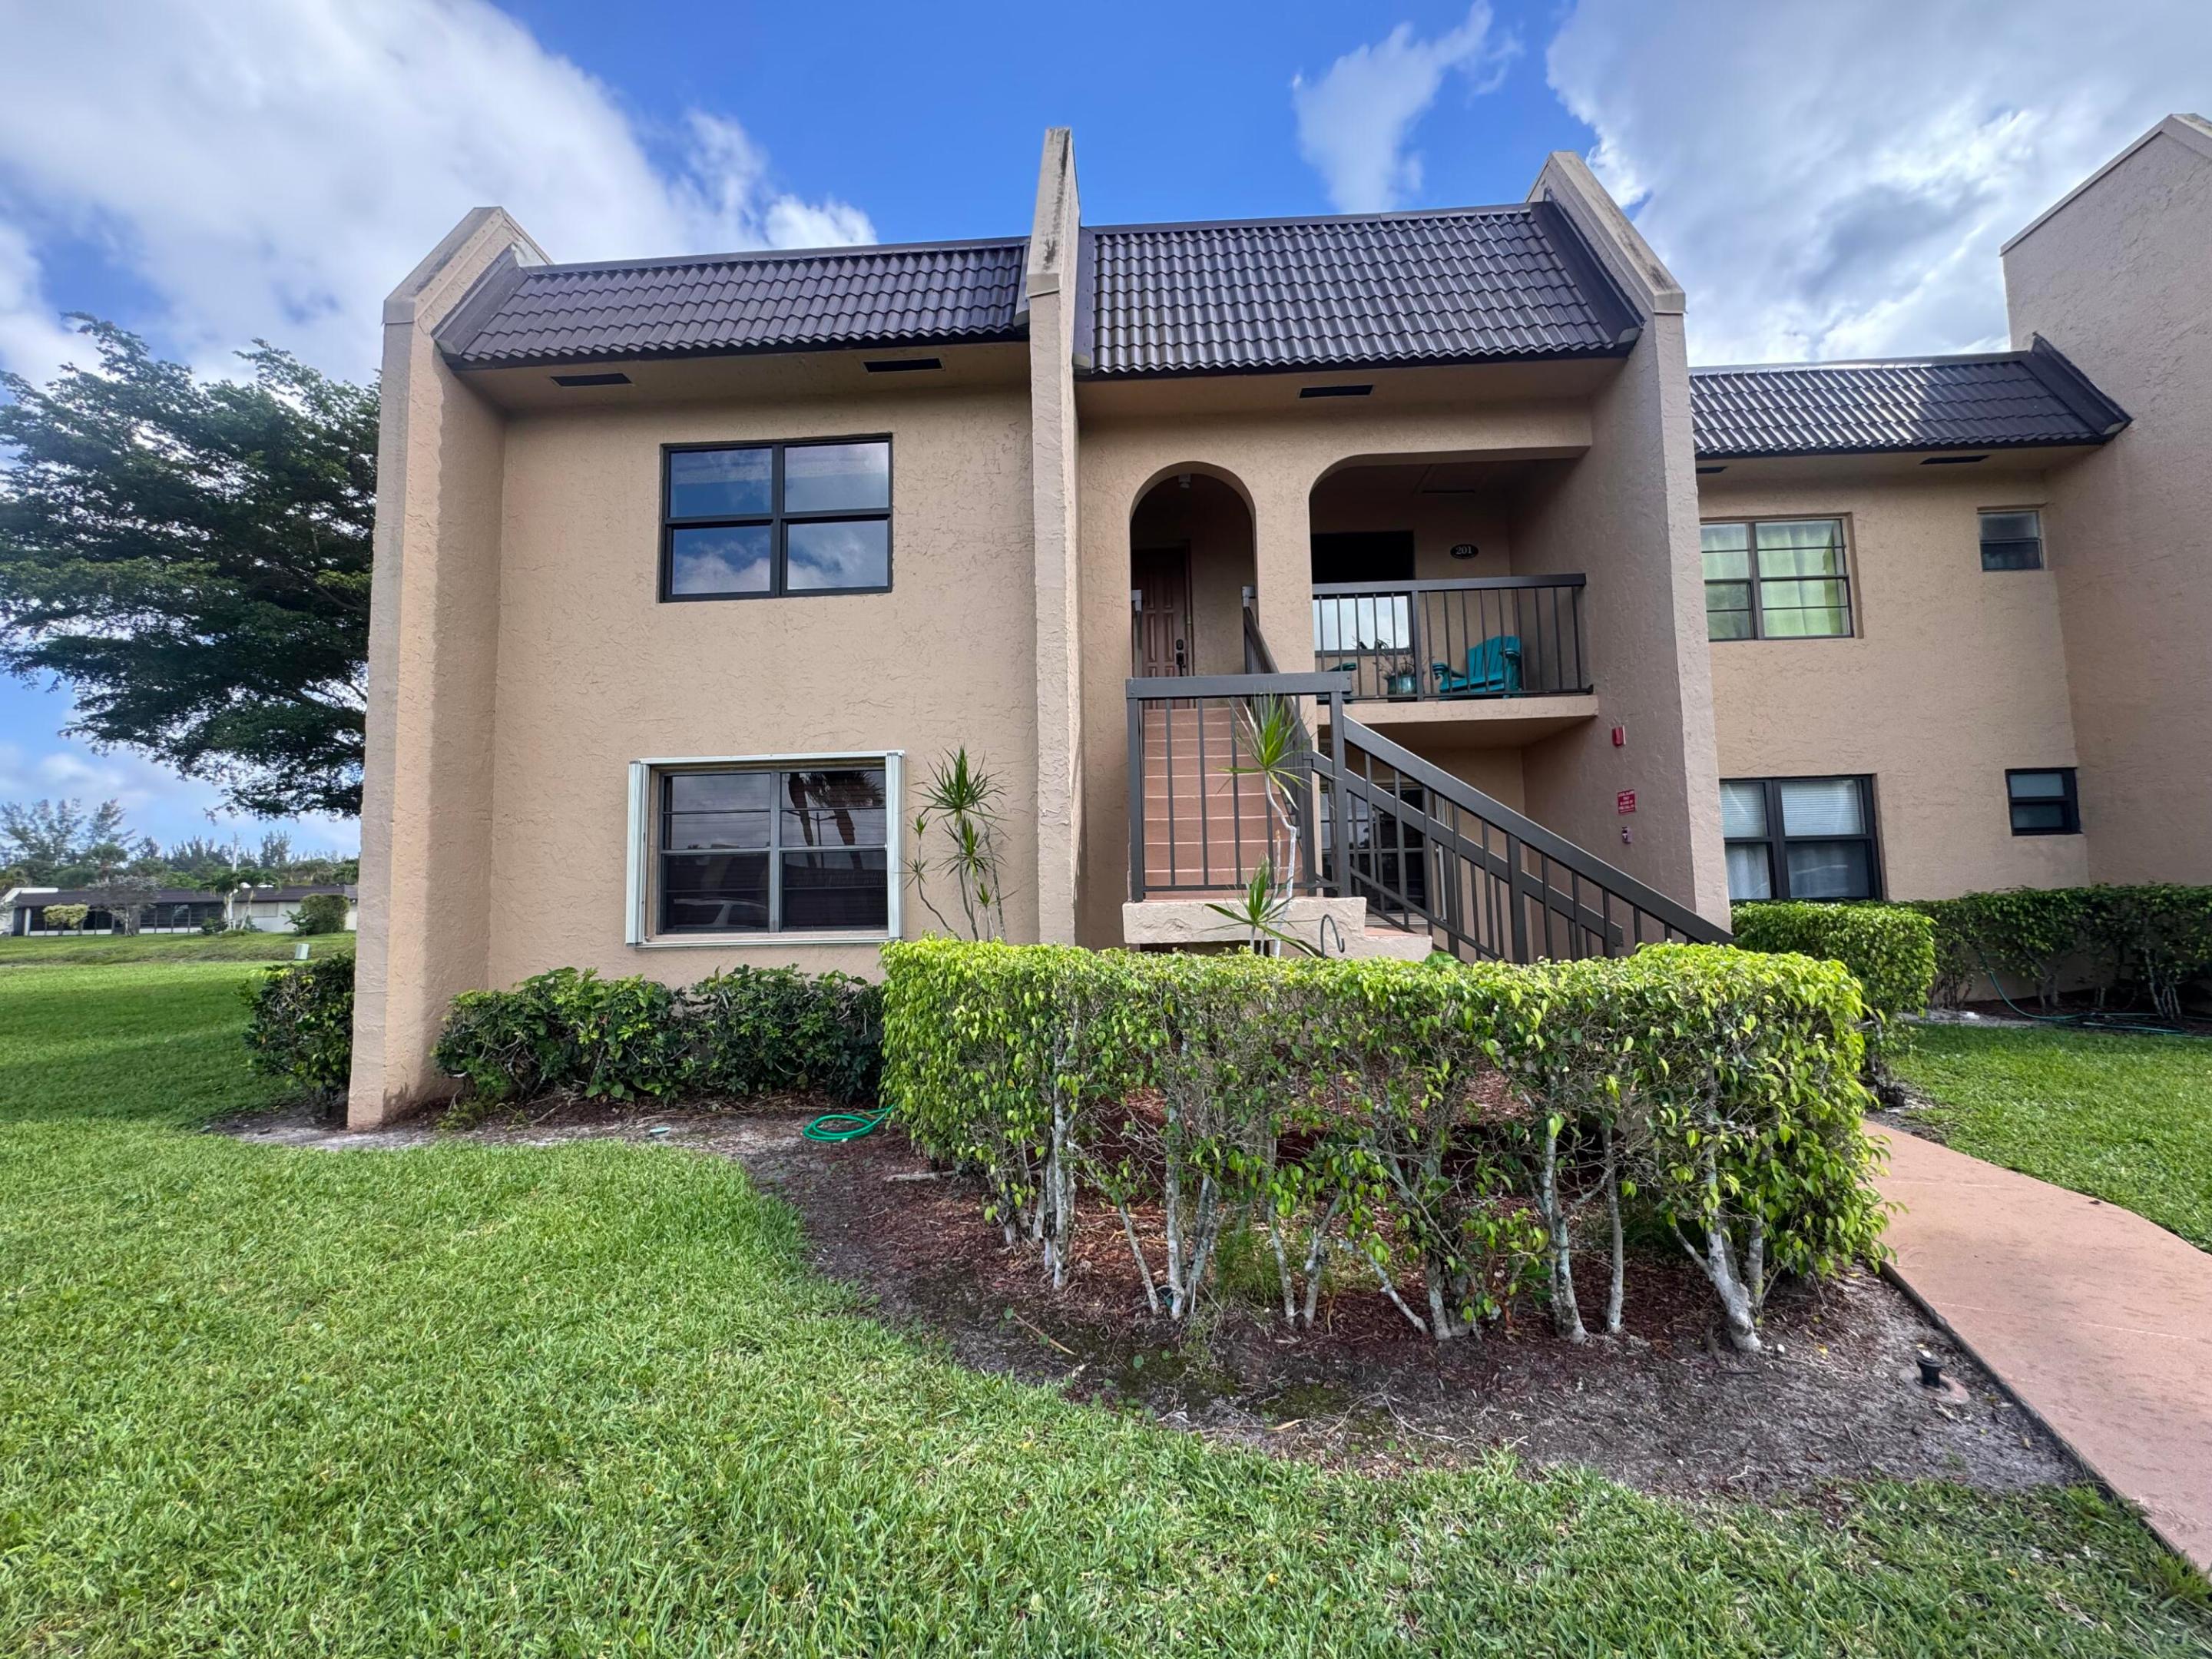
Save
Ask
Tour
Hide
Mortgage Calculator
Monthly Payment (Est.)
$1,231Calculator powered by Showcase IDX, a Constellation1 Company. Copyright ©2026 Information is deemed reliable but not guaranteed.
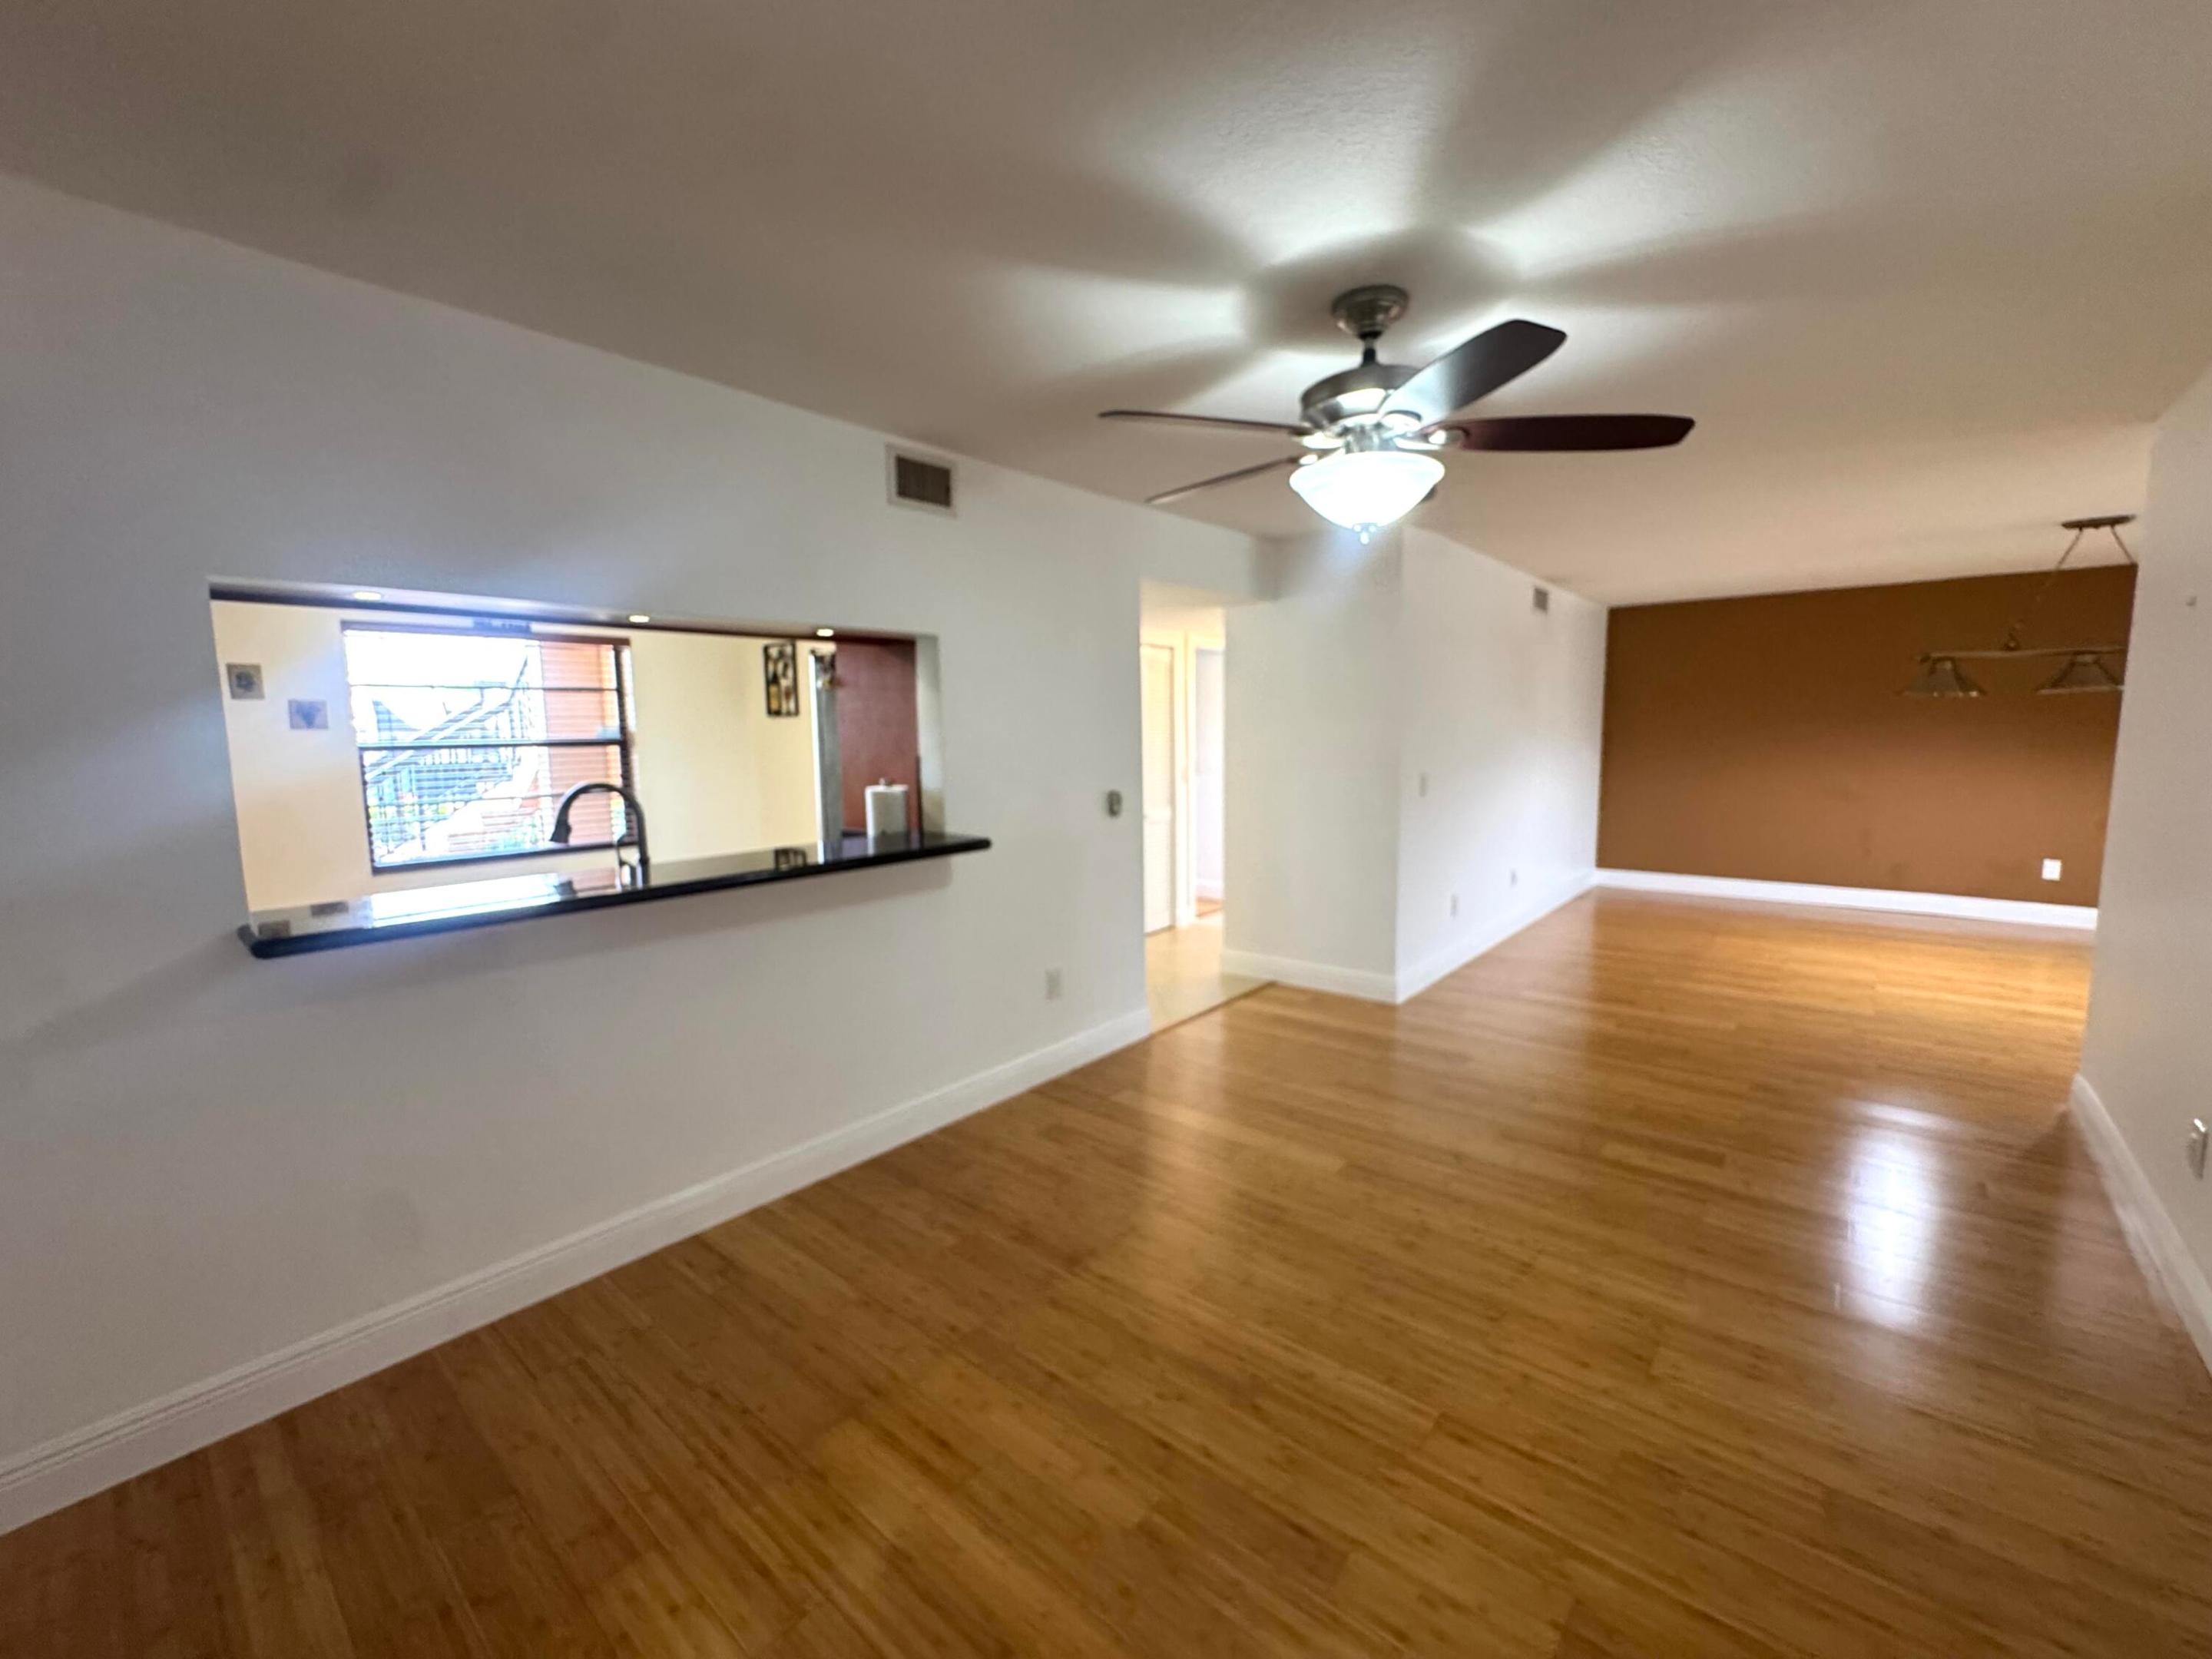
Act fast , a rare find , fully upgraded 2 Bedrooms / 2 Baths, First Floor corner,with beautiful lake views , vacant ready to move in, fairly new SS appliances, custom kitchen cabinets, remodeled bathrooms , fairly new AC, low voltage thru out, central unit, hard bamboo wood floors, great amenities including a clubhouse with multiple pools, gym,sauna and many festivals and planned events and different clubs and organizations to attend and join. Very close to the turnpike, restaurants,etc.... a must see
Save
Ask
Tour
Hide
Listing Snapshot
Price
$269,900
Days On Site
1 Day
Bedrooms
2
Inside Area (SqFt)
1,165 sqft
Total Baths
2
Full Baths
2
Partial Baths
N/A
Lot Size
N/A
Year Built
1985
MLS® Number
B26033839
Status
Active
Property Tax
$702.53
HOA/Condo/Coop Fees
$658 monthly
Sq Ft Source
Public Records
Friends & Family
Recent Activity
| yesterday | Listing first seen on site | |
| yesterday | Listing updated with changes from the MLS® |
General Features
Direction Faces
North
Foundation
Block
Levels
One
Number Of Stories
1
Parking
Assigned
Parking Spaces
2
Pets
Cats OKDogs OKNumber LimitSize LimitYes
Property Sub Type
Condominium
Security
Gated with GuardGated CommunitySmoke Detector(s)
Sewer
Public Sewer
Special Circumstances
Standard
SqFt Total
1282
Style
Traditional
Utilities
Cable AvailableElectricity AvailableSewer AvailableWater Available
Water Source
Public
Zoning
RS
Interior Features
Appliances
DryerDishwasherElectric RangeElectric Water HeaterMicrowaveRefrigeratorWater HeaterWasher
Cooling
Central AirCeiling Fan(s)
Electric
200+ Amp Service
Flooring
Wood
Furnished
Unfurnished
Heating
Central
Interior
Built-in FeaturesStorageWalk-In Closet(s)
Laundry Features
Washer HookupElectric Dryer HookupInsideLaundry Closet
Main Level Bedrooms
2
Window Features
Storm Window(s)Shutters
Bedroom 2
Dimensions - 12 X 12Level - MainArea - 144
Kitchen
Dimensions - 12 X 8Level - MainArea - 96
Living Room
Dimensions - 22 X 14Level - MainArea - 308
PrimaryBedroom
Dimensions - 15 X 12Level - MainArea - 180
Save
Ask
Tour
Hide
Exterior Features
Construction Details
Block
Exterior
Storage
Lot Features
Corner LotWaterfront
Other Structures
Storage
Pool Features
Association
Road Frontage
County RoadPrivate Road
Roof
Other
View
LakeOtherWater
Waterfront
Yes
Waterfront Features
Lake Front
Waterview
LakeOtherWater
Windows/Doors
Storm Window(s)Shutters
Community Features
Association Amenities
PoolClubhouseManagementParkingShuffleboard CourtSaunaSpa/Hot TubTennis Court(s)
Association Dues
658
Community Features
Gated
Financing Terms Available
CashConventional
HOA Fee Frequency
Monthly
MLS Area
5580
Roads
Asphalt
Senior Community
Yes
Schools
School District
Unknown
Elementary School
Benoist Farms
Middle School
Jeaga
High School
Royal Palm Beach
Listing courtesy of Southdale Properties Inc.

All listings featuring the BMLS logo are provided by BeachesMLS, Inc. This information is not verified for authenticity or accuracy and is not guaranteed. Copyright © 2026 BeachesMLS, Inc. (a Flex MLS feed)
Last checked: 2026-05-29 07:04 PM UTC
All listings featuring the BMLS logo are provided by BeachesMLS, Inc. This information is not verified for authenticity or accuracy and is not guaranteed. Copyright © 2026 BeachesMLS, Inc. (a Flex MLS feed)
Last checked: 2026-05-29 07:04 PM UTC
Neighborhood & Commute
Source: Walkscore
Disclosure: Community information and market data powered by Constellation Data Labs. Information is deemed reliable but not guaranteed.
Save
Ask
Tour
Hide
Did you know? You can invite friends and family to your search. They can join your search, rate and discuss listings with you.