Save
Ask
Tour
Hide
Share
$919,900
New Listing

5304 NW 66th Avenue
Lauderhill, FL 33319

For Sale|Single Family Residence|Active
4
Beds
4
Total Baths
3
Full Baths
1
Partial Bath
3,504
SqFt
$263
/SqFt
1995
Built
Subdivision:
BOULEVARD FOREST
County:
Broward
Call Now: 954-720-0099
Is this the listing for you? We can help make it yours.
954-720-0099
5304 NW 66th Avenue5304 NW 66th Avenue5304 NW 66th Avenue5304 NW 66th Avenue
Save
Ask
Tour
Hide
Share

Mortgage Calculator

Monthly Payment (Est.)

$4,197
Calculator powered by Showcase IDX, a Constellation1 Company. Copyright ©2026 Information is deemed reliable but not guaranteed.

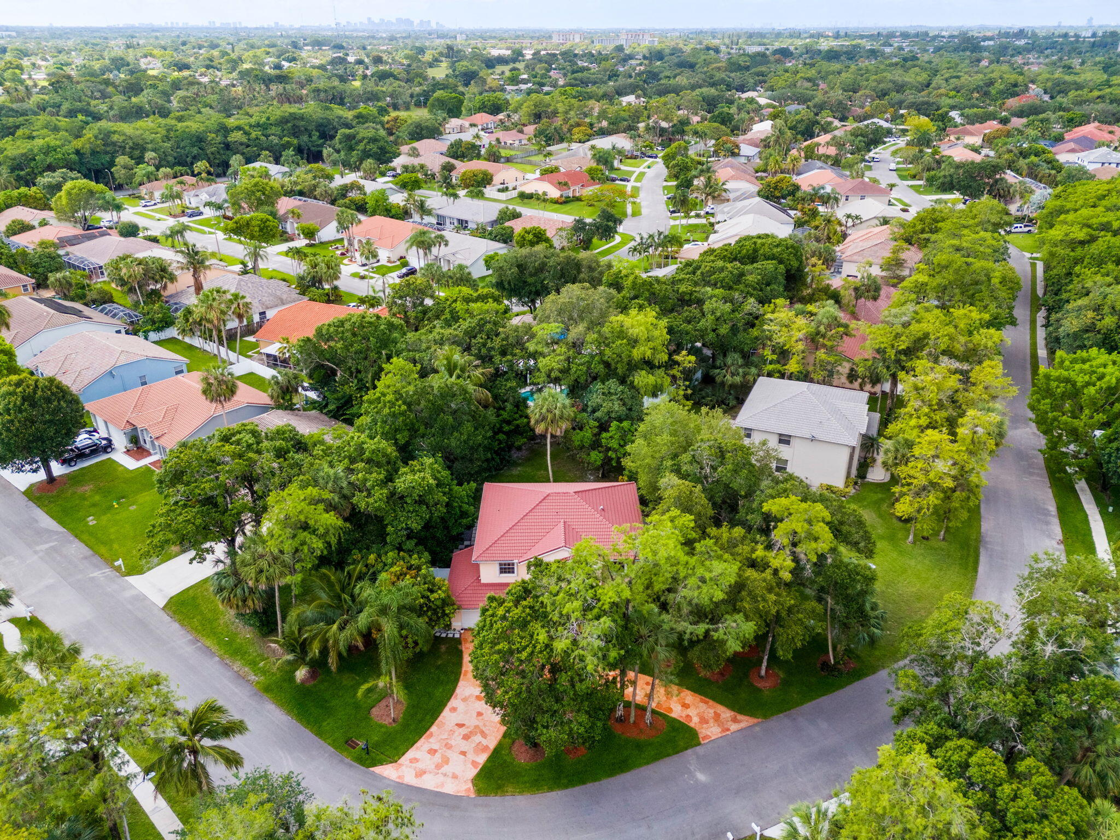
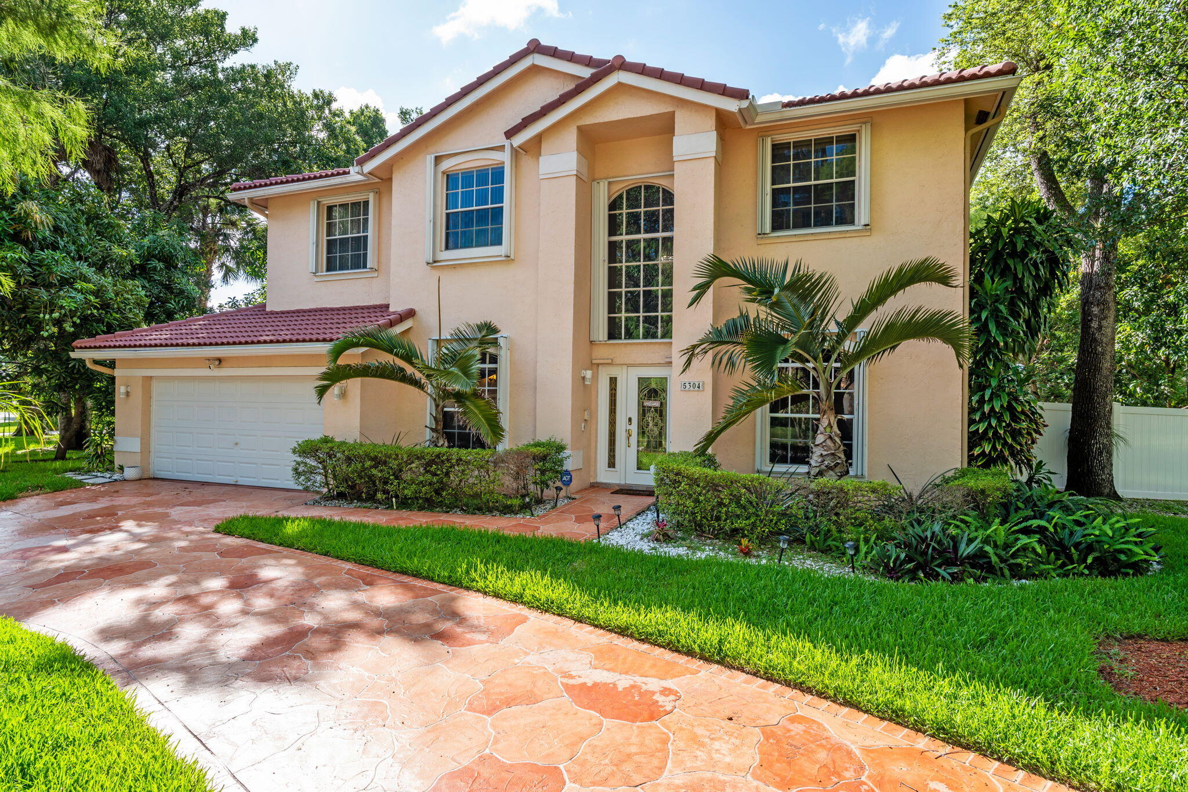
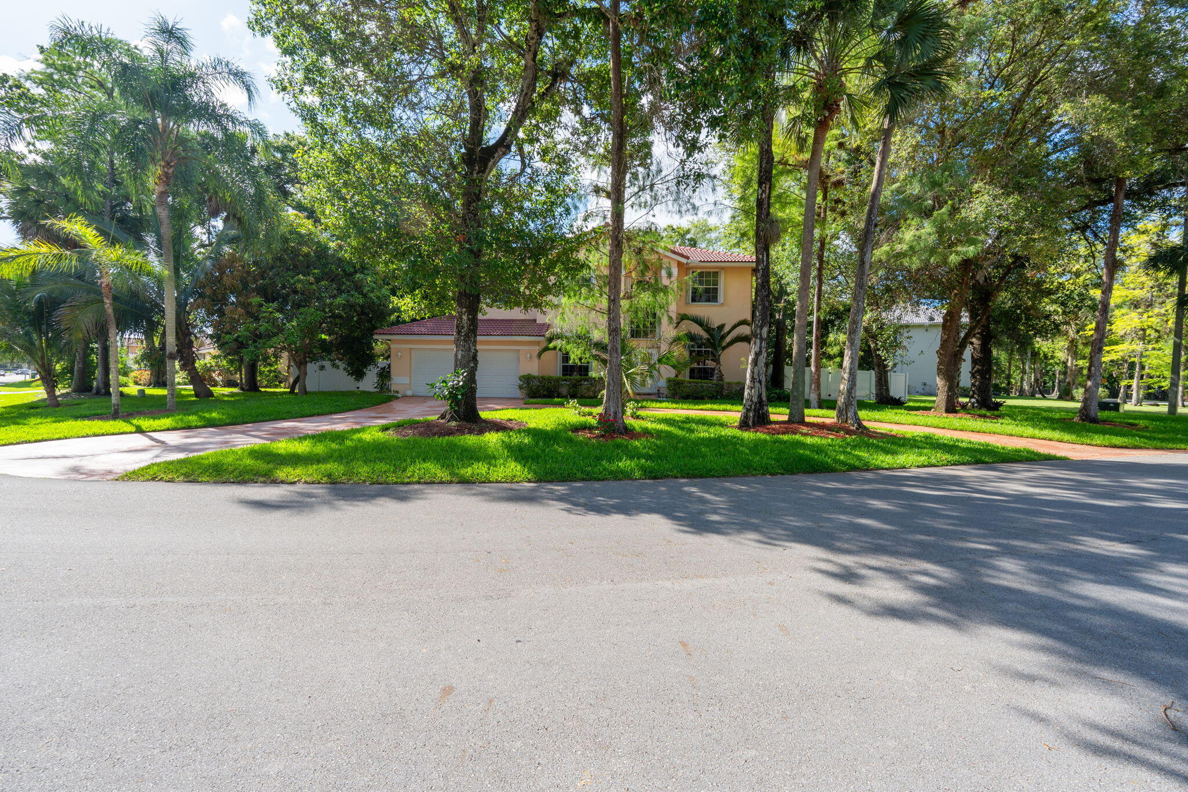
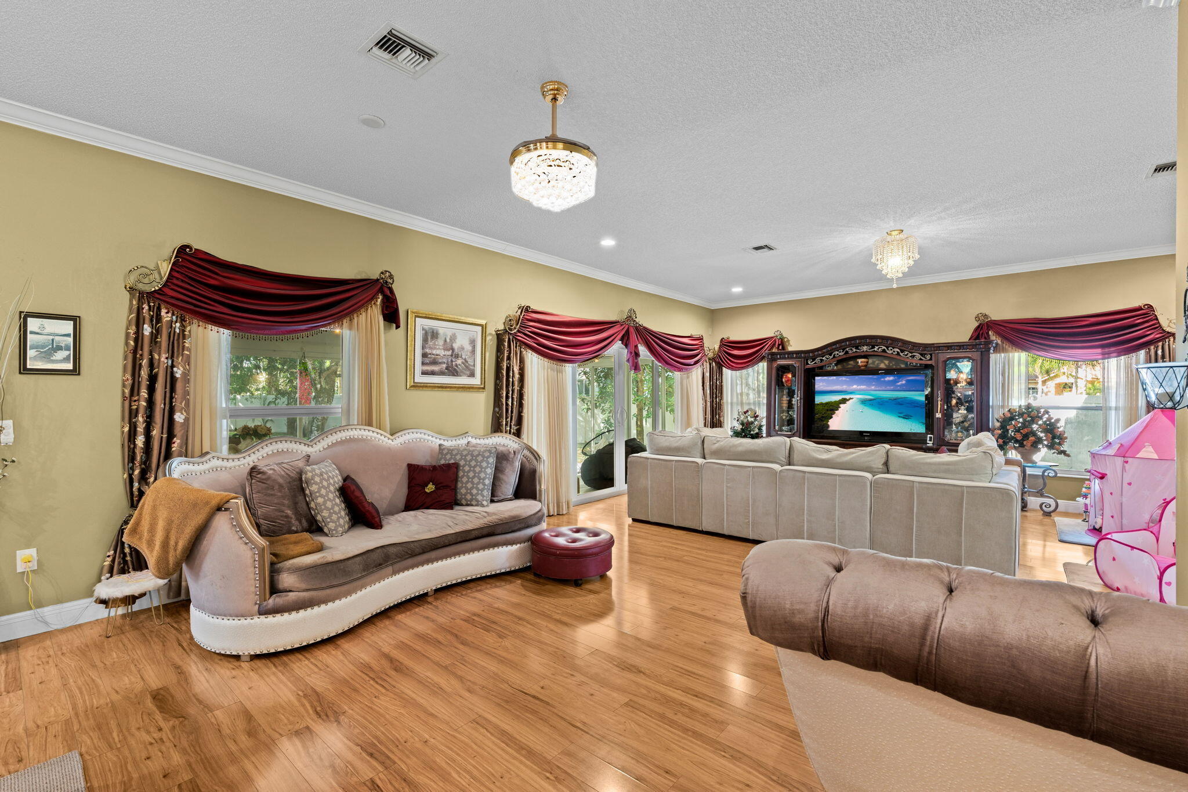
Step into a home that feels like it was pulled straight from the pages of a luxury magazine. Tucked inside a phenomenal gated community, this grandiose estate offers over 3,500 sqft of beautifully maintained living space that feels practically brand new. From the updated chef's kitchen and sleek recessed lighting to the upgraded flooring and oversized entertaining spaces, every inch was designed to impress. Outside, the expansive fenced yard and massive outdoor entertainment area create the perfect setting for unforgettable nights with friends. Circular driveway, large lot, incredible condition, and a presence that turns heads the moment you arrive. This is the kind of home buyers wait years to find. Bold, elegant, warm, and unforgettable from the second you walk in.

Save
Ask
Tour
Hide
Share
Listing Snapshot
Price 
$919,900
Days On Site 
0 Days
Bedrooms 
4
Inside Area (SqFt) 
3,504 sqft
Total Baths 
4
Full Baths 
3
Partial Baths 
1
Lot Size 
0.36 Acres
Year Built 
1995
MLS® Number 
B26033827
Status 
Active
Property Tax 
$7,290
HOA/Condo/Coop Fees 
$110 monthly
Sq Ft Source 
Owner
Friends & Family
Recent Activity
22 hours agoListing first seen on site
yesterdayListing updated with changes from the MLS®
General Features
Acres 
0.36
Attached Garage 
Yes
Direction Faces 
West
Garage 
Yes
Garage Spaces 
2
Levels 
Two
Number Of Stories 
2
Parking 
AttachedCircular DrivewayCoveredDrivewayGarageGarage Door Opener
Parking Spaces 
6
Pets 
Yes
Property Sub Type 
Single Family Residence
Security 
Gated Community
Sewer 
Public Sewer
Special Circumstances 
Standard
SqFt Total 
3504
Style 
Colonial
Utilities 
Sewer Connected
Water Source 
Public
Zoning 
RESIDENTIAL
Interior Features
Appliances 
DryerDishwasherElectric RangeDisposalIce MakerMicrowaveRangeRefrigeratorWasher
Cooling 
Central AirCeiling Fan(s)DuctlessElectricHeat Pump
Flooring 
TileWood
Heating 
CentralElectricHeat Pump
Interior 
Cathedral Ceiling(s)Entrance FoyerHigh CeilingsKitchen IslandWalk-In Closet(s)
Laundry Features 
InsideLaundry RoomSink
Family Room 
Save
Ask
Tour
Hide
Share
Exterior Features
Construction Details 
BlockConcreteStucco
Fencing 
Back YardFencedGate
Patio And Porch 
CoveredGlass EnclosedPatio
Roof 
Spanish TileTile
View 
GardenOther
Waterview 
GardenOther
Windows/Doors 
French Doors
Community Features
Association Amenities 
Maintenance GroundsGatedOtherSecurity
Association Dues 
330
Community Features 
Gated
Financing Terms Available 
ConventionalFHAVA Loan
HOA Fee Frequency 
Quarterly
MLS Area 
3740
Schools
School District
Unknown
Elementary School
Discovery
Middle School
Millennium 6-12 Collegiate Academy
High School
Piper
Listing courtesy of EXP Realty LLC


All listings featuring the BMLS logo are provided by BeachesMLS, Inc. This information is not verified for authenticity or accuracy and is not guaranteed. Copyright © 2026 BeachesMLS, Inc. (a Flex MLS feed)
Last checked: 2026-05-29 03:24 PM UTC

Neighborhood & Commute
Source: Walkscore
Disclosure: Community information and market data powered by Constellation Data Labs. Information is deemed reliable but not guaranteed.
Save
Ask
Tour
Hide
Share
Skip to content