Save
Ask
Tour
Hide
Share
$1,625,000
1 Day On Site

1806 NE 26th Avenue
Fort Lauderdale, FL 33305

For Sale|Townhouse|Active
4
Beds
4
Total Baths
3
Full Baths
1
Partial Bath
3,024
SqFt
$537
/SqFt
2006
Built
Subdivision:
Coral Ridge
County:
Broward
Call Now: 954-720-0099
Is this the listing for you? We can help make it yours.
954-720-0099
1806 NE 26th Avenue1806 NE 26th Avenue1806 NE 26th Avenue1806 NE 26th Avenue
Save
Ask
Tour
Hide
Share

Mortgage Calculator

Monthly Payment (Est.)

$7,414
Calculator powered by Showcase IDX, a Constellation1 Company. Copyright ©2026 Information is deemed reliable but not guaranteed.

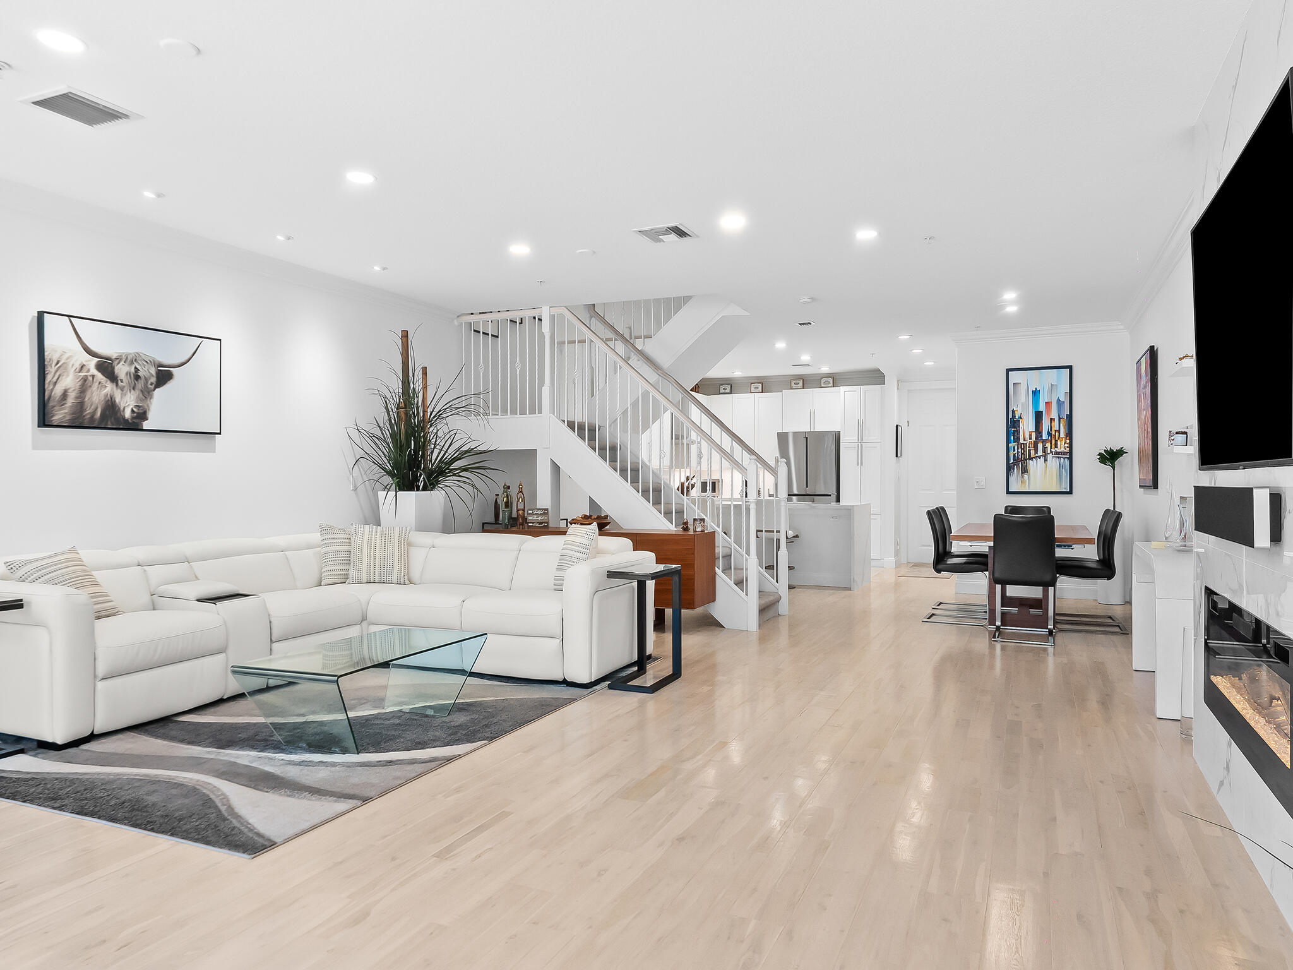
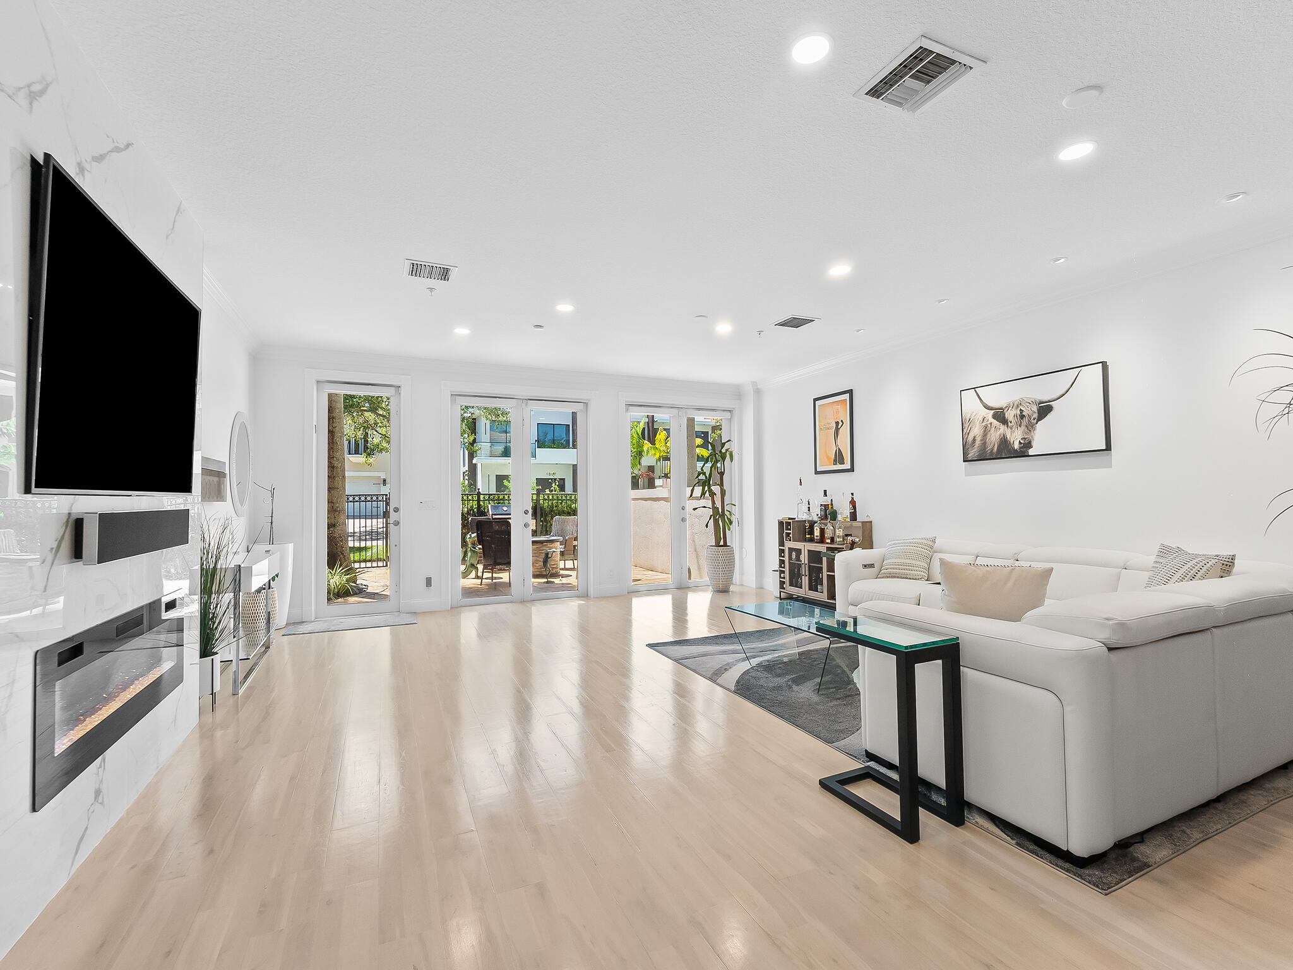
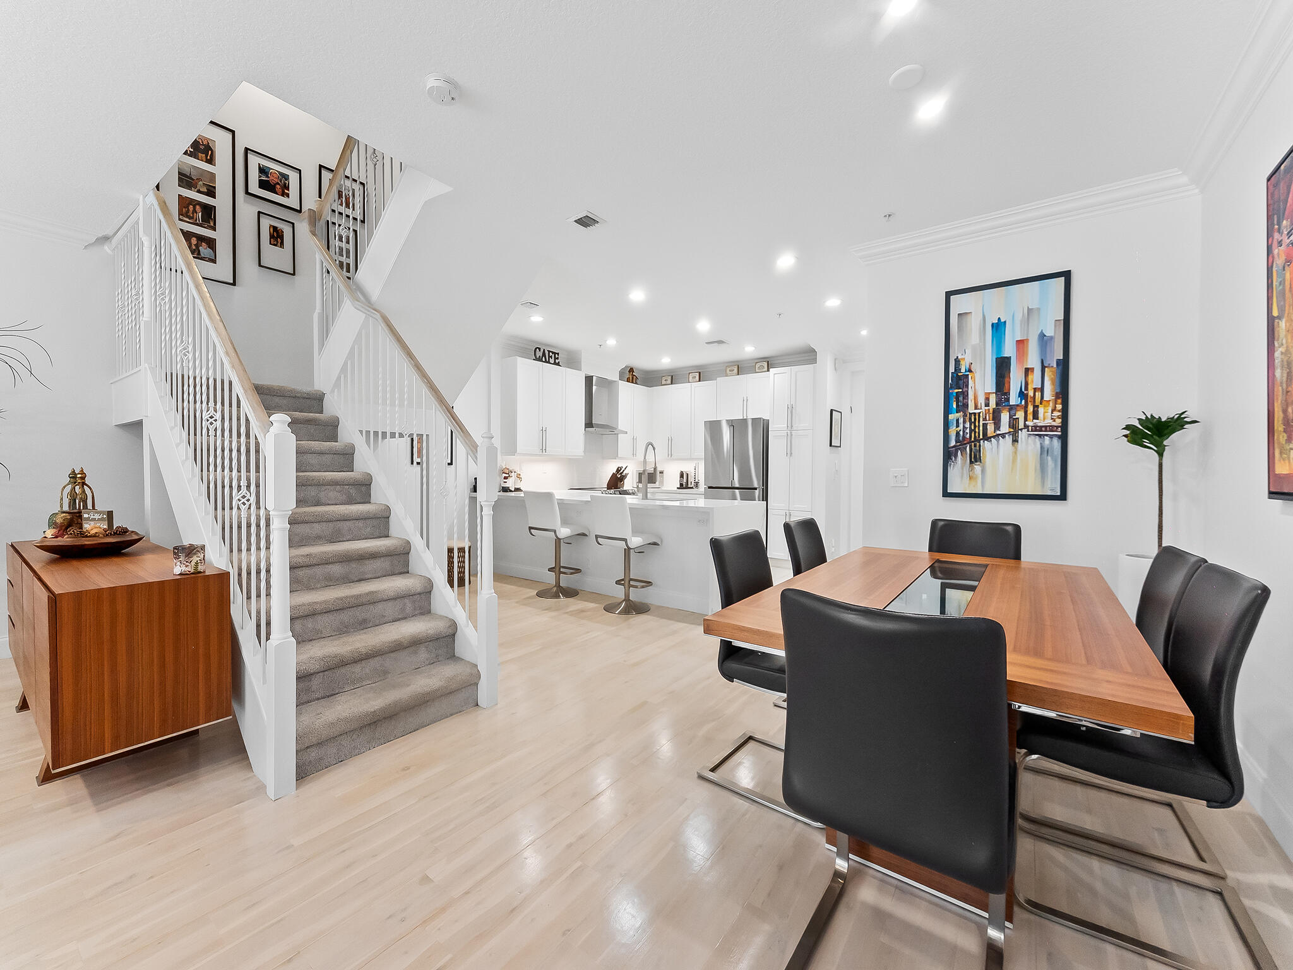
Luxury redefined in this exquisitely updated townhome inspired by coastal contemporary design. An open concept floor plan showcases light filled living spaces framed by walls of glass. The expansive great room features a custom accent wall, fireplace & seamless access to a private tropical courtyard. Designed for both culinary excellence & entertaining, the chef's kitchen is appointed with premium appliances. The 2nd floor offers a glassed enclosed office, laundry room & spacious bedrooms. The primary suite features dual walk-in closets & a spa inspired bathroom. The 4th bedroom with a full bathroom is currently used as a 3rd floor flex room with access to 2 private roof top terraces. Located in the sought after subdivision of Coral Ridge & Bayview Elemtary School District. Sq ft per IMAPP

Save
Ask
Tour
Hide
Share
Listing Snapshot
Price 
$1,625,000
Days On Site 
1 Day
Bedrooms 
4
Inside Area (SqFt) 
3,024 sqft
Total Baths 
4
Full Baths 
3
Partial Baths 
1
Lot Size 
N/A
Year Built 
2006
MLS® Number 
B26033816
Status 
Active
Property Tax 
$12,966.47
HOA/Condo/Coop Fees 
N/A
Sq Ft Source 
Public Records
Friends & Family
Recent Activity
16 hours agoStatus changed to Active
yesterdayListing first seen on site
yesterdayListing updated with changes from the MLS®
General Features
Attached Garage 
Yes
Direction Faces 
West
Garage 
Yes
Garage Spaces 
2
Levels 
Three Or More
Number Of Stories 
3
Parking 
AttachedGarage
Parking Spaces 
2
Pets 
Yes
Property Sub Type 
Townhouse
Security 
Security System OwnedFire Sprinkler SystemGated Community
Sewer 
Public Sewer
Special Circumstances 
Standard
SqFt Total 
3768
Utilities 
Cable Available
Water Source 
Public
Zoning 
RC-15
Interior Features
Appliances 
CooktopDryerDishwasherElectric CooktopElectric Water HeaterDisposalMicrowaveRangeRefrigeratorWater HeaterWasher
Cooling 
Central Air
Fireplace 
Yes
Fireplace Features 
DecorativeElectric
Flooring 
CarpetTileWood
Heating 
Central
Interior 
Breakfast BarBuilt-in FeaturesPantrySoaking TubWalk-In Closet(s)
Laundry Features 
Laundry RoomSinkUpper Level
ConvertedGarage 
Den 
Save
Ask
Tour
Hide
Share
Exterior Features
Construction Details 
Block
Exterior 
BalconyCourtyardLighting
Fencing 
Wrought Iron
Patio And Porch 
Patio
Roof 
Other
View 
Garden
Waterview 
Garden
Community Features
Financing Terms Available 
CashConventional
MLS Area 
3260
Schools
School District
Unknown
Elementary School
Bayview
Middle School
Unknown
High School
Unknown
Listing courtesy of Compass Florida, LLC


All listings featuring the BMLS logo are provided by BeachesMLS, Inc. This information is not verified for authenticity or accuracy and is not guaranteed. Copyright © 2026 BeachesMLS, Inc. (a Flex MLS feed)
Last checked: 2026-05-29 07:04 PM UTC

Neighborhood & Commute
Source: Walkscore
Disclosure: Community information and market data powered by Constellation Data Labs. Information is deemed reliable but not guaranteed.
Save
Ask
Tour
Hide
Share
Skip to content