
Save
Ask
Tour
Hide
$1,100,000
5 Days On Site
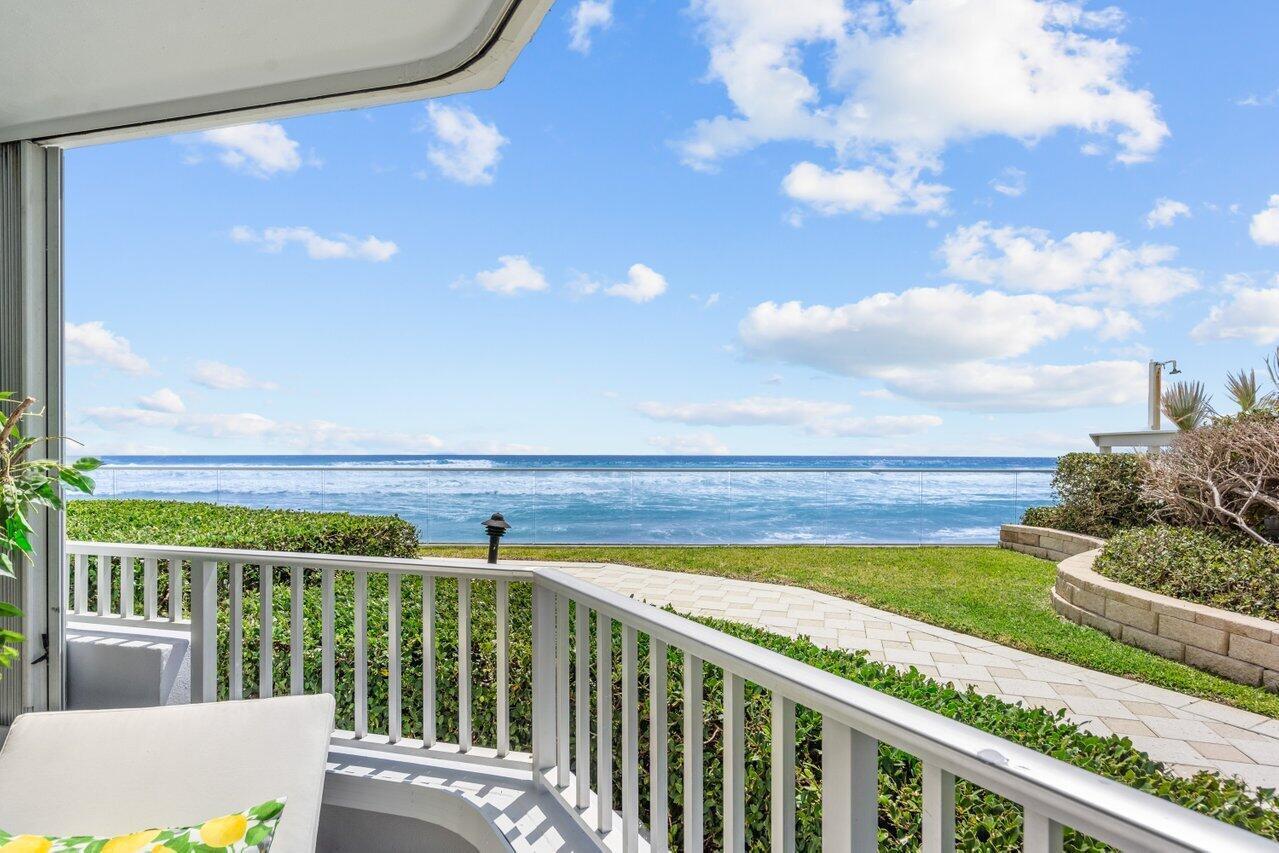
Corniche5200 N Ocean Drive 102Singer Island, FL 33404
Condominium|Coming Soon
2
Beds
2
Total Baths
2
Full Baths
1,642
SqFt
$670
/SqFt
1982
Built
Subdivision:
CORNICHE CONDO
County:
Palm Beach
Call Now: 954-720-0099
Is this the listing for you? We can help make it yours.
954-720-0099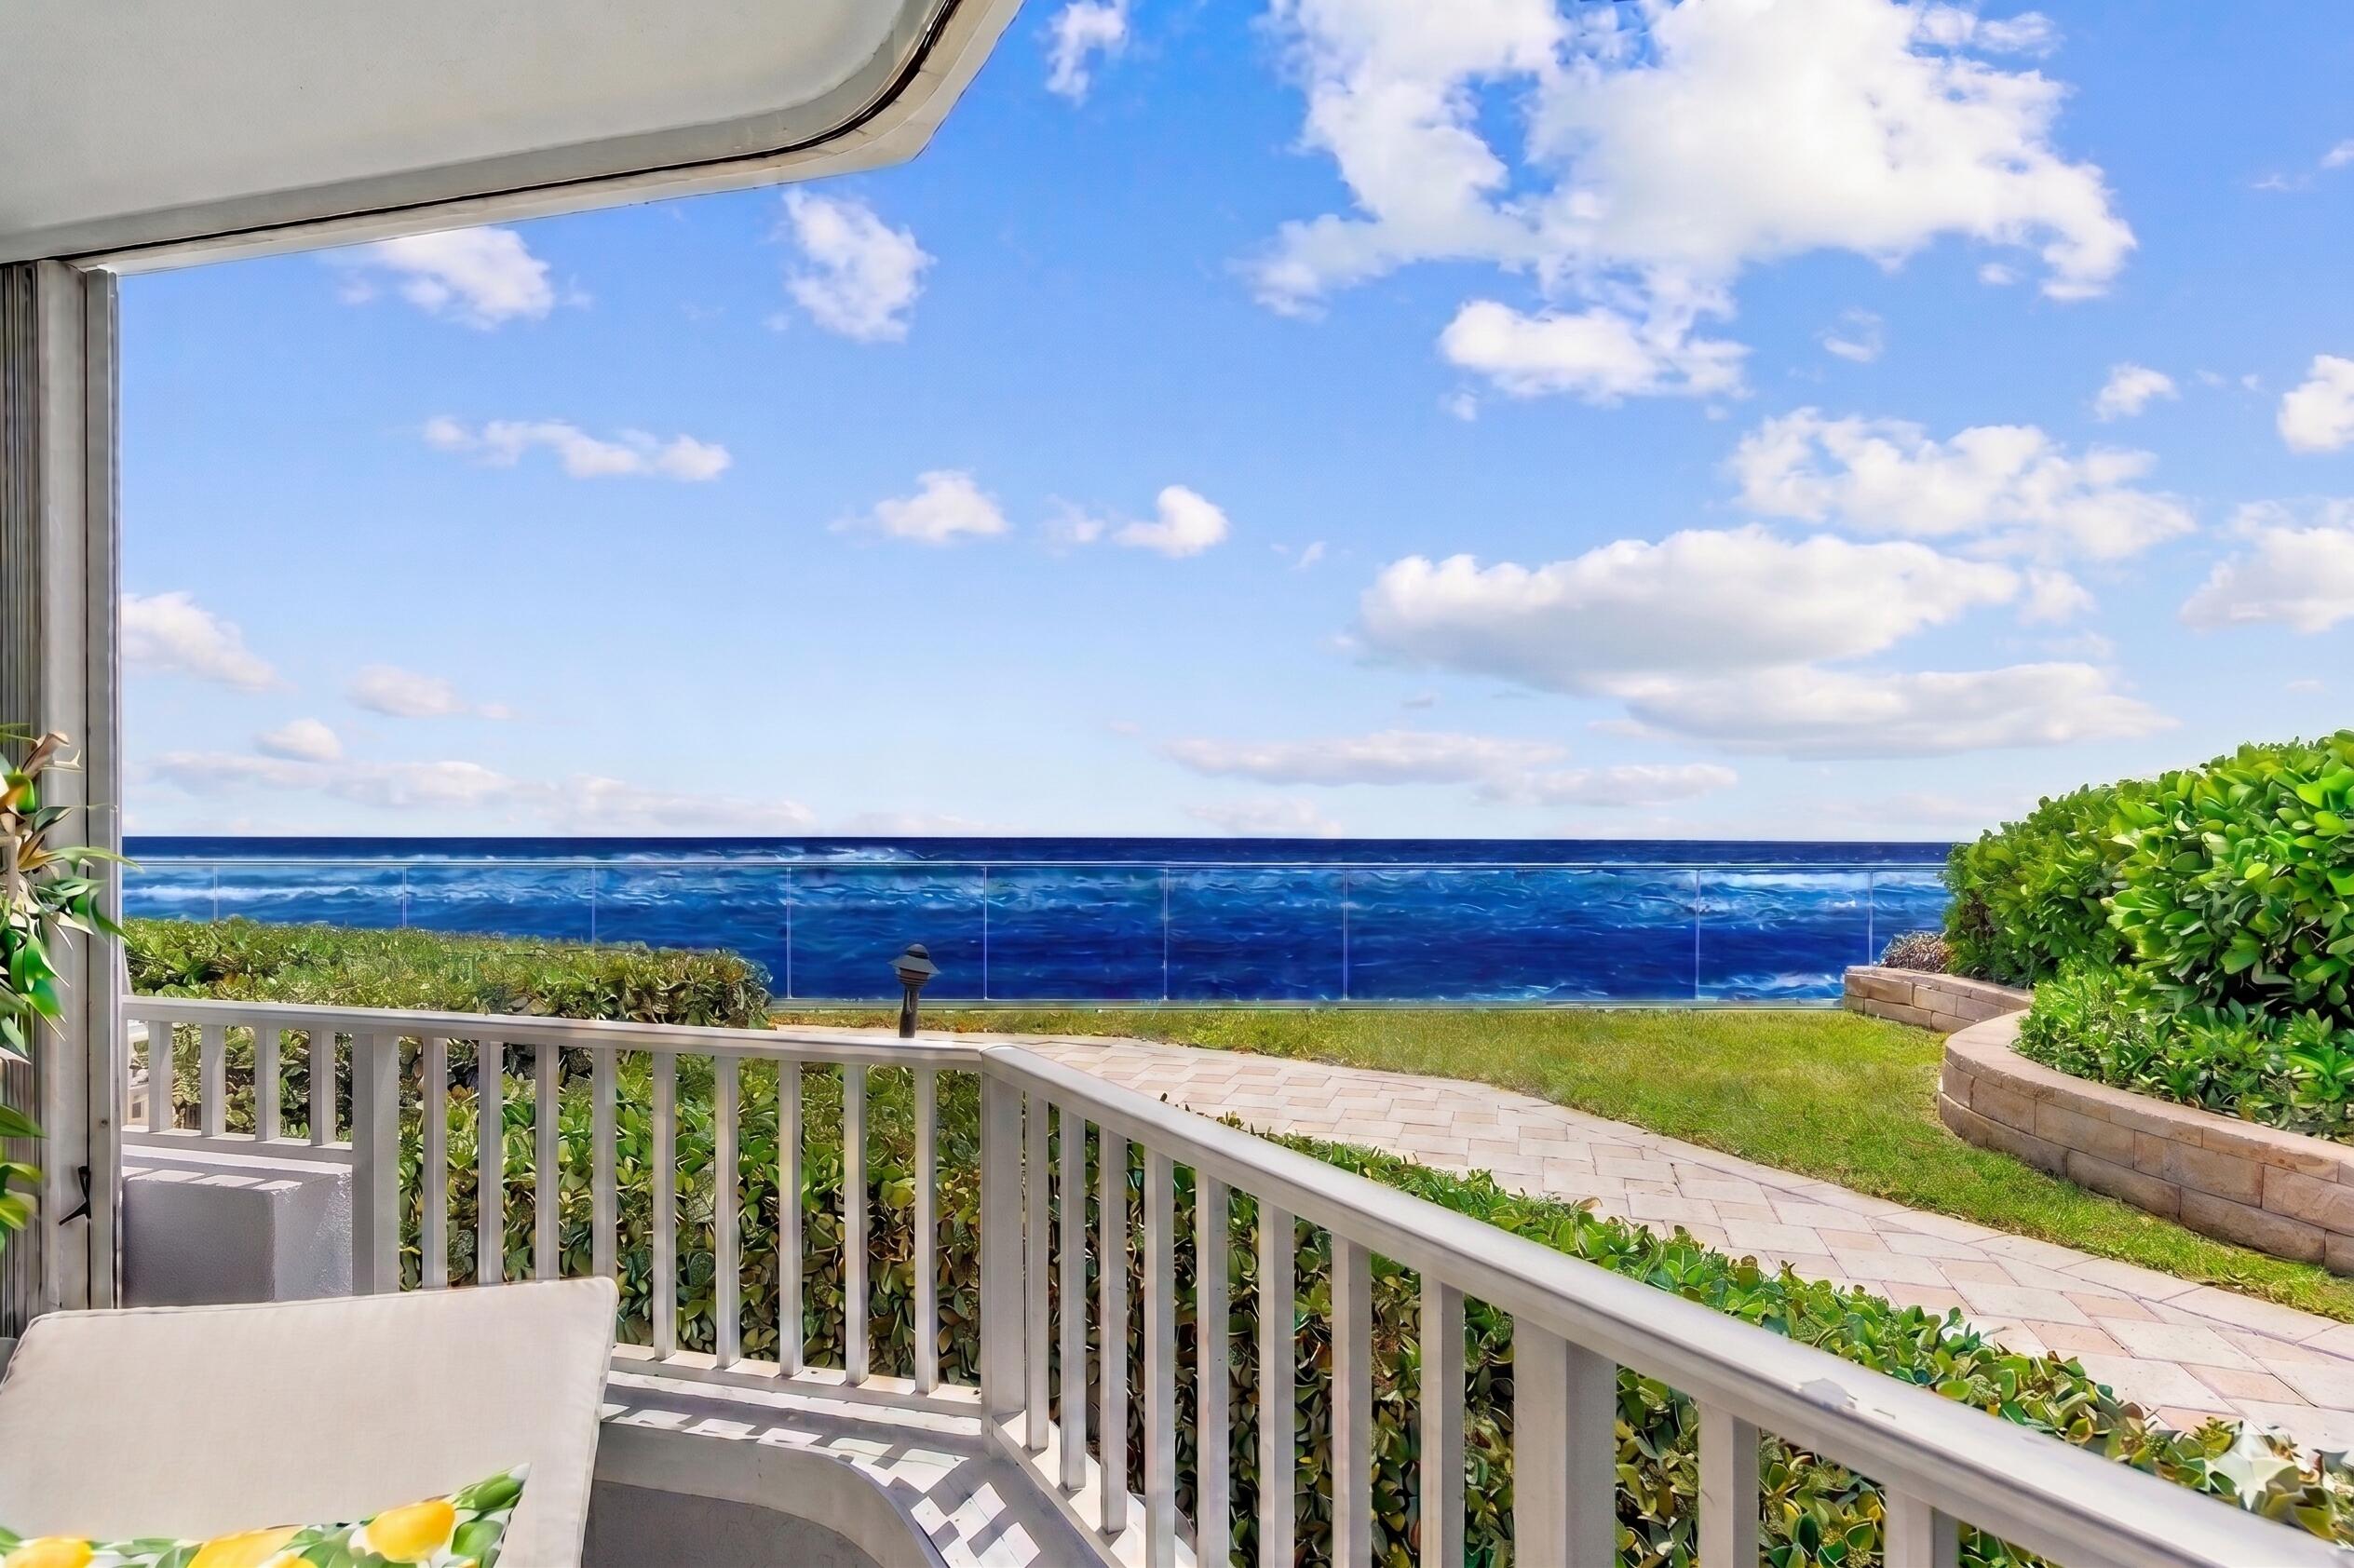
Save
Ask
Tour
Hide
Mortgage Calculator
Monthly Payment (Est.)
$5,019Calculator powered by Showcase IDX, a Constellation1 Company. Copyright ©2026 Information is deemed reliable but not guaranteed.
Save
Ask
Tour
Hide
Listing Snapshot
Price
$1,100,000
Days On Site
5 Days
Bedrooms
2
Inside Area (SqFt)
1,642 sqft
Total Baths
2
Full Baths
2
Partial Baths
N/A
Lot Size
N/A
Year Built
1982
MLS® Number
B26033782
Status
Coming Soon
Property Tax
$15,570
HOA/Condo/Coop Fees
$2,107.73 monthly
Sq Ft Source
Public Records
Friends & Family
Recent Activity
| yesterday | Listing updated with changes from the MLS® | |
| yesterday | Status changed to Coming Soon | |
| 6 days ago | Listing first seen on site |
General Features
Attached Garage
Yes
Direction Faces
Southeast
Disclosures
Special Assessment
Foundation
Block
Garage
Yes
Garage Spaces
1
Levels
One
Number Of Stories
22
Parking
AssignedAttachedCoveredDeededGarageGarage Door OpenerGuest
Parking Spaces
1
Pets
No
Property Condition
Updated/Remodeled
Property Sub Type
Condominium
Security
Smoke Detector(s)Security SystemBuilding SecurityFire AlarmFire Sprinkler SystemKey Card Entry
Sewer
Public Sewer
Special Circumstances
Standard
SqFt Total
1642
Utilities
Cable AvailableElectricity AvailableSewer AvailableWater Available
Water Source
Public
Zoning
RM-20 (city)
Interior Features
Appliances
CooktopDryerDishwasherElectric Water HeaterFreezerDisposalIce MakerMicrowaveOvenRangeRefrigeratorWater HeaterWasher
Cooling
Central AirCeiling Fan(s)Electric
Flooring
Ceramic TileMarbleTile
Furnished
Negotiable
Heating
CentralElectric
Interior
Entrance FoyerElevatorPantryWalk-In Closet(s)
Laundry Features
InsideIn KitchenIn Unit
Main Level Bedrooms
2
Window Features
BlindsStorm Window(s)ShuttersTinted Windows
Bedroom 2
Dimensions - 17 X 12Level - MainArea - 204
Dining Room
Dimensions - 14 X 12Level - MainArea - 168
Kitchen
Dimensions - 20 X 9Level - MainArea - 180
Laundry
Description - In Kitchen
Living Room
Dimensions - 18 X 16Level - MainArea - 288
PrimaryBedroom
Dimensions - 19 X 12Level - MainArea - 228
Save
Ask
Tour
Hide
Exterior Features
Construction Details
Block
Exterior
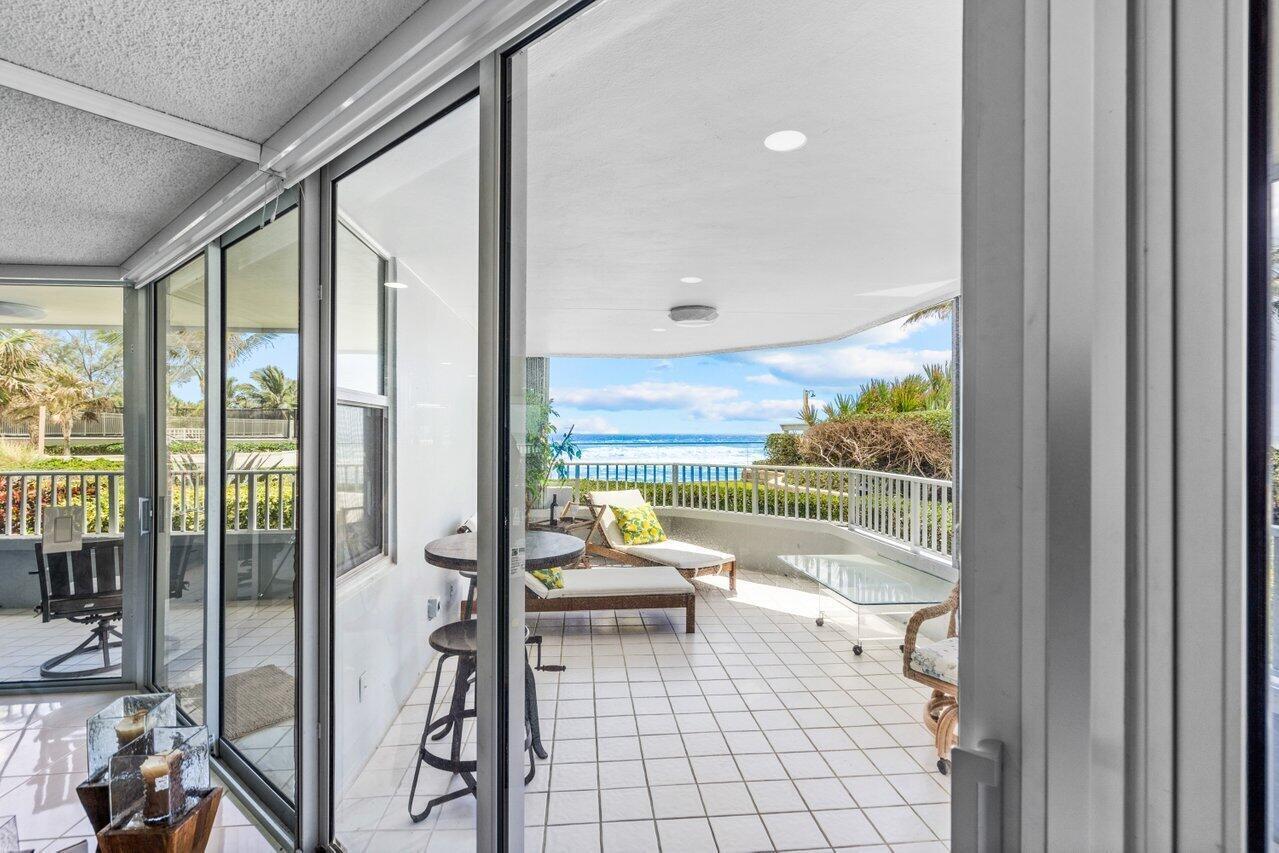
BalconyBarbecueLightingOutdoor ShowerTennis Court(s)
Lot Features
Waterfront
Other Structures
Tennis Court(s)
Patio And Porch
Covered
Pool Features
Heated
Road Frontage
City Street
Roof
Concrete
View
OceanOtherPool
Waterfront
Yes
Waterfront Features
Intracoastal AccessOcean AccessOcean FrontShoreline SandSeawall
Waterview
OceanOtherPool
Windows/Doors
BlindsStorm Window(s)ShuttersTinted Windows
Community Features
Association Amenities
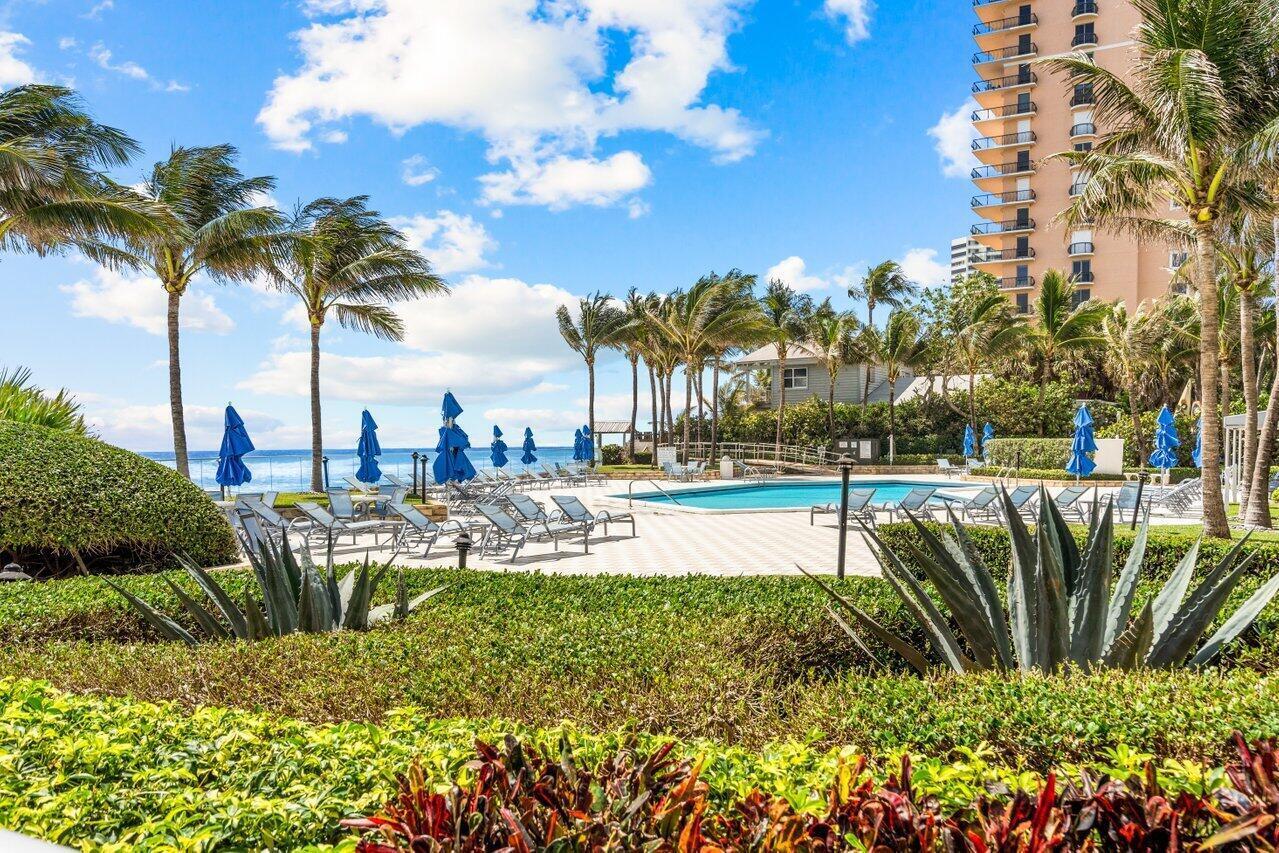
Beach RightsBeach AccessBilliard RoomClubhouseElevator(s)Fitness CenterManagementPoolParkingRecreation FacilitiesSpa/Hot TubSecurityStorageTennis Court(s)Trash
Association Dues
6323.2
Building Access
Entry Level Living Area Y
Community Features
Street LightsSidewalks
Financing Terms Available
CashConventional1031 Exchange
HOA Fee Frequency
Quarterly
MLS Area
5240
Roads
Paved
Schools
School District
Unknown
Elementary School
Lincoln
Middle School
John F. Kennedy (Palm Beach)
High School
William T. Dwyer
Listing courtesy of Compass Florida LLC

All listings featuring the BMLS logo are provided by BeachesMLS, Inc. This information is not verified for authenticity or accuracy and is not guaranteed. Copyright © 2026 BeachesMLS, Inc. (a Flex MLS feed)
Last checked: 2026-05-29 03:24 PM UTC
All listings featuring the BMLS logo are provided by BeachesMLS, Inc. This information is not verified for authenticity or accuracy and is not guaranteed. Copyright © 2026 BeachesMLS, Inc. (a Flex MLS feed)
Last checked: 2026-05-29 03:24 PM UTC
Neighborhood & Commute
Source: Walkscore
Disclosure: Community information and market data powered by Constellation Data Labs. Information is deemed reliable but not guaranteed.
Save
Ask
Tour
Hide