Save
Ask
Tour
Hide
Share
$735,000
1 Day On Site

11642 NW 13th Manor
Coral Springs, FL 33071

For Sale|Single Family Residence|Active
4
Beds
3
Total Baths
3
Full Baths
2,454
SqFt
$300
/SqFt
1994
Built
Subdivision:
LAKEVIEW DRIVE SUBDIVISION
County:
Broward
Call Now: 954-720-0099
Is this the listing for you? We can help make it yours.
954-720-0099
11642 NW 13th Manor11642 NW 13th Manor11642 NW 13th Manor11642 NW 13th Manor
Save
Ask
Tour
Hide
Share

Mortgage Calculator

Monthly Payment (Est.)

$3,353
Calculator powered by Showcase IDX, a Constellation1 Company. Copyright ©2026 Information is deemed reliable but not guaranteed.

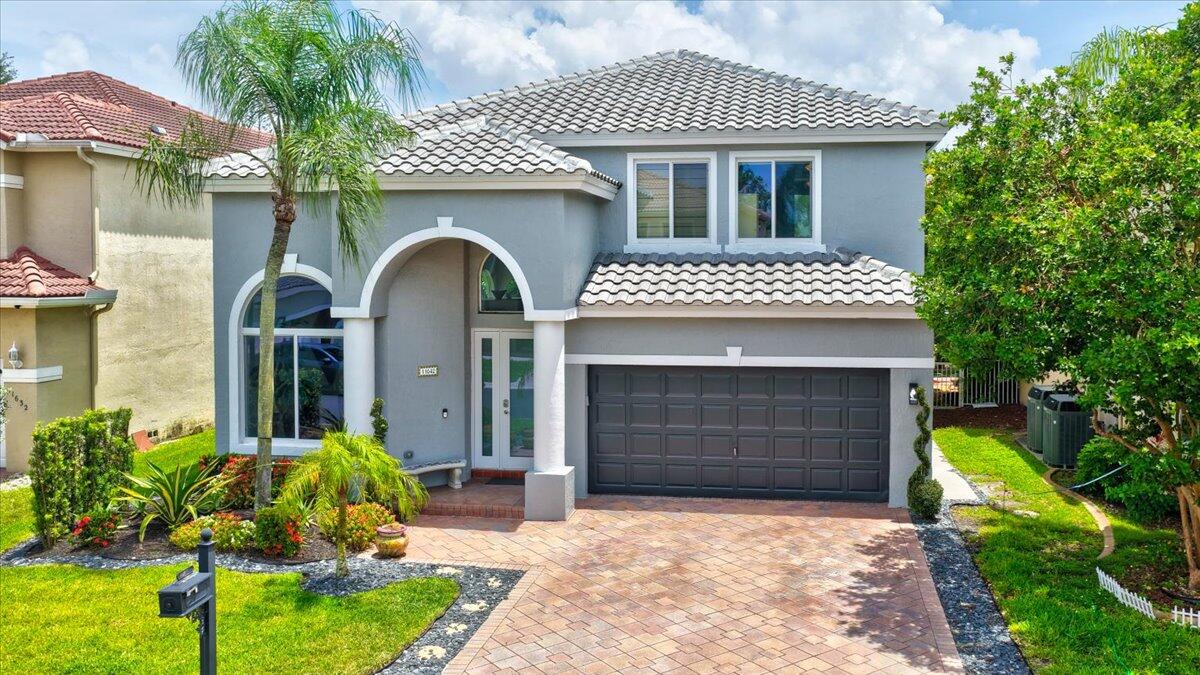
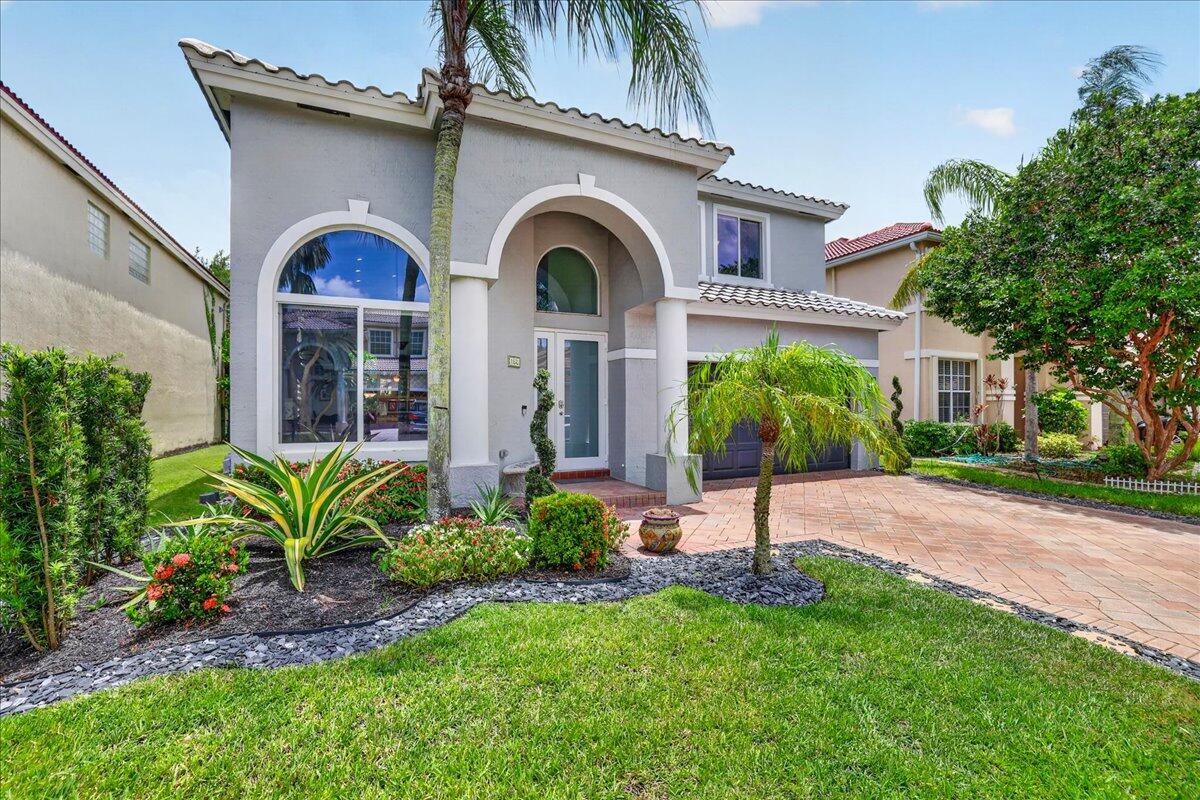
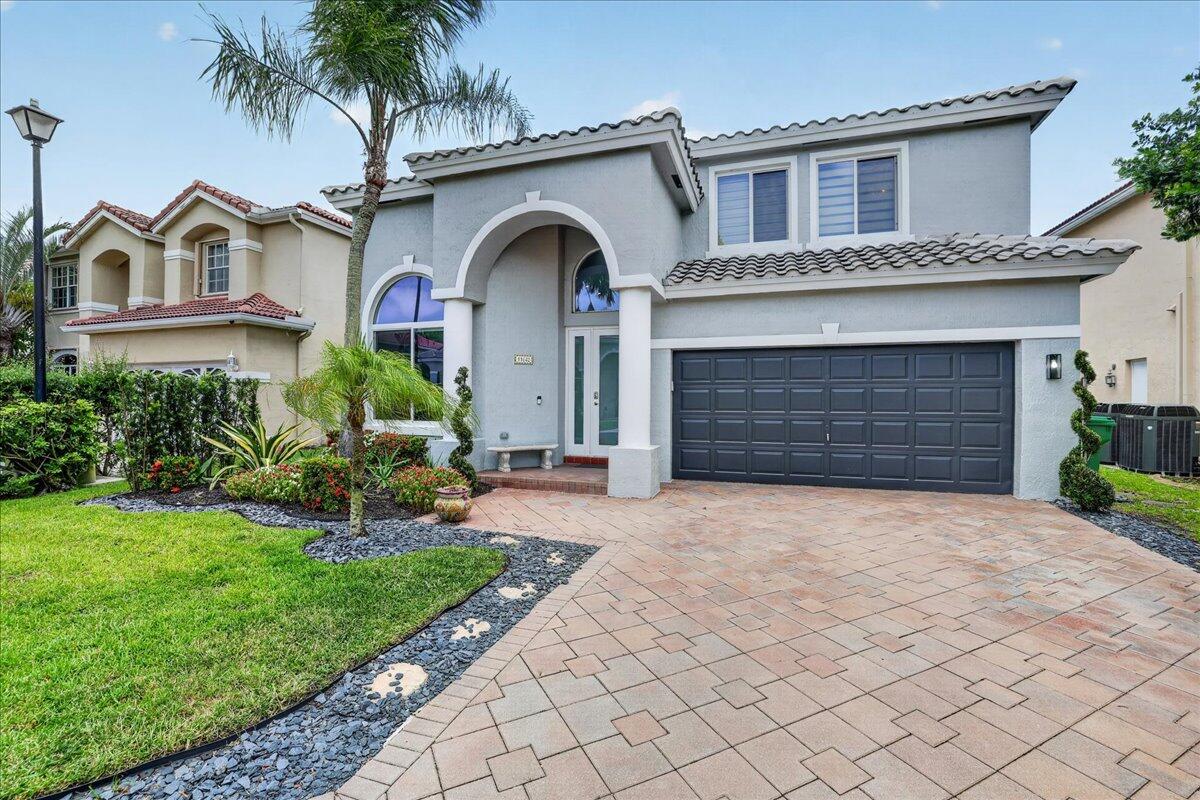
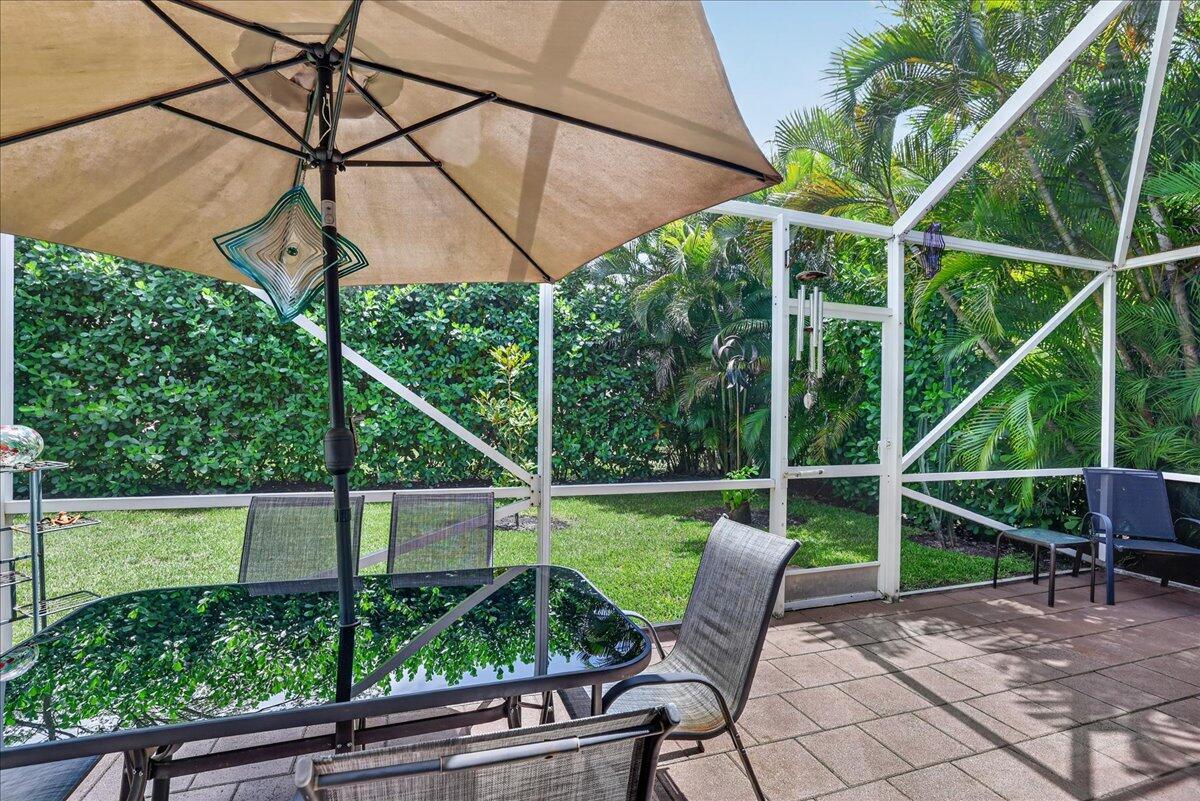
This home has known the same owner for nearly three decades — and now finally, it can be yours. Tucked inside Lennox Isles, one of Coral Springs' most intimate gated communities, this spacious single-family home sits in a quiet pocket where through traffic doesn't exist and the only sound you'll hear are birds singing from the mature hedges lining your private backyard. The location is effortless: Publix, the Sawgrass Expressway, parks, shops, and downtown Coral Springs are all within easy reach — yet once you turn into the community, the outside world falls away. Soaring 19-foot ceilings greet you in the formal living and dining room — bright, open, and airy. A bedroom and full bath on the first floor offer flexibility for guests, a home office, or multigenerational living. Upstairs, three additional bedrooms and two full baths are anchored by a generous Primary Suite with vaulted ceilings, an expansive walk-in closet, a large secondary closet, and a spa-sized ensuite bath designed for real rest. The kitchen has been beautifully renovated with sparkling white quartz countertops, high-end wood cabinetry, and the kind of storage that actually changes how you feel about cooking. Bathrooms have been refreshed throughout. Custom, high-end window treatments add a tailored finish. The front driveway and patio are laid in beautiful pavers. And with a 2024 roof and all-new impact windows and doors, the big-ticket work is already done. Step onto to the covered, screened-in patio and you'll understand immediately why this home has been so deeply loved. Entirely private, wrapped in mature, dense hedges, it's the kind of outdoor space that becomes the center of your life — morning coffee, evening dinners, or simply sitting still while the rest of the world keeps moving. Come see it for yourself — and come ready to make it yours.

Save
Ask
Tour
Hide
Share
Listing Snapshot
Price 
$735,000
Days On Site 
1 Day
Bedrooms 
4
Inside Area (SqFt) 
2,454 sqft
Total Baths 
3
Full Baths 
3
Partial Baths 
N/A
Lot Size 
0.11 Acres
Year Built 
1994
MLS® Number 
B26033685
Status 
Active
Property Tax 
$5,031.87
HOA/Condo/Coop Fees 
$311.67 monthly
Sq Ft Source 
Assessor
Friends & Family
Recent Activity
yesterdayListing first seen on site
yesterdayListing updated with changes from the MLS®
General Features
Acres 
0.11
Attached Garage 
Yes
Direction Faces 
North
Garage 
Yes
Garage Spaces 
2
Levels 
Two
Number Of Stories 
2
Parking 
AttachedDrivewayGarageGarage Door OpenerPaver Block
Parking Spaces 
4
Pets 
Yes
Property Sub Type 
Single Family Residence
Security 
Gated CommunitySmoke Detector(s)
Sewer 
Public Sewer
Special Circumstances 
Standard
SqFt Total 
2922
Style 
Mediterranean
Utilities 
Electricity ConnectedSewer ConnectedWater Connected
Water Source 
Public
Zoning 
RM-20
Interior Features
Appliances 
DryerDishwasherElectric RangeElectric Water HeaterDisposalIce MakerMicrowaveOvenRangeRefrigeratorWater HeaterWasher
Cooling 
Central AirCeiling Fan(s)Electric
Flooring 
CarpetLaminateTileWood
Heating 
CentralElectric
Interior 
Breakfast BarBuilt-in FeaturesHigh CeilingsPantrySoaking TubVaulted Ceiling(s)BarWalk-In Closet(s)
Laundry Features 
InsideMain LevelLaundry Room
Main Level Bedrooms 
1
Window Features 
BlindsStorm Window(s)
Kitchen 
Living Room 
PrimaryBedroom 
Save
Ask
Tour
Hide
Share
Exterior Features
Construction Details 
BlockStucco
Exterior 
Garden
Lot Features 
Cul-De-SacInterior LotGarden
Patio And Porch 
CoveredPatioScreened
Pool Features 
Association
Roof 
Spanish TileTile
View 
Garden
Waterview 
Garden
Windows/Doors 
BlindsStorm Window(s)
Community Features
Association Amenities 
PoolBasketball CourtFitness CenterGatedPlaygroundParkTennis Court(s)
Association Dues 
935
Community Features 
GatedStreet Lights
Financing Terms Available 
CashConventionalFHAVA Loan
HOA Fee Frequency 
Quarterly
MLS Area 
3627
Schools
School District
Unknown
Elementary School
Westchester
Middle School
Sawgrass Springs
High School
Coral Glades
Listing courtesy of Keller Williams Realty Boca Raton


All listings featuring the BMLS logo are provided by BeachesMLS, Inc. This information is not verified for authenticity or accuracy and is not guaranteed. Copyright © 2026 BeachesMLS, Inc. (a Flex MLS feed)
Last checked: 2026-05-29 04:50 PM UTC

Neighborhood & Commute
Source: Walkscore
Disclosure: Community information and market data powered by Constellation Data Labs. Information is deemed reliable but not guaranteed.
Save
Ask
Tour
Hide
Share
Skip to content