
Save
Ask
Tour
Hide
$499,000
1 Day On Site
5804 NW 14th StreetSunrise, FL 33313
For Sale|Single Family Residence|Active
3
Beds
2
Total Baths
2
Full Baths
1,682
SqFt
$297
/SqFt
1967
Built
Subdivision:
SUNRISE GOLF VILLAGE
County:
Broward
Call Now: 954-720-0099
Is this the listing for you? We can help make it yours.
954-720-0099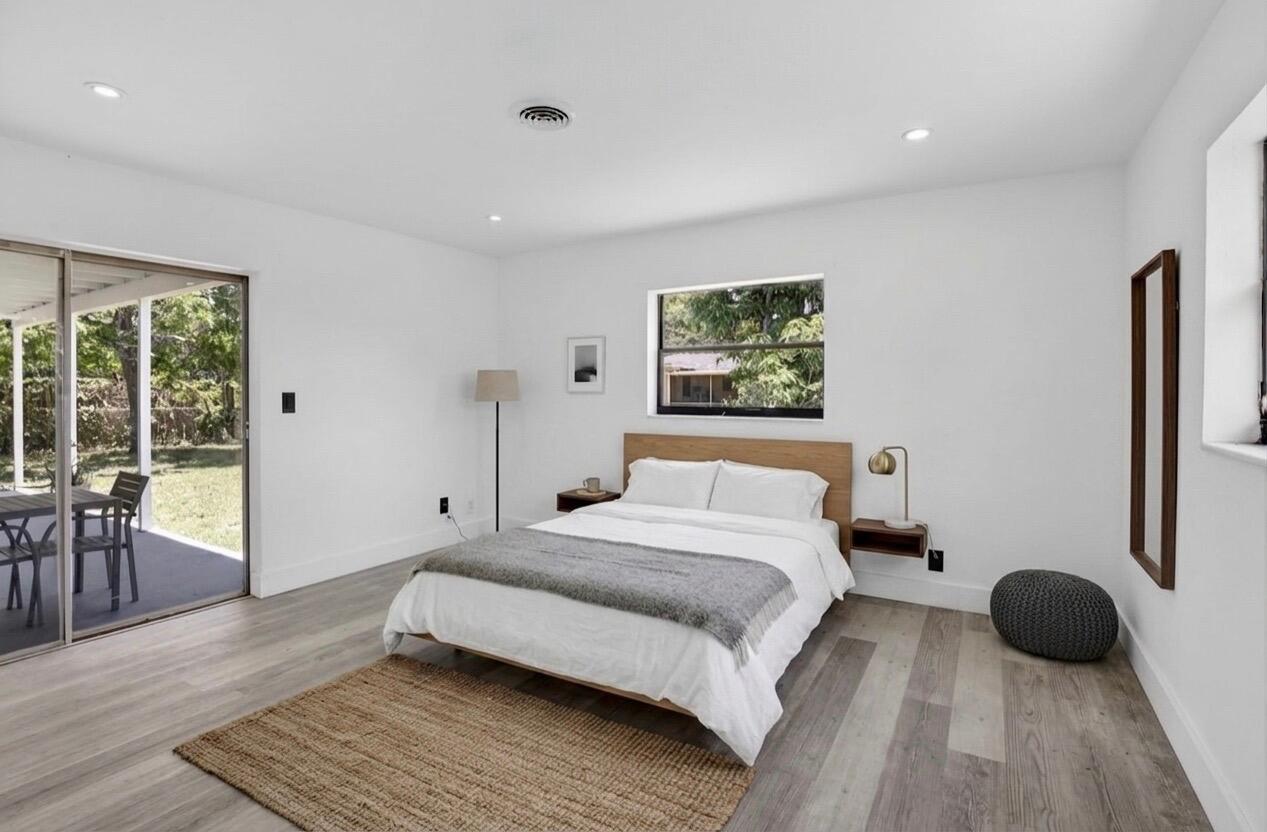
Save
Ask
Tour
Hide
Mortgage Calculator
Monthly Payment (Est.)
$2,277Calculator powered by Showcase IDX, a Constellation1 Company. Copyright ©2026 Information is deemed reliable but not guaranteed.
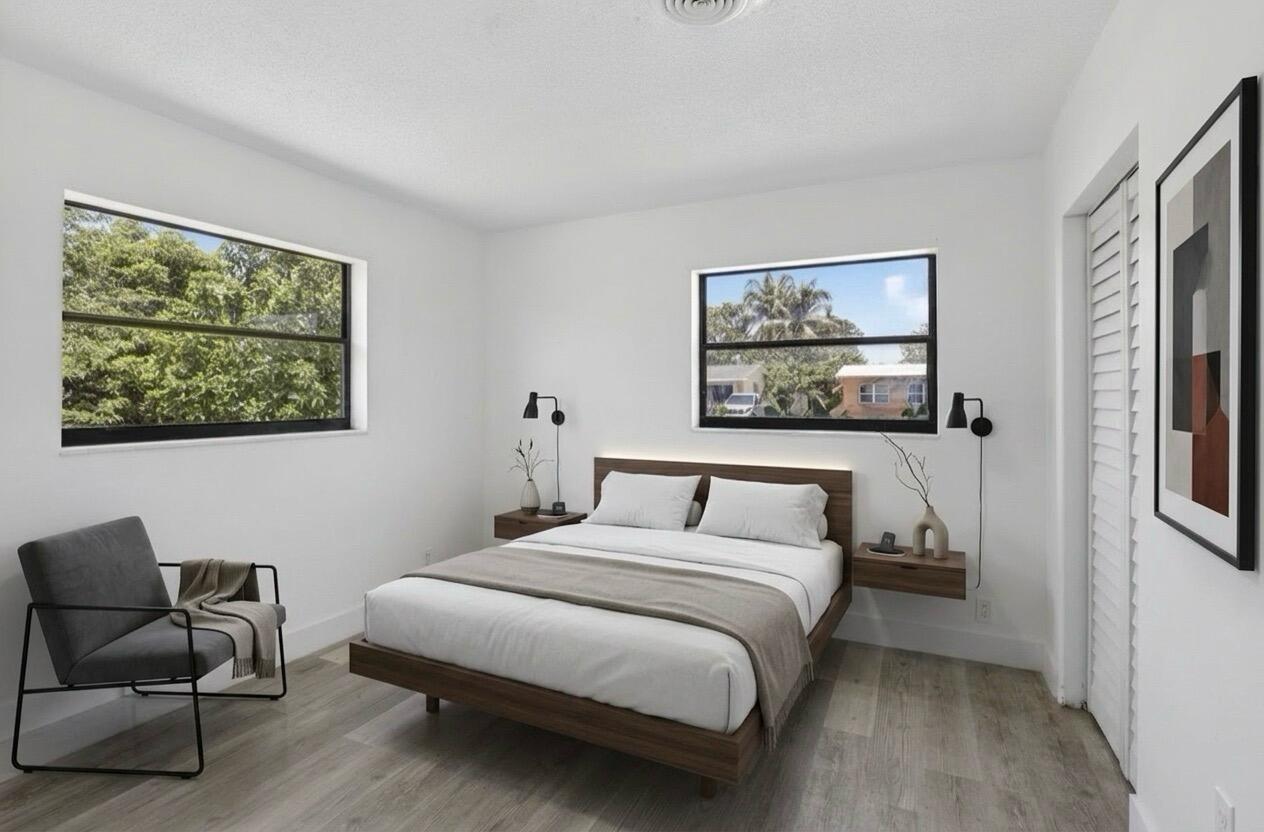
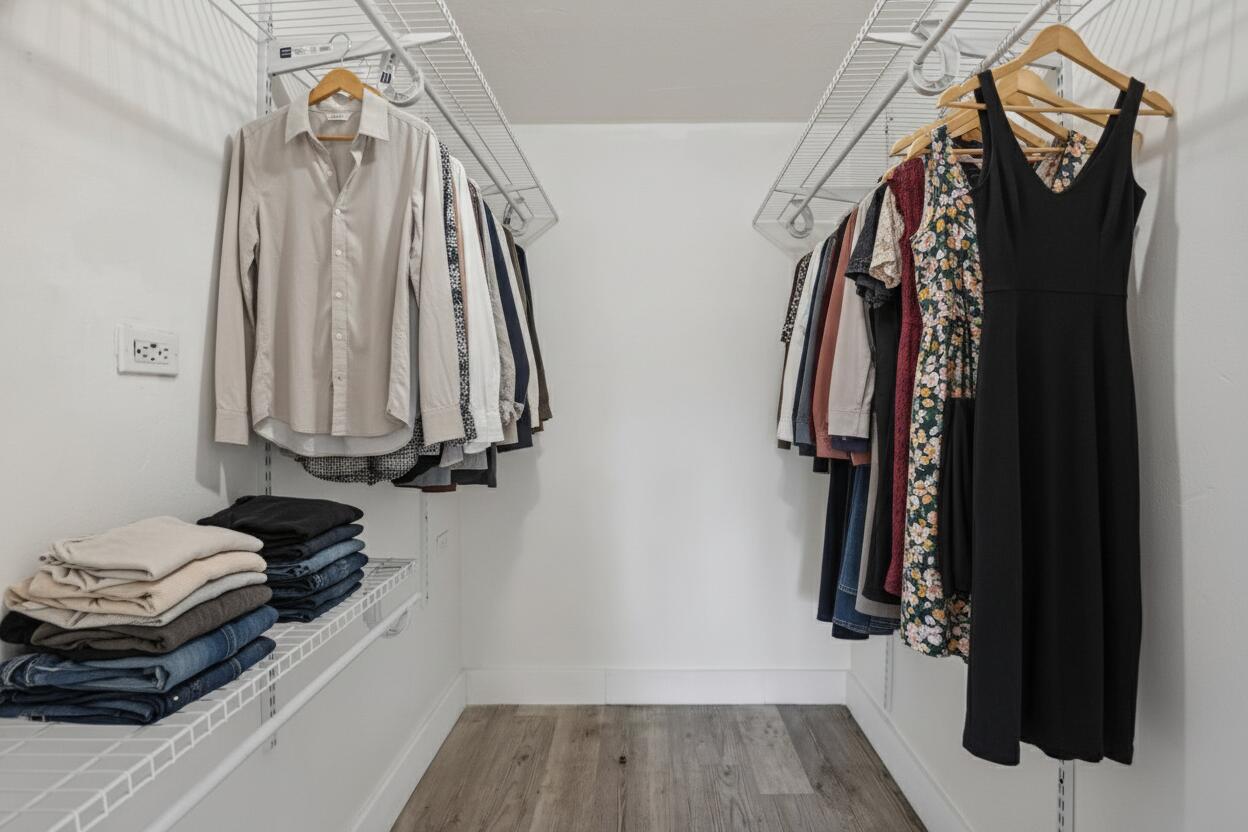
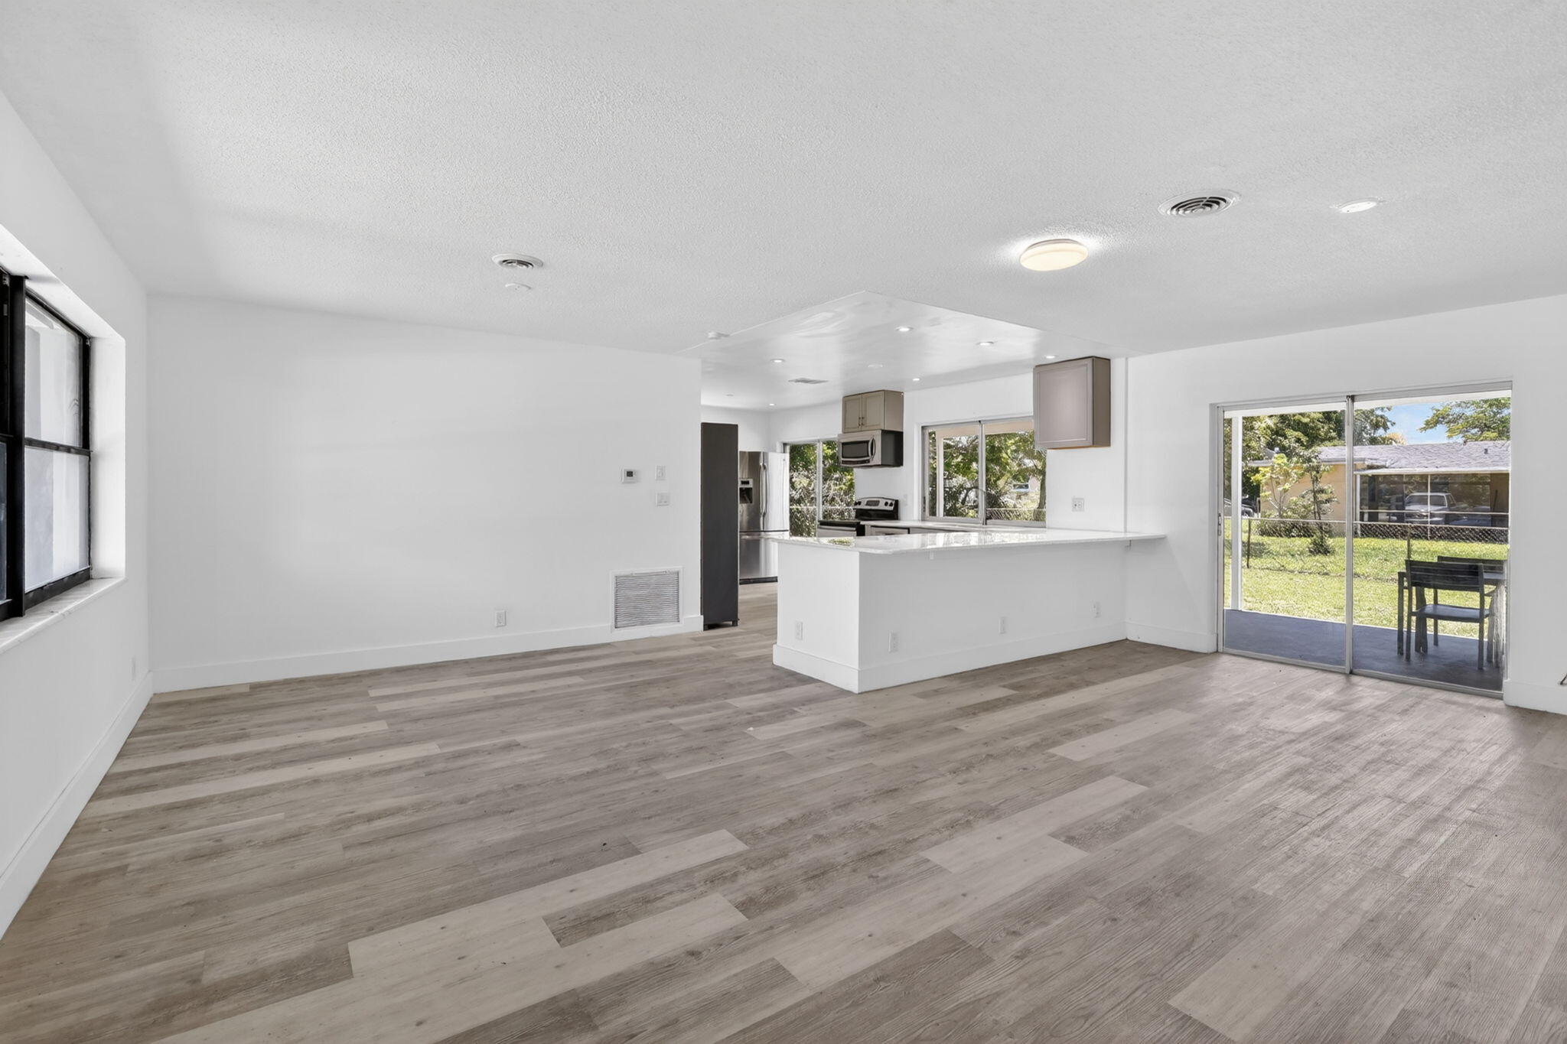
NO HOA APPROVAL NEEDED. READILY AVAILABLE. Beautiful and spacious 3-bedroom, 2-bathroom home. The master bedroom is modernized and features a walk-in closet and updated bathroom. The living room is large and inviting, which makes it great for entertainment. The modern kitchen has an open concept and is outfitted with stainless steel appliances, beautiful countertops, and plenty of cabinetry. Vinyl flooring is installed throughout the unit. The unit has its own full-size washer & dryer. Central cooling and heating is available. It also includes a large covered patio and fenced yard for peace of mind. The home is close to popular shopping areas, Sawgrass Mills mall, places of worship, and major highways for convenient commutes.
Save
Ask
Tour
Hide
Listing Snapshot
Price
$499,000
Days On Site
1 Day
Bedrooms
3
Inside Area (SqFt)
1,682 sqft
Total Baths
2
Full Baths
2
Partial Baths
N/A
Lot Size
0.18 Acres
Year Built
1967
MLS® Number
B26033664
Status
Active
Property Tax
$7,243
HOA/Condo/Coop Fees
N/A
Sq Ft Source
Other
Friends & Family
Recent Activity
| yesterday | Listing first seen on site | |
| yesterday | Listing updated with changes from the MLS® |
General Features
Acres
0.18
Direction Faces
Northwest
Levels
One
Number Of Stories
1
Parking
Driveway
Parking Spaces
4
Pets
Breed RestrictionsYes
Property Sub Type
Single Family Residence
Security
Smoke Detector(s)
Sewer
Public Sewer
Special Circumstances
Standard
SqFt Total
2098
Utilities
Electricity AvailableWater Available
Water Source
Public
Zoning
RS-5
Interior Features
Appliances
DryerDishwasherElectric RangeMicrowaveRefrigeratorWater HeaterWasher
Cooling
Central Air
Flooring
Vinyl
Heating
Central
Interior
Walk-In Closet(s)
Laundry Features
In Unit
Main Level Bedrooms
1
Kitchen
Living Room
PrimaryBedroom
Save
Ask
Tour
Hide
Exterior Features
Construction Details
Block
Exterior
Lighting
Fencing
Back Yard
Patio And Porch
CoveredPatio
Roof
Shingle
View
Garden
Waterview
Garden
Community Features
Financing Terms Available
CashConventional
MLS Area
3750
Schools
School District
Unknown
Elementary School
Plantation
Middle School
Plantation
High School
Plantation
Listing courtesy of P & J Lester Inc

All listings featuring the BMLS logo are provided by BeachesMLS, Inc. This information is not verified for authenticity or accuracy and is not guaranteed. Copyright © 2026 BeachesMLS, Inc. (a Flex MLS feed)
Last checked: 2026-05-29 05:01 PM UTC
All listings featuring the BMLS logo are provided by BeachesMLS, Inc. This information is not verified for authenticity or accuracy and is not guaranteed. Copyright © 2026 BeachesMLS, Inc. (a Flex MLS feed)
Last checked: 2026-05-29 05:01 PM UTC
Neighborhood & Commute
Source: Walkscore
Disclosure: Community information and market data powered by Constellation Data Labs. Information is deemed reliable but not guaranteed.
Save
Ask
Tour
Hide
Did you know? You can invite friends and family to your search. They can join your search, rate and discuss listings with you.