Save
Ask
Tour
Hide
Share
$4,400,000
3 Days On Site

800 Ocean Drive 205
Juno Beach, FL 33408

Condominium|Coming Soon
3
Beds
4
Total Baths
3
Full Baths
1
Partial Bath
2,836
SqFt
$1,551
/SqFt
1996
Built
Subdivision:
WATERFRONT ON THE OCEAN AT JUNO BEACH CO
County:
Palm Beach
Call Now: 954-720-0099
Is this the listing for you? We can help make it yours.
954-720-0099
800 Ocean Drive 205800 Ocean Drive 205800 Ocean Drive 205
Save
Ask
Tour
Hide
Share

Mortgage Calculator

Monthly Payment (Est.)

$20,075
Calculator powered by Showcase IDX, a Constellation1 Company. Copyright ©2026 Information is deemed reliable but not guaranteed.

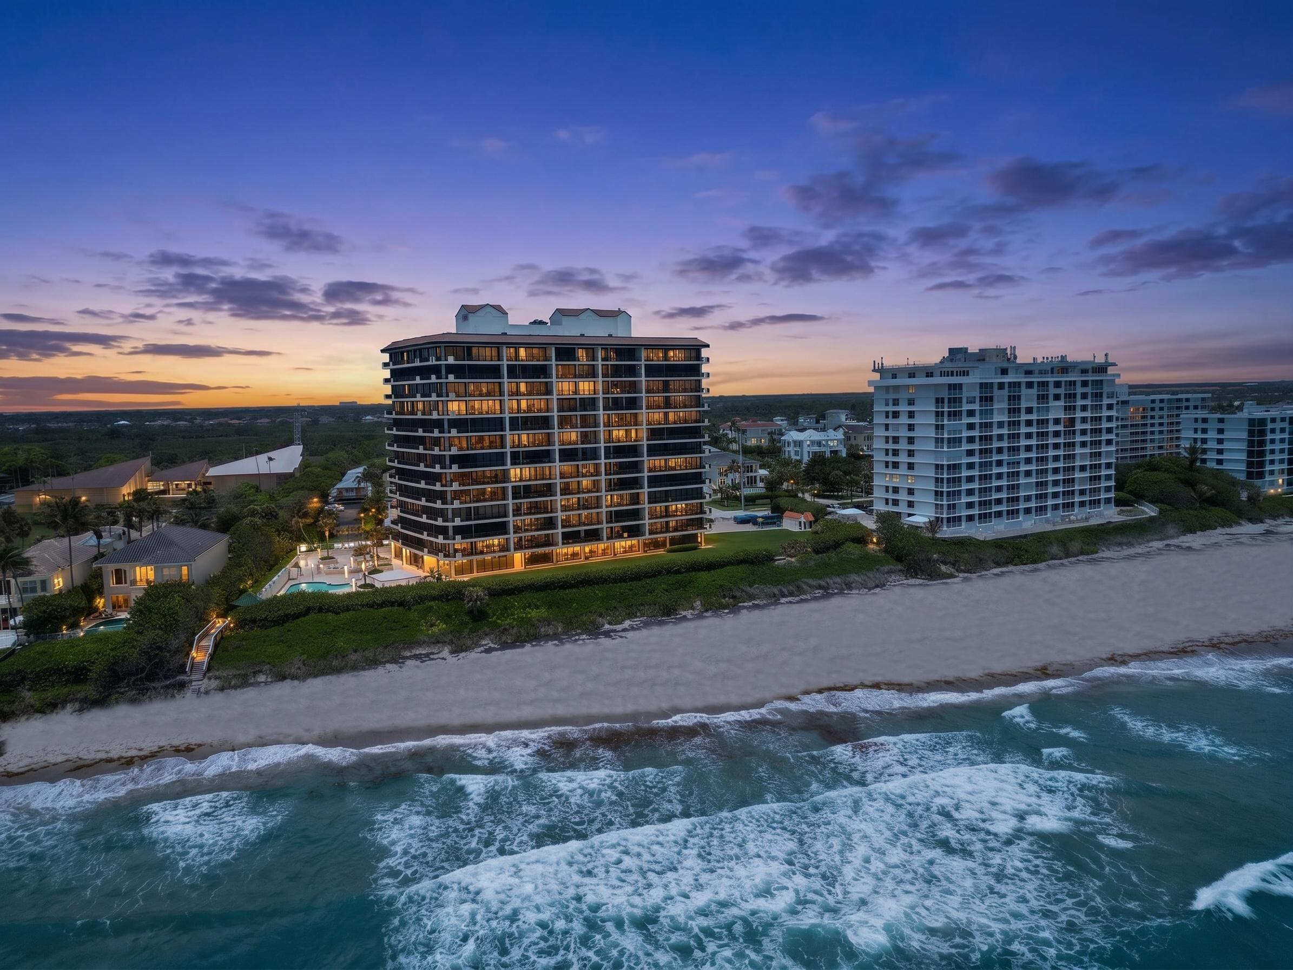
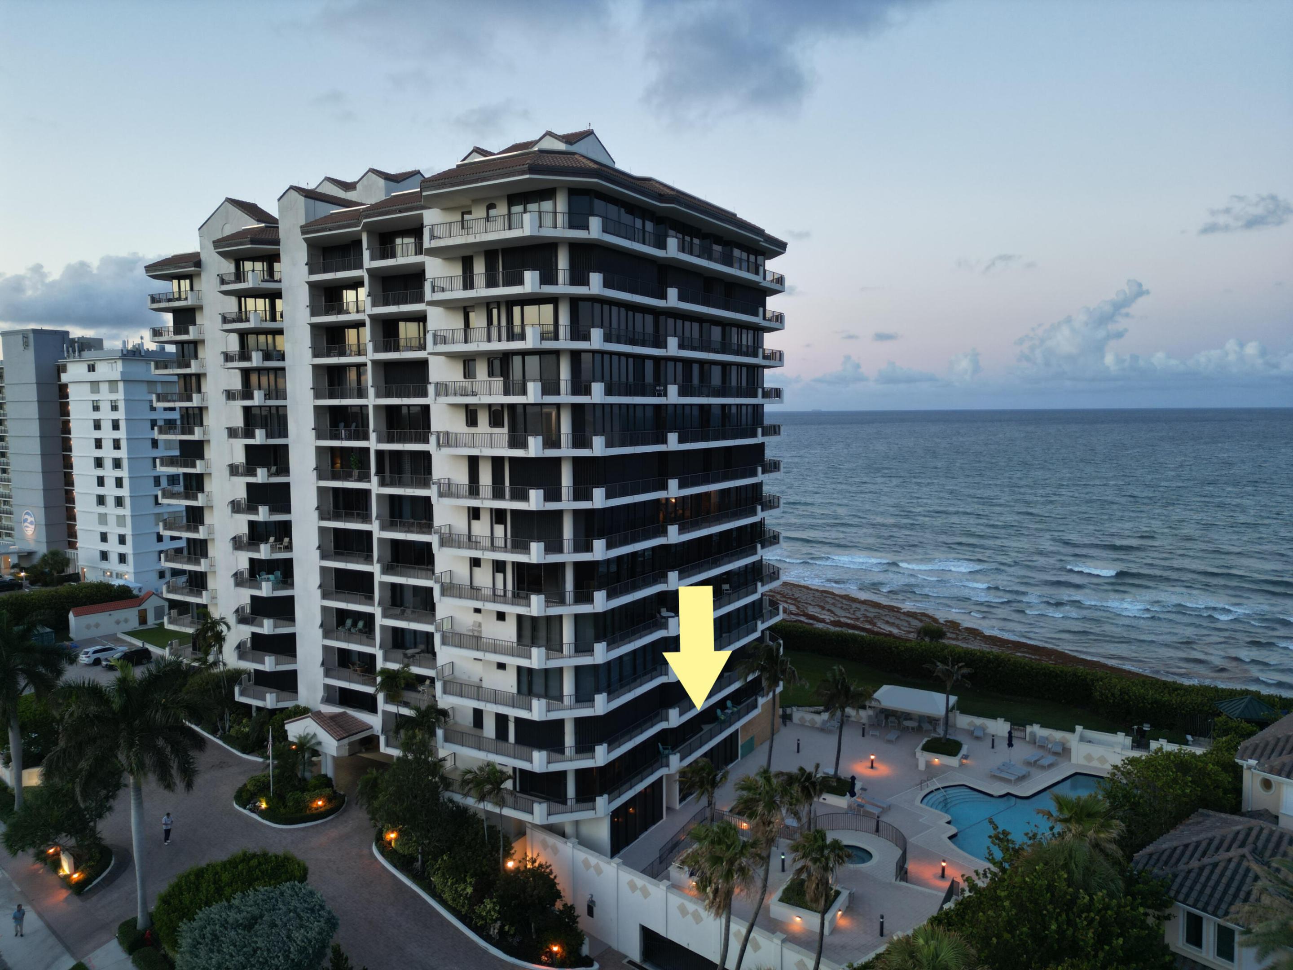
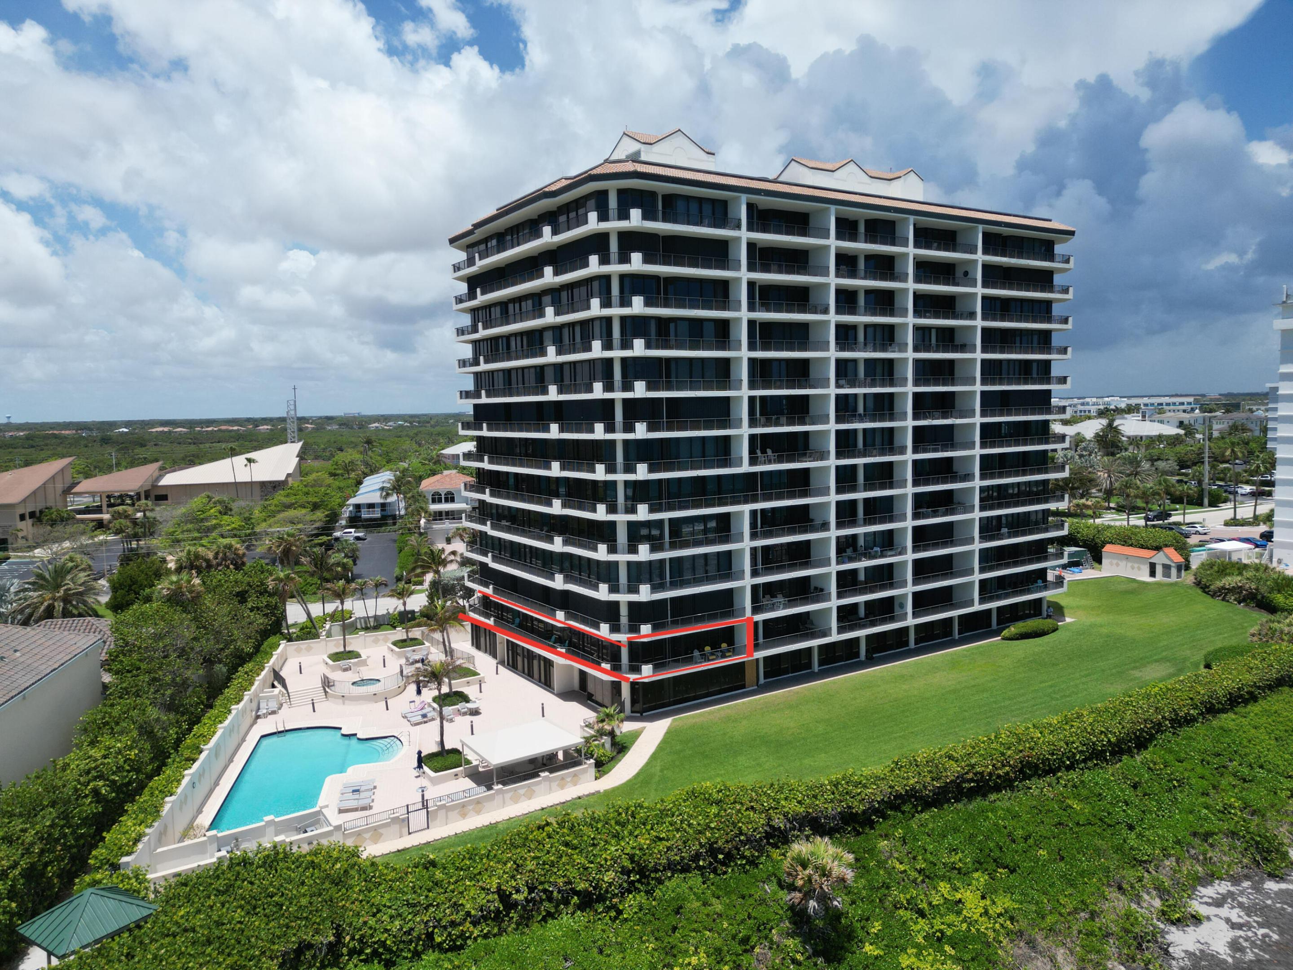
Sought-after Juno Beach oceanfront builder's model offering the ultimate in luxury coastal living with coveted southeast exposure and breathtaking panoramic views from sunrise to sunset. Enjoy a spectacular 1,200 sq. ft. wraparound terrace capturing ocean breezes and stunning views. This elegant residence features 3,893 total square feet 2,836 sq. ft. under air, private elevator entry, expansive open floor plan, 3 spacious ensuite bedrooms, 3 full baths plus powder room, volume ceilings, marble flooring, automatic blinds, and refined designer finishes. Second-floor location overlooking the resort-style pool offers the feel of a private oceanfront villa. Amenities include private beach, wine cellar, event room, gym, and 2 premium parking spaces.

Save
Ask
Tour
Hide
Share
Listing Snapshot
Price 
$4,400,000
Days On Site 
3 Days
Bedrooms 
3
Inside Area (SqFt) 
2,836 sqft
Total Baths 
4
Full Baths 
3
Partial Baths 
1
Lot Size 
N/A
Year Built 
1996
MLS® Number 
B26033416
Status 
Coming Soon
Property Tax 
$39,514.49
HOA/Condo/Coop Fees 
$2,470 monthly
Sq Ft Source 
Assessor
Friends & Family
Recent Activity
2 days agoStatus changed to Coming Soon
2 days agoListing updated with changes from the MLS®
4 days agoListing first seen on site
General Features
Attached Garage 
Yes
Direction Faces 
Southeast
Disclosures 
Owner Is Listing Agent
Garage 
Yes
Garage Spaces 
2
Green Energy Efficient 
Appliances
Levels 
One
Number Of Stories 
12
Parking 
AssignedAttachedCoveredGarage
Parking Spaces 
2
Pets 
Number LimitSize LimitYes
Property Sub Type 
Condominium
Security 
Security System OwnedSecurity SystemClosed Circuit Camera(s)Fire Sprinkler SystemSmoke Detector(s)
Sewer 
Public Sewer
Special Circumstances 
Standard
SqFt Total 
2836
Utilities 
Cable AvailableSewer AvailableWater Available
Water Source 
Public
Zoning 
RH (city)
Interior Features
Appliances 
CooktopDryerDishwasherElectric CooktopElectric RangeElectric Water HeaterMicrowaveOvenRefrigeratorWater HeaterWasher

Cooling 
Central AirCeiling Fan(s)Zoned
Flooring 
CarpetMarbleTerrazzoTile
Furnished 
Unfurnished
Heating 
Central
Interior 
Wet BarBreakfast BarBuilt-in FeaturesEntrance FoyerElevatorKitchen IslandSoaking TubBarWalk-In Closet(s)
Laundry Features 
Washer HookupInsideLaundry Closet
Main Level Bedrooms 
3
Window Features 
BlindsDrapes
Bedroom 2 
Dimensions - 15 X 13Level - FirstArea - 195
Bedroom 3 
Dimensions - 15 X 11Area - 165
Dining Room 
Dimensions - 15 X 12Level - FirstArea - 180Description - 1
Kitchen 
Dimensions - 21 X 17Level - FirstArea - 357Description - 1
Living Room 
Dimensions - 27 X 16Level - FirstArea - 432Description - 1
PrimaryBedroom 
Dimensions - 18 X 15Level - FirstArea - 270Description - 1
Utility Room 
Dimensions - 10 X 6Level - FirstArea - 60Description - 1
Save
Ask
Tour
Hide
Share
Exterior Features
Construction Details 
BlockConcrete
Exterior 
Balcony
Lot Features 
Waterfront
Patio And Porch 
CoveredPatioPorchWrap Around
Pool Features 
FencedIn GroundPrivateAssociation
Private Pool 
Yes
Roof 
Tar/Gravel
View 
OceanPoolWater
Waterfront 
Yes
Waterfront Features 
Ocean AccessOcean FrontShoreline Sand
Waterview 
OceanPoolWater
Windows/Doors 
BlindsDrapes
Community Features
Accessibility Features 
Accessible Elevator InstalledTherapeutic Whirlpool
Association Amenities 
PoolClubhouseFitness CenterManagementParkingSaunaSpa/Hot TubStorageTrashElevator(s)
Association Dues 
2470
Financing Terms Available 
CashConventional
HOA Fee Frequency 
Monthly
MLS Area 
5220
Roads 
Paved
Schools
School District
Unknown
Elementary School
The Conservatory School at North Palm Beach
Middle School
Howell L. Watkins
High School
William T. Dwyer
Listing courtesy of RE/MAX Ocean Properties


All listings featuring the BMLS logo are provided by BeachesMLS, Inc. This information is not verified for authenticity or accuracy and is not guaranteed. Copyright © 2026 BeachesMLS, Inc. (a Flex MLS feed)
Last checked: 2026-05-29 07:04 PM UTC

Neighborhood & Commute
Source: Walkscore
Disclosure: Community information and market data powered by Constellation Data Labs. Information is deemed reliable but not guaranteed.
Save
Ask
Tour
Hide
Share
Skip to content